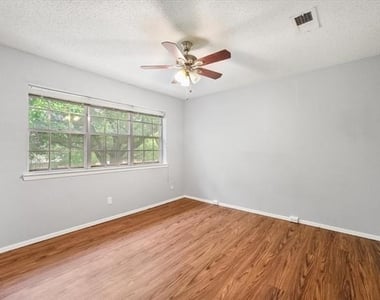
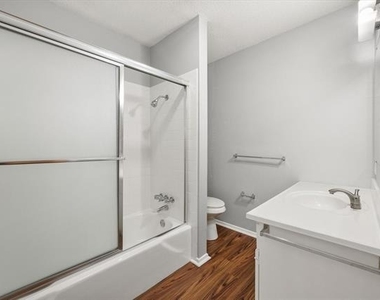
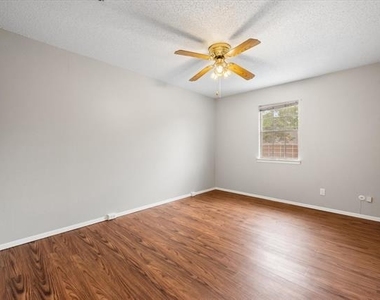
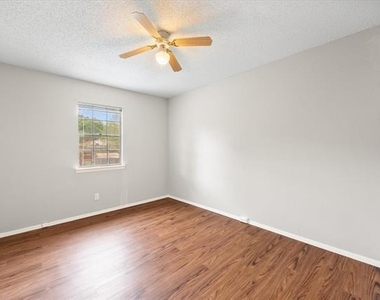
376 Westview Terrace

Arlington Downs, West Arlington, Arlington, 76013
$2,000
LEASED / EXPIRED
Posted 13 weeks ago, Immediate Move-In
bedrooms
3 Bed
bathrooms
2 Bath
bathrooms
1 Half Bath
square feet
1,518 Sqft
Listing by Brandee Kelley, Keller Williams Realty
Save Listing

SIMILAR NEARBY LISTINGS
462 Westview Terrace
Arlington Downs, West Arlington, Arlington
76013
$1,975
By Jonathan Livingstone, 5 hours ago
bedrooms
3 Bed
|
bathrooms
2 Bath
|
square feet
1,728 Sqft

DESCRIPTION
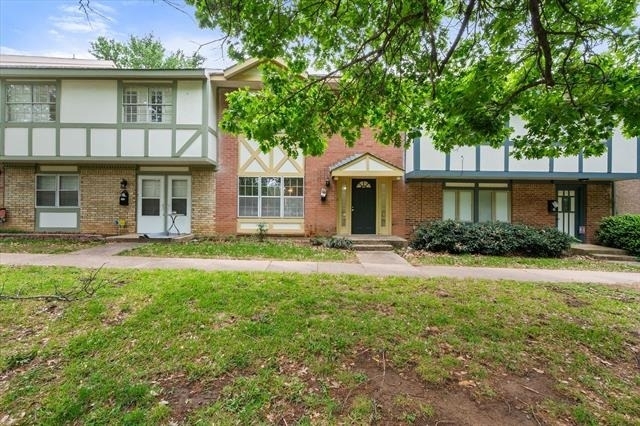
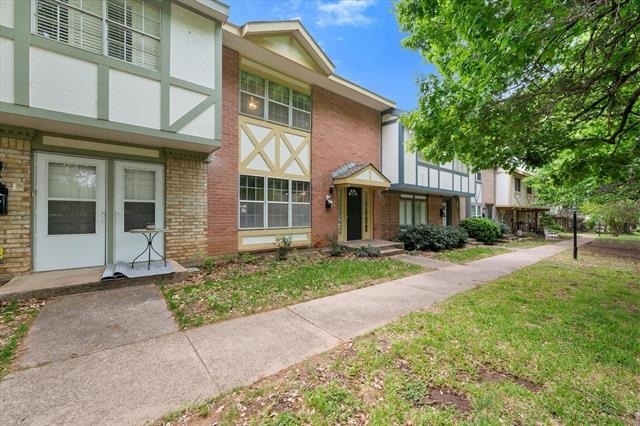
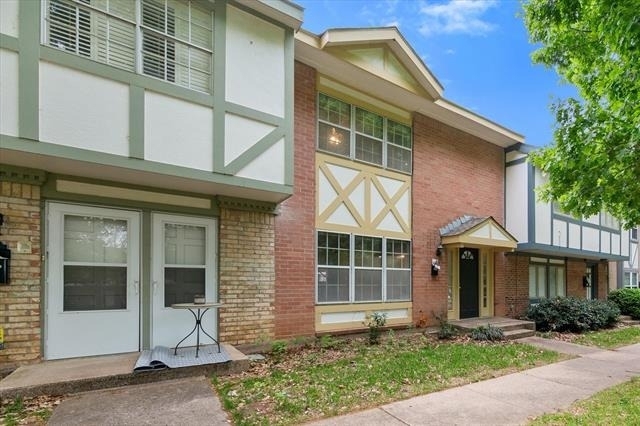
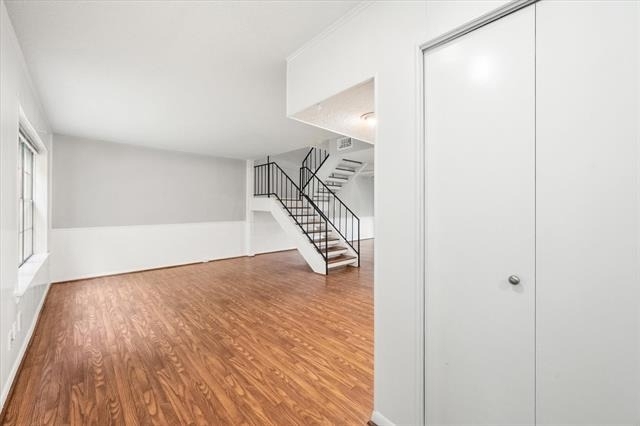
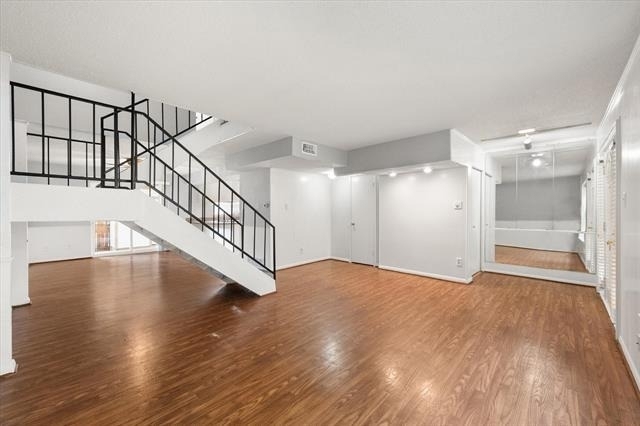
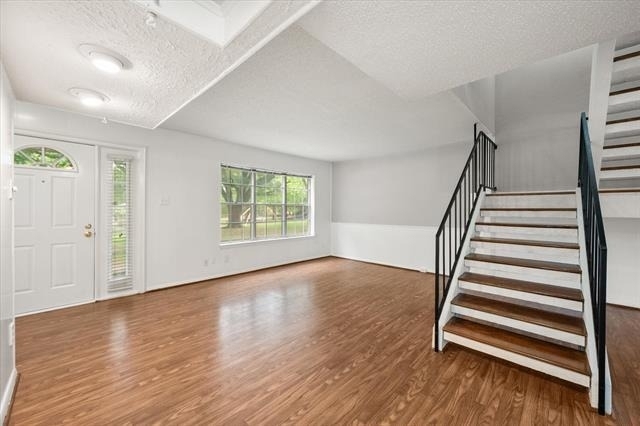
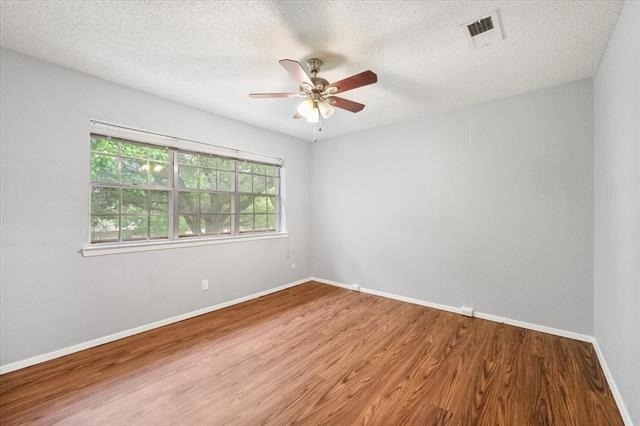
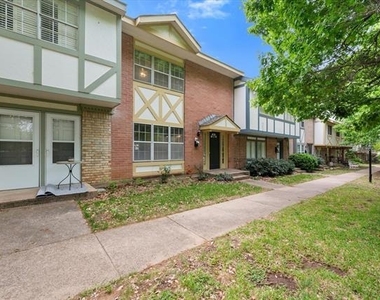
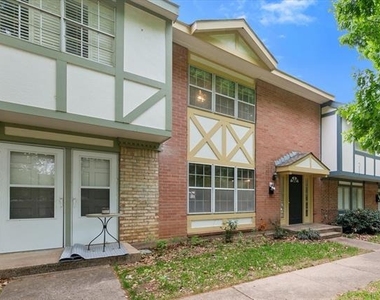
Welcome home to this charming townhouse tucked away in the established Arlington Downs Townhomes community where mature trees and a welcoming neighborhood atmosphere create a peaceful retreat right in the heart of the city. Ideally located in central Arlington, you'll enjoy quick access to major highways making commuting a breeze. Just minutes from UTA, shopping, dining and local entertainment.
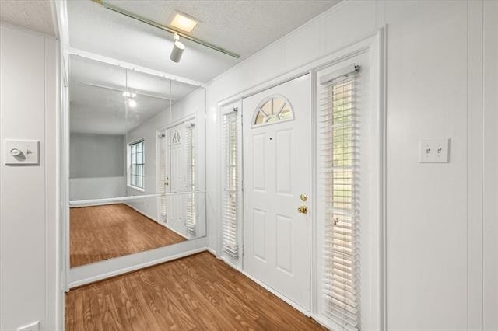
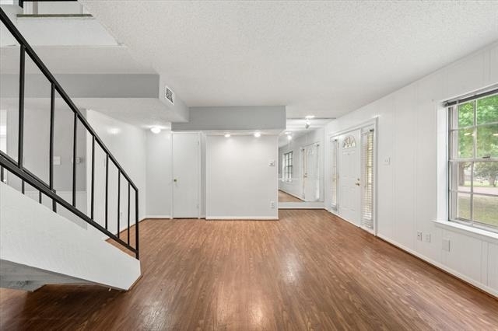
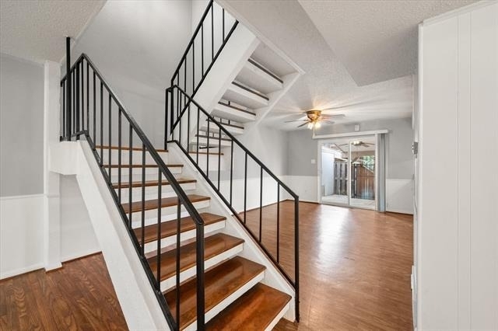
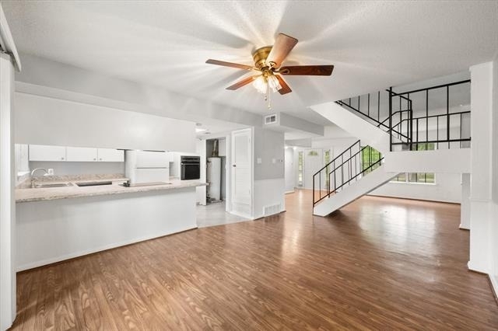
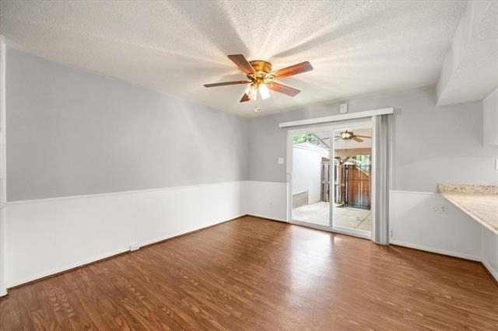
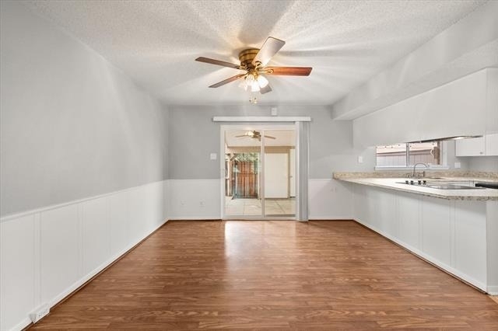
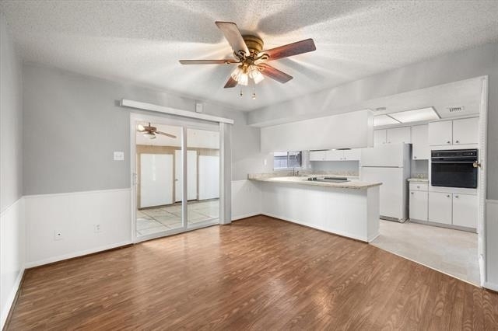
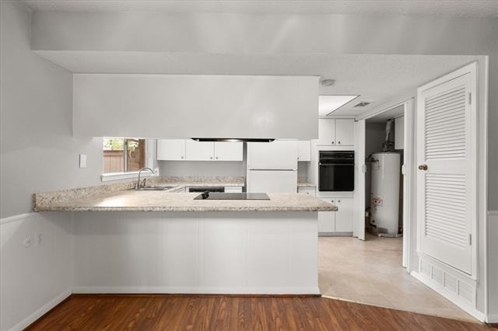
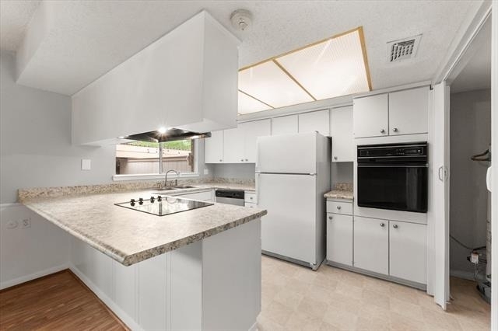
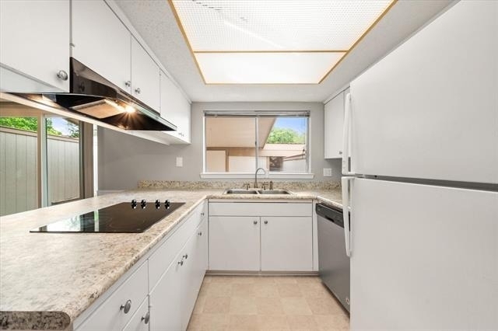
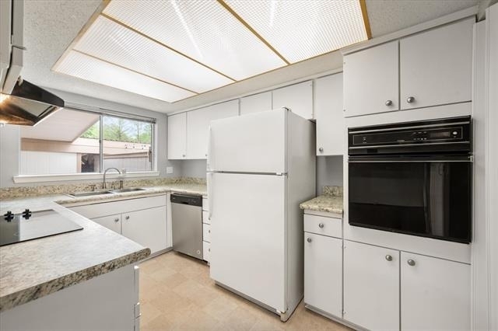
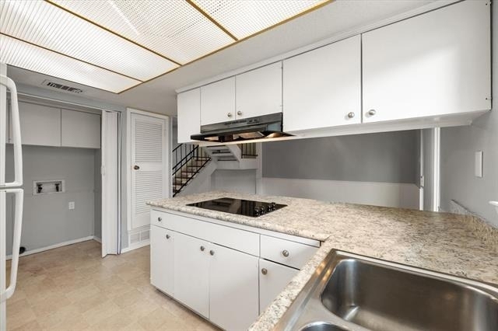
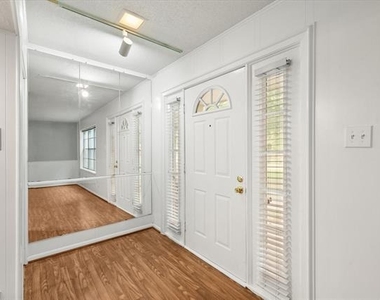
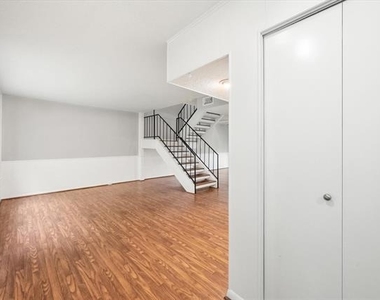
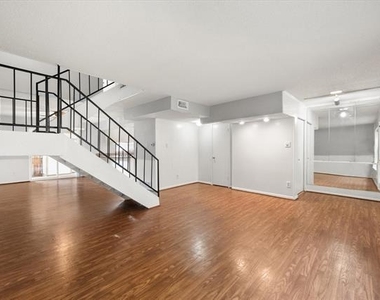
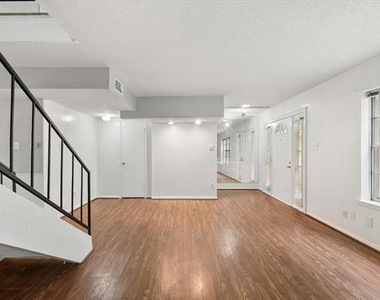
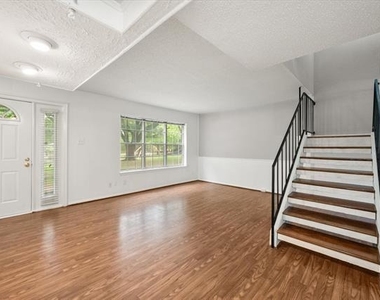
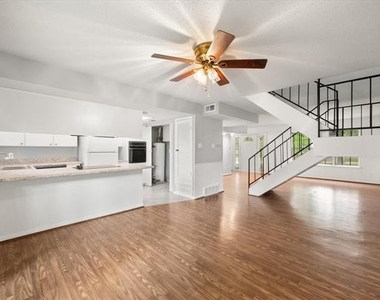
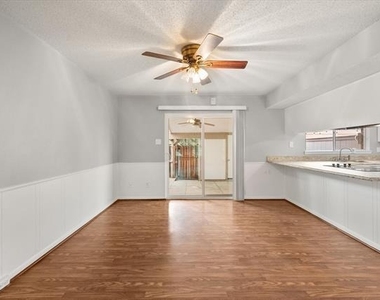
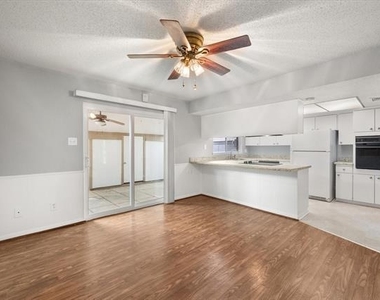
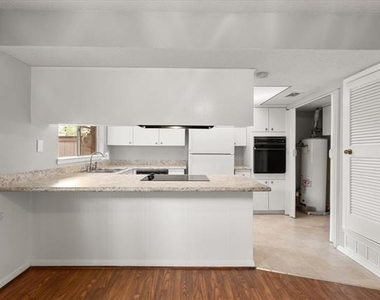
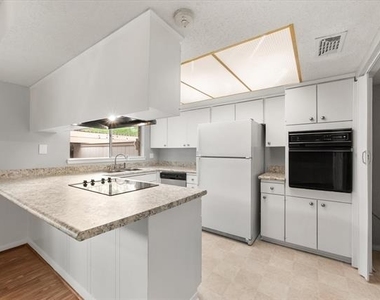
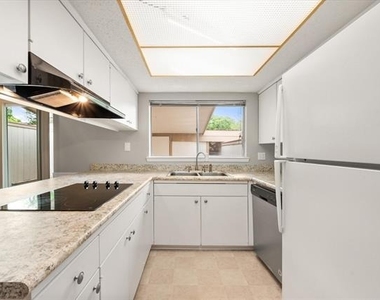
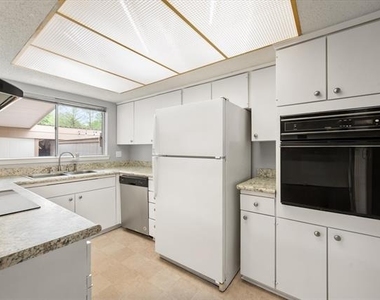
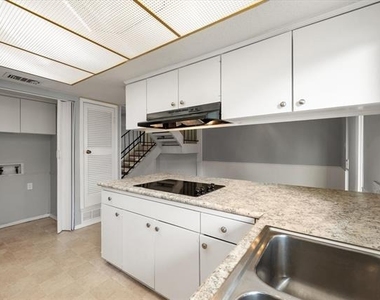
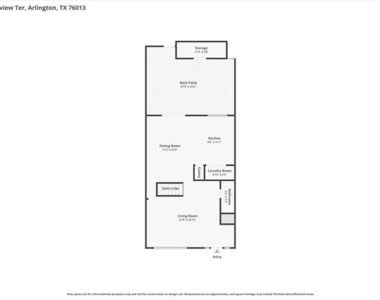
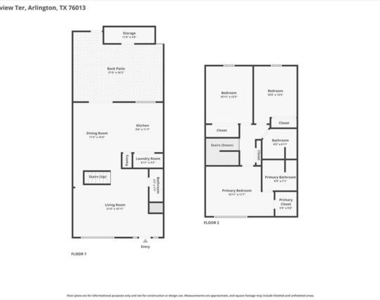
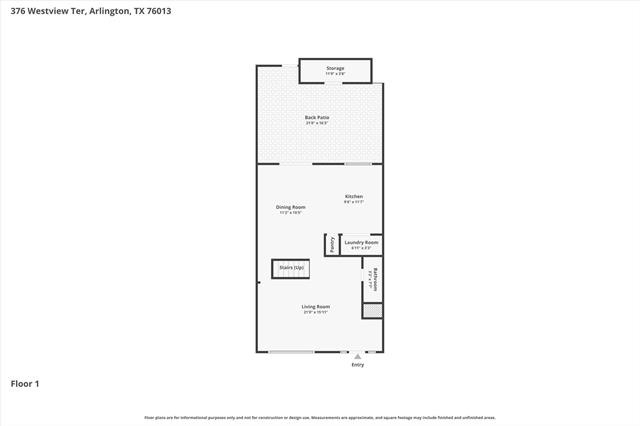
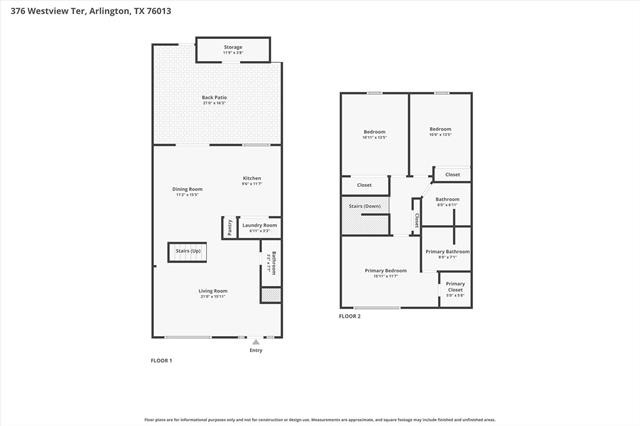
Step inside to find a spacious and inviting layout designed for comfortable everyday living. The open living area offers plenty of room to relax or entertain with natural light and a seamless flow into the dining space and kitchen. Whether you're hosting friends or enjoying a quiet evening at home, the layout provides flexibility and functionality. The kitchen features ample counter space and a breakfast bar that's perfect for casual meals or morning coffee.
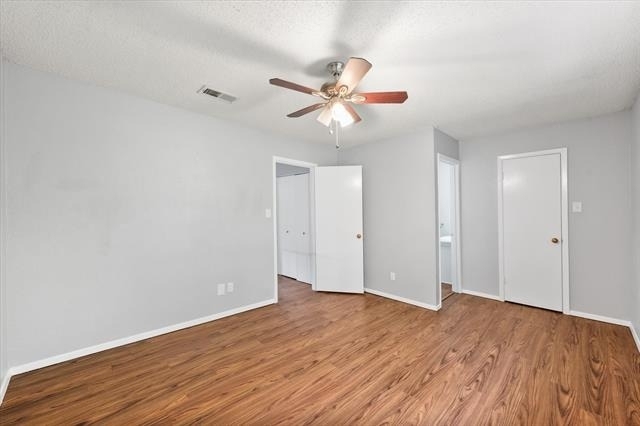
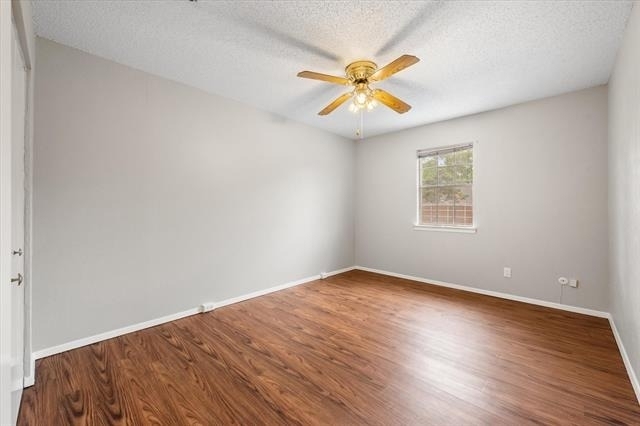
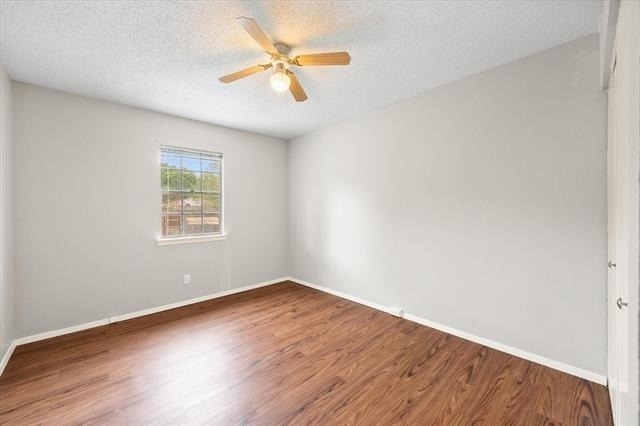
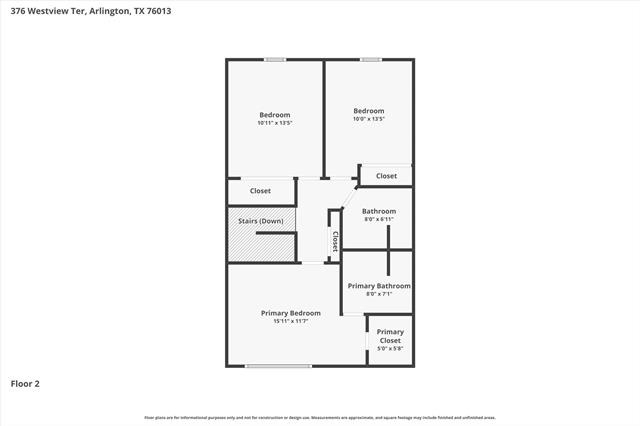
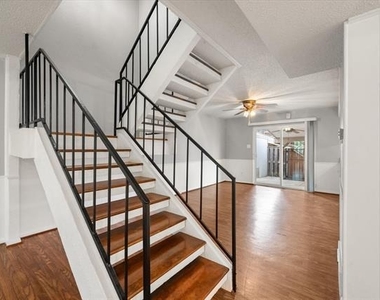
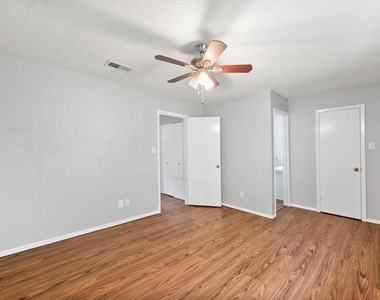
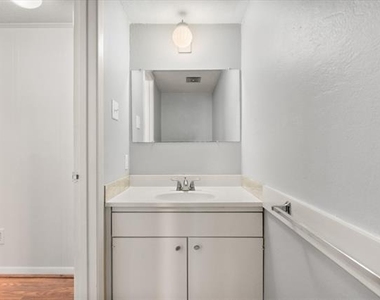
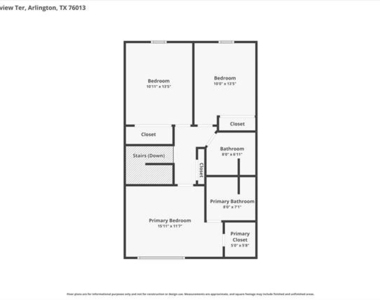
Upstairs, you'll find a thoughtfully designed layout that provides privacy and separation from the main living areas creating a perfect space to unwind at the end of the day. Generous closet space throughout adds to the home's practicality.
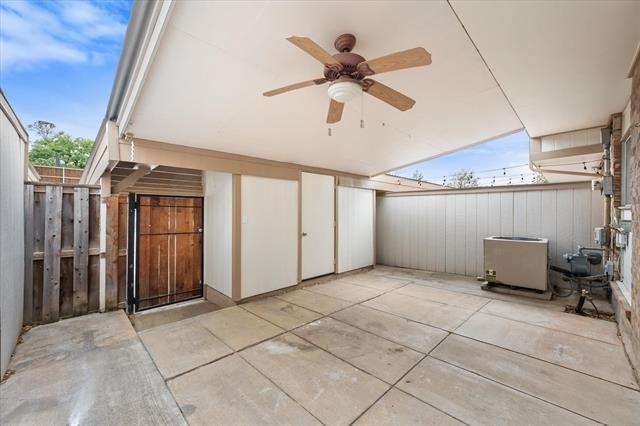
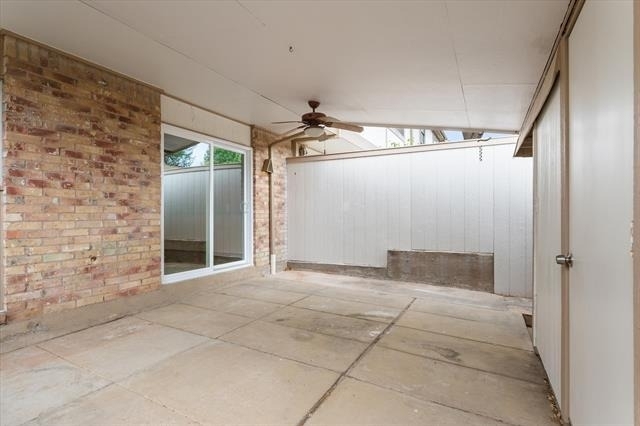
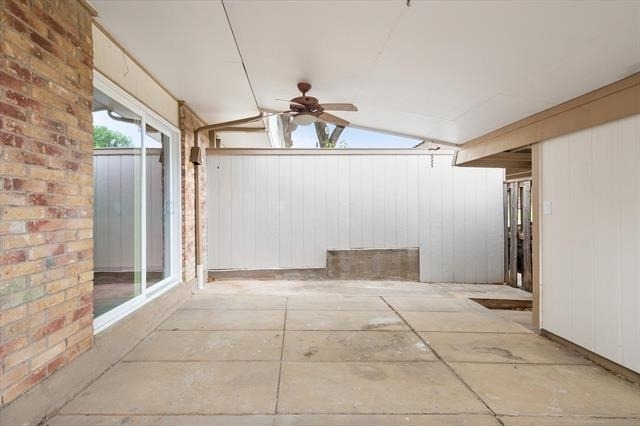
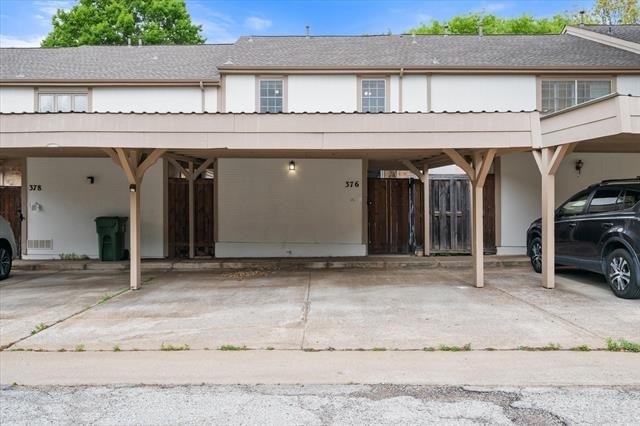
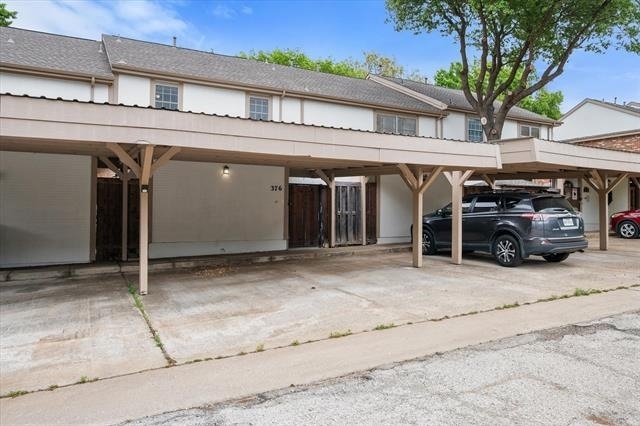
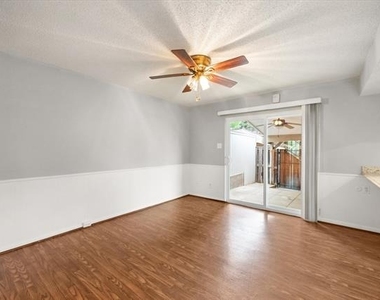
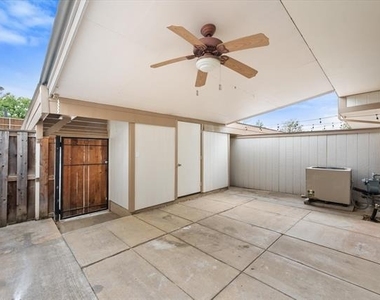
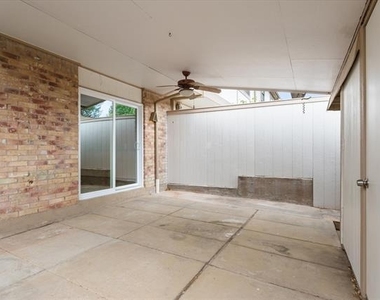
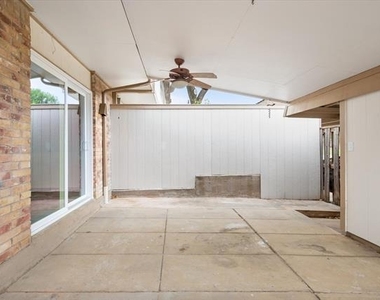
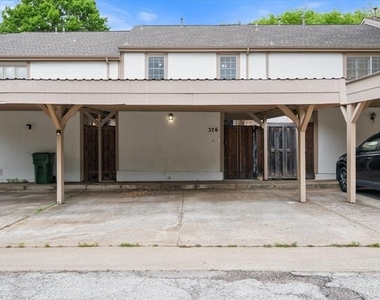
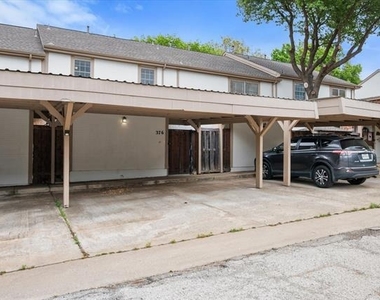
One of the standout features of this property is the private covered patio area - ideal for enjoying your morning coffee, setting up a cozy outdoor seating space or simply unwinding after a long day. The additional storage space and covered parking enhance convenience and make daily living easy.
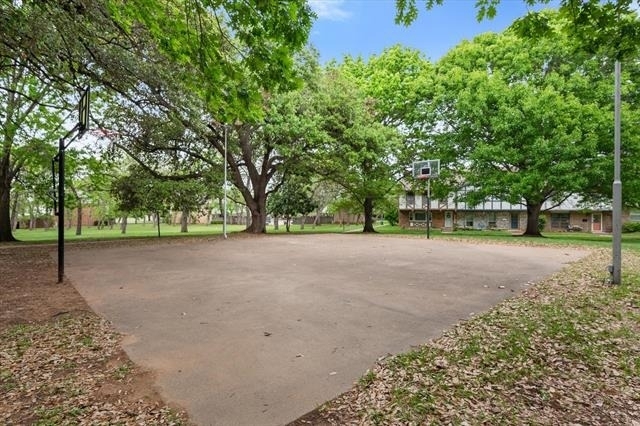
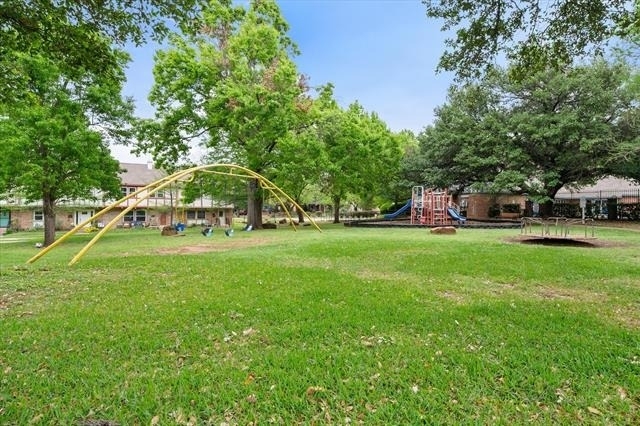
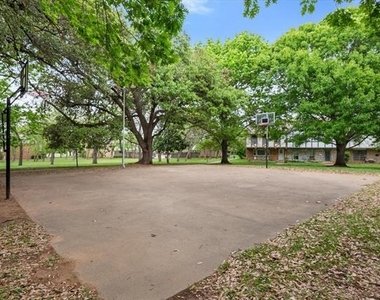
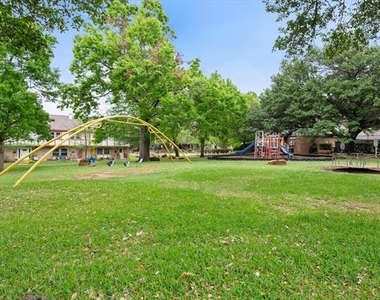
Residents enjoy access to community amenities including a pool, playground, fitness center and beautifully maintained common areas all within a neighborhood known for its established charm and walkable feel.
If you're looking for a comfortable, low-maintenance lifestyle in a prime Arlington location; this home offers the perfect blend of space, convenience and community.
Please contact Listing Agent 2, Kristin Babek, with any questions. Please submit application and copy of drivers license to Kristin as well.

AMENITIES
Carport
Private Outdoor Space
Dishwasher

ADDITIONAL INFORMATION
Interior

    Bathroom Information

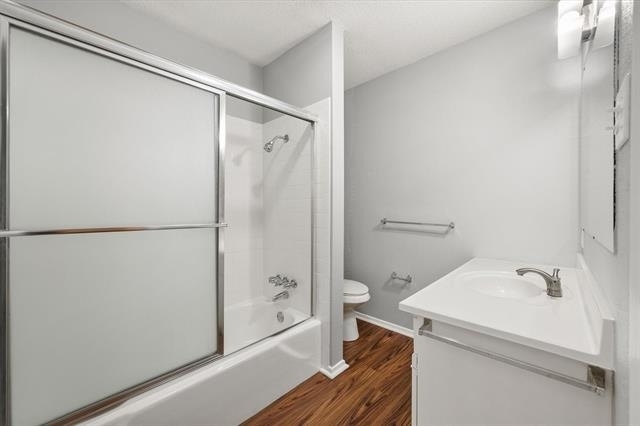
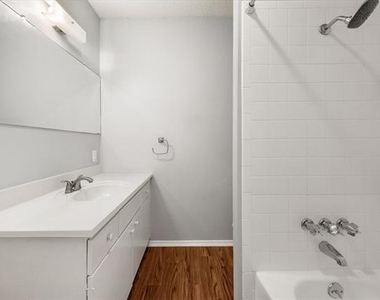
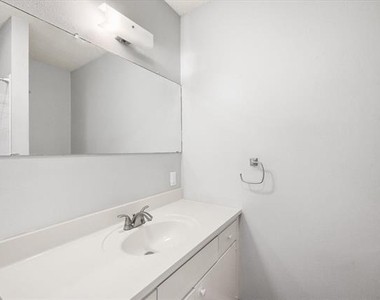
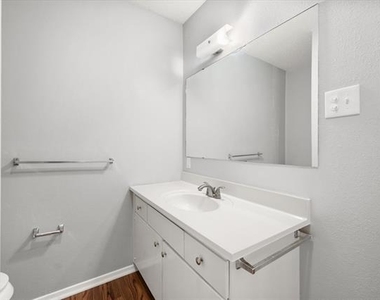
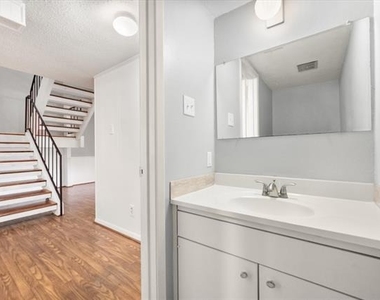
  • Half Bathrooms: 1
  • Full Bathrooms: 2

    Interior Information

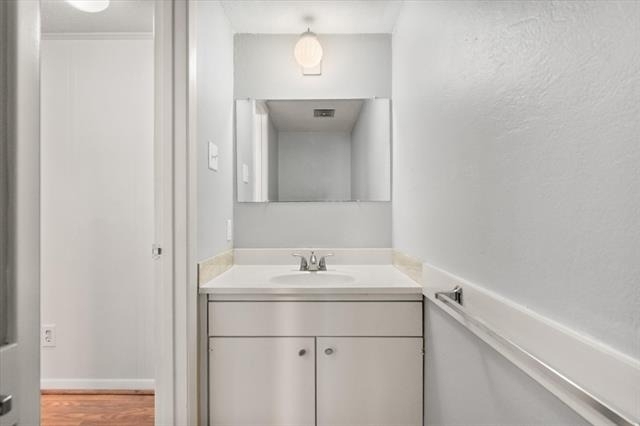
  • Interior Features: Open Floorplan, Walk-In Closet(s), Cable TV Available, High Speed Internet Available
  • Appliances: Dishwasher, Disposal, Electric Cooktop, Electric Oven, Electric Water Heater
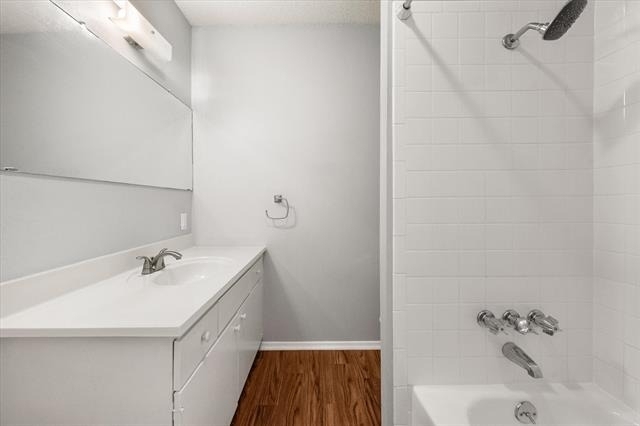
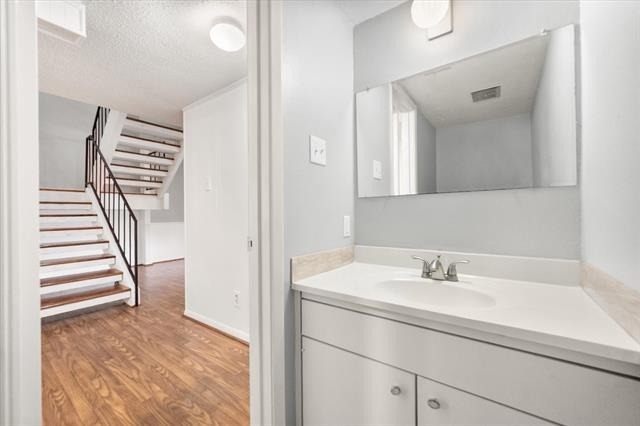
  • Flooring Type: Laminate, Tile
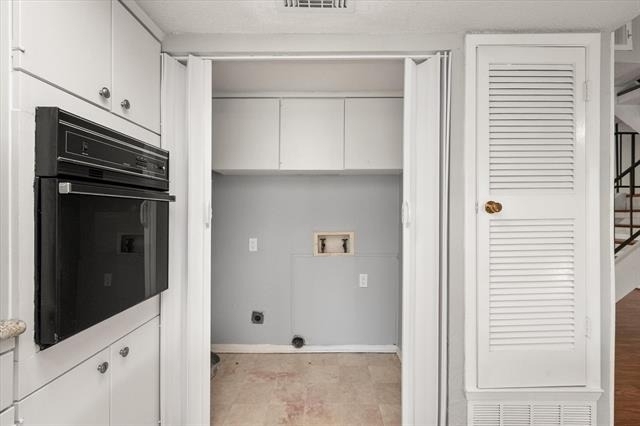
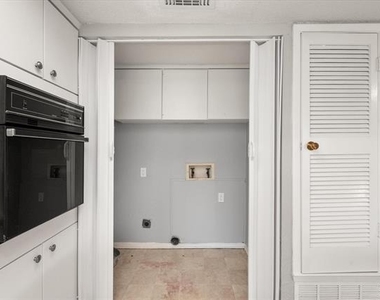
  • Laundry Features: Electric Dryer Hookup, In Kitchen, Utility Room, Full Size W/D Area, Dryer Hookup
Exterior

    Property Information

  • Has Property Attached
  • Square Footage: 1,518
  • Architectural Style: Traditional
  • Year Built: 1969

    Building Information

  • Levels: Two
  • Construction Materials: Brick, Wood Siding, Siding
  • Patio and Porch Features: Patio

    Lot Information

  • Lot Size Area: 0.035
  • Lot Size Units: Acres
  • Lot Size Acres: 0.035
  • Square Footage: 1,525
  • Tax Lot: W
Utilities

    Utilities Information

  • Cooling Type: Ceiling Fan(s), Central Air, Electric
  • Heating Type: Central, Electric
Parking

    Parking Information

  • Has Carport
  • Parking Features: Alley Access, Assigned, Carport, Community Structure, Detached Carport
Location

    HOA Information

  • HOA/Condo/Coop Fee Includes: Maintenance Grounds, Maintenance Structure, Sewer, Water, Full Use of Facilities
  • HOA Fee: $282
  • HOA Fee Frequency: Monthly

MAP


ARLINGTON DOWNS

LISTING QUALITY
▲ Listing location is an exact address
▲ Features and amenities are properly noted
▲ RentHop has data for this building
▼ The manager has not yet mailed us a photo copy of his or her government identification and proof or property ownership.
▼ Manager has not logged in recently
▼ Manager does not yet have user reviews

RENTHOP DESCRIPTION
The apartment is a unit offered at a monthly price of $2,000. The person posting the listing did not specify that any pets were allowed. It may be the case that pets are ok and the manager simply has not yet filled out all the details. The kitchen conveniently includes a dishwasher.

We have 39 photos of this particular unit, building, and surrounding areas.
See available units at 376 Westview Terrace.
Does something look off?

Courtesy of RH Advisors, Inc. and RHP Realty NJ, Inc.