Check Availability

3735 Alder Bark Lane

Sanford, 32773
$2,700
Posted 14 hours ago, Dec 31 Move-In
bedrooms
4 Bed
bathrooms
2 Bath
square feet
1,828 Sqft
Listing by Tommy Grim, RE/MAX Assured
Save Listing

DESCRIPTION
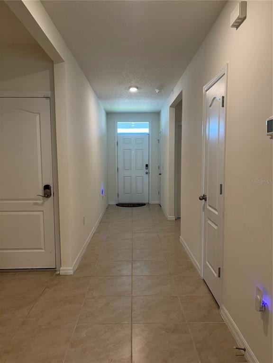
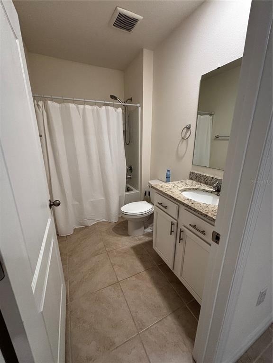
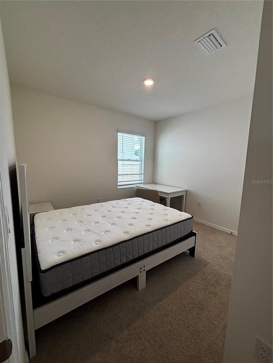
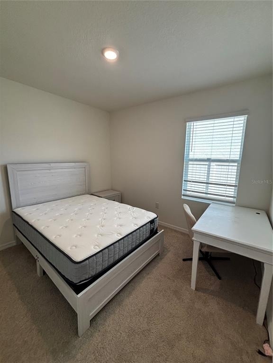
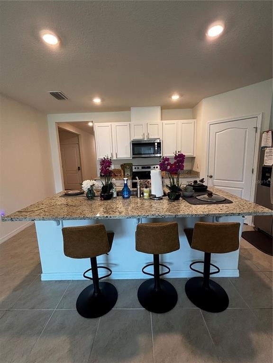
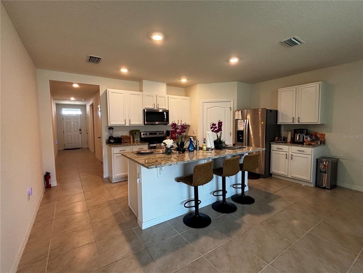
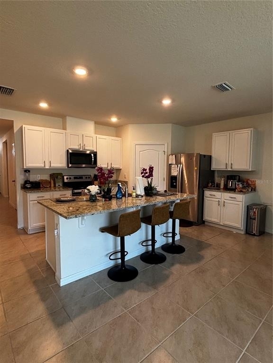
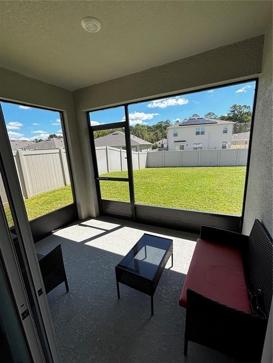
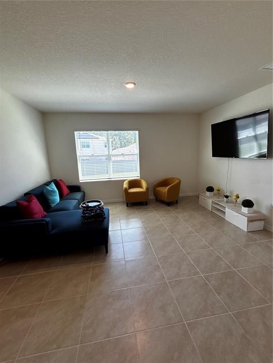
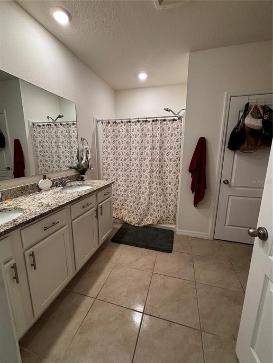
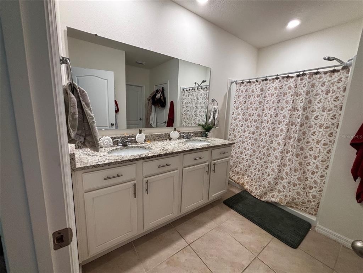
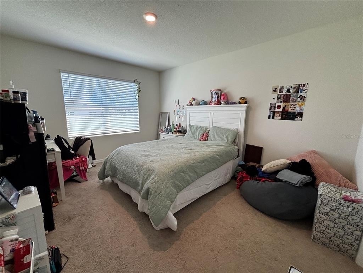
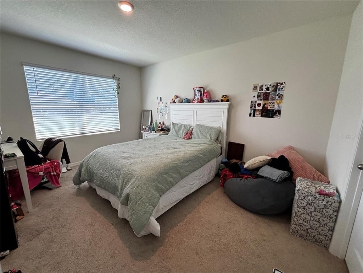
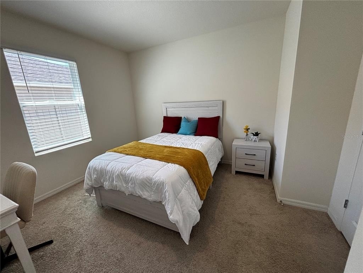
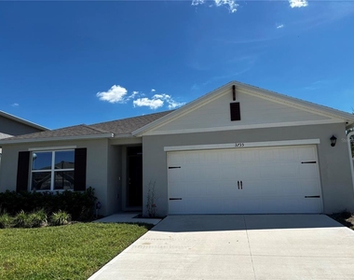
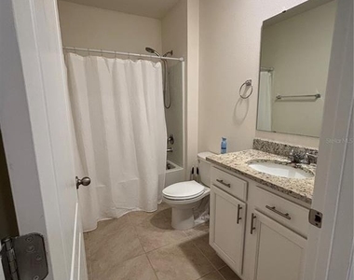
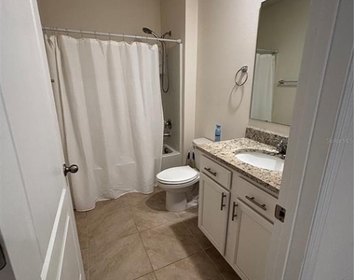
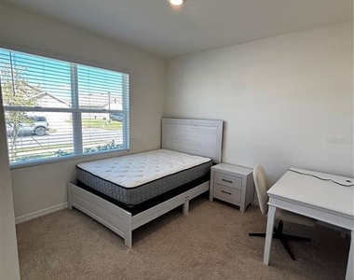
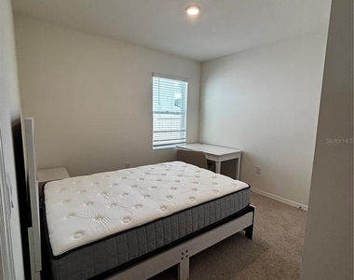
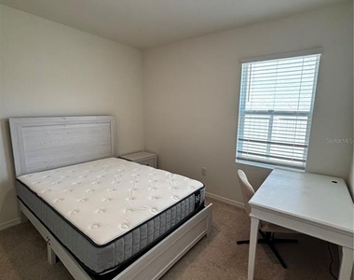
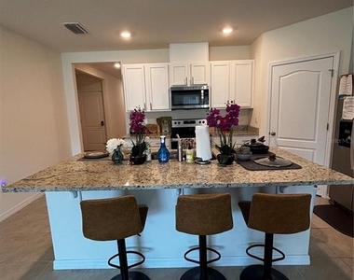
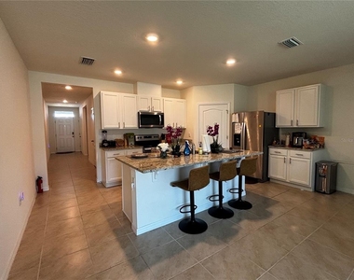
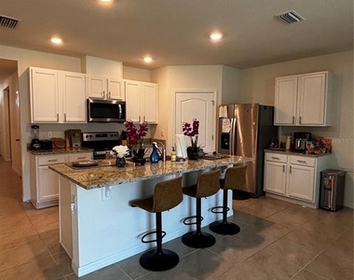
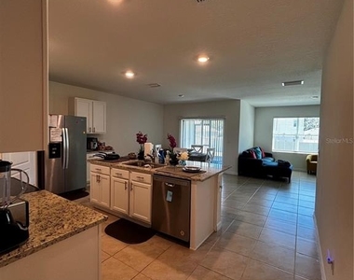
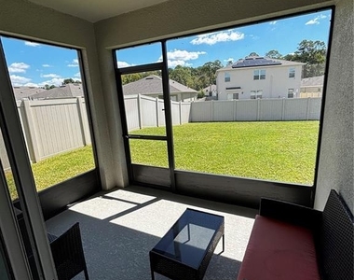
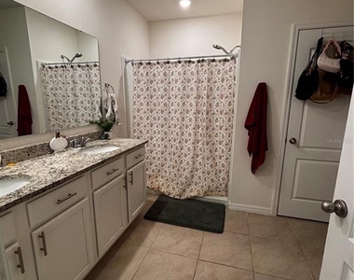
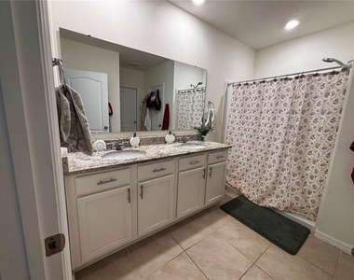
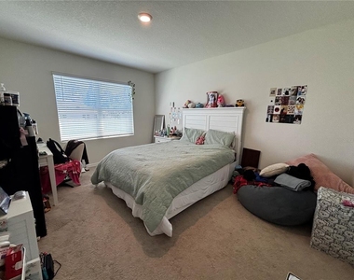
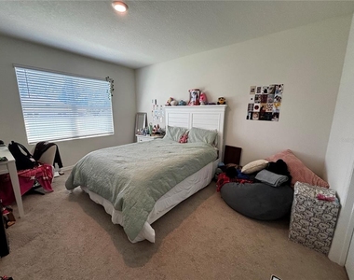
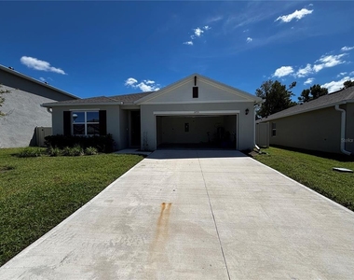
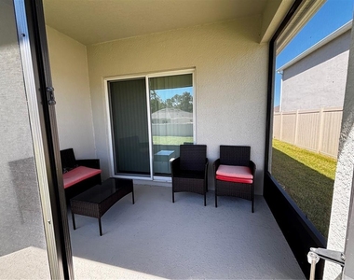
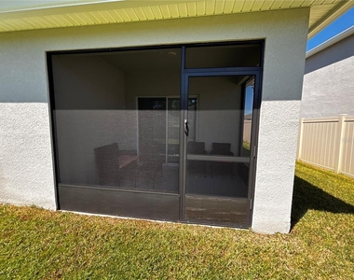
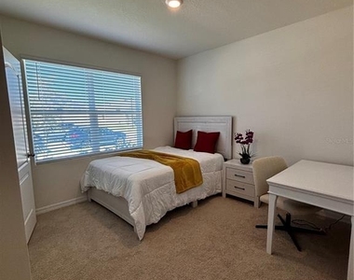
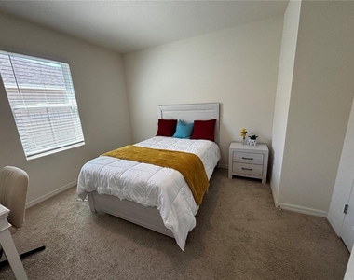
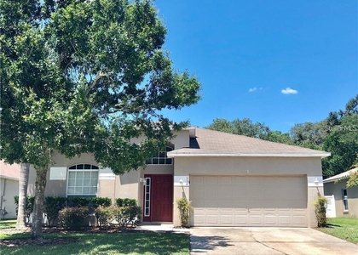
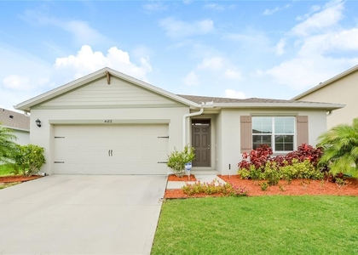
Concorde presents the Cali. This all concrete block constructed, one-story layout optimizes living space with an open concept kitchen overlooking the living area, dining room, and outdoor lanai. Entertaining is a breeze, as this popular single-family home features a spacious kitchen island, dining area and a spacious pantry for extra storage. This community has stainless steel appliances, making cooking a piece of cake. Bedroom one, located in the back of the home for privacy, has an en suite bathroom with a double vanity, spacious shower/tub space as well as a spacious walk-in closet. Towards the front of the home two additional bedrooms share a second full bathroom. Across the hall you will find a fourth bedroom. This home features a space to fit all your needs. Like all homes in Concorde, the Cali includes a Home is Connected smart home technology package which allows you to control your home with your smart device while near or away.

AMENITIES
Attached Garage
Dishwasher
Parking Space

ADDITIONAL INFORMATION
Interior

    Bathroom Information

  • Full Bathrooms: 2

    Interior Information

  • Interior Features: Open Floorplan, Stone Counters, Walk-In Closet(s), Eating Space In Kitchen, Kitchen/Family Room Combo, Living Room/Dining Room Combo, Solid Surface Counters, Split Bedroom, Thermostat
  • Appliances: Dishwasher, Disposal, Microwave, Range
  • Flooring Type: Carpet, Ceramic Tile
  • Door Features: Sliding Doors
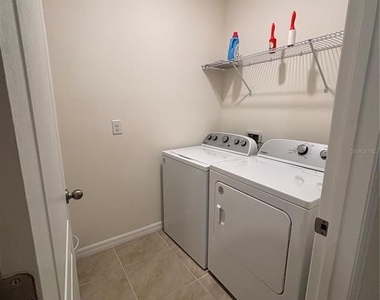
  • Laundry Features: Laundry Room

    Room Information

  • Rooms: 8
Exterior

    Property Information

  • Square Footage: 1,828
  • Square Footage Source: $0
  • Property Condition: Completed
  • Year Built: 2024

    Building Information

  • Builder Name: D.R. Horton
  • Builder Model: Cali
  • Building Area Total: 2241
  • Levels: One
  • Building Area Units: Square Feet

    Lot Information

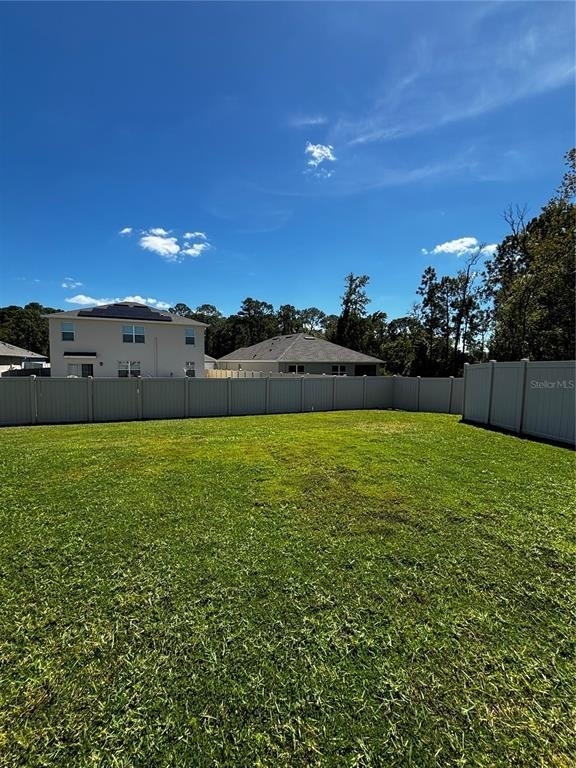
  • Lot Size Area: 8298
  • Lot Size Units: Square Feet
  • Lot Size Acres: 0.19
  • Square Footage: 8,298

    Land Information

  • Water Source: Public
Utilities

    Utilities Information

  • Cooling Type: Central Air
  • Heating Type: Central, Electric
  • Sewer : Public Sewer
Parking

    Parking Information

  • Has Garage
  • Attached Garage
Location

    HOA Information

  • HOA/Condo/Coop Amenities: Playground, Pool

MAP


32773

LISTING QUALITY
▲ Features and amenities are properly noted
▲ RentHop has data for this building
▼ Listing agent has an unconfirmed email address
▼ The manager has not yet mailed us a photo copy of his or her government identification and proof or property ownership.
▼ Manager has not logged in recently
▼ Manager does not yet have user reviews

RENTHOP DESCRIPTION
The apartment is a unit offered at a monthly price of $2,700. The person posting the listing did not specify that any pets were allowed. It may be the case that pets are ok and the manager simply has not yet filled out all the details. The kitchen conveniently includes a dishwasher.

We have 33 photos of this particular unit, building, and surrounding areas.
See available units at 3735 Alder Bark Lane.

SIMILAR NEARBY LISTINGS
112 Belgain Way
Bakers Crossing, Sanford
32773
$2,800
By Jeanie Johnson, 15 hours ago
bedrooms
4 Bed
|
bathrooms
2 Bath
|
square feet
1,955 Sqft
$2,550
By Jessica Ennis, 18 hours ago
bedrooms
4 Bed
|
bathrooms
2 Bath
|
square feet
1,846 Sqft

Does something look off?

Stellar MLS

Last Updated: 9 hours ago
Data Source: Stellar MLS
MLS# O6448056
List Agent Name: Tommy Grim
List Office Name: RE/MAX ASSURED
IDX information is provided exclusively for personal, non-commercial use, and may not be used for any purpose other than to identify prospective properties consumers may be interested in purchasing. Information is deemed reliable but not guaranteed. The listing broker’s offer of compensation is made only to participants of the MLS where the listing is filed.
Courtesy of RH Advisors, Inc. and RHP Realty NJ, Inc.