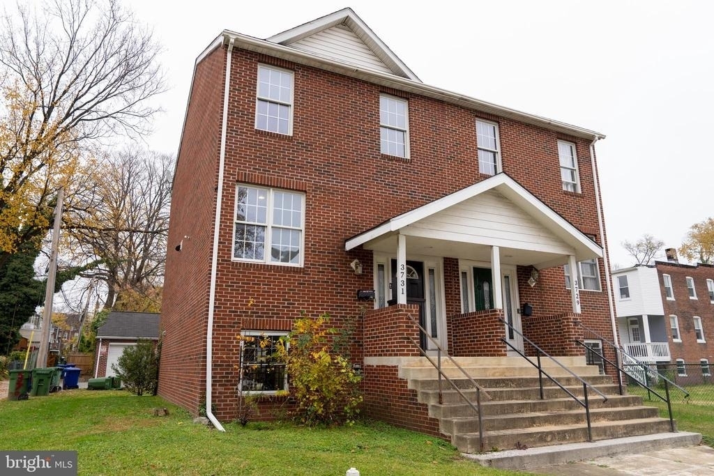
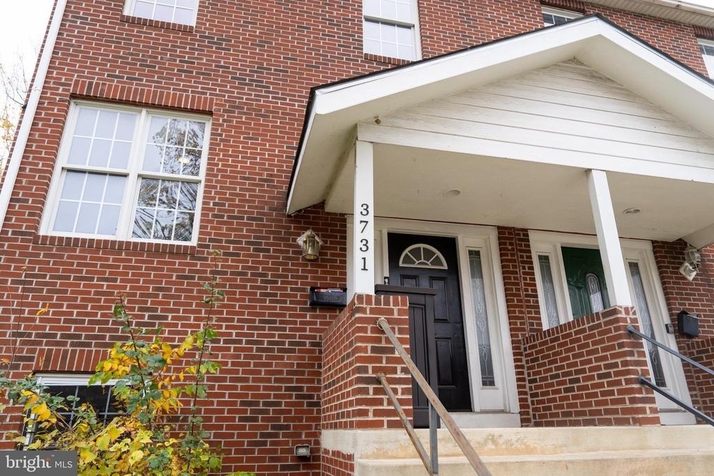
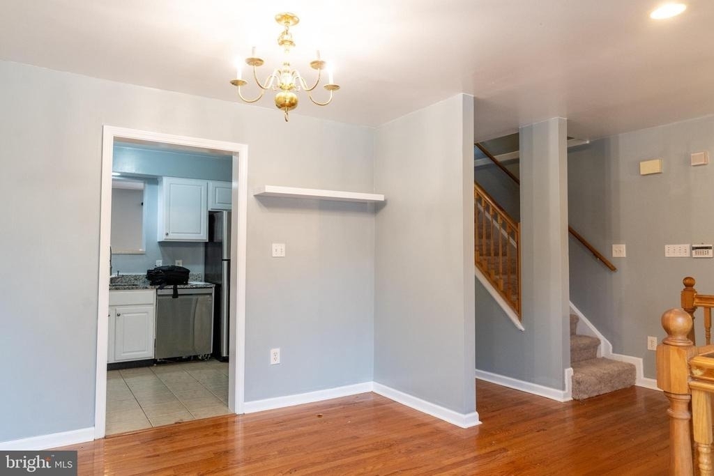
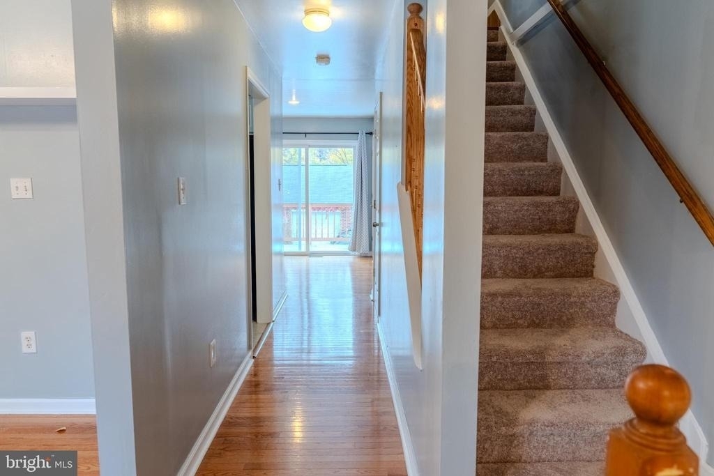
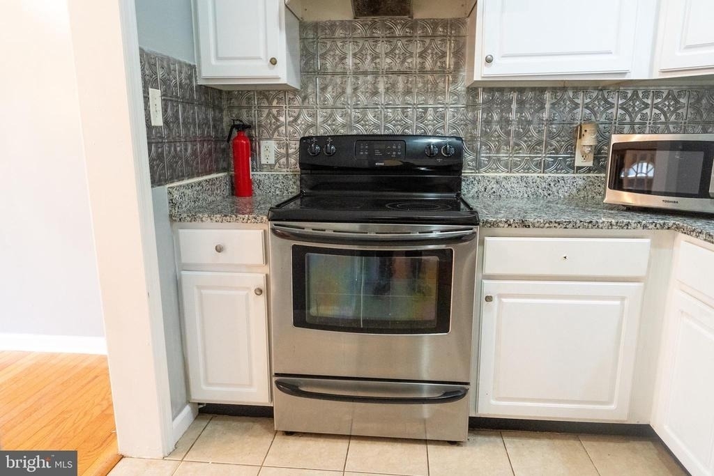
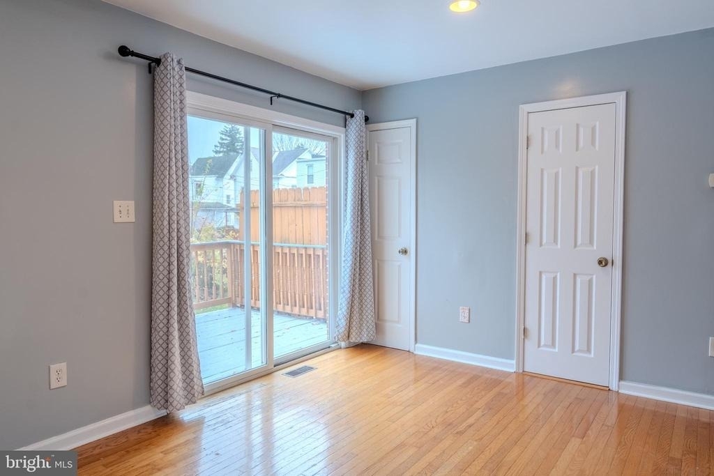
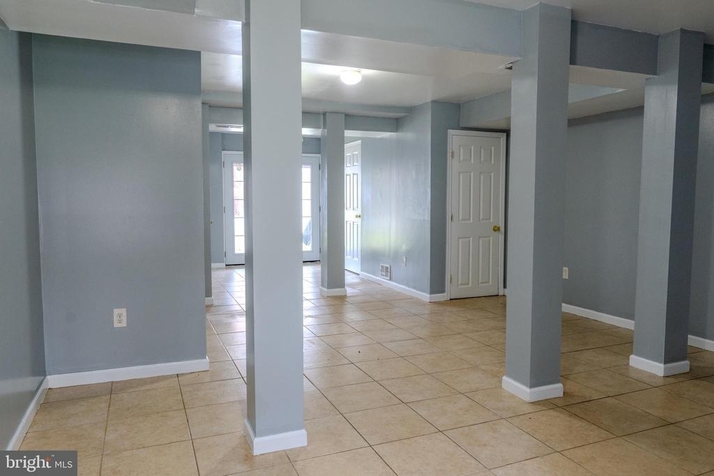
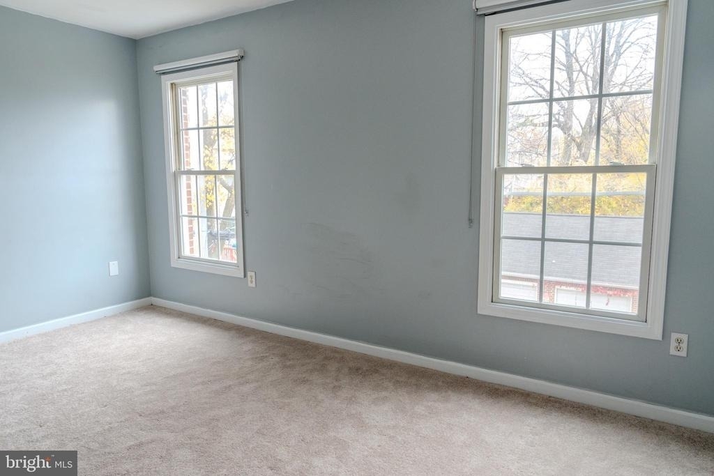
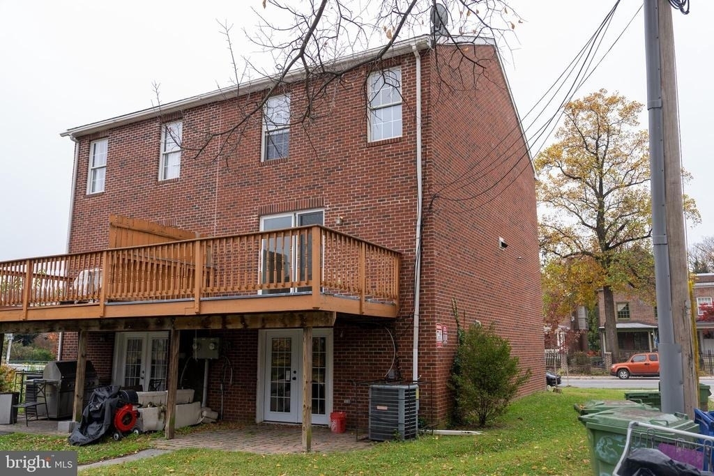
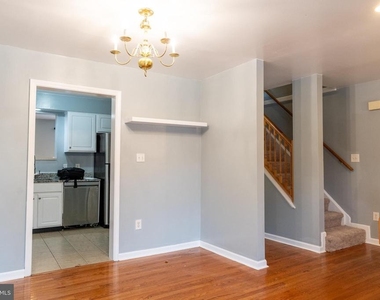
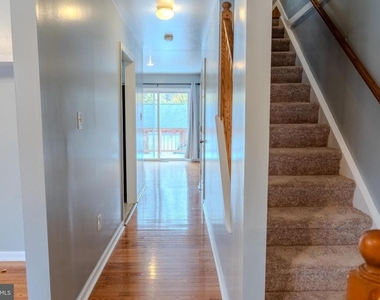
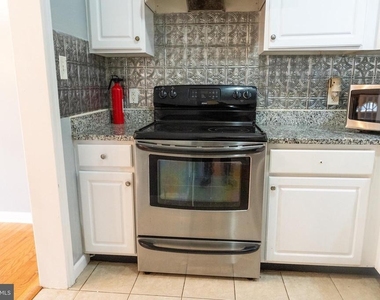
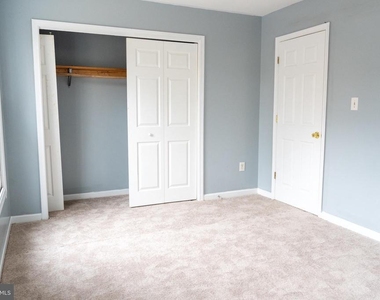
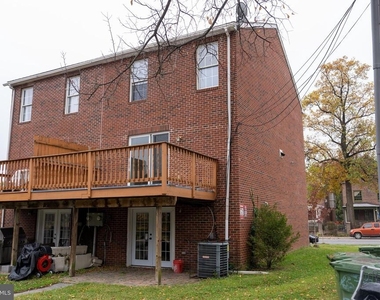
Welcome to this stunning semi-detached home in the heart of Baltimore's vibrant Waverly neighborhood! This well-maintained gem offers the perfect blend of modern comfort and classic charm, creating an urban oasis ideal for families, professionals, or anyone looking to elevate their lifestyle. Step inside to find beautifully preserved original details, including gleaming hardwood floors, high ceilings, and elegant woodwork. The bright and airy living room features large windows that fill the space with natural light-perfect for relaxing or entertaining guests. The chef-inspired kitchen is a culinary dream, showcasing stainless steel appliances, generous counter space, and ample cabinetry for all your storage needs. Upstairs, you'll find three spacious bedrooms, each with generous closet space, and tastefully designed bathrooms with modern fixtures and soothing finishes. Enjoy the convenience of off-street parking, including two garages and a paved pad, offering plenty of space for multiple vehicles or even larger trucks. Owning this home means more than just having a beautiful residence-it's joining a thriving community. Waverly boasts a lively commercial district filled with shops, restaurants, local services, and the beloved Waverly Farmers Market, plus access to one of Baltimore's top YMCAs. For outdoor enthusiasts, Lake Montebello is just moments away, offering walking and biking trails, a calisthenics course, and serene lake views. Located only a few blocks from Johns Hopkins University, this property also qualifies for the Live Near Your Work (LNYW) This is more than just a home-it's a lifestyle. Come see it for yourself!
This property is also for sale.
AMENITIES
Dishwasher
Parking Space
ADDITIONAL INFORMATION
Interior
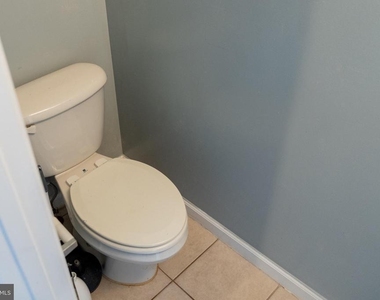
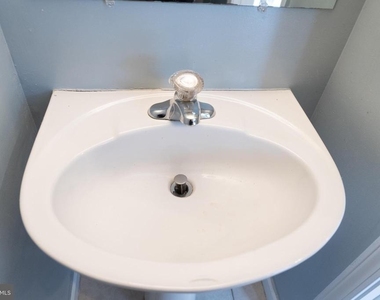
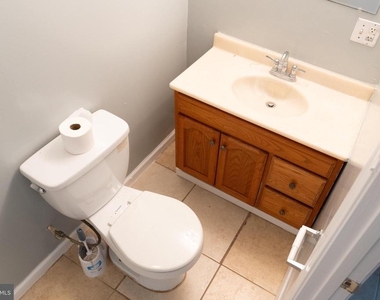
Bathroom Information
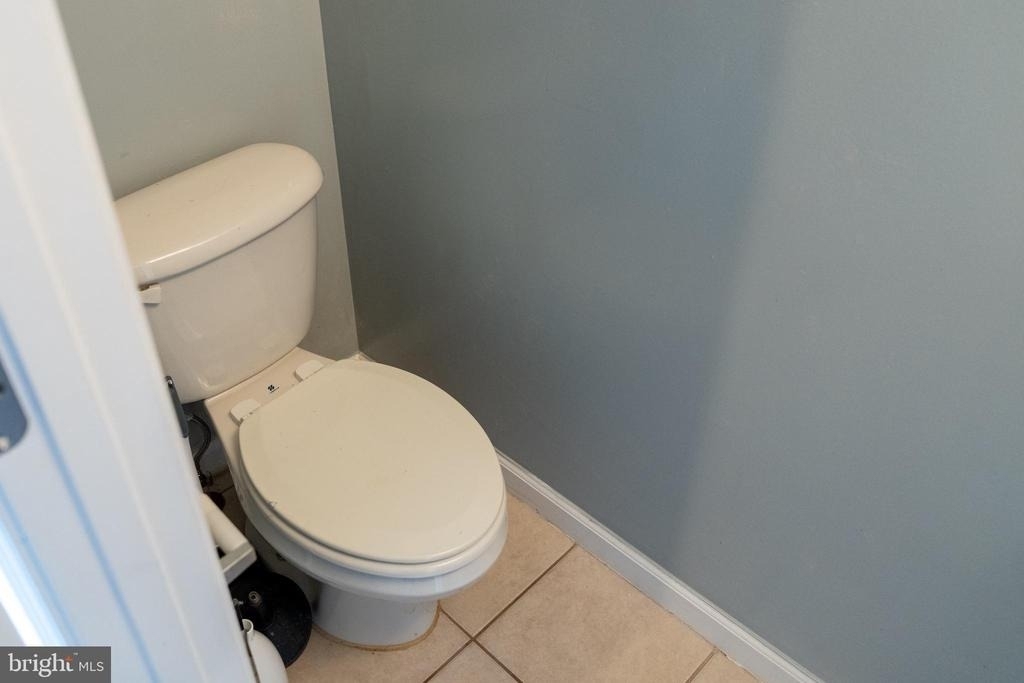
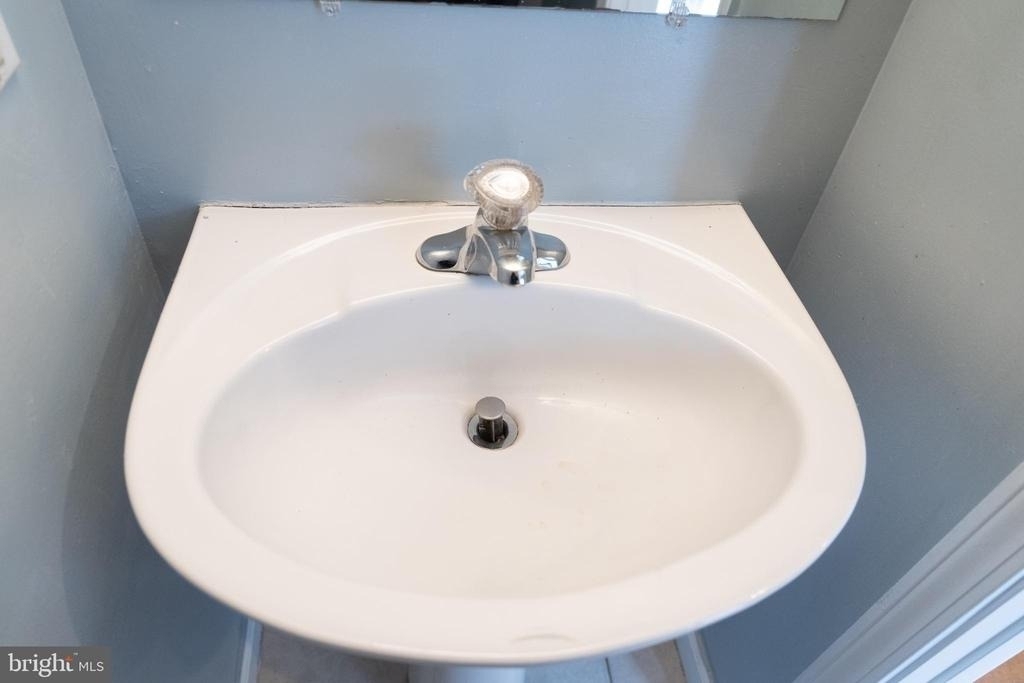
Half Bathrooms: 2
Full Bathrooms: 2
Interior Information
Interior Features: Kitchen - Galley, Dining Area, Primary Bath(s), Wood Floors, Floor Plan - Open
Appliances: Dishwasher, Electric Oven, Range Hood, Refrigerator, Washer/Dryer Hookups Only, Stove
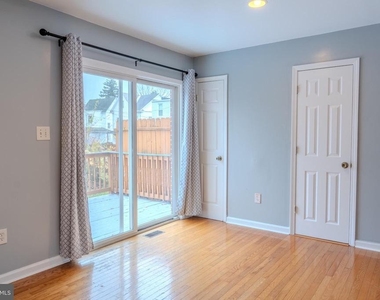
Door Features: French, Six Panel, Sliding Glass
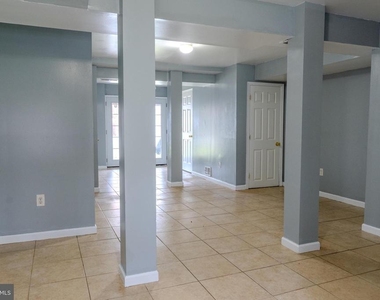
Basement Information
Basement: Fully Finished
Exterior
Property Information
Square Footage: 1,296
Square Footage Source: $0
Security Features: Electric Alarm
Architectural Style: Colonial
Year Built Source: Assessor
Year Built: 2008
Building Information
Levels: 3
Other Structures: Above Grade, Below Grade
Window Features: Double Pane Windows
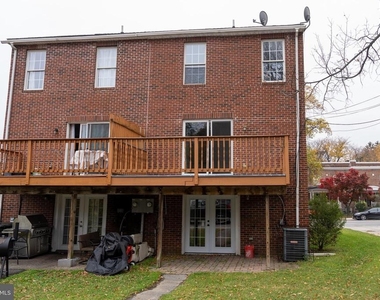
Construction Materials: Brick
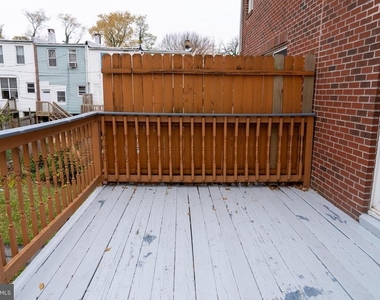
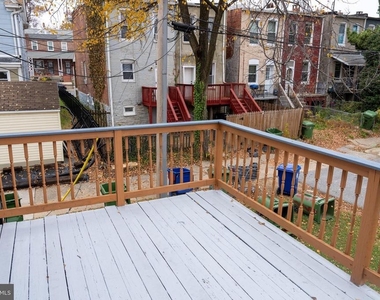
Patio and Porch Features: Deck(s), Patio(s), Porch(es)
The manager has not yet mailed us a photo copy of his or her government identification and proof or property ownership.
▼
Manager has not logged in recently
▼
Manager does not yet have user reviews
RENTHOP DESCRIPTION
The apartment is a unit offered at a monthly price of $2,500. The person posting the listing did not specify that any pets were allowed. It may be the case that pets are ok and the manager simply has not yet filled out all the details. The kitchen conveniently includes a dishwasher.
We have 22 photos of this particular unit, building, and surrounding areas.
We found some very similar listings nearby
Select those you'd like to message
Your messages have been sent!
Check Availability
By selecting Check Availability, you agree that RentHop and real estate professionals may call or text you about your inquiry. Message/data rates may apply. Terms & Privacy. California Privacy Notice



















 Your Privacy Choices
