Listing by Paul Diana, Keller Williams Realty Buckhead
Copy Link
Share Listing
Save Listing
Link copied to clipboard!
DESCRIPTION
PRICE REDUCTION!! Reverie at Cumberland - Stunning End-Unit Townhome with Abundant Natural Light!
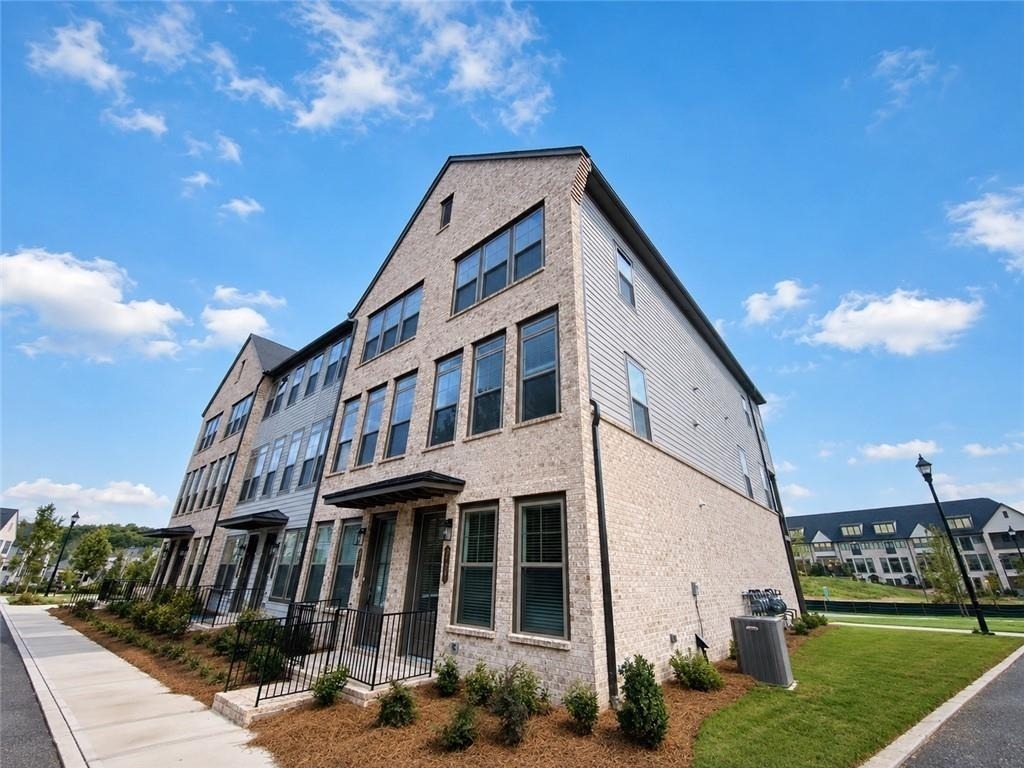
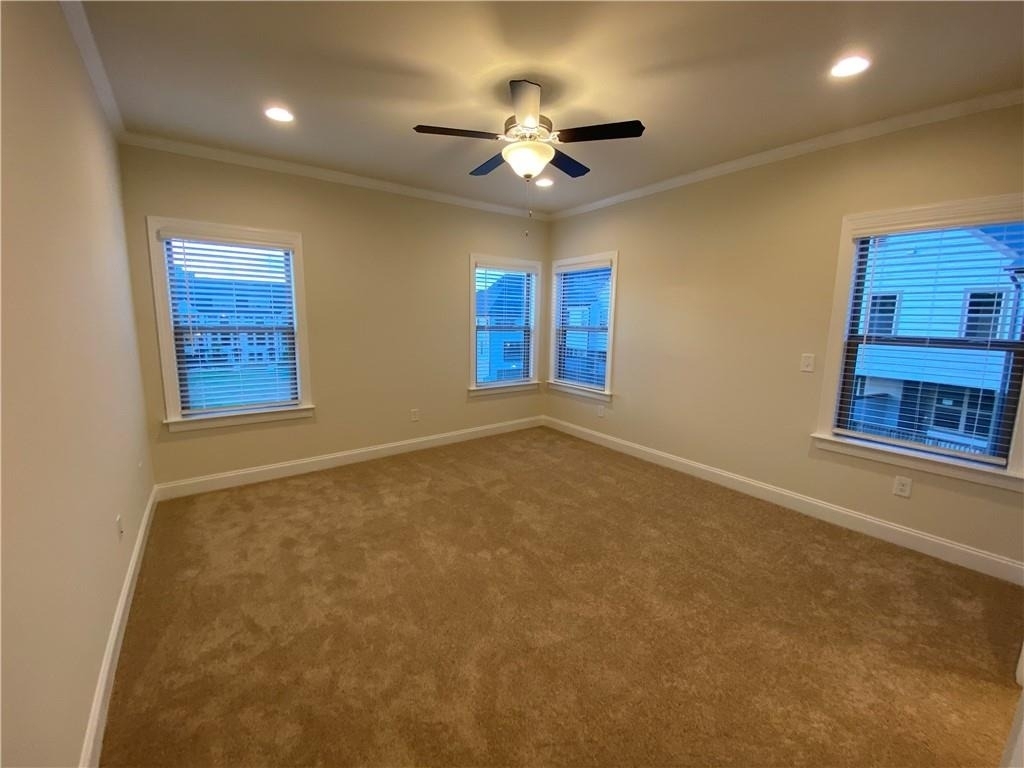
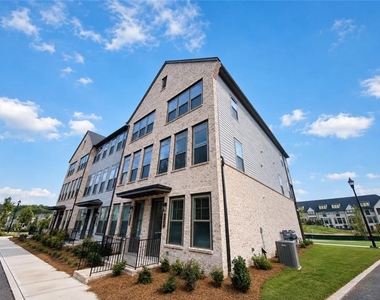
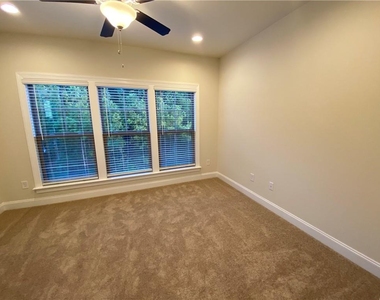
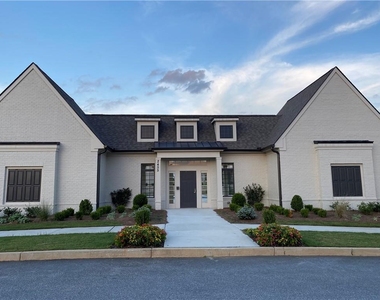
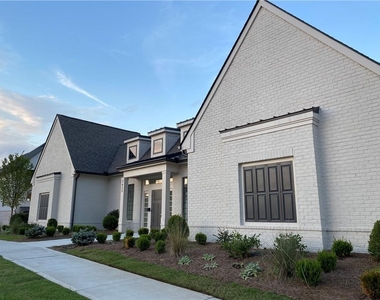
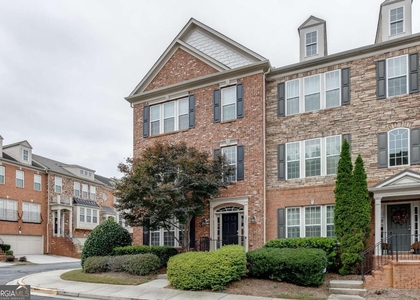
Welcome to this beautiful 3-bedroom, 3.5-bath end-unit townhome in the sought-after Reverie at Cumberland community. With extra windows throughout, this home is filled with natural light and offers stylish, comfortable living across three levels.
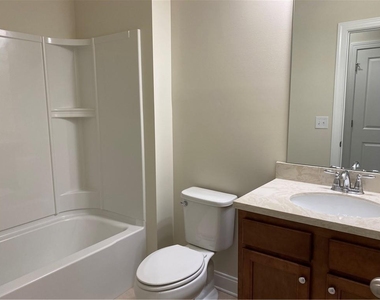
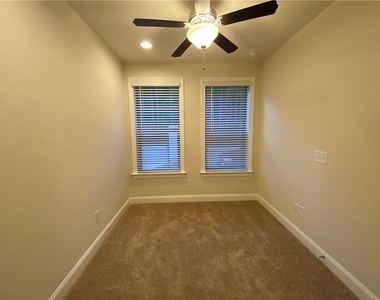
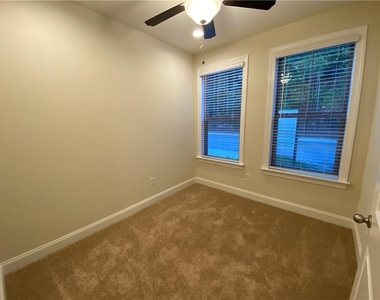
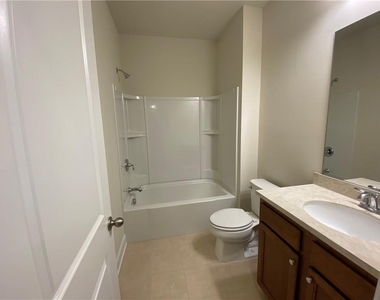
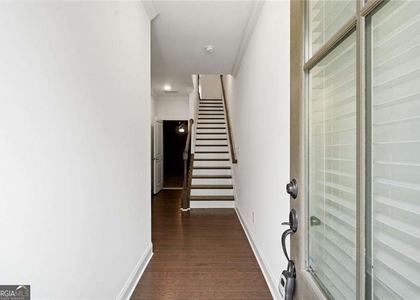
The terrace level features a private bedroom, full bathroom, front-door entry, and direct garage access, making it an excellent setup for a guest suite, home office, or flex space. The garage accommodates one vehicle, with space for a second vehicle in the driveway.
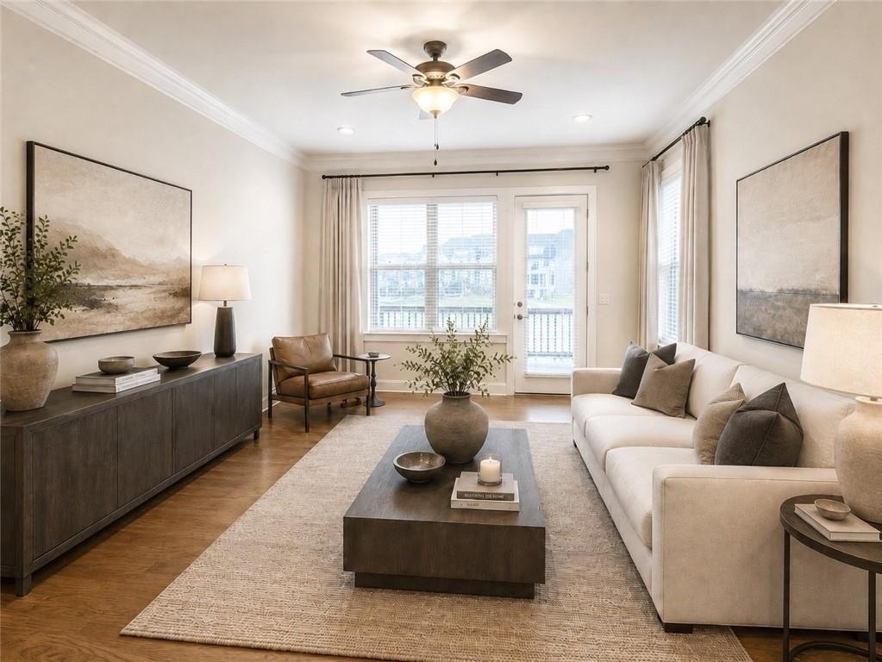
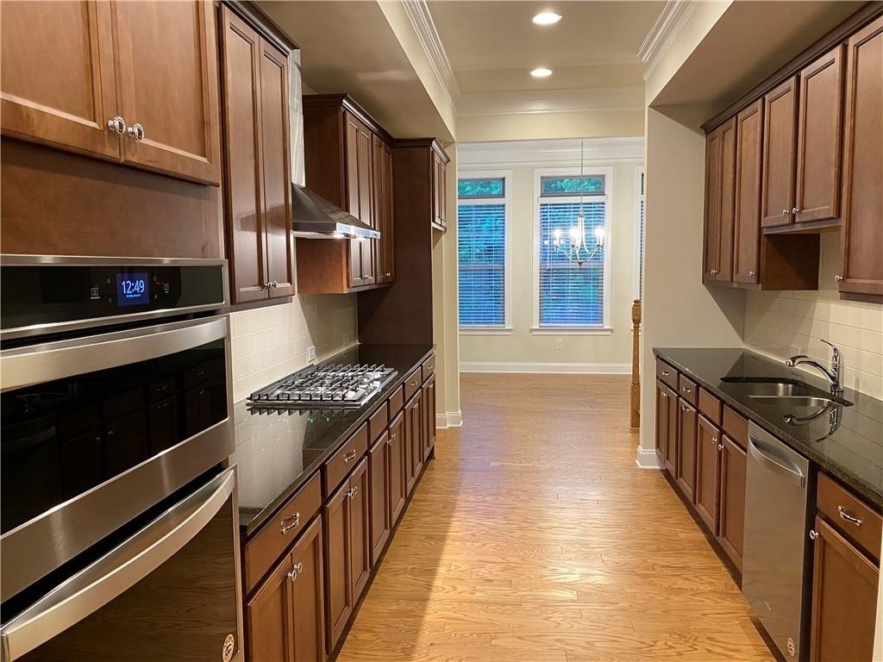
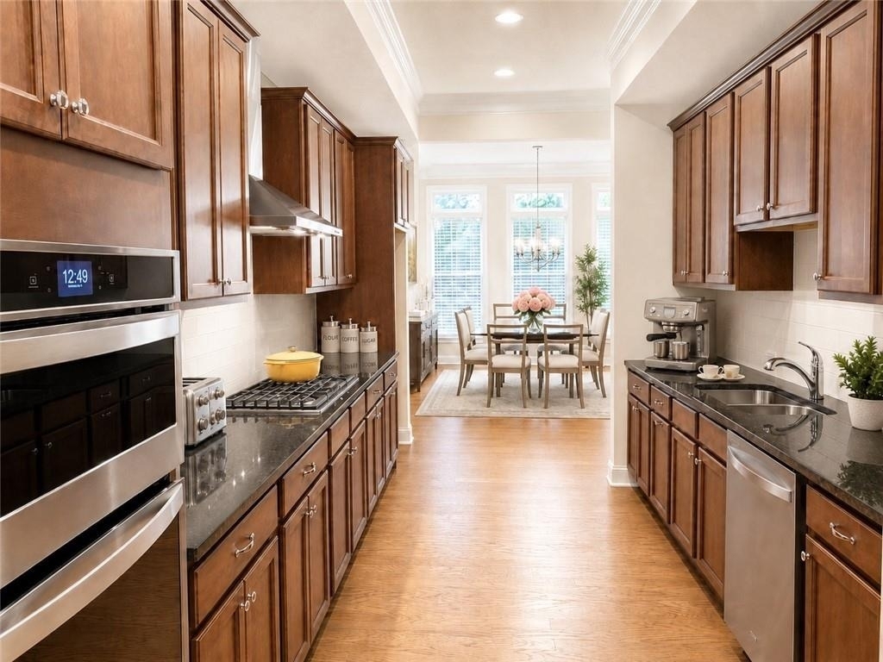
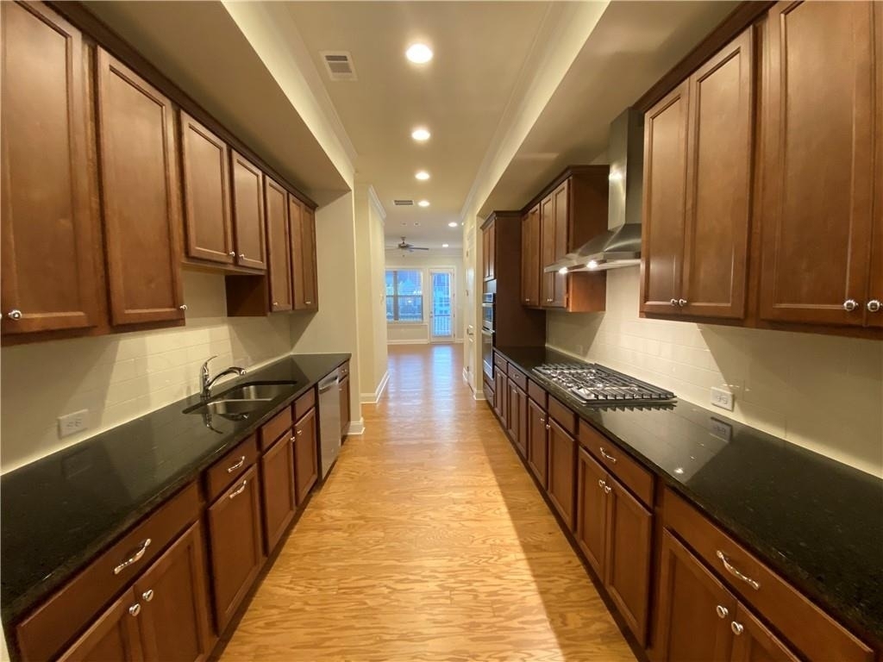
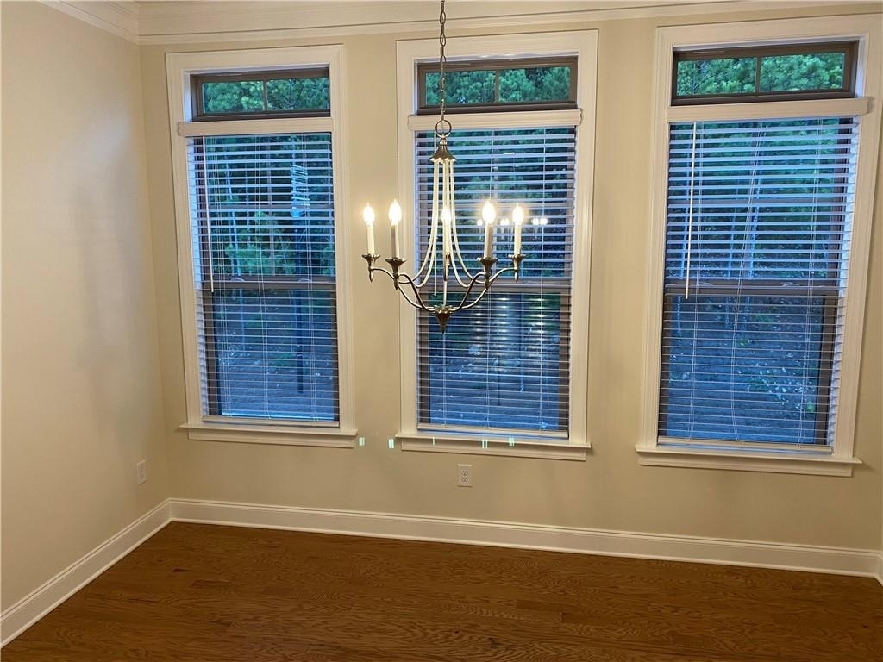
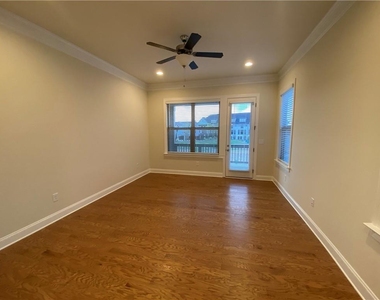
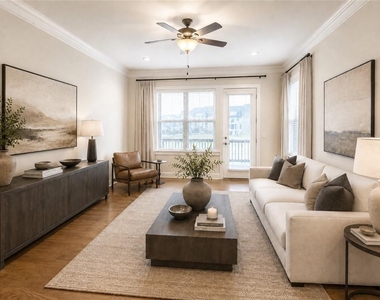
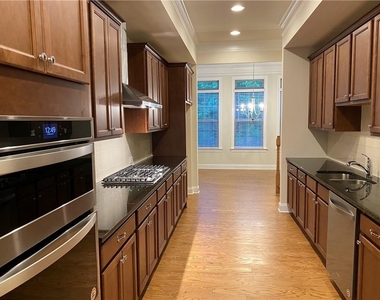
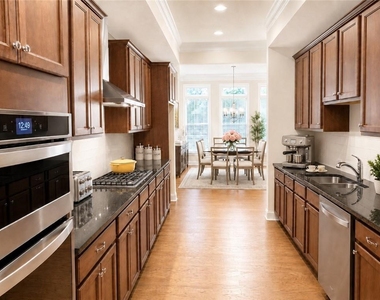
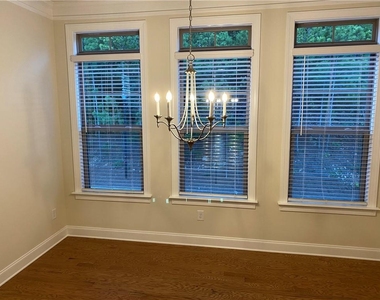
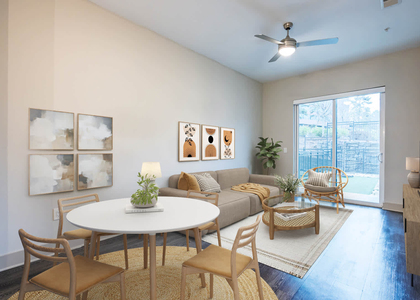
The main level is designed for entertaining, featuring an oversized living room, a spacious dining area, and a large galley-style kitchen with abundant countertop and cabinet space. The kitchen also includes a five-burner gas cooktop, built-in oven and microwave, and a true vent hood. A convenient half bath completes this level.
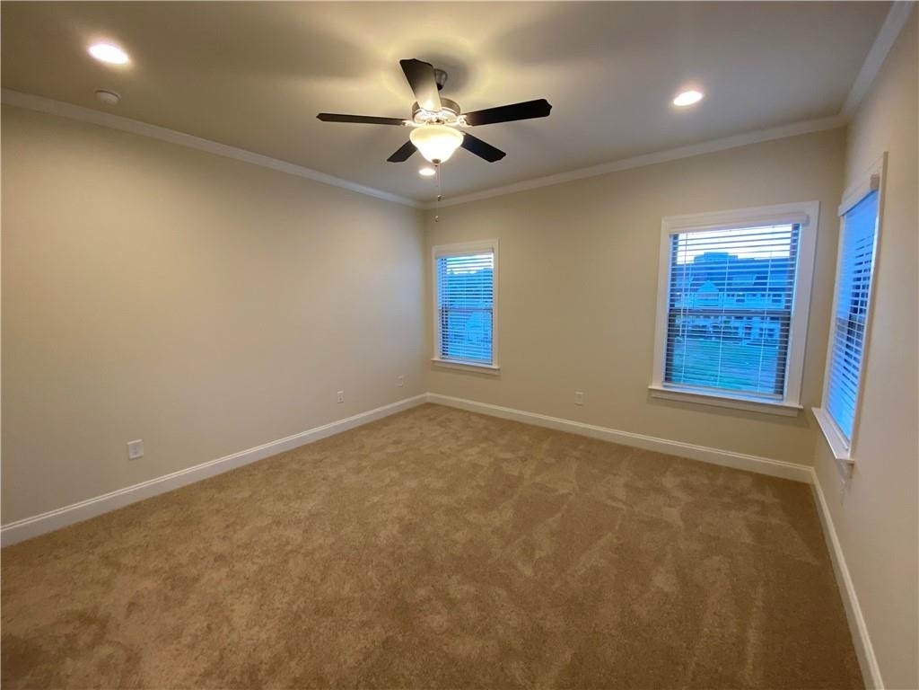
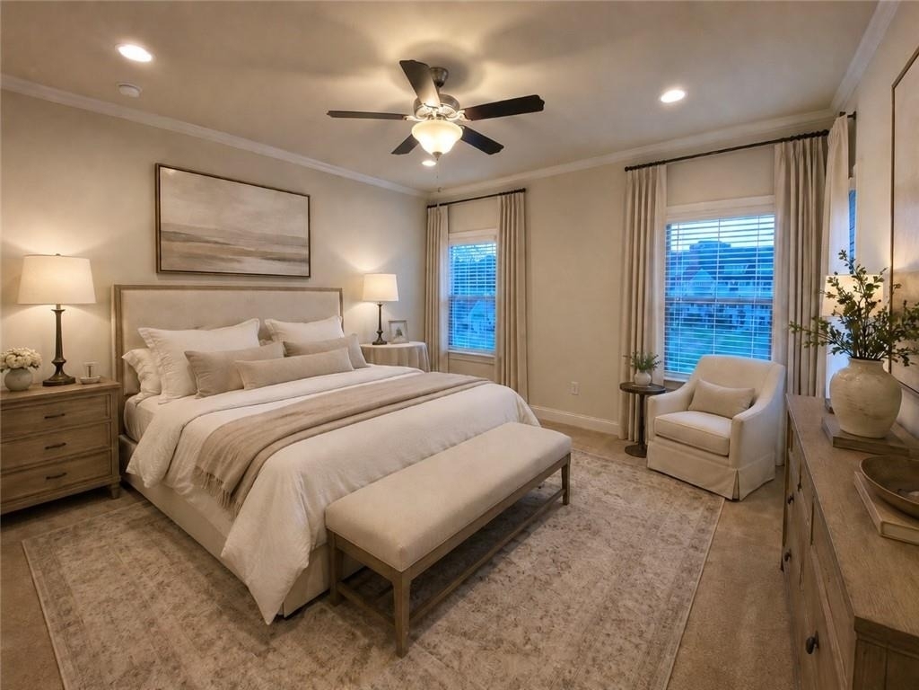
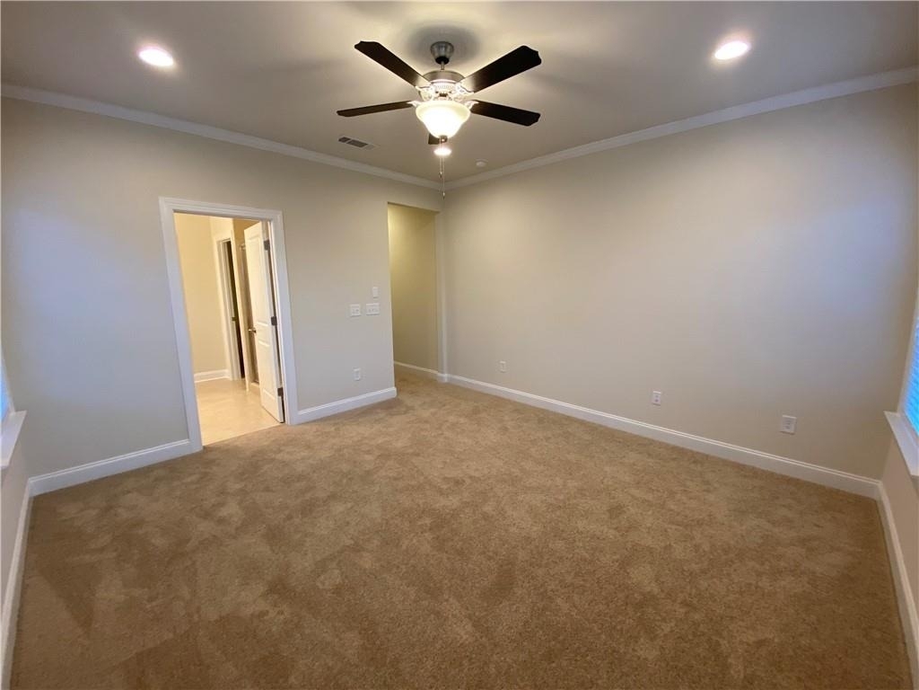
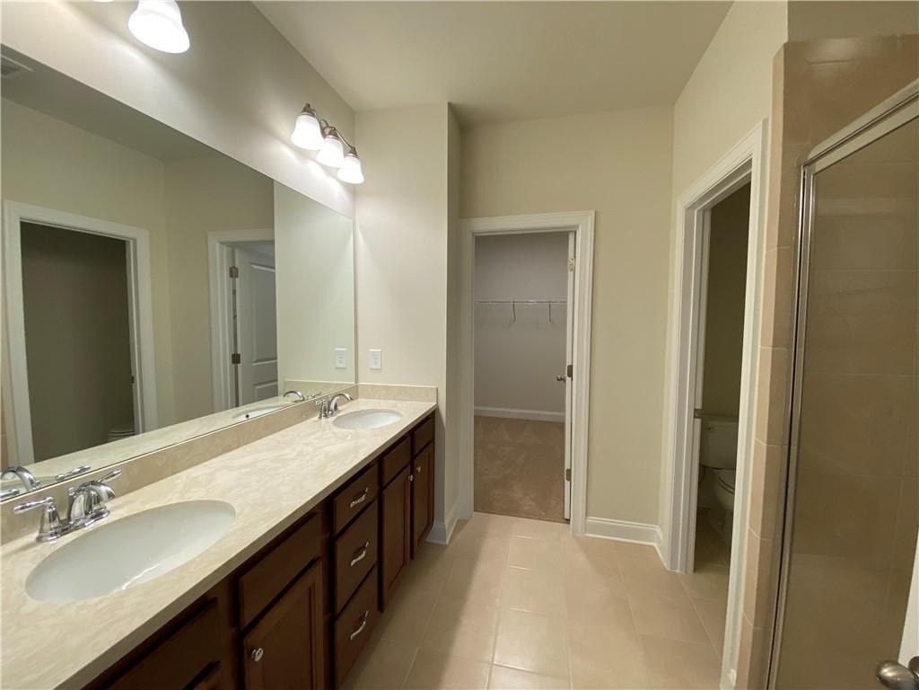
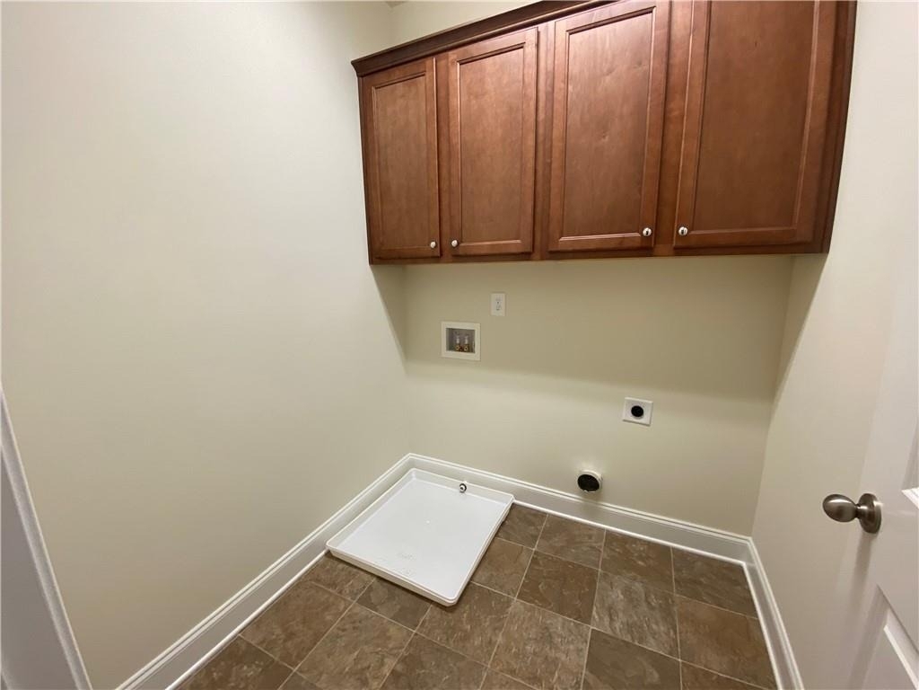
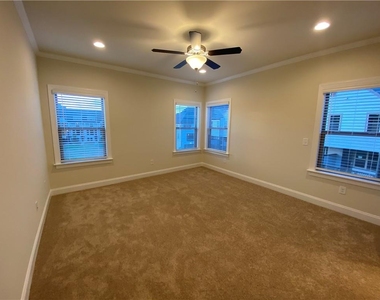
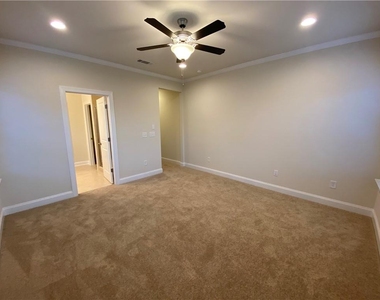
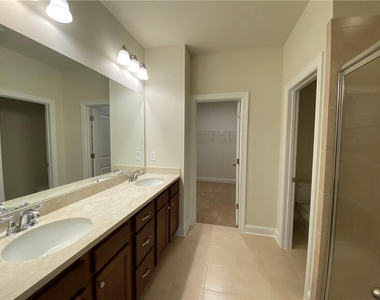
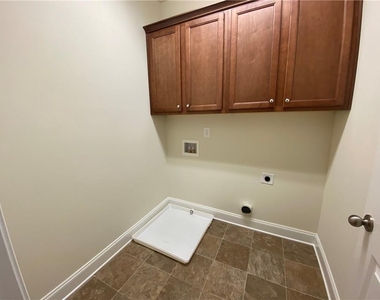
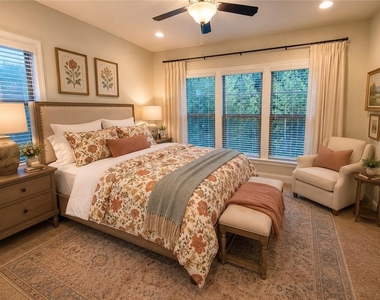
Upstairs, you'll find two private bedroom suites, including the primary suite and a secondary suite. The home also includes space for your washer and dryer.
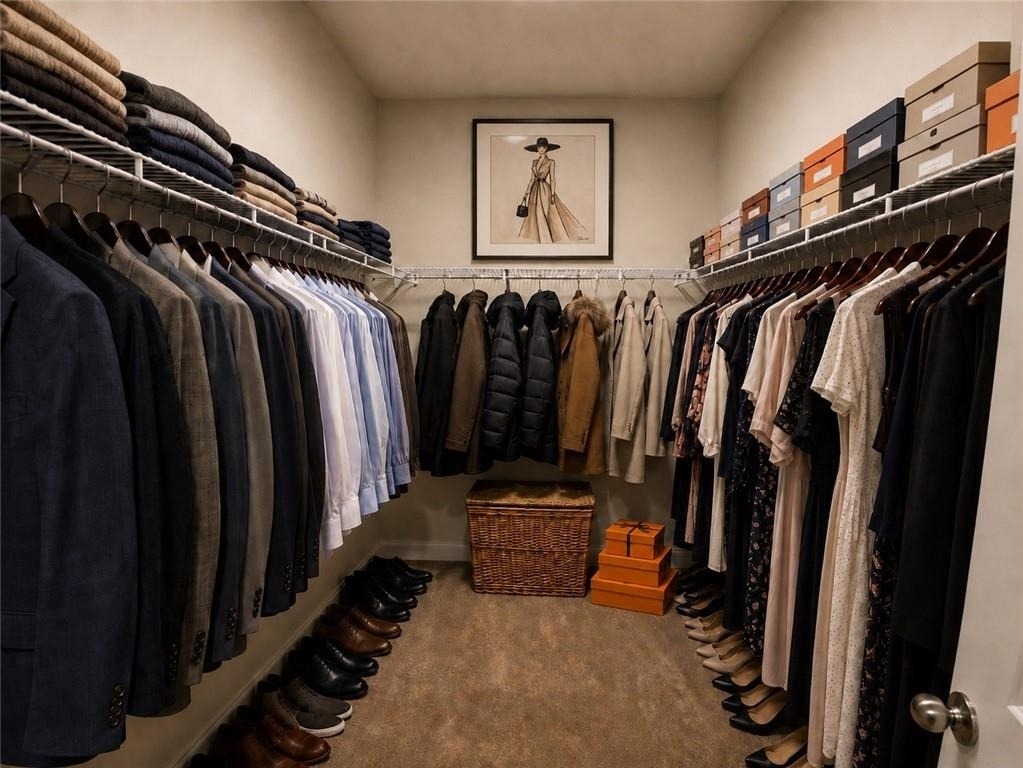
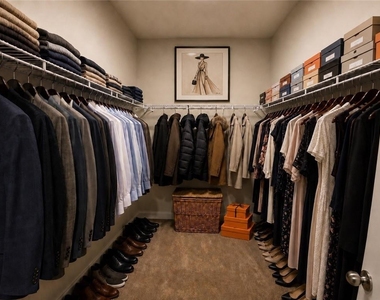
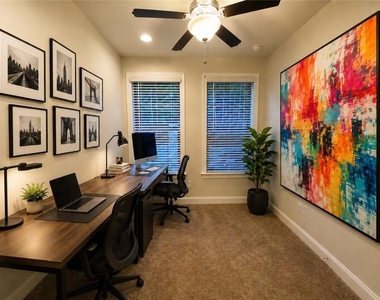
Reverie at Cumberland offers the added convenience of 100+ guest parking spaces throughout the community. This is a beautiful home in a fantastic location, and we cannot wait to show it to you! REQUIREMENTS TO LEASE THIS HOME: Credit score 680+ requires a security deposit equal to 1 month's rent; scores 650–679 require 2 months' rent. No open collections or charge-offs. Verifiable employment required. Minimum annual income $111,600+ (3x rent or greater). All individuals over 18 must complete the application and screening process, including criminal background check. Application fees are non-refundable if declined or another applicant is accepted. Pet restrictions apply: No Pets allowed. ALL UTILITES will be in the Management Company's Name and bill backed to the resident for a monthly fee of $15 to offset Connection Fees and Deposits. HOA Leasing Fee $210. Other terms and conditions may apply. Disclaimer: All the furnished rooms are strictly for inspiration purposes of what your future home could be! Enjoy!
AMENITIES
Private Outdoor Space
Dishwasher
Parking Space
Home Office
ADDITIONAL INFORMATION
Interior
Bathroom Information
Half Bathrooms: 1
Full Bathrooms: 3
Interior Information
Interior Features: Double Vanity, Entrance Foyer, High Ceilings 9 ft Lower, High Ceilings 9 ft Upper, High Ceilings 10 ft Main
Appliances: Dishwasher, Disposal, Electric Oven, Gas Cooktop, Microwave, Refrigerator
Flooring Type: Carpet, Ceramic Tile, Hardwood
Laundry Features: Upper Level
Fireplace Information
Fireplace Features: None
Basement Information
Basement: None
Exterior
Property Information
Square Footage: 1,808
Security Features: Fire Alarm, Smoke Detector(s)
Architectural Style: Traditional, Townhouse
Year Built: 2019
Waterfront Features: None
Waterbody Name: None
Building Information
Building Area Total: 1808
Levels: Three Or More
Other Structures: None
Window Features: Insulated Windows
Construction Materials: Cement Siding, Brick Front
Patio and Porch Features: Covered, Deck
Pool Information
Pool Features: Gunite, In Ground, Private
Pool is Private
Lot Information
Lot Features: Corner Lot
Lot Size Area: 871.2
Lot Size Units: Square Feet
Lot Size Acres: 0.02
Square Footage: 871
Lot Size Dimensions: x
Utilities
Utilities Information
Cooling Type: Central Air
Heating Type: Electric, Natural Gas
Parking
Parking Information
Has Garage
Parking Features: Garage, Garage Door Opener, Garage Faces Rear, Drive Under Main Level, Level Driveway
The median is solely based on the area and the number of bedrooms.
Listing-specific characteristics such as the number of bathrooms and the amenities will also impact the price.
LISTING QUALITY
▲
Features and amenities are properly noted
▲
RentHop has data for this building
▼
The manager has not yet mailed us a photo copy of his or her government identification and proof or property ownership.
▼
Manager has not logged in recently
▼
Manager does not yet have user reviews
RENTHOP DESCRIPTION
The apartment is a unit offered at a monthly price of $3,000. The person posting the listing did not specify that any pets were allowed. It may be the case that pets are ok and the manager simply has not yet filled out all the details. The kitchen conveniently includes a dishwasher.
We have 29 photos of this particular unit, building, and surrounding areas.
MLS# 7768535
List Agent Name: Paul Diana
List Office Name: Keller Williams Buckhead
IDX information is provided exclusively for personal, non-commercial use, and may not be used for any purpose other than to identify prospective properties consumers may be interested in purchasing. Information is deemed reliable but not guaranteed. The listing broker’s offer of compensation is made only to participants of the MLS where the listing is filed.
Courtesy of RH Advisors, Inc. and RHP Realty NJ, Inc.
Enter the 6-digit code sent to or download the
RentHop mobile app to continue.
By selecting Check Availability, you agree that RentHop and real estate professionals may call or text you about your inquiry. Message/data rates may apply. Terms & Privacy.
We found some very similar listings nearby
Select those you'd like to message
Your messages have been sent!
Check Availability
By selecting Check Availability, you agree that RentHop and real estate professionals may call or text you about your inquiry. Message/data rates may apply. Terms & Privacy.