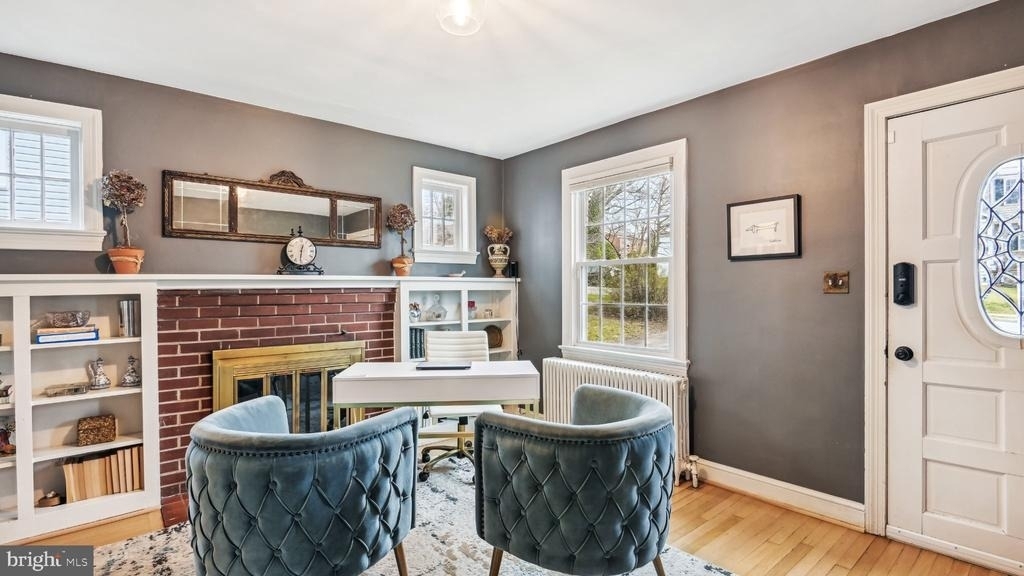
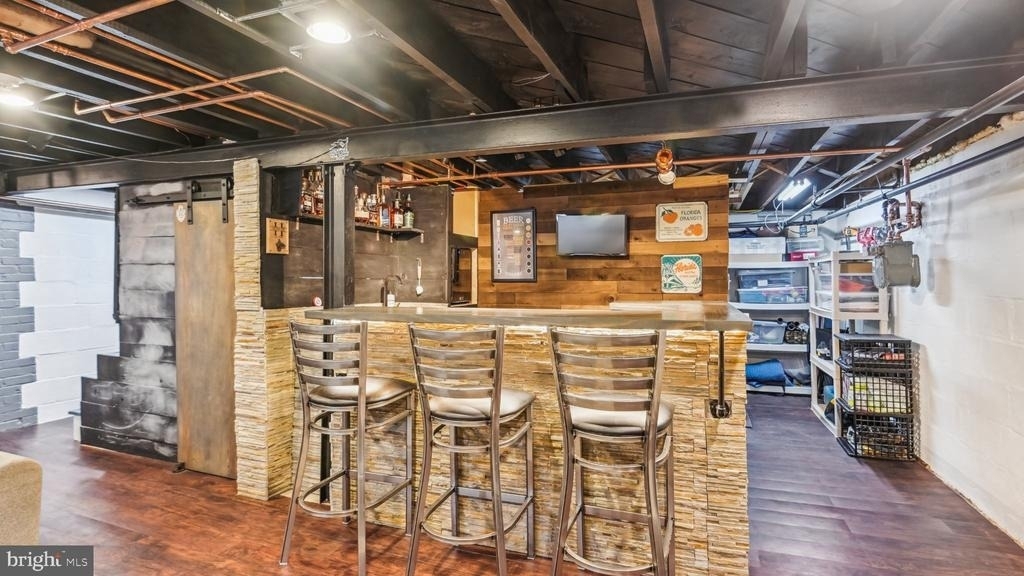
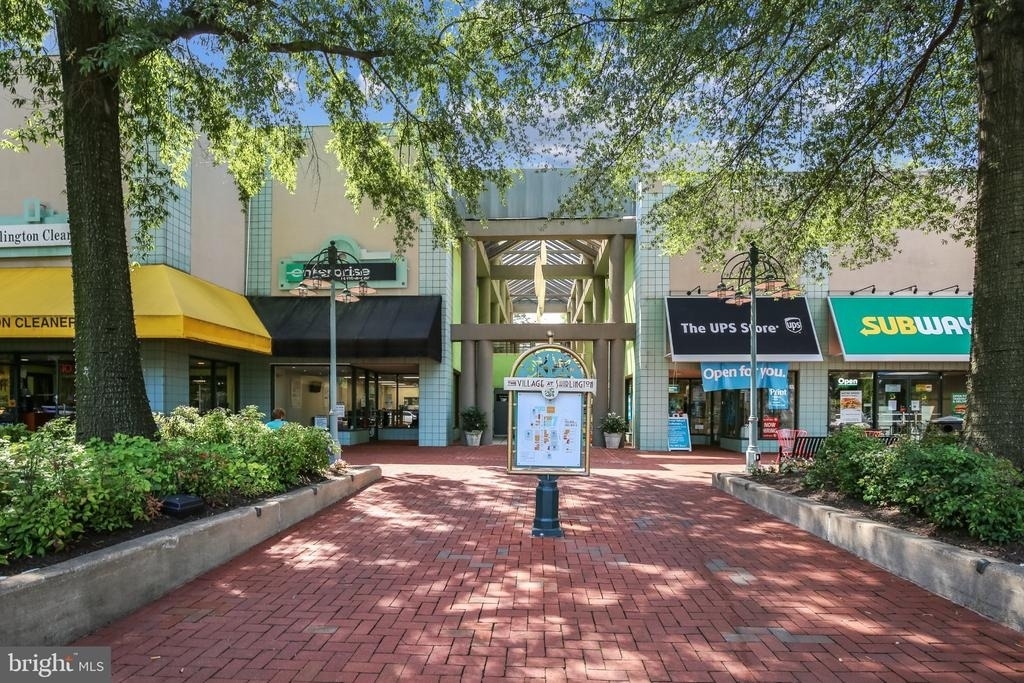
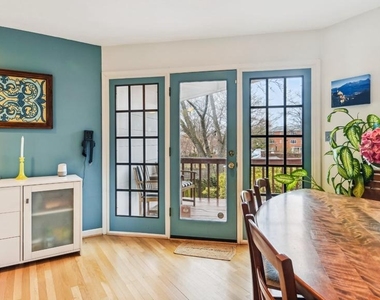
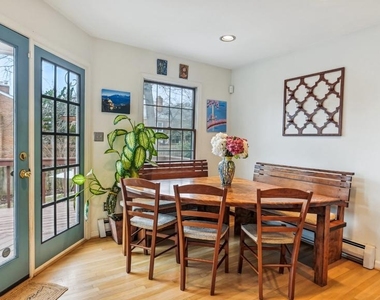
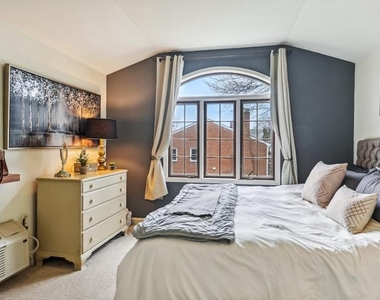
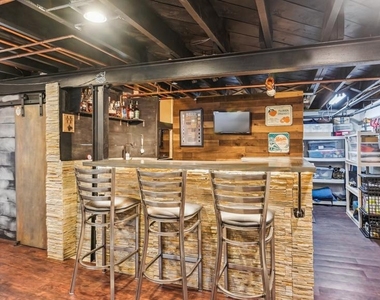
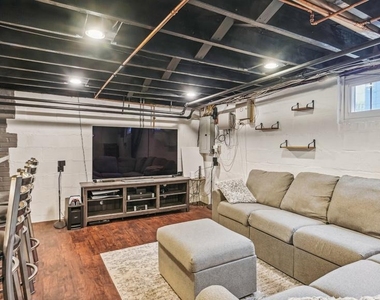
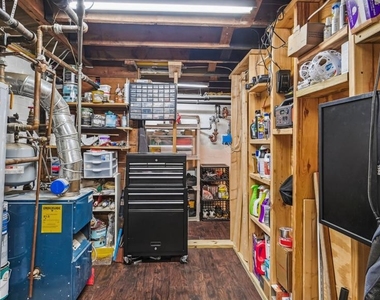
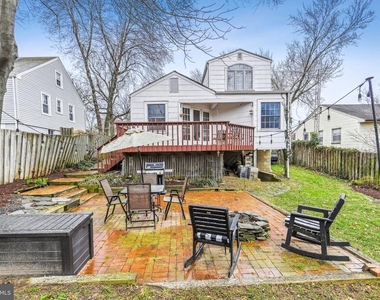
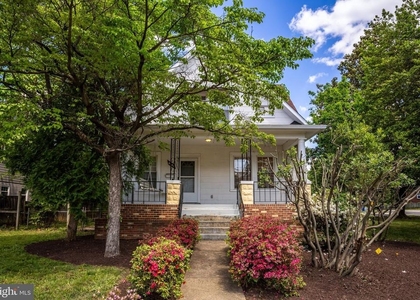
DISCOVER CHARMING, EXPANDED CAPE COD * * CONVENIENTLY LOCATED - - MINS TO PENTAGON, I-395, SHIRLINGTON, PENTAGON CITY, OLD TOWN ALEXANDRIA, WASINGTON, D.C. * * REFRESHING INTERIOR FINISHES AND FLEX SPACES * * MAIN LEVEL: Spacious BR #2 and #3, Stylish Ceramic FBA, Modern Kitchen - S/S appliances -- Thermador Gas Stove w/Convection oven and Hooded exhaust fan, Large Refrigerator w/ice maker, Dishwasher - low decibels, Microwave, Walk-up pantry, Ample counterspace. Large Dining room area opens to Inviting Deck overlooking landscaped, rear yard * * UPPER LEVEL: Spacious Primary Bedroom offers 17 Feet of built-in storage, 2 closets, Palladian Windows, Ceiling fan and Lounging Area. Recently Upgraded Primary Bath w/operable Skylight, Artistically tiled walk-in shower with Frameless glass door, Private water closet * * LOWER LEVEL: Luxury vinyl plank flooring, Custom Designed "Loft Like" Recreation Room equipped with L-shaped sofa and space for Large Flat Screen, Custom Built Wet Bar equipped with bar stools, ice maker, cabinetry and counter fridge. Extra Space for Home Office or Hobby Area and direct access to rear yard. Internet is hard wired with Ethernet connections, Laundry/Utility Room, full sized side-by-side washer and dryer, double sink laundry tub. Basement is dry, new copper pipes, gas radiator heat + combo heat and cooling on upper and lower levels, 3 ceiling fans. Rear Yard is fully fenced, neatly landscaped, and features a large brick patio. Driveway parking for 2 cars. Photos from 2023. In consideration for Excellent Tenants and New Born, Showing Appointments are M-F 10:30 to 5:00 and S-S 12:00 to 5:00 * * GOOD CREDIT REQUIRED. NO CO-SIGNORS. APPL FEE: $55/ADULT. PLEASE CALL LISTER for application processing MAX of 2 Pets, pet deposit $1500 for 1 pet or $2000 for 2 pets.
The manager has not yet mailed us a photo copy of his or her government identification and proof or property ownership.
▼
Manager has not logged in recently
▼
Manager does not yet have user reviews
RENTHOP DESCRIPTION
The apartment is a unit offered at a monthly price of $4,002. The person posting the listing did not specify that any pets were allowed. It may be the case that pets are ok and the manager simply has not yet filled out all the details. The kitchen conveniently includes a dishwasher.
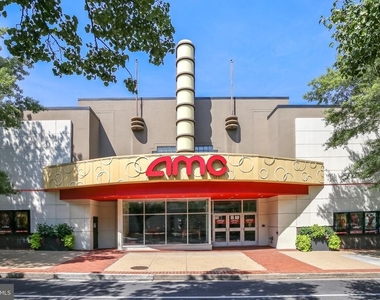
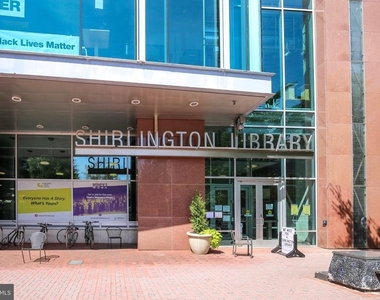
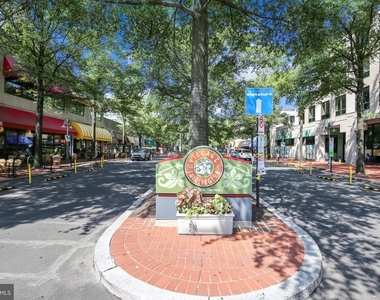
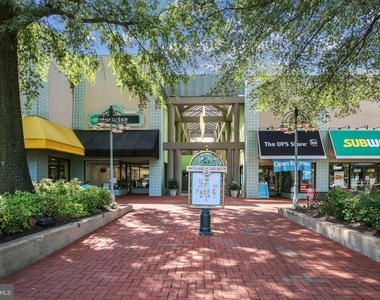
We have 28 photos of this particular unit, building, and surrounding areas.
Last Updated: 16 hours ago
Data Source: Bright MLS
MLS# VAAR2082152
List Agent Name: Sally Moffett DiGiovanni
List Office Name: Long & Foster Real Estate, Inc.
IDX information is provided exclusively for personal, non-commercial use, and may not be used for any purpose other than to identify prospective properties consumers may be interested in purchasing. Information is deemed reliable but not guaranteed. The listing broker’s offer of compensation is made only to participants of the MLS where the listing is filed.
Courtesy of RH Advisors, Inc. and RHP Realty NJ, Inc.
By selecting Check Availability, you agree that RentHop and real estate professionals may call or text you about your inquiry. Message/data rates may apply. Terms & Privacy. California Privacy Notice
We found some very similar listings nearby
Select those you'd like to message
Your messages have been sent!
Check Availability
By selecting Check Availability, you agree that RentHop and real estate professionals may call or text you about your inquiry. Message/data rates may apply. Terms & Privacy. California Privacy Notice

























 Your Privacy Choices
