RARE FIND IN THE COMMUNITY! SPACIOUS & MOVE-IN READY TO BE YOUR HOME!
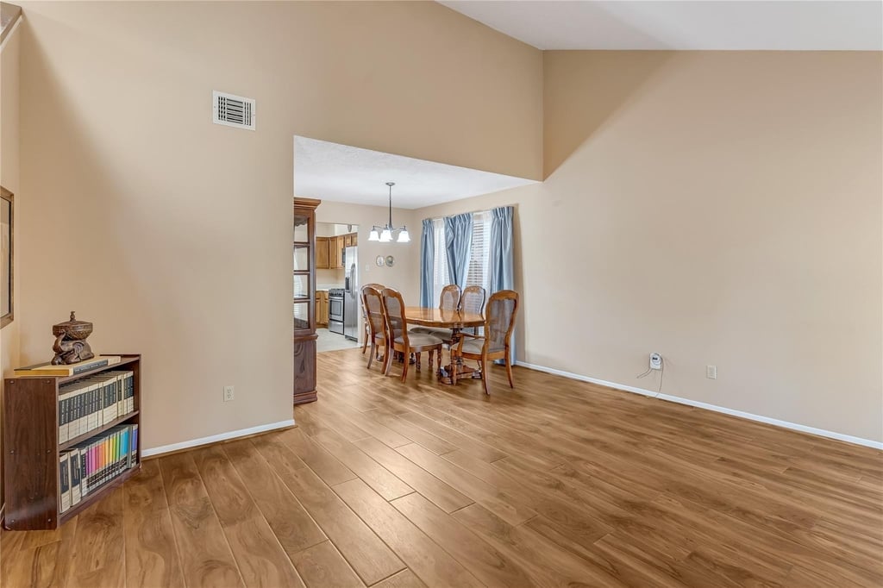
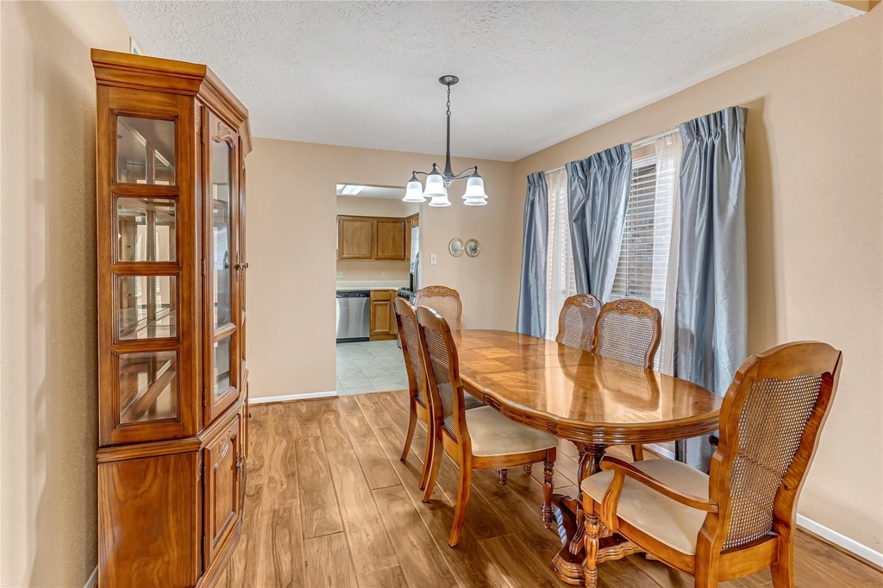
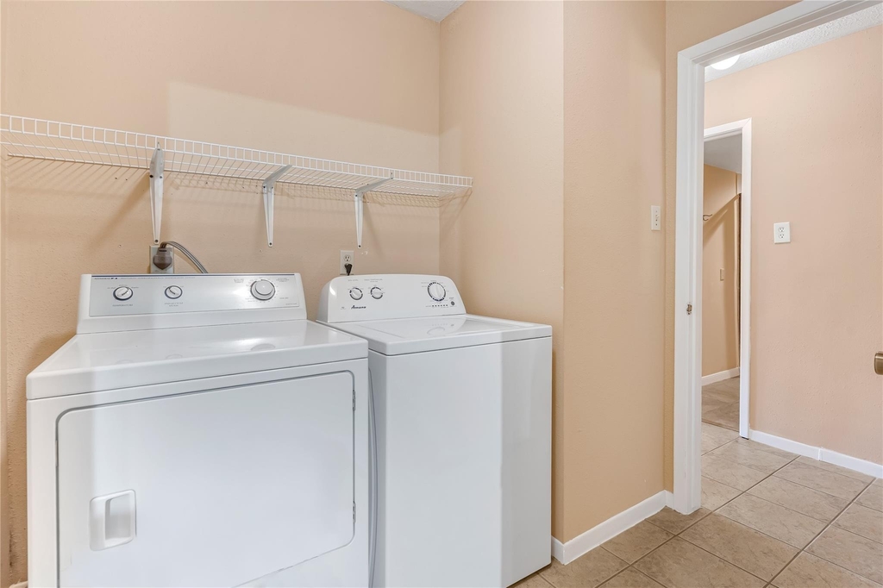
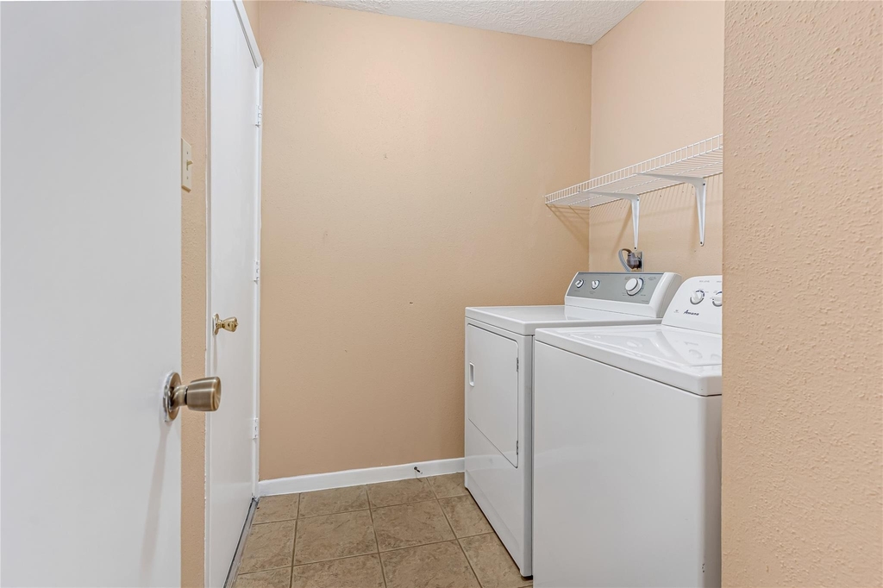
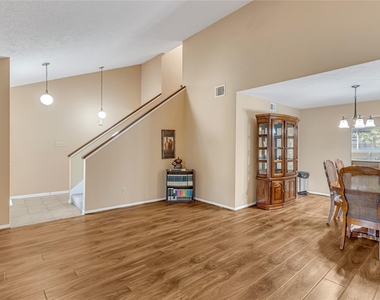
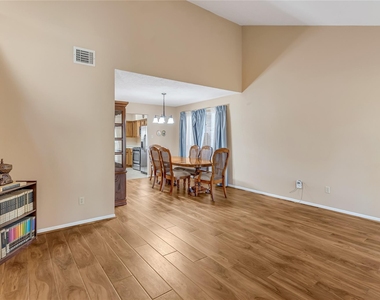
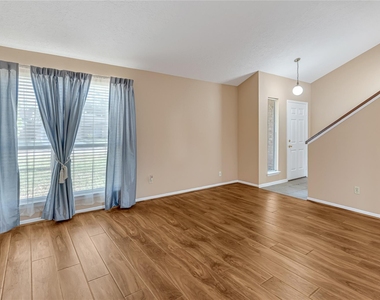
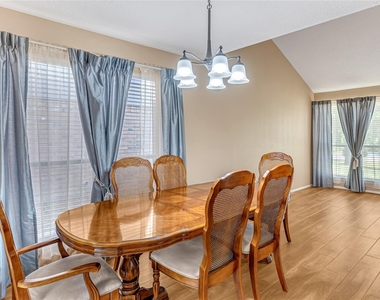
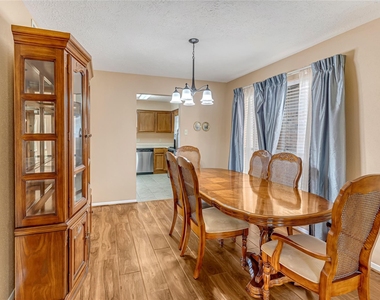
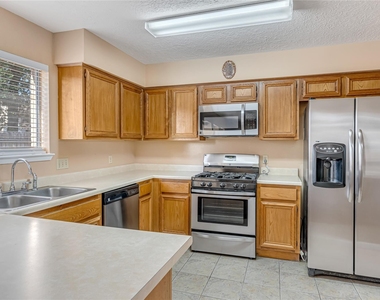
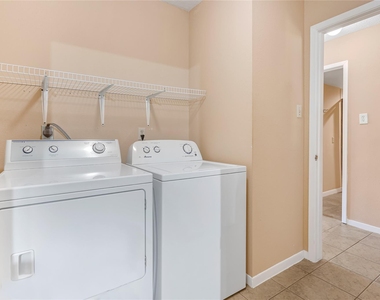
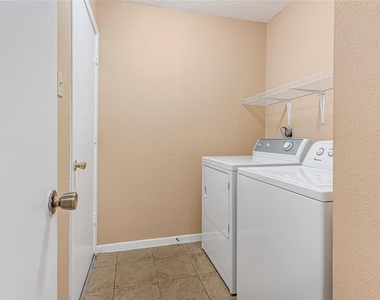
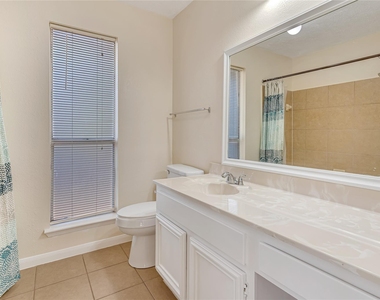
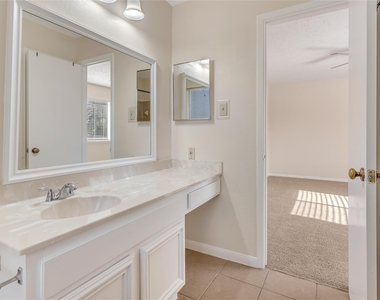
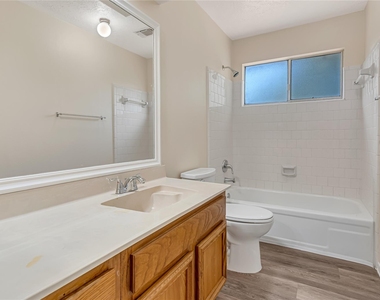
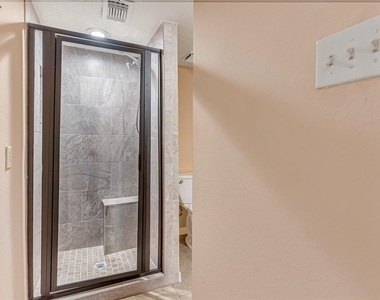
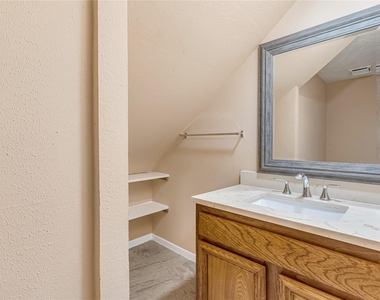
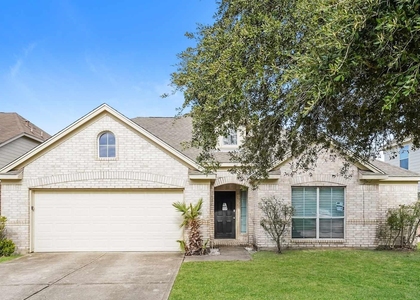
Don't miss this exceptional 3-BEDROOM, 3-FULL-BATH HOME featuring a FORMAL DINING ROOM, FORMAL LIVING ROOM, and SEPARATE FAMILY ROOM! Enjoy LIKE-NEW STAINLESS-STEEL APPLIANCES, including a gas stove, microwave, and dishwasher, PLUS INCLUDED ARE WASHER & DRYER!
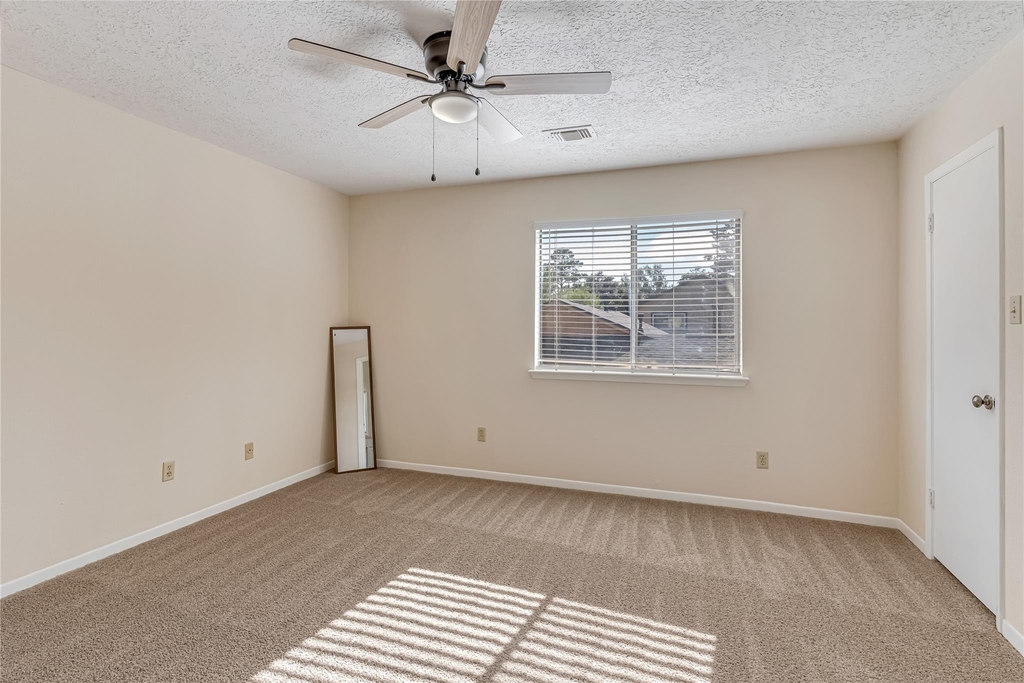
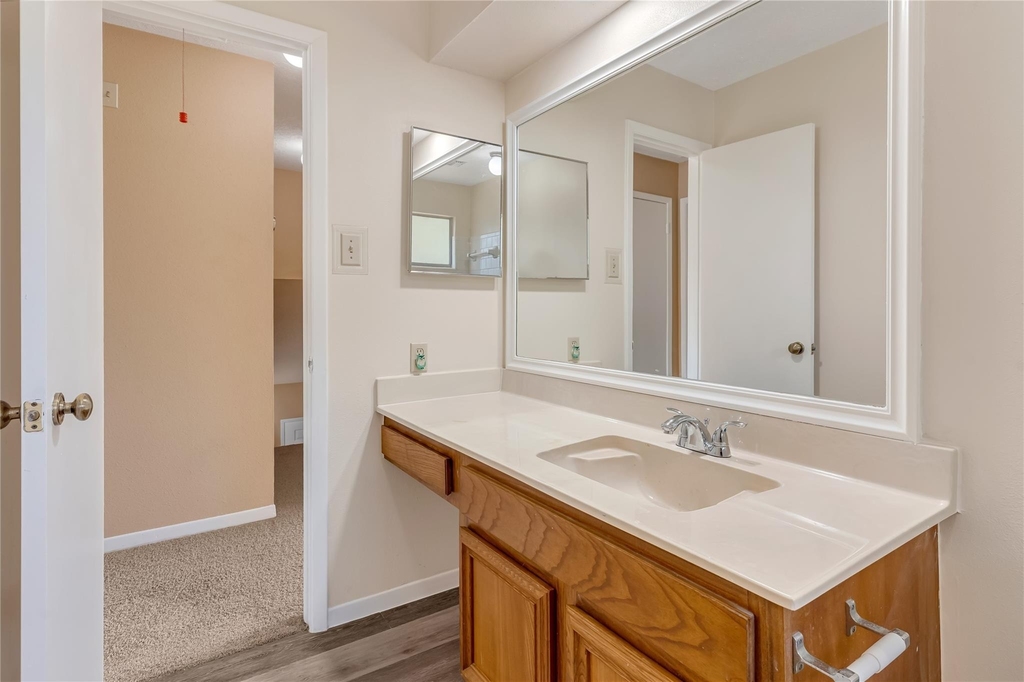
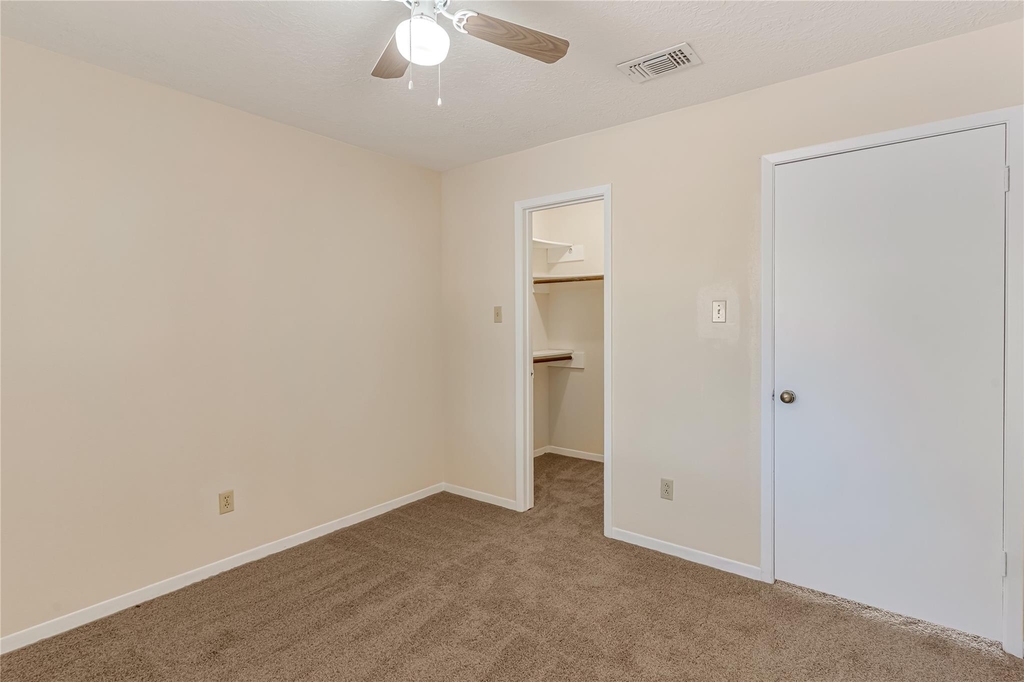
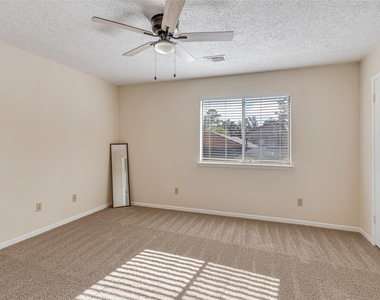
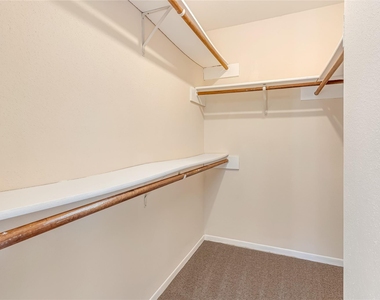
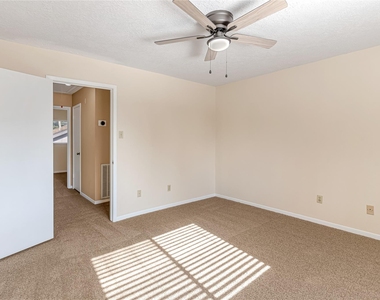
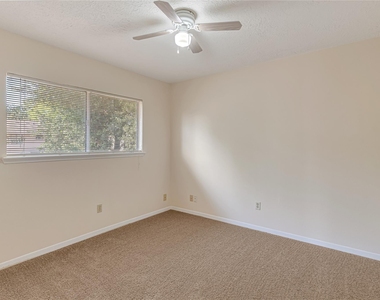
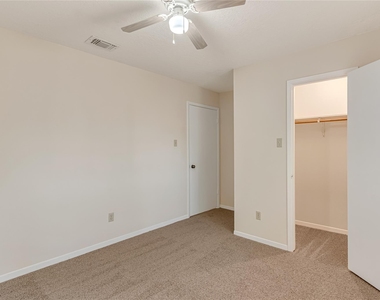
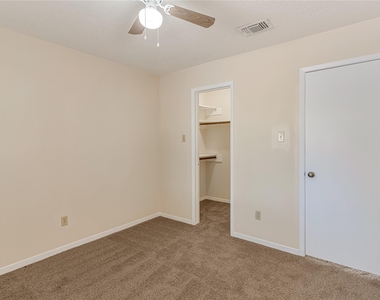
FRESHLY REFRESHED! Fresh interior paint, NEW CARPET, UPDATED LIGHT FIXTURES, and a thoroughly sanitized interior make this home ready for IMMEDIATE MOVE-IN!
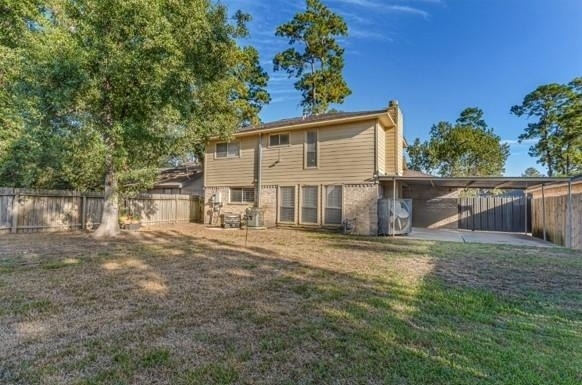
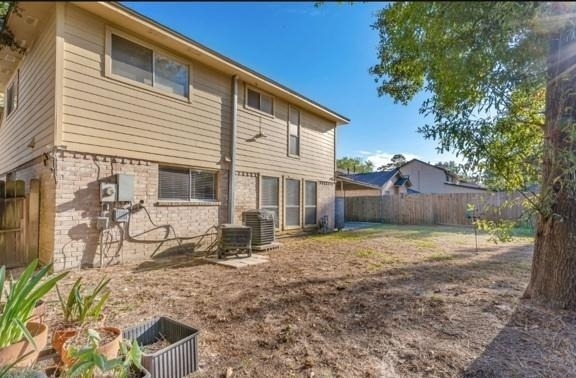
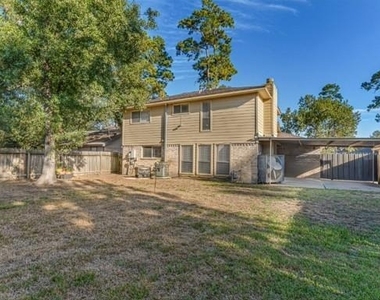
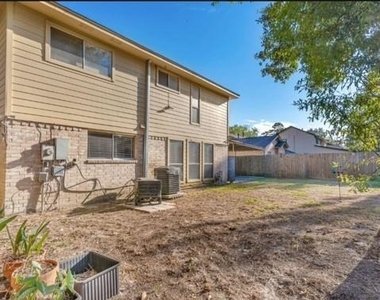
MORE SPACE, MORE CONVENIENCE! Extended driveway with ADDITIONAL COVERED PARKING along the side and rear of the home, PLUS an OVERSIZED BACKYARD perfect for outdoor entertaining and relaxation!
LOCATION! LOCATION! LOCATION! Approximately 8 Minutes from Beltway 8, 15 minutes to IAH Airport, 20 minutes to Downtown Houston, and 30 minutes to the Texas Medical Center, depending on traffic. Convenient access to major highways, shopping, dining, and entertainment!
Make this lease your home - now!
AMENITIES
Attached Garage
Carport
Fireplace
Dishwasher
Parking Space
ADDITIONAL INFORMATION
Interior
Bathroom Information
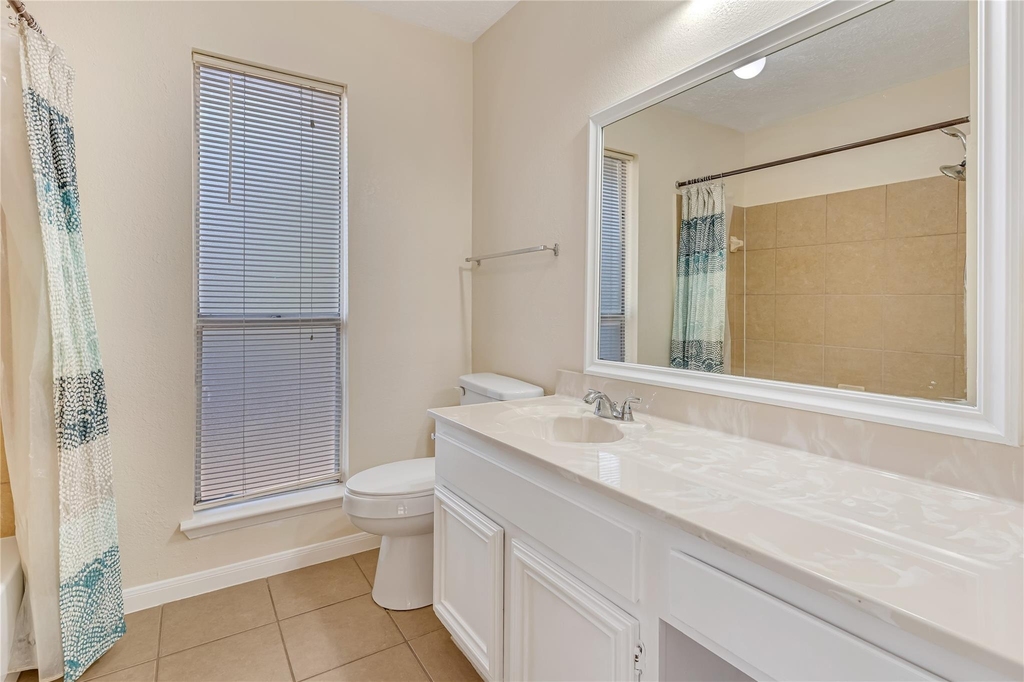
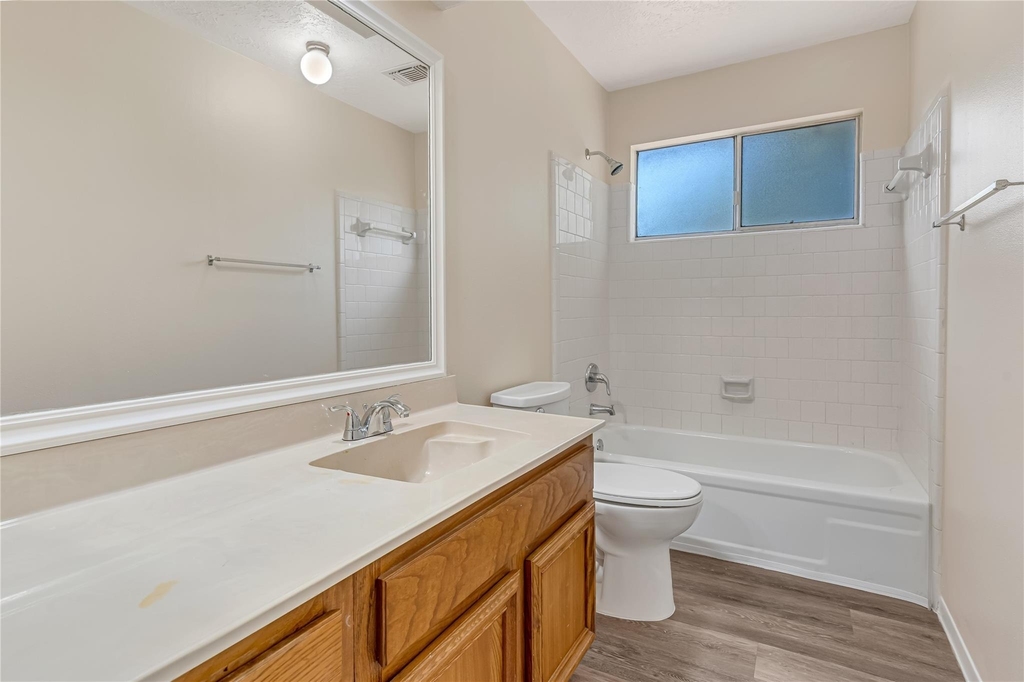
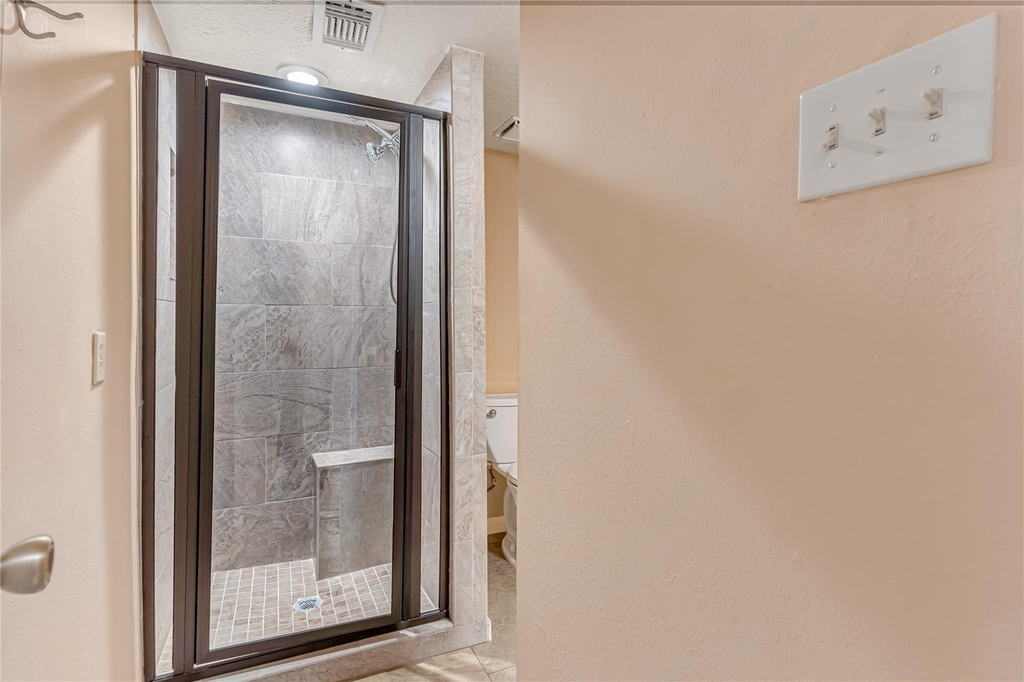
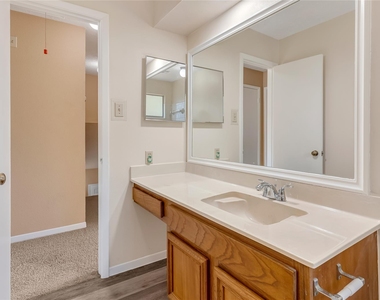
Full Bathrooms: 3
Interior Information
Interior Features: High Ceilings, Brick Walls
Appliances: Disposal, Gas Oven, Microwave, Gas Cooktop, Dryer, Refrigerator, Washer, Dishwasher
Flooring Type: Carpet, Vinyl Plank
Laundry Features: Electric Dryer Hookup, Washer Hookup
The manager has not yet mailed us a photo copy of his or her government identification and proof or property ownership.
▼
Manager has not logged in recently
▼
Manager does not yet have user reviews
RENTHOP DESCRIPTION
The apartment is a unit offered at a monthly price of $2,500. The person posting the listing did not specify that any pets were allowed. It may be the case that pets are ok and the manager simply has not yet filled out all the details. The kitchen conveniently includes a dishwasher.
We have 28 photos of this particular unit, building, and surrounding areas.
MLS# 31930255
List Agent Name: Booker Terrell
List Office Name: JLA Realty
IDX information is provided exclusively for personal, non-commercial use, and may not be used for any purpose other than to identify prospective properties consumers may be interested in purchasing. Information is deemed reliable but not guaranteed. The listing broker’s offer of compensation is made only to participants of the MLS where the listing is filed.
Firm Name: Lee Chuan Lin, Phone number: 425-283-2930, Firm address: 335 Madison Avenue, New York, NY 10017
Courtesy of RH Advisors, Inc. and RHP Realty NJ, Inc.
By selecting Check Availability, you agree that RentHop and real estate professionals may call or text you about your inquiry. Message/data rates may apply. Terms & Privacy. California Privacy Notice
We found some very similar listings nearby
Select those you'd like to message
Your messages have been sent!
Check Availability
By selecting Check Availability, you agree that RentHop and real estate professionals may call or text you about your inquiry. Message/data rates may apply. Terms & Privacy. California Privacy Notice























 Your Privacy Choices
