You can tell how a home lives in the first ten steps, and this one opens up the second you walk in. The whole first floor stretches out in front of you, living room flowing into dining, dining flowing into a kitchen built around an island big enough for homework, takeout nights, and a second cup of coffee that turns into twenty minutes of just standing there talking. Stone counters, stainless steel appliances, and a walk in pantry that swallows a full grocery run without blinking.
Upstairs, the pace changes. The loft at the top of the stairs becomes whatever the day needs, a workspace in the morning, a movie spot at night. The primary suite sits quiet at the end of the hall, walk in closet, and a glass enclosed shower that makes an ordinary Tuesday feel a little less ordinary. Two more bedrooms, a second full bath, and the laundry room right where the bedrooms are, washer and dryer included, so laundry day never involves a trip anywhere. Internet is included too, already handled before you move in.
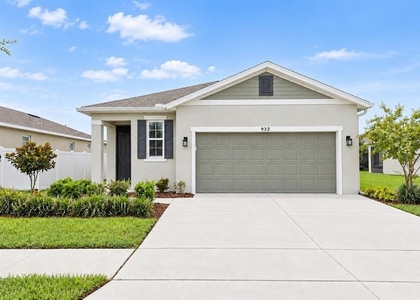
Then there is the life outside the front door. Evenings on the covered lanai, and landscaping is included, so the yard stays cut and clean without you spending a Saturday on it. Weekends at the community pool, or a short drive to Lake Eva Park for the walking trails and the water. Posner Park is about ten minutes away when you need Target, dinner, and a movie in one stop. Haines City sits between Lakeland and Orlando, so the commute goes either direction while home stays quiet off Baker Dairy Road.
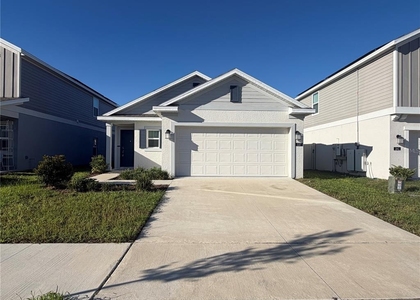
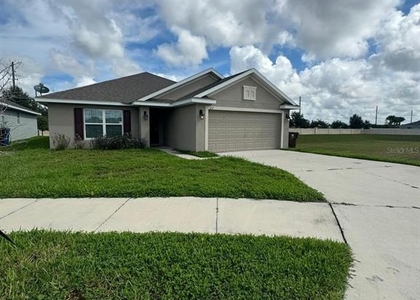
Built in 2026 in the Grove at Crosswinds, 3 bedrooms, 2.5 baths, 1,720 square feet, 1 car garage, $2,000 a month. Homes like this do not wait around. Schedule your tour today!
The manager has not yet mailed us a photo copy of his or her government identification and proof or property ownership.
▼
Manager has not logged in recently
▼
Manager does not yet have user reviews
RENTHOP DESCRIPTION
The apartment is a unit offered at a monthly price of $2,000. The person posting the listing did not specify that any pets were allowed. It may be the case that pets are ok and the manager simply has not yet filled out all the details. The kitchen conveniently includes a dishwasher.
We have 24 photos of this particular unit, building, and surrounding areas.
Last Updated: 11 hours ago
Data Source: Stellar MLS
MLS# O6455627
List Agent Name: Xevier Rodriguez
List Office Name: KELLER WILLIAMS LEGACY REALTY
IDX information is provided exclusively for personal, non-commercial use, and may not be used for any purpose other than to identify prospective properties consumers may be interested in purchasing. Information is deemed reliable but not guaranteed. The listing broker’s offer of compensation is made only to participants of the MLS where the listing is filed.
Courtesy of RH Advisors, Inc. and RHP Realty NJ, Inc.
By selecting Check Availability, you agree that RentHop and real estate professionals may call or text you about your inquiry. Message/data rates may apply. Terms & Privacy. California Privacy Notice
We found some very similar listings nearby
Select those you'd like to message
Your messages have been sent!
Check Availability
By selecting Check Availability, you agree that RentHop and real estate professionals may call or text you about your inquiry. Message/data rates may apply. Terms & Privacy. California Privacy Notice







 Your Privacy Choices
