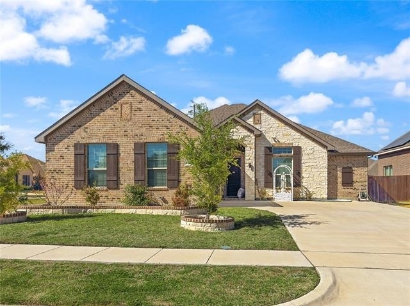
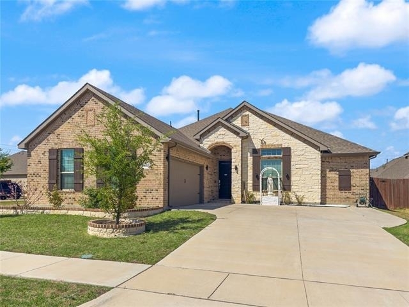
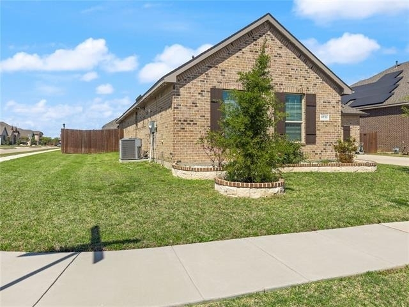
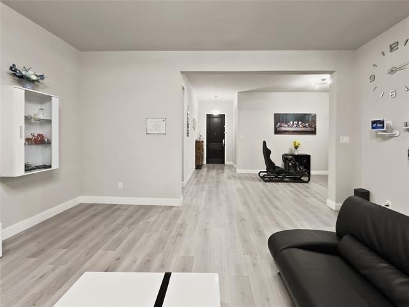
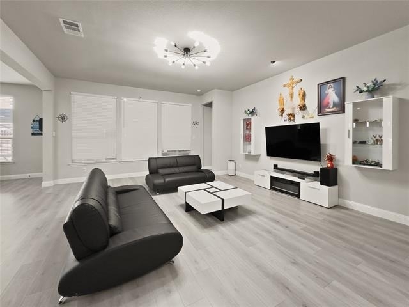
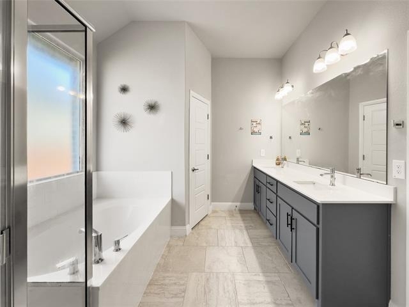
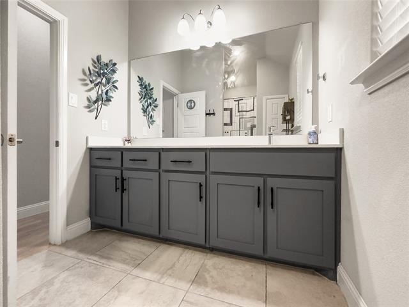
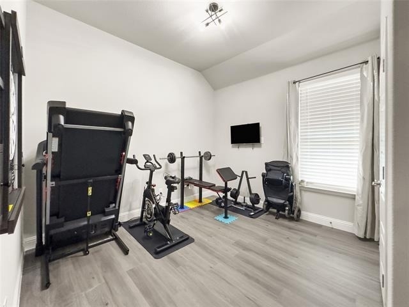
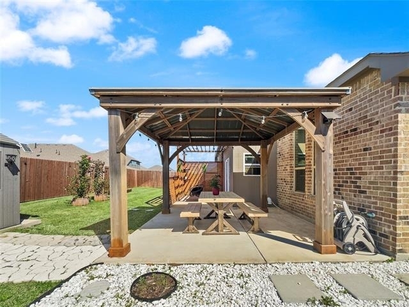
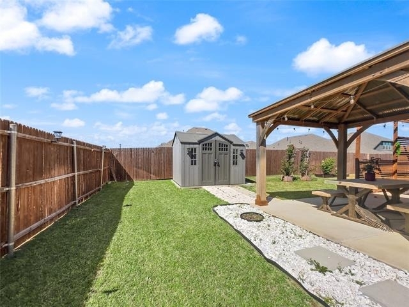
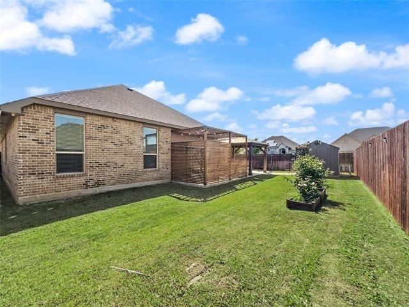
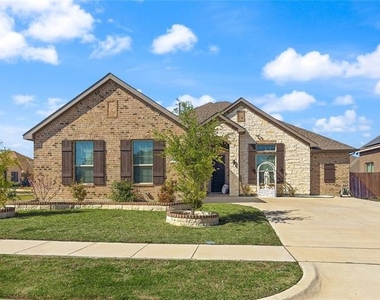
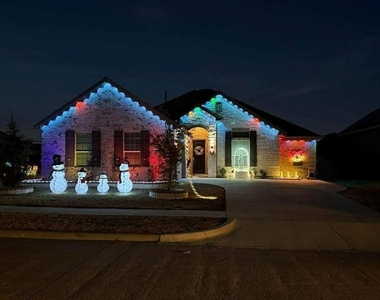
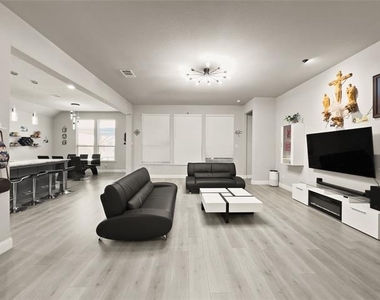
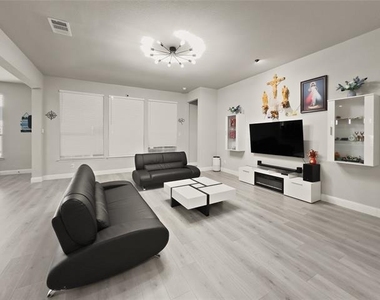
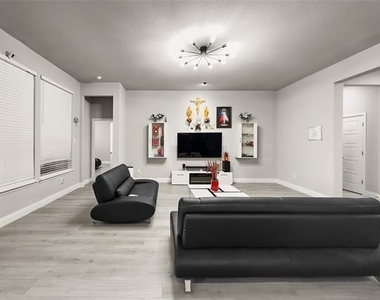
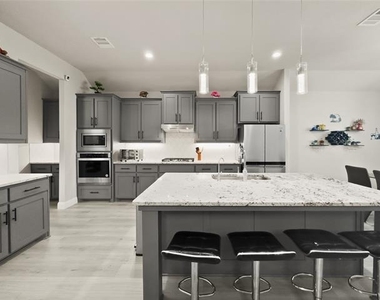
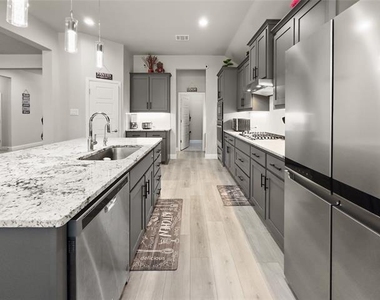
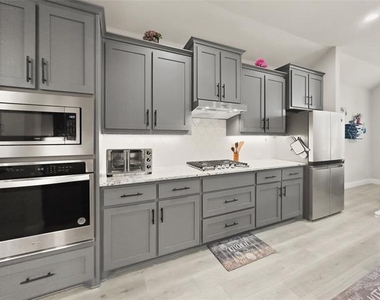
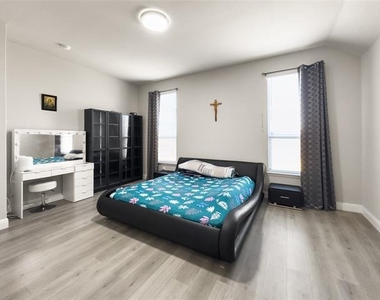
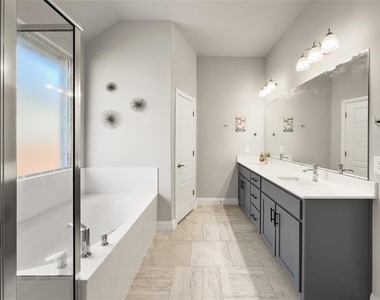
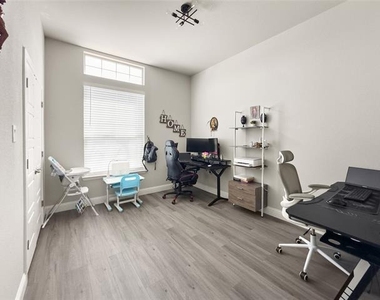
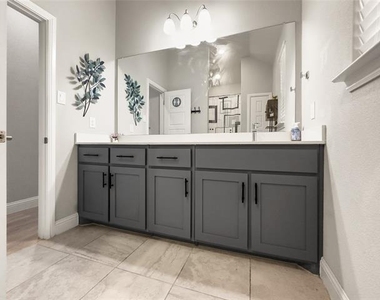
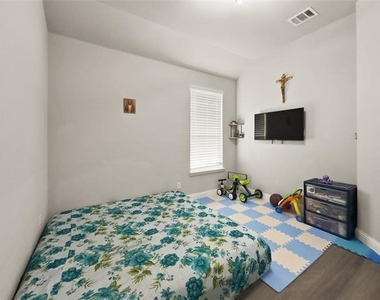
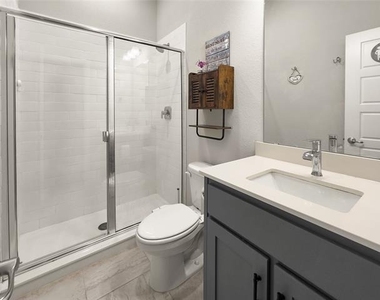
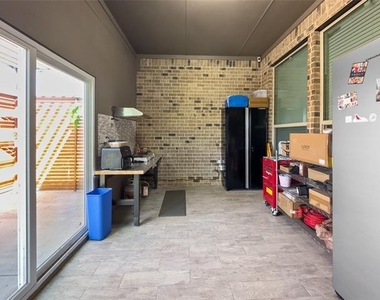
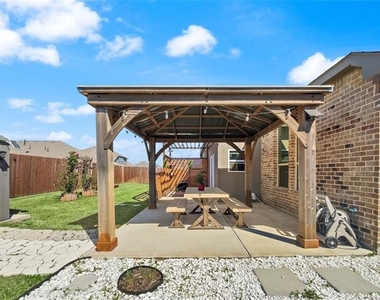
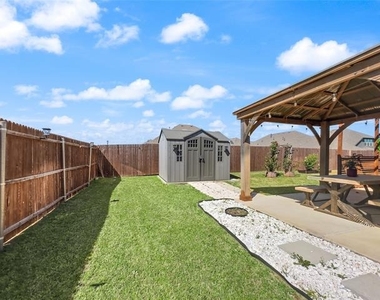
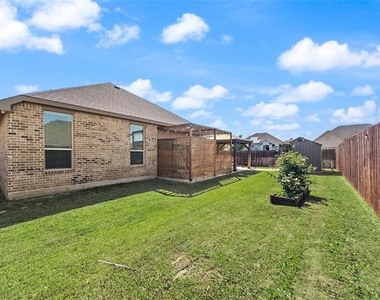
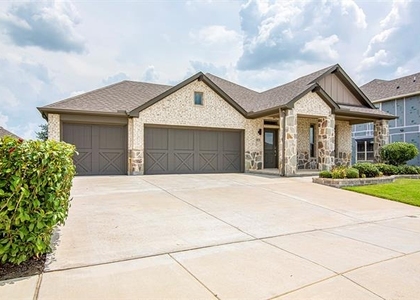
Step into this gorgeous one story home on a prime corner lot, offering the kind of layout that just feels easy to live in. With 10 foot ceilings and an open floor plan, the home feels spacious, airy, and comfortable from the moment you walk in. There's plenty of room for everyday living and hosting with 4 bedrooms, 3 full baths, a breakfast area, and a formal dining space. The kitchen offers abundant cabinetry with under cabinet lighting, plus a large granite island that's perfect for cooking, gathering, or casual meals. The primary suite offers a relaxing and spacious retreat, featuring a garden tub, separate shower, and dual sinks perfect for unwinding at the end of the day. The secondary bedrooms are well-sized with walk in closets, and all bathrooms feature quartz countertops for a clean, upgraded finish. The enclosed patio with insulated walls gives you even more flexibility and can easily be used as a secondary kitchen or bonus space. Out back, you'll find a great sized yard made for entertaining, complete with 2 storage sheds, a gazebo, pergola, and a gas drop ready for BBQs with family and friends. Located just a short walk to the community pool and playground. With a short distance to International Leadership of Texas charter school and nearby amenities, the location makes daily life easy.
AMENITIES
Attached Garage
Storage Facility
Dishwasher
Parking Space
ADDITIONAL INFORMATION
Interior
Bathroom Information
Full Bathrooms: 3
Interior Information
Interior Features: Built-in Features, Eat-in Kitchen, Granite Counters, Kitchen Island, Open Floorplan, Pantry, Vaulted Ceiling(s), Walk-In Closet(s), Cable TV Available, Decorative Lighting
Appliances: Dishwasher, Disposal, Gas Cooktop, Gas Range, Gas Water Heater, Microwave, Convection Oven
Flooring Type: Tile, Engineered Wood
Exterior
Property Information
Has Property Attached
Square Footage: 2,457
Security Features: Carbon Monoxide Detector(s), Fire Sprinkler System, Smoke Detector(s)
Year Built: 2021
Building Information
Levels: One
Construction Materials: Brick, Stone Veneer, Siding
Lot Information
Lot Features: Corner Lot, Sprinkler System, Subdivision
Lot Size Area: 0.203
Lot Size Units: Acres
Lot Size Acres: 0.203
Square Footage: 8,843
Lot Size Dimensions: 8, 830
Tax Lot: 6
Utilities
Utilities Information
Cooling Type: Central Air, Electric
Heating Type: Central, Natural Gas, Gas Jets
Parking
Parking Information
Has Garage
Attached Garage
Parking Features: Covered, Driveway, Garage, Garage Door Opener, Garage Faces Rear, Garage Single Door
The manager has not yet mailed us a photo copy of his or her government identification and proof or property ownership.
▼
Manager has not logged in recently
▼
Manager does not yet have user reviews
RENTHOP DESCRIPTION
The apartment is a unit offered at a monthly price of $3,100. The person posting the listing did not specify that any pets were allowed. It may be the case that pets are ok and the manager simply has not yet filled out all the details. The kitchen conveniently includes a dishwasher.
We have 39 photos of this particular unit, building, and surrounding areas.
We found some very similar listings nearby
Select those you'd like to message
Your messages have been sent!
Check Availability
By selecting Check Availability, you agree that RentHop and real estate professionals may call or text you about your inquiry. Message/data rates may apply. Terms & Privacy. California Privacy Notice


































 Your Privacy Choices
