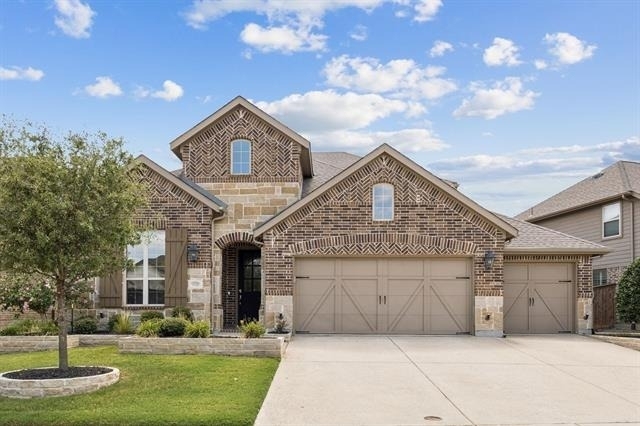
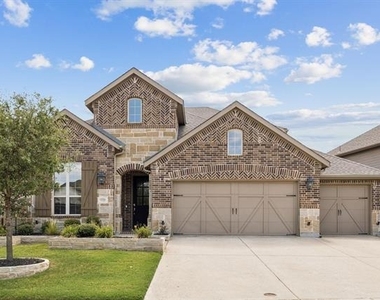
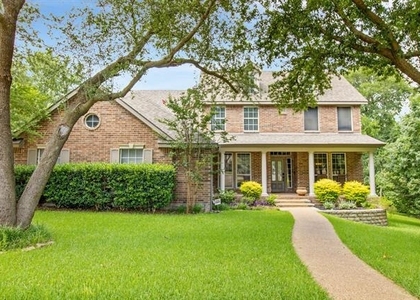
AVAILABLE FOR SHORT TERM OR LONG TERM LEASE! PROSPER ISD! 3 CAR GARAGE! HOA MOWS THE FRONT YARD!
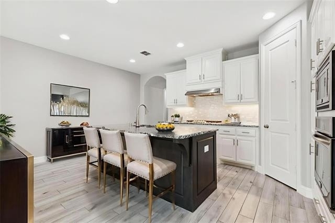
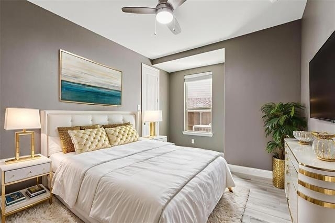
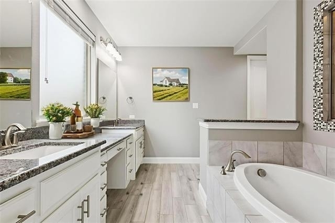
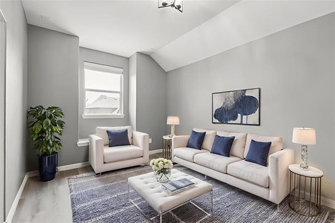
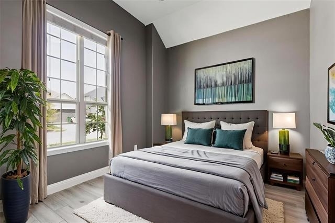
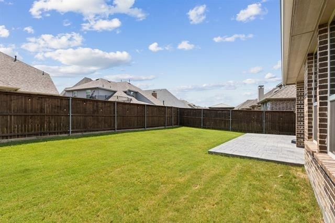
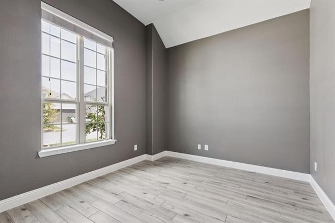
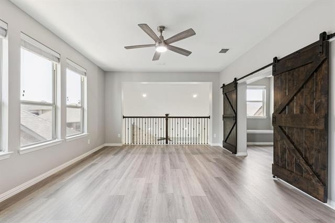
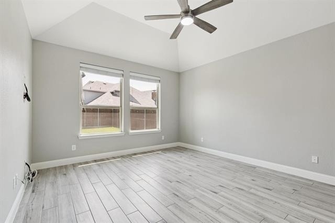
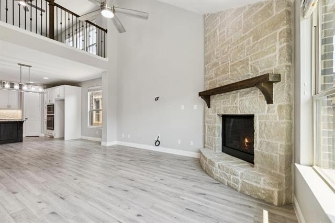
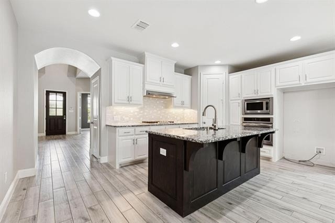
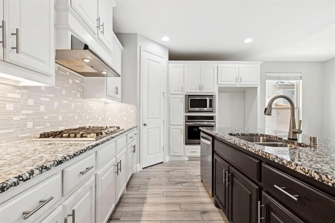
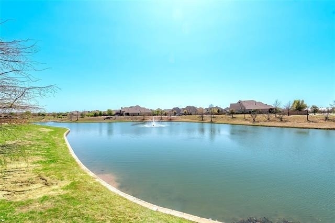
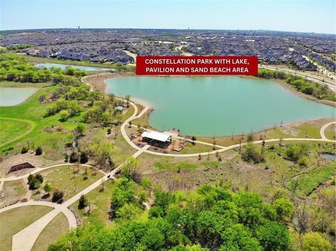
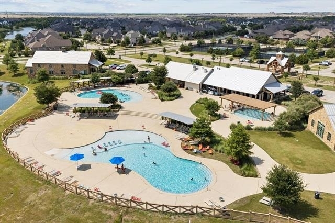
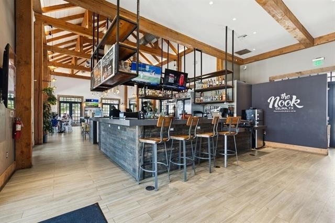
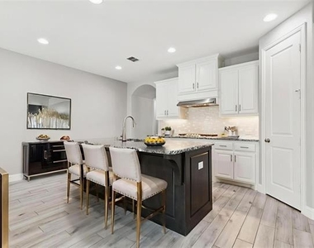
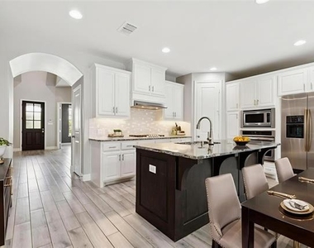
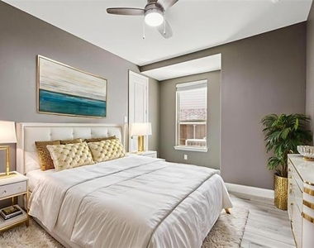
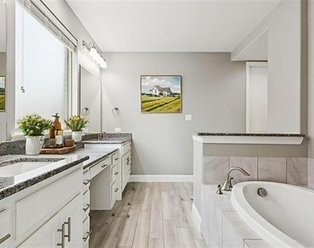
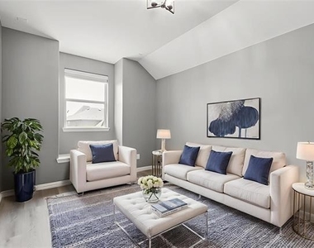
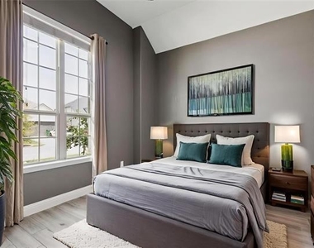
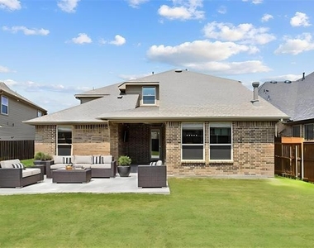
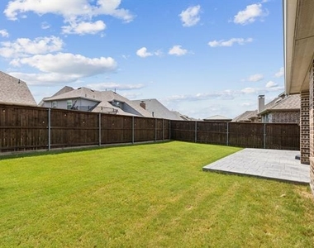
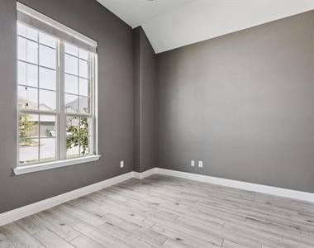
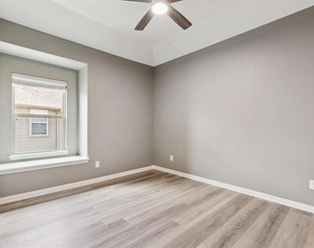
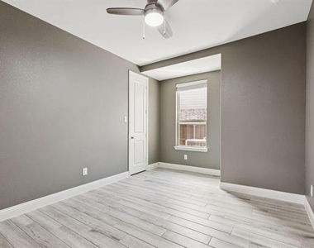
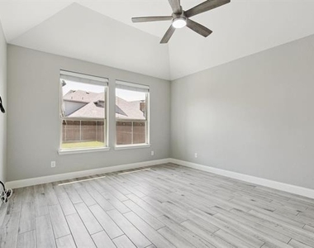
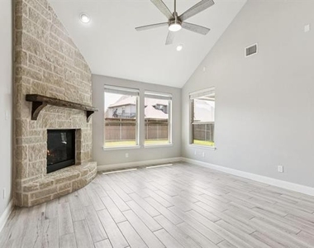
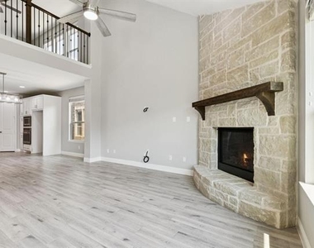
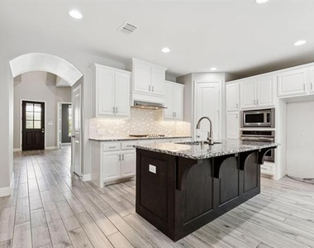
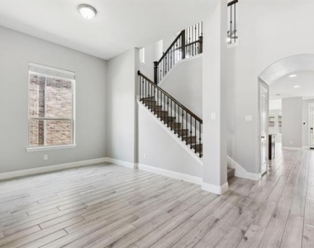
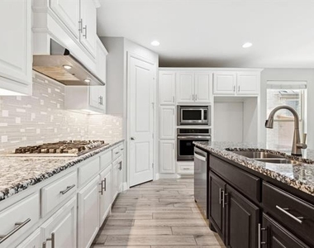
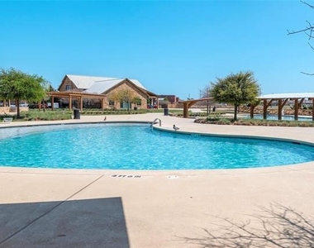
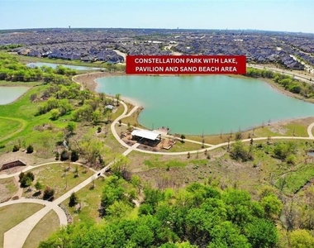
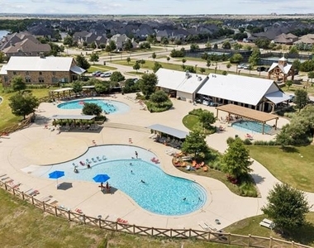
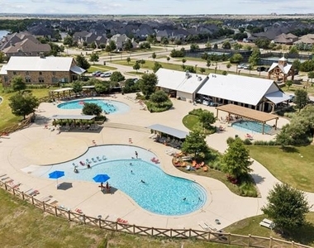
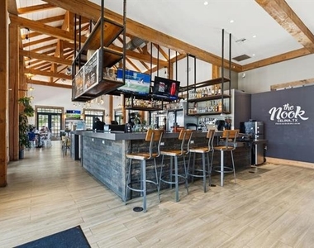
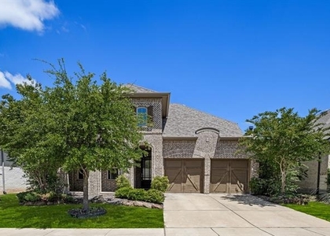
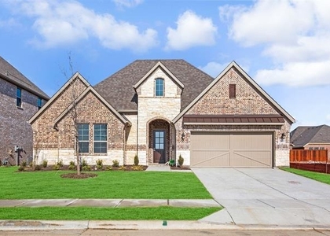
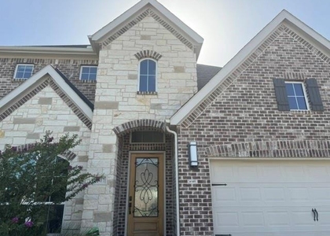
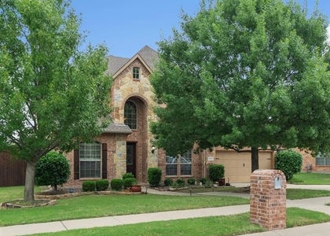
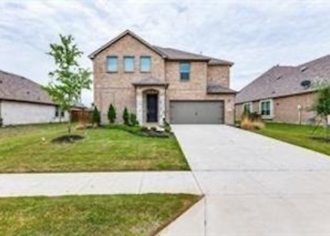
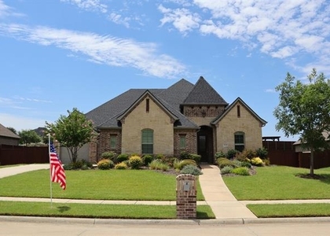
Impeccable Highland Home in the resort-style, master-planned community of Light Farms! This popular floor plan offers the ideal blend of space, function, and thoughtful upgrades-featuring luxury vinyl plank flooring throughout. No Carpet! The chef's kitchen includes abundant cabinetry, a large island, and flows seamlessly into open living and 2 dining spaces-perfect for entertaining. Enjoy a well-designed layout with a private guest suite, study, and expansive owners suite ALL on the main level, plus two additional bedrooms, a game room, and a media room upstairs. Step outside to a covered patio and spacious backyard, all just minutes from parks, top-rated Prosper ISD schools, and neighborhood amenities. Light Farms is more than a neighborhood-it's a lifestyle. Reminiscent of a vibrant American small town, Light Farms redefines suburban living with over 200 annual events, from lakeside movie nights to farm-to-table dinners and summer concerts on the lawn. Residents enjoy 5 resort-style pools, a large fitness center, bocce ball, basketball, pickleball, tennis courts, sand volleyball, fishing, front yard maintenance, and more! The 90-acre Constellation Park offers campsites, a sandy beach, an 11-acre lake, and even a gated dog park with a pup swim area and launch ramp. On-site dining at The Nook and miles of scenic trails complete the picture. Experience stress-free living, meaningful community connection, and exceptional schools-all in one of North Texas's most sought-after neighborhoods. IMMACULATE CONDITION! New kitchen refridgerator installed 2026!
AMENITIES
Attached Garage
Fireplace
Dishwasher
Parking Space
ADDITIONAL INFORMATION
Interior
Bathroom Information
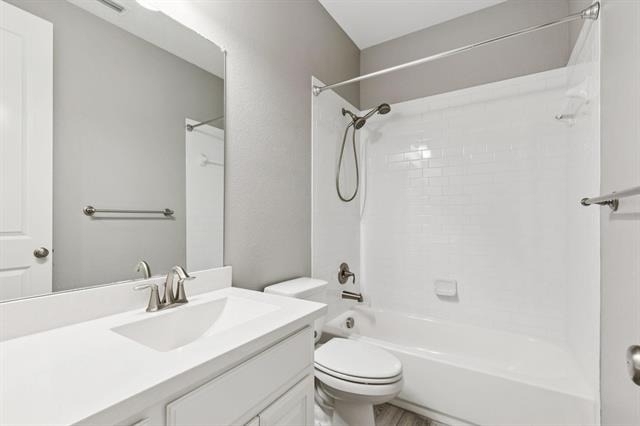
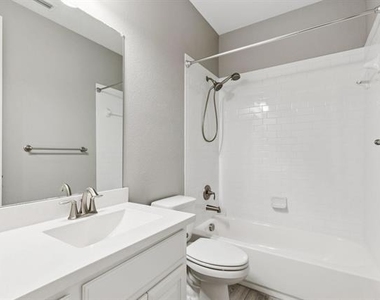
Full Bathrooms: 3
Interior Information
Interior Features: Granite Counters, Kitchen Island, Open Floorplan, Pantry, Vaulted Ceiling(s), Walk-In Closet(s), Decorative Lighting, Flat Screen Wiring, High Speed Internet Available
Appliances: Dishwasher, Disposal, Electric Oven, Gas Cooktop, Microwave, Refrigerator, Plumbed For Gas in Kitchen
Flooring Type: Luxury Vinyl Plank
Fireplace Information
Has Fireplace
Fireplace Features: Family Room, Gas Starter
Fireplaces: 1
Exterior
Property Information
Square Footage: 3,035
Security Features: Fire Alarm, Security System, Burglar
Architectural Style: Traditional
Year Built: 2017
Building Information
Levels: Two
Construction Materials: Brick, Rock/Stone
Lot Information
Lot Features: Few Trees, Interior Lot, Landscaped, Lrg. Backyard Grass, Sprinkler System, Subdivision
Lot Size Area: 0.159
Lot Size Units: Acres
Lot Size Acres: 0.159
Square Footage: 6,926
Tax Lot: 10
Utilities
Utilities Information
Cooling Type: Ceiling Fan(s), Central Air, Electric, Zoned
The manager has not yet mailed us a photo copy of his or her government identification and proof or property ownership.
▼
Manager has not logged in recently
▼
Manager does not yet have user reviews
RENTHOP DESCRIPTION
The apartment is a unit offered at a monthly price of $3,950. The person posting the listing did not specify that any pets were allowed. It may be the case that pets are ok and the manager simply has not yet filled out all the details. The kitchen conveniently includes a dishwasher.
We have 38 photos of this particular unit, building, and surrounding areas.
Last Updated: 15 hours ago
Data Source: Ntreis MLS
MLS# 21320235
List Agent Name: Tiffany Sharkey
List Office Name: Coldwell Banker Realty Frisco
IDX information is provided exclusively for personal, non-commercial use, and may not be used for any purpose other than to identify prospective properties consumers may be interested in purchasing. Information is deemed reliable but not guaranteed. The listing broker’s offer of compensation is made only to participants of the MLS where the listing is filed.
Courtesy of RH Advisors, Inc. and RHP Realty NJ, Inc.
Tiffany Sharkey
Licensed Real Estate Agent
Please verify your phone/email
Enter the 6-digit code sent to or download the
RentHop mobile app to continue.
By selecting Check Availability, you agree that RentHop and real estate professionals may call or text you about your inquiry. Message/data rates may apply. Terms & Privacy.
We found some very similar listings nearby
Select those you'd like to message
Your messages have been sent!
Check Availability
By selecting Check Availability, you agree that RentHop and real estate professionals may call or text you about your inquiry. Message/data rates may apply. Terms & Privacy.