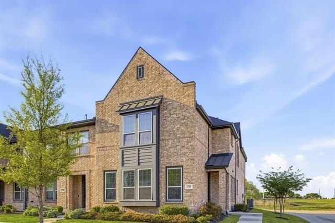
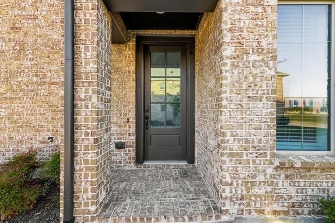
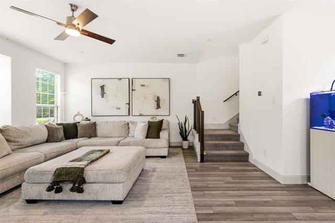
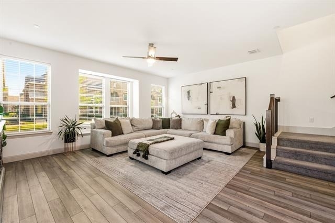
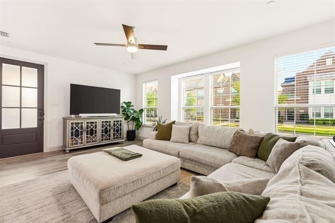
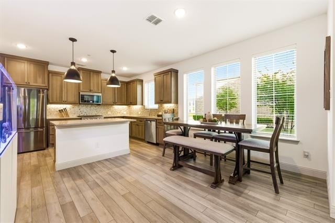
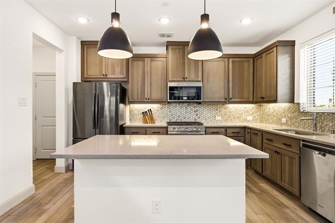
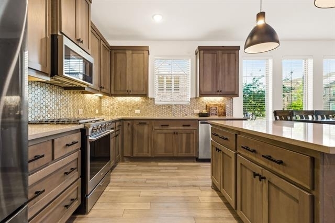

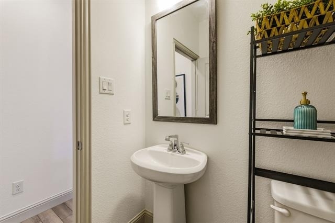
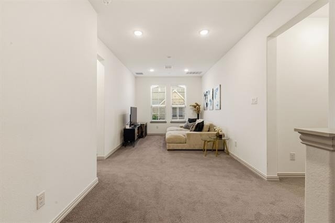
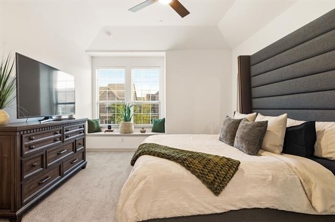
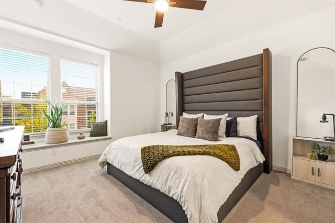
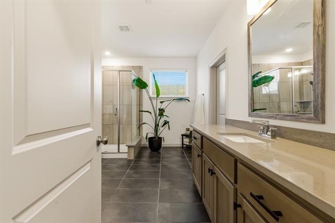
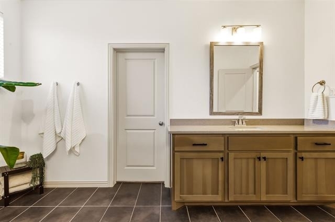
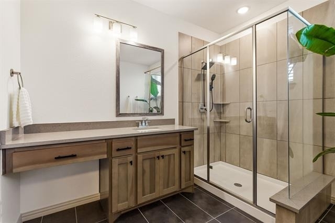
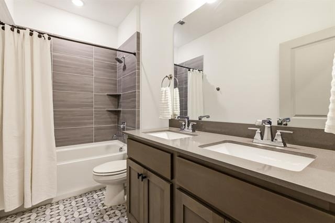
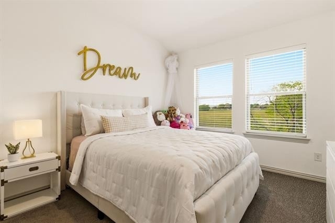
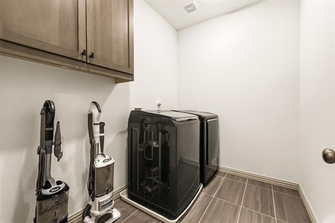
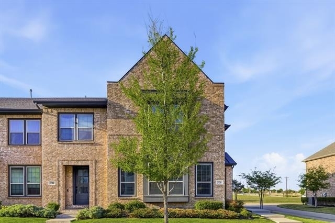
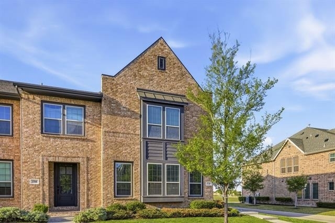
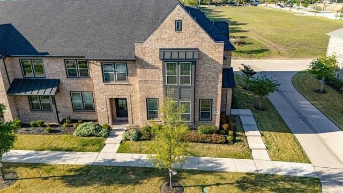
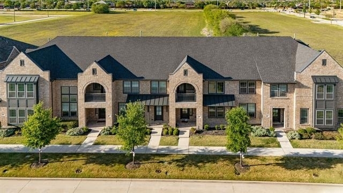
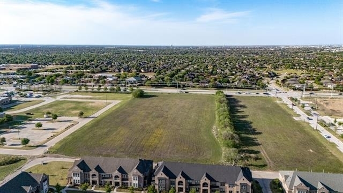
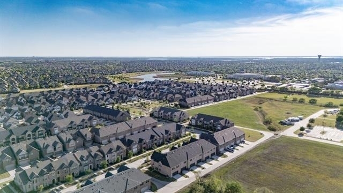
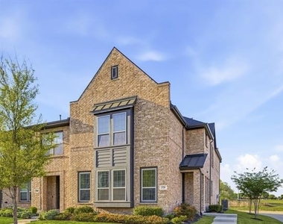
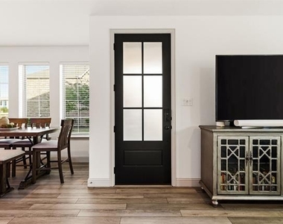
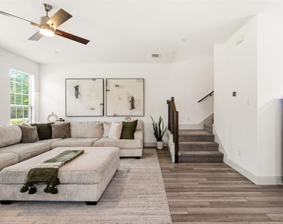
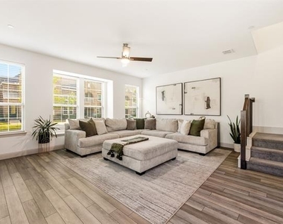
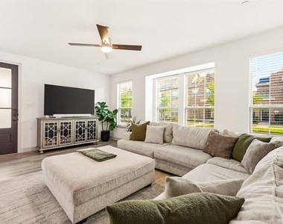
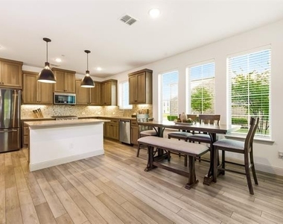
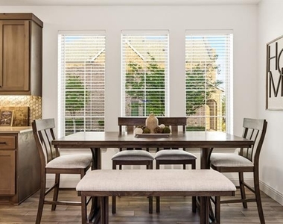
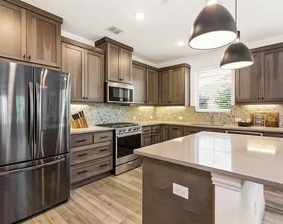
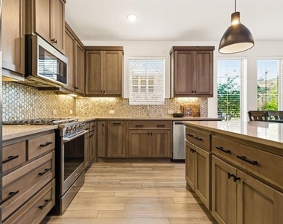
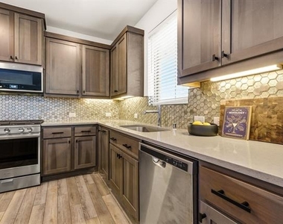
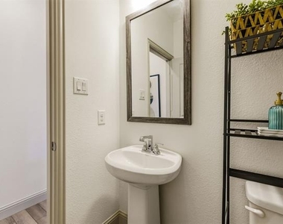
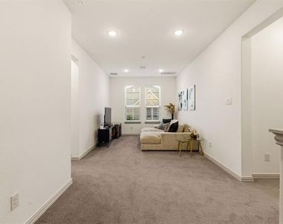
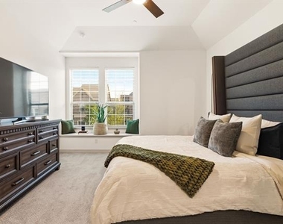
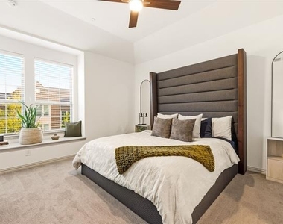
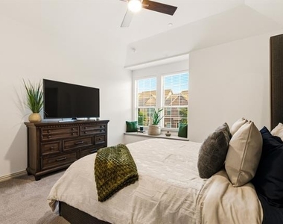
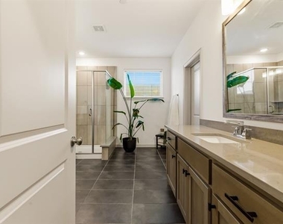
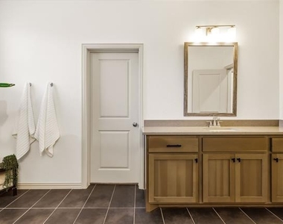
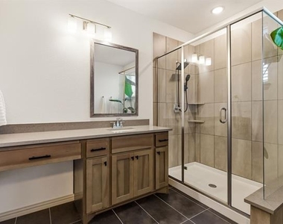
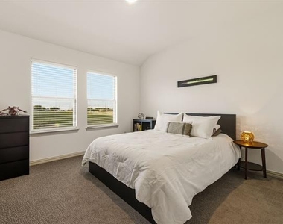
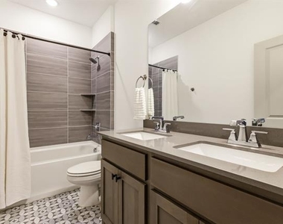
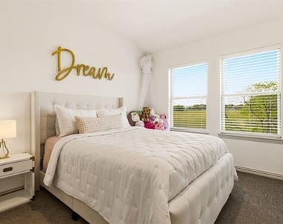
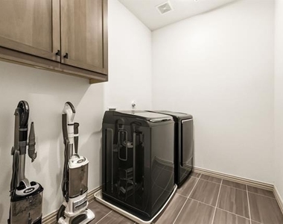
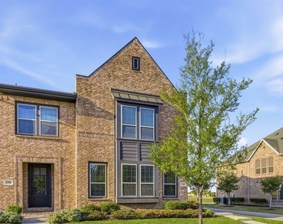
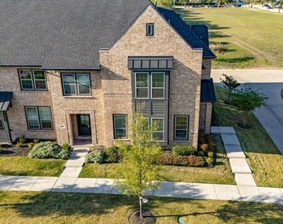
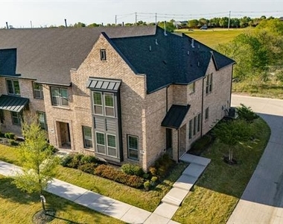
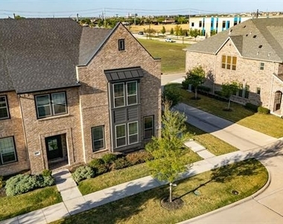
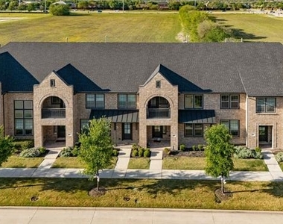
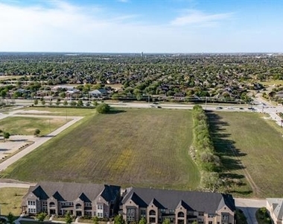
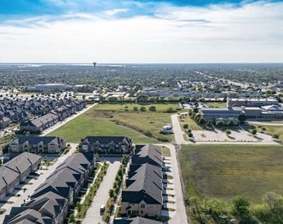
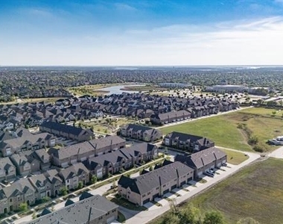
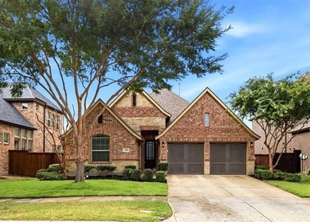
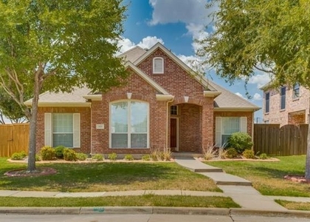
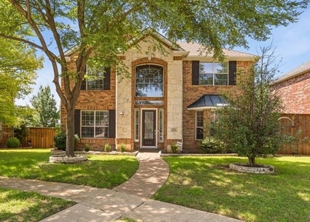
Welcome to 3720 Duchess Drive, a well-maintained CB JENI Homes townhome offering low-maintenance living in the heart of Frisco. Located in a master-planned community and zoned to highly rated Frisco ISD, this home features 3 bedrooms, 2.5 bathrooms, an upstairs loft, and an oversized 2-car garage. The open-concept main floor offers great natural light and a seamless flow between the living, dining, and kitchen areas. The kitchen includes quartz countertops, 42-inch cabinetry, stainless steel appliances, a 5-burner gas cooktop, and a spacious walk-in pantry. Upstairs, all bedrooms are privately located along with a convenient laundry room and a flexible loft that can be used as an office, playroom, or second living area. The primary suite includes a private bath and generous walk-in closet. HOA covers lawn maintenance. Conveniently located near Dallas North Tollway, The Star, Legacy West, Toyota Stadium, shopping, dining, and major employers, this home offers comfort, convenience, and an easy Frisco lifestyle.
AMENITIES
Attached Garage
Dishwasher
Parking Space
ADDITIONAL INFORMATION
Interior
Bathroom Information
Half Bathrooms: 1
Full Bathrooms: 2
Interior Information
Interior Features: Eat-in Kitchen, Kitchen Island, Open Floorplan, Pantry, Vaulted Ceiling(s), Walk-In Closet(s), Cable TV Available, Decorative Lighting, High Speed Internet Available, Smart Home System
Appliances: Dishwasher, Disposal, Gas Oven, Gas Range, Gas Water Heater, Microwave, Tankless Water Heater, Vented Exhaust Fan, Plumbed For Gas in Kitchen
Flooring Type: Carpet, Tile, Wood
Exterior
Property Information
Has Property Attached
Square Footage: 2,223
Security Features: Carbon Monoxide Detector(s), Fire Sprinkler System, Smoke Detector(s)
Architectural Style: Traditional
Year Built: 2020
Building Information
Levels: Two
Construction Materials: Brick, Wood Siding
Lot Information
Lot Features: Subdivision
Lot Size Area: 0.074
Lot Size Units: Acres
Lot Size Acres: 0.074
Square Footage: 3,223
Tax Lot: 7
Utilities
Utilities Information
Cooling Type: Ceiling Fan(s), Central Air, Electric
Heating Type: Central, Natural Gas
Parking
Parking Information
Has Garage
Attached Garage
Parking Features: Alley Access, Concrete, Driveway, Garage, Garage Door Opener, Garage Faces Rear, Inside Entrance, Kitchen Level, Lighted, Epoxy Flooring, Garage Single Door
Garage Spaces: 2
Location
HOA Information
HOA/Condo/Coop Fee Includes: Insurance, Maintenance Grounds, Maintenance Structure, Back Yard Maintenance, Front Yard Maintenance, Full Use of Facilities, Management Fees
The manager has not yet mailed us a photo copy of his or her government identification and proof or property ownership.
▼
Manager has not logged in recently
▼
Manager does not yet have user reviews
RENTHOP DESCRIPTION
The apartment is a unit offered at a monthly price of $3,200. The person posting the listing did not specify that any pets were allowed. It may be the case that pets are ok and the manager simply has not yet filled out all the details. The kitchen conveniently includes a dishwasher.
We have 40 photos of this particular unit, building, and surrounding areas.
We found some very similar listings nearby
Select those you'd like to message
Your messages have been sent!
Check Availability
By selecting Check Availability, you agree that RentHop and real estate professionals may call or text you about your inquiry. Message/data rates may apply. Terms & Privacy.