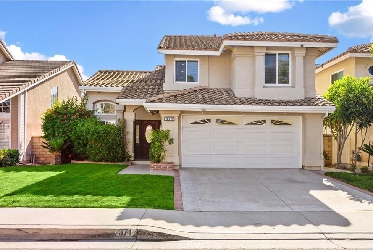
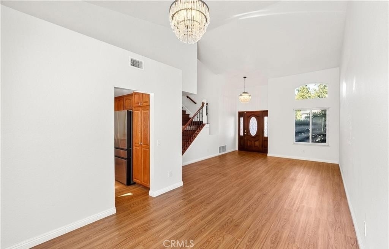
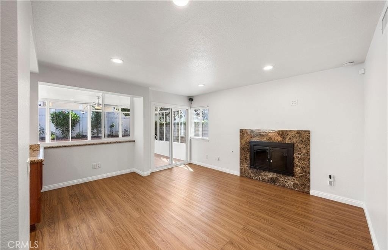
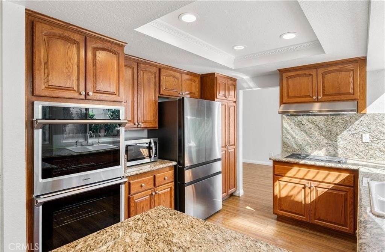
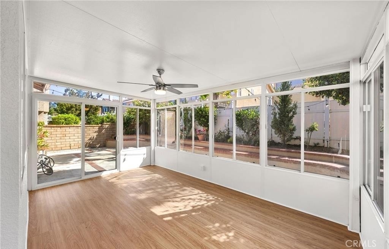
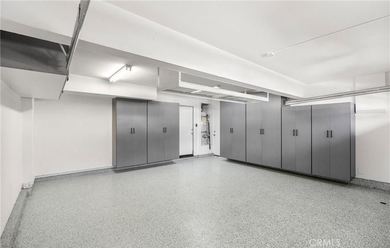
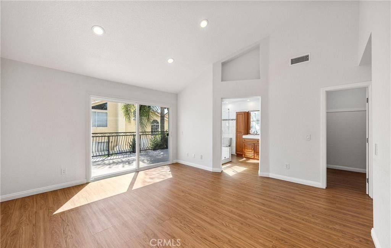
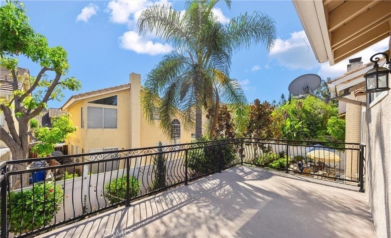
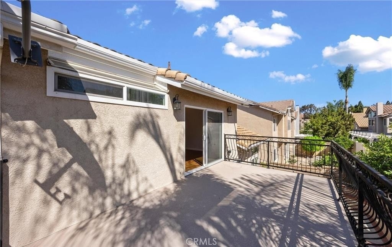
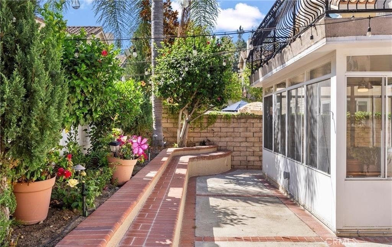
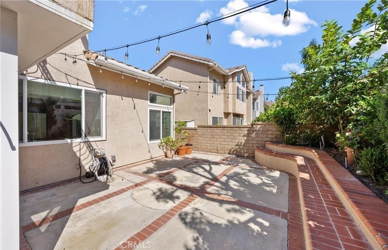
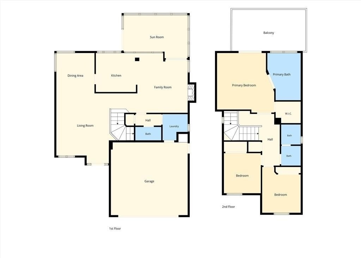
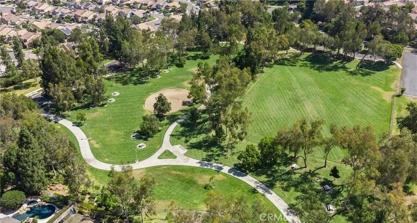
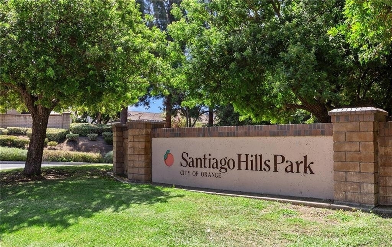
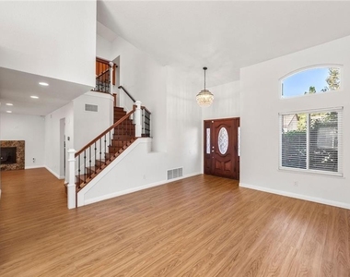
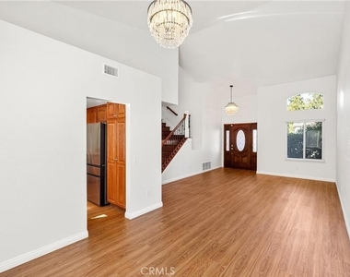
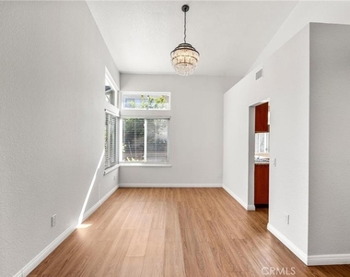
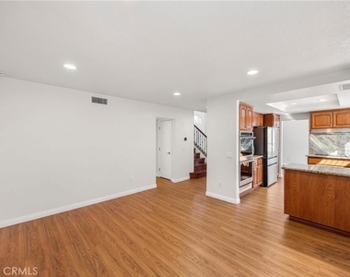
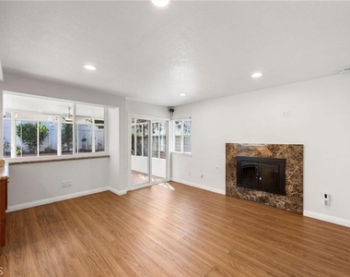
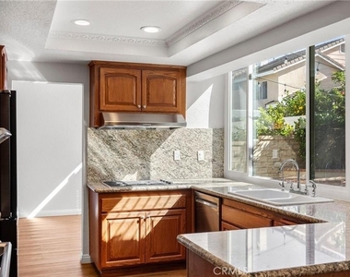
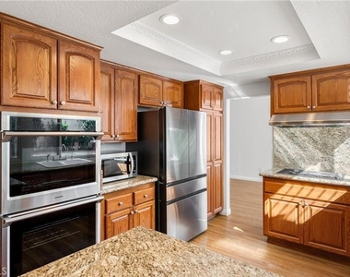
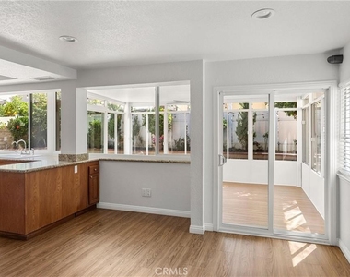
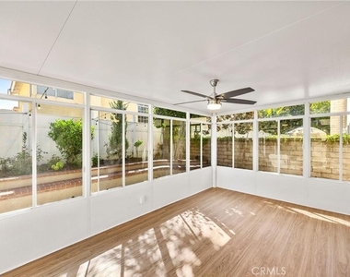
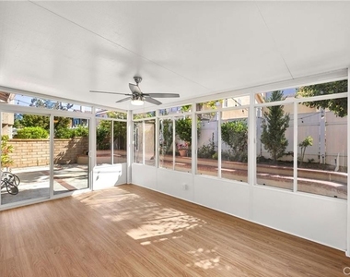
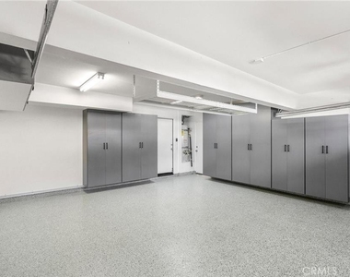
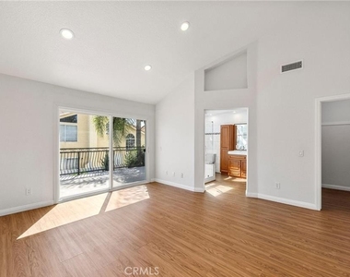
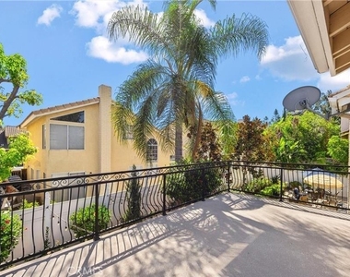
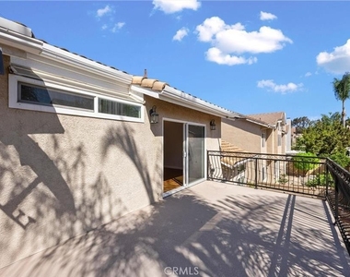
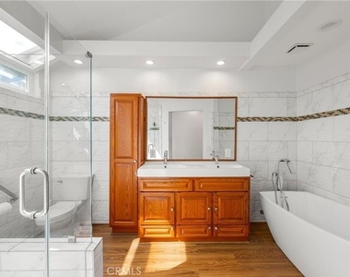
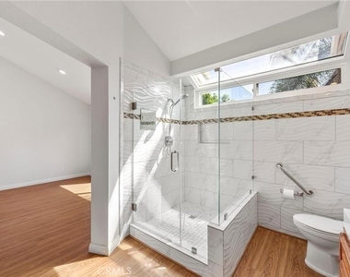
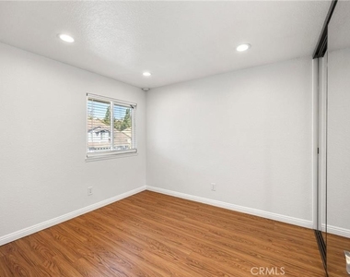
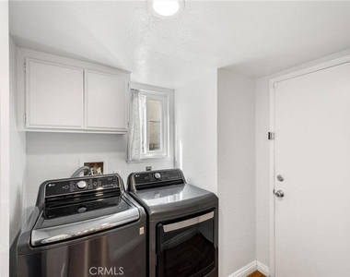
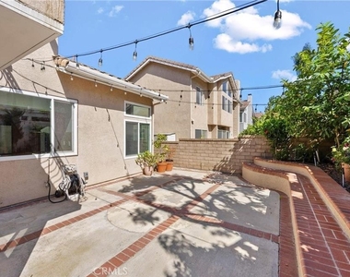
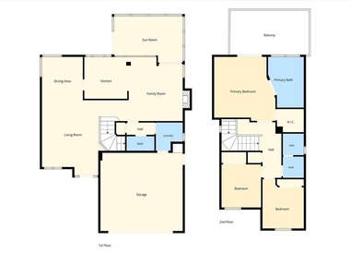
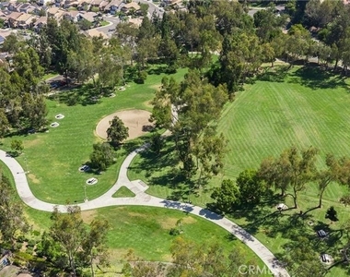
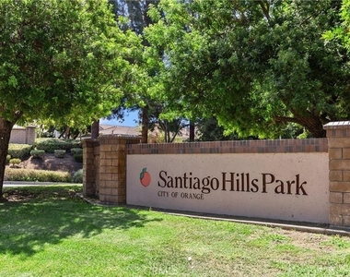
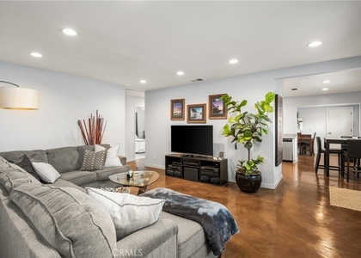
Exceptional leasing opportunity in the highly desirable Hunters Glen community of Santiago Hills! This inviting, move-in-ready, turnkey residence offers approximately 1,754 sq. ft. of living space, with 3 bedrooms, 2.5 bathrooms, an enclosed sunroom, a private backyard, and an impressive primary suite with its own private deck - a wonderful combination of comfort, style, and versatility. Step inside to soaring vaulted ceilings, abundant natural light, and a bright, airy floor plan. The elegant formal living and dining rooms create a welcoming setting for both everyday living and entertaining. The gourmet kitchen features granite countertops, a newer built-in double oven, a newer gas cooktop, generous cabinetry, and a cheerful breakfast area. Just off the kitchen, the warm and inviting family room opens to the enclosed sunroom, offering valuable additional space ideal for a home office, playroom, fitness area, lounge, or entertaining. Upstairs, the spacious primary suite provides a walk-in closet and a relaxing private retreat, complete with its own huge deck - perfect for enjoying morning coffee or unwinding at the end of the day. The beautifully remodeled primary bathroom features dual vanities, an oversized walk-in shower, and a luxurious soaking tub. The secondary bathrooms have also been tastefully updated with recessed lighting and mirrored closet doors. The peaceful private backyard offers an inviting setting for outdoor dining, gardening, entertaining, or simply enjoying Southern California living. Additional highlights include laminate wood flooring and recessed lighting throughout, an attached two-car garage with epoxy flooring, built-in cabinetry, and direct interior access, as well as a convenient separate indoor laundry room. The refrigerator, washer, and dryer are included with the lease. Ideally located just steps from Santiago Hills Park and Chapman Hills Elementary School, with easy access to playgrounds, scenic walking and biking trails, and nearby Peters Canyon Regional Park. Shopping, dining, entertainment, major freeways, and the 241 Toll Road are all conveniently close. Located within the Orange Unified School District, with Chapman Hills Elementary and El Modena High School serving the area. A rare opportunity to lease a beautifully updated, light-filled home offering generous living spaces, desirable indoor-outdoor amenities, and an outstanding Santiago Hills location.
The manager has not yet mailed us a photo copy of his or her government identification and proof or property ownership.
▼
Manager has not logged in recently
▼
Manager does not yet have user reviews
RENTHOP DESCRIPTION
The apartment is a unit offered at a monthly price of $4,680. The person posting the listing did not specify that any pets were allowed. It may be the case that pets are ok and the manager simply has not yet filled out all the details.
We have 38 photos of this particular unit, building, and surrounding areas.
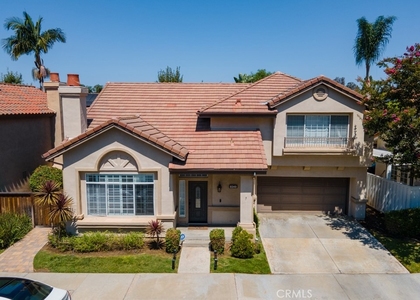
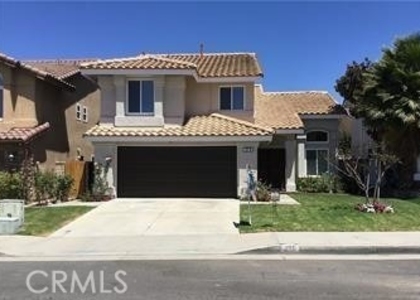
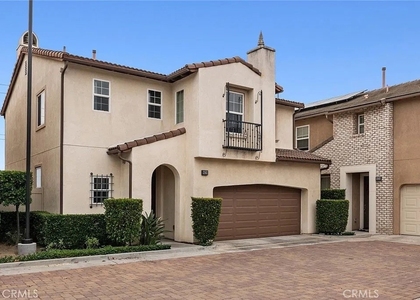
We found some very similar listings nearby
Select those you'd like to message
Your messages have been sent!
Check Availability
By selecting Check Availability, you agree that RentHop and real estate professionals may call or text you about your inquiry. Message/data rates may apply. Terms & Privacy. California Privacy Notice




































 Your Privacy Choices
