BEAUTIFULLY RENOVATED 4BR/3.5BA • $70K IN UPDATES • 2-CAR GARAGE • PET FRIENDLY • HIGHLY RATED URBANA SCHOOLS!
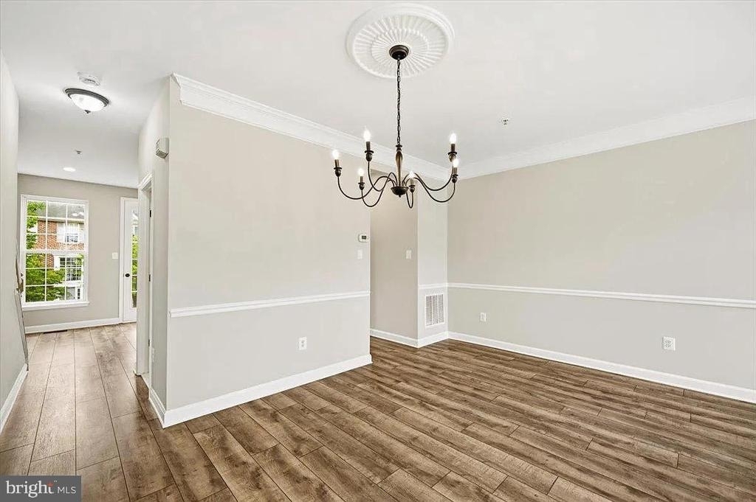
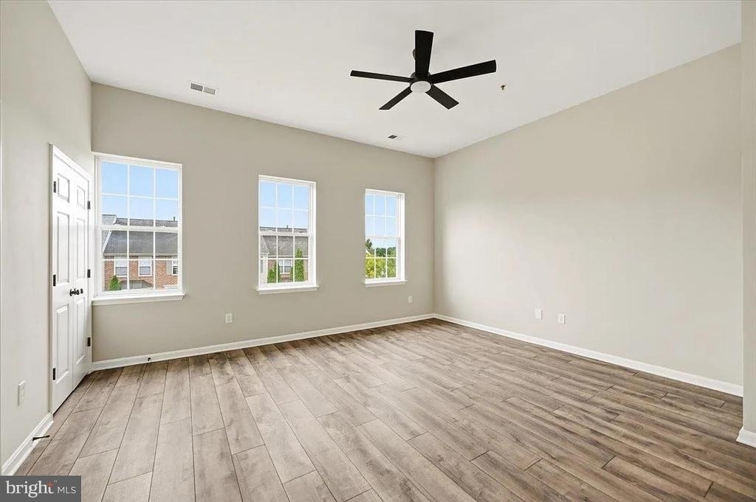
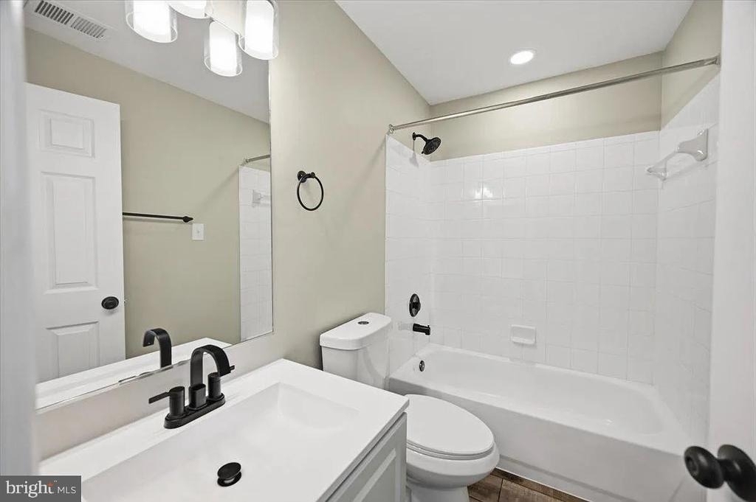
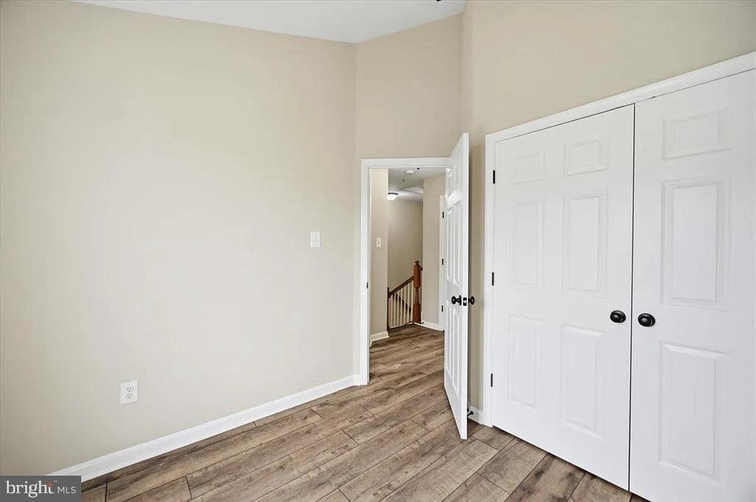
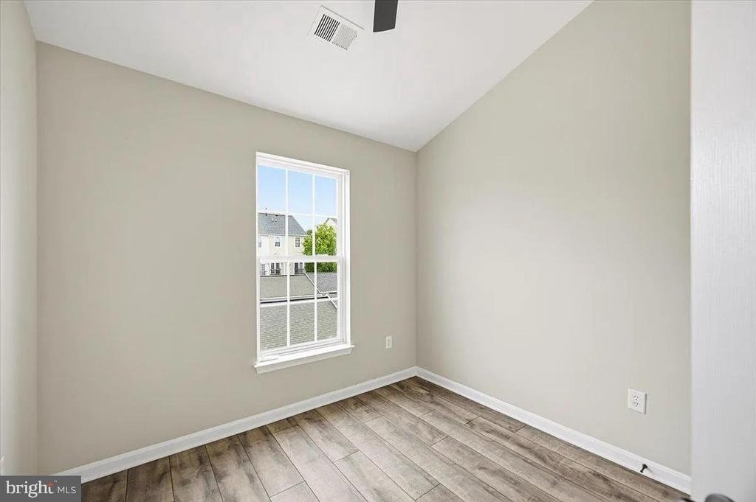
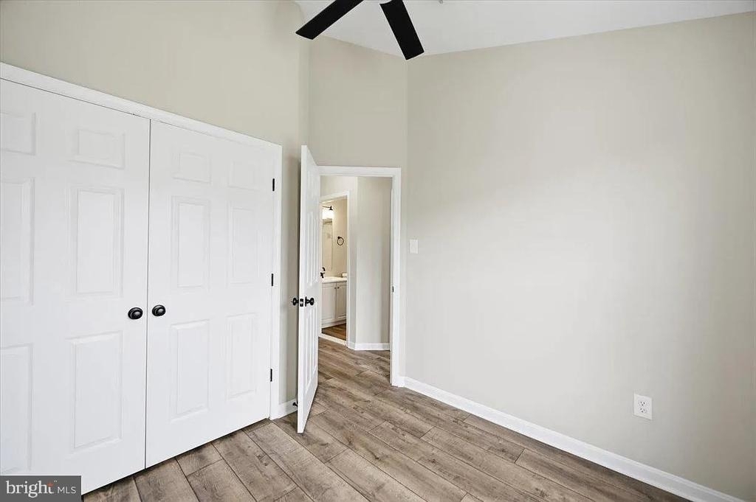
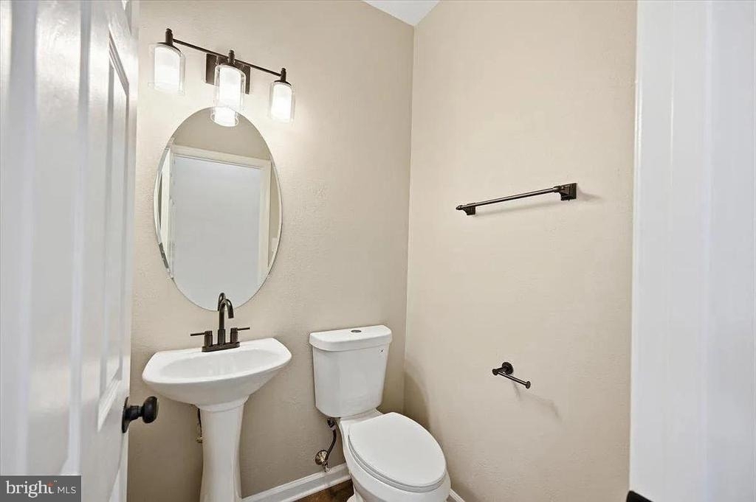
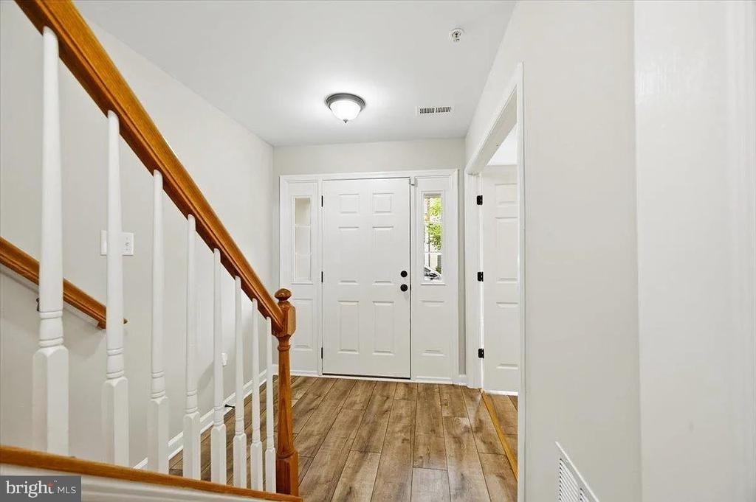
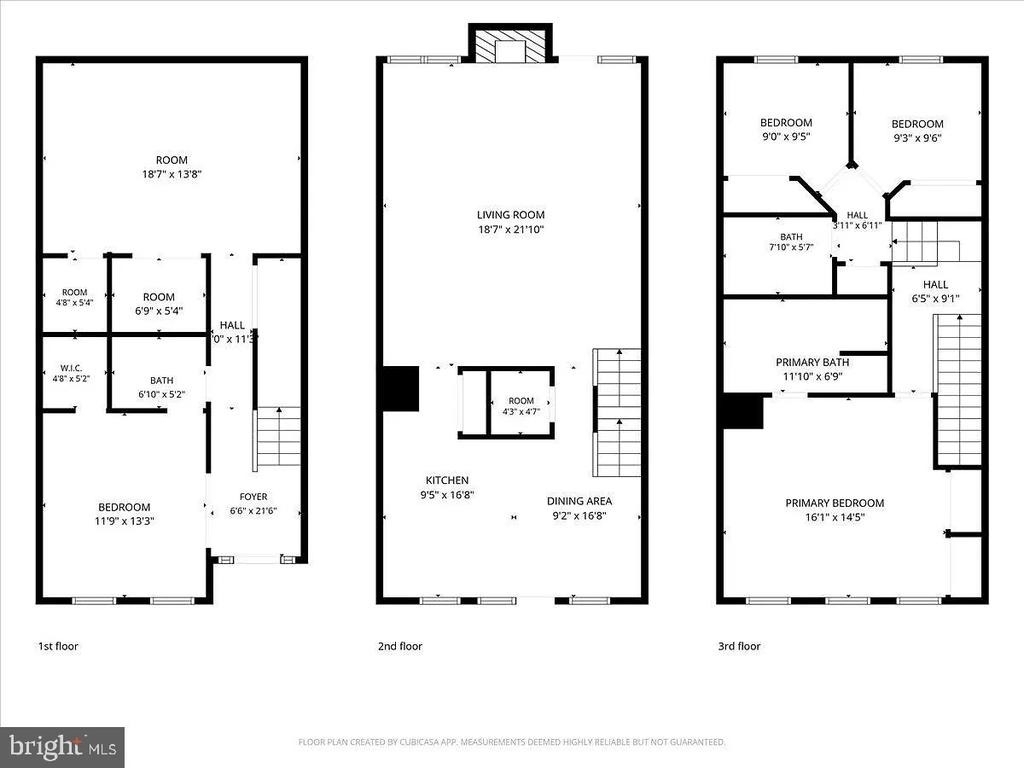
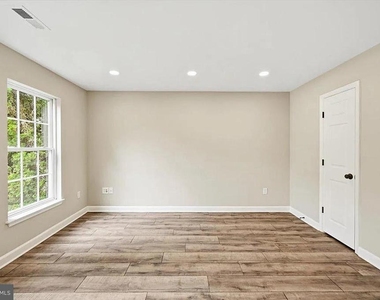
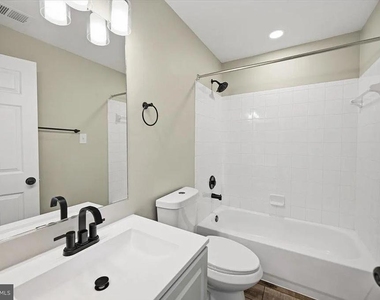
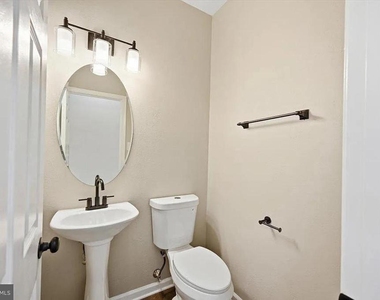
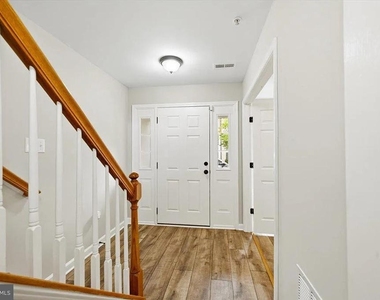
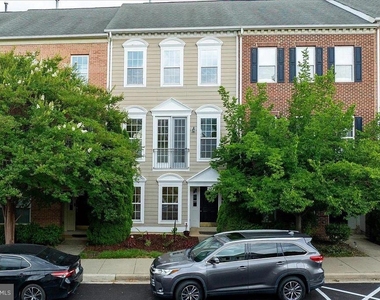
Welcome to 3706 Singleton Terrace, a spacious 2,382 sq. ft., three-level townhome in the highly sought-after Villages of Urbana. Extensively updated in 2026 with approximately $70,000 in improvements, including brand-new luxury LVP flooring throughout, fresh paint, new stainless-steel appliances, updated bathrooms, lighting and many additional upgrades.
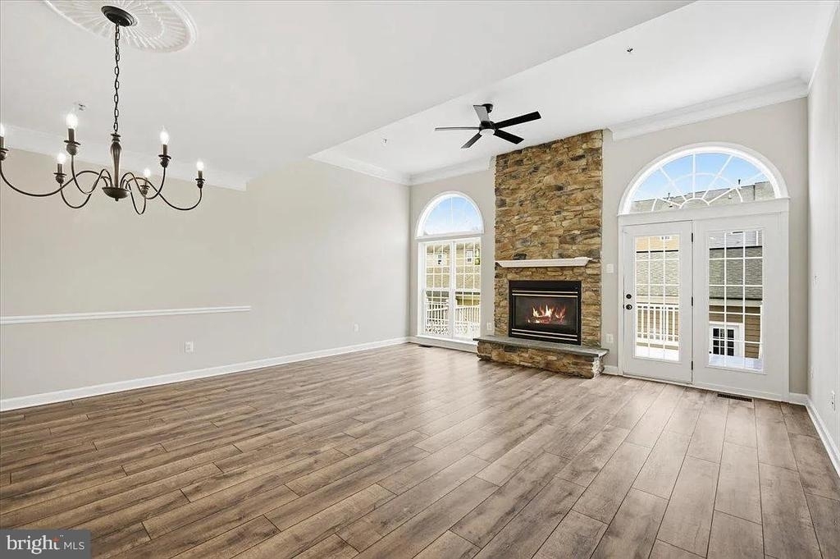
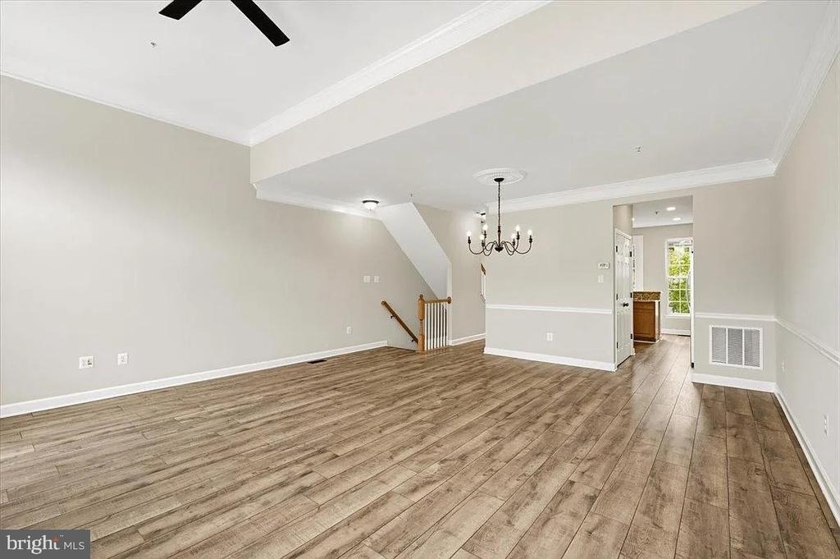
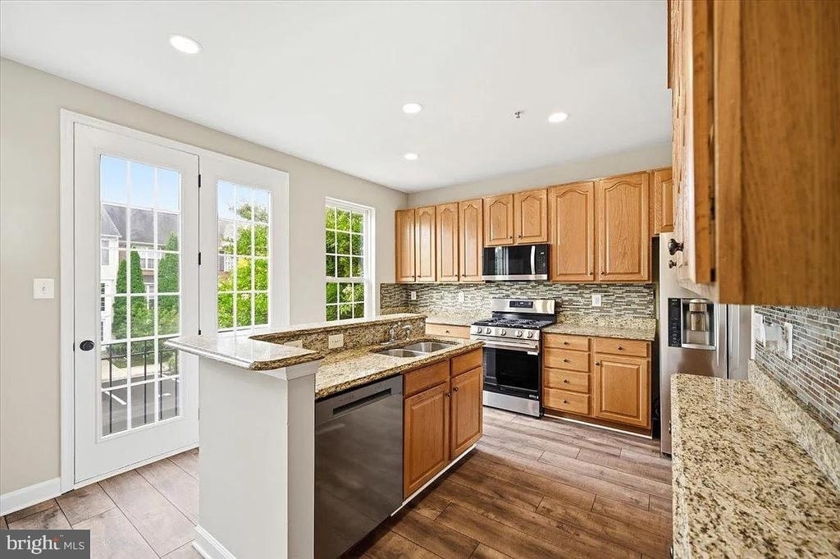
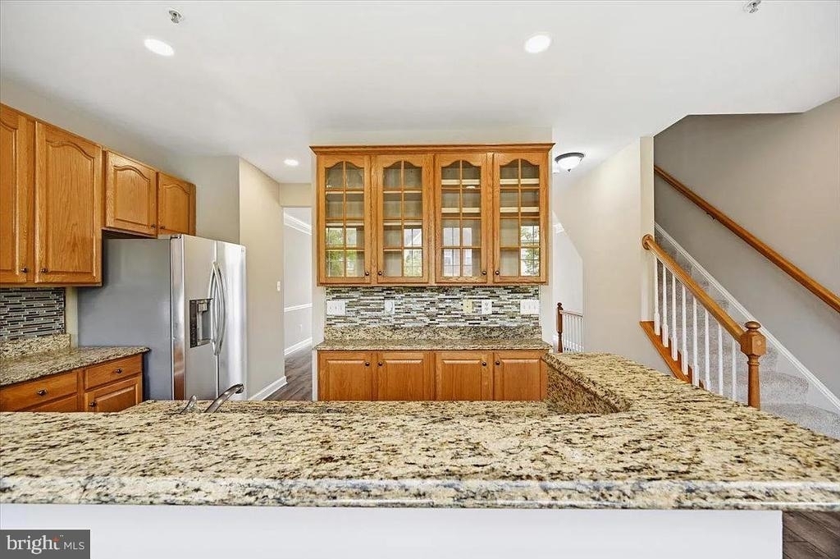
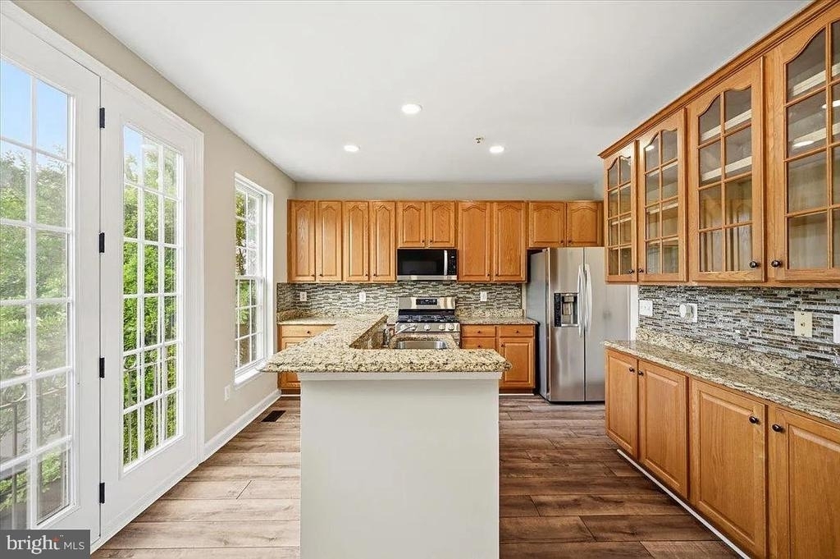
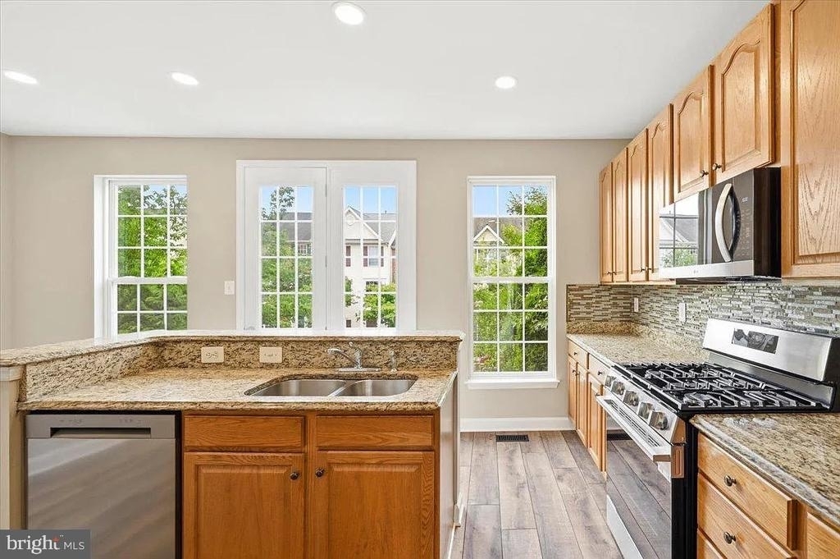
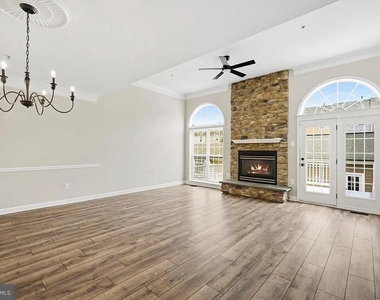
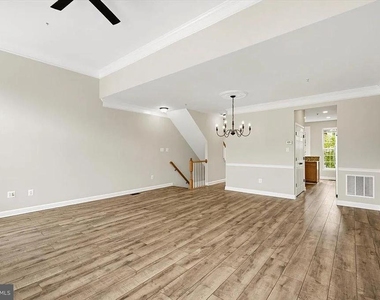
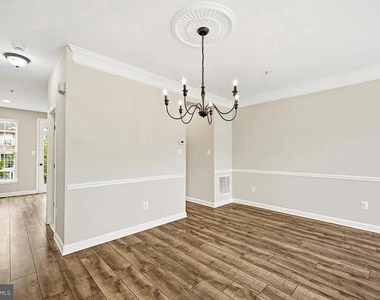
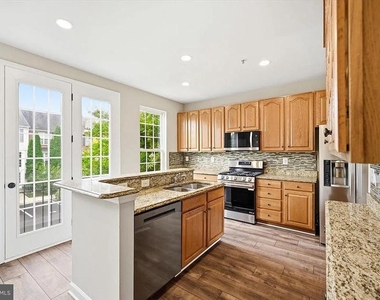
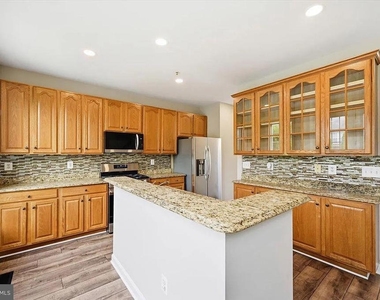
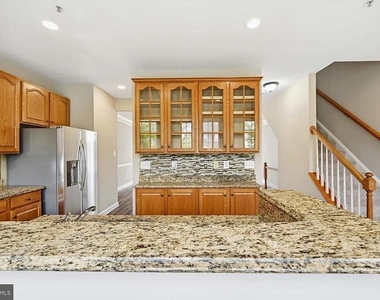
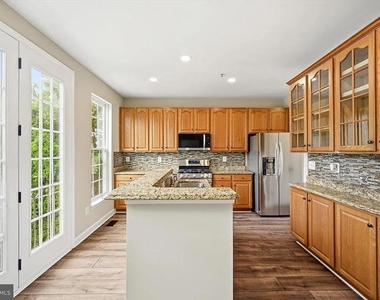
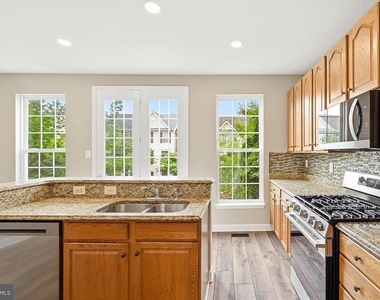
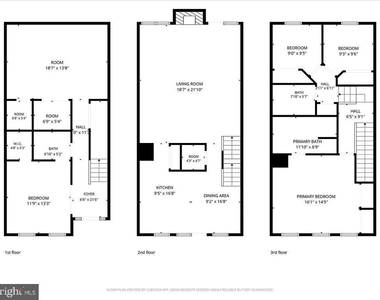
The bright, open high ceiling family room features soaring ceilings, abundant natural light and a beautiful gas fireplace with stone surround and mantel. The spacious kitchen offers granite countertops, breakfast bar, large pantry, recessed lighting and generous dining space.
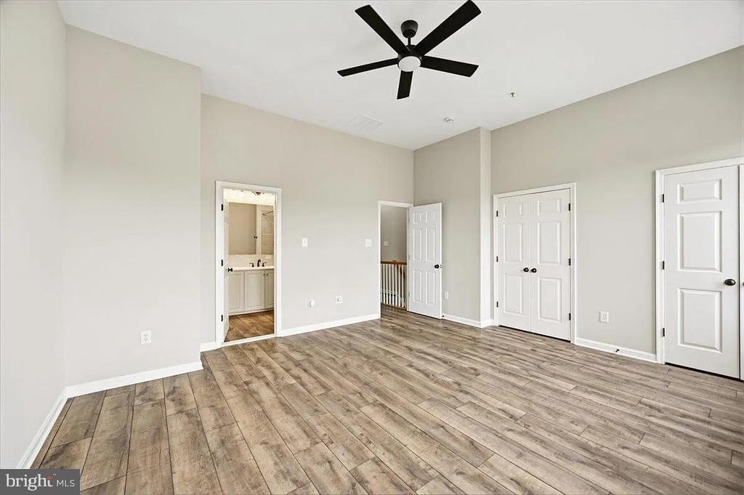
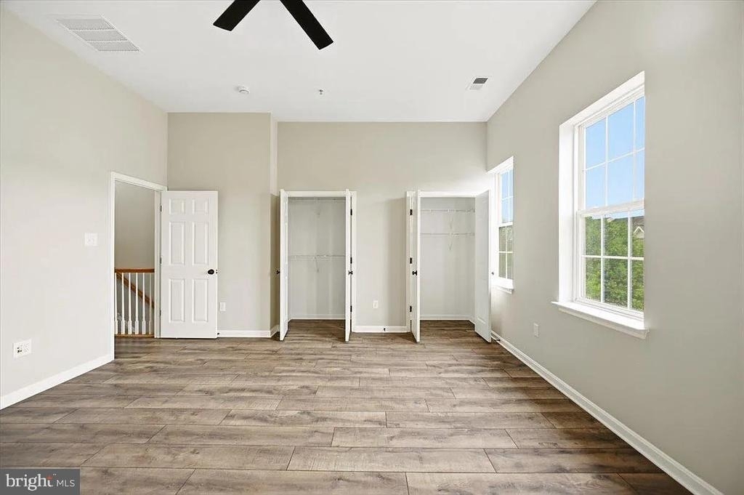
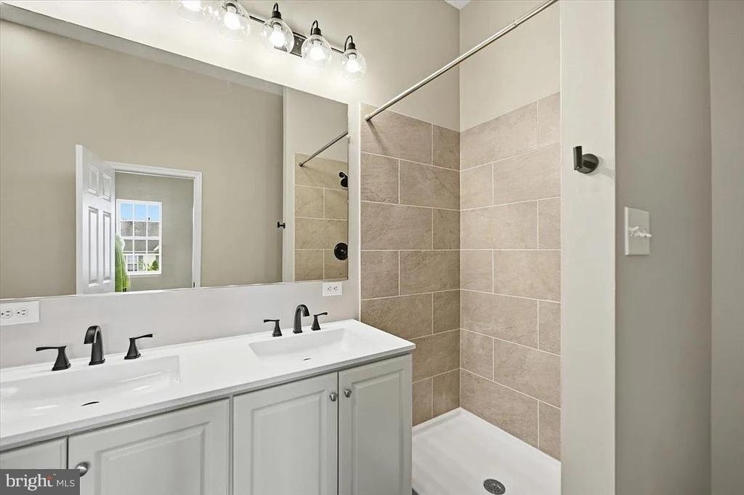
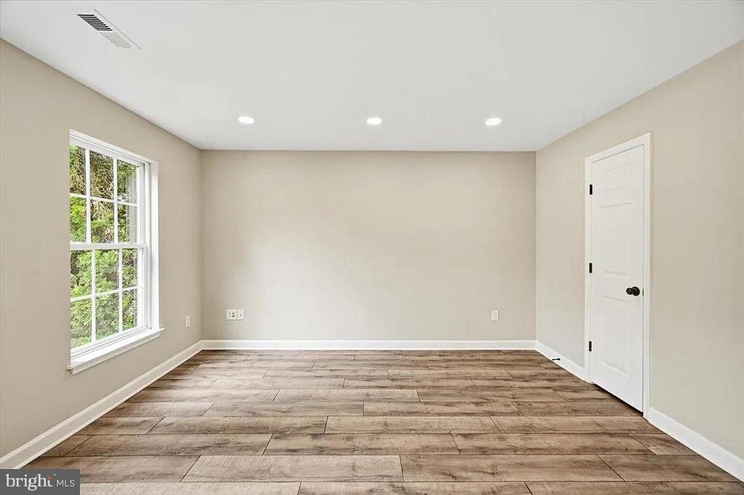
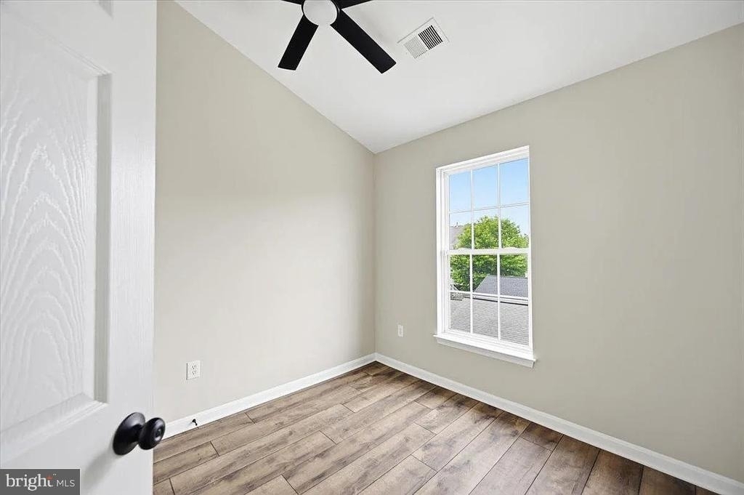
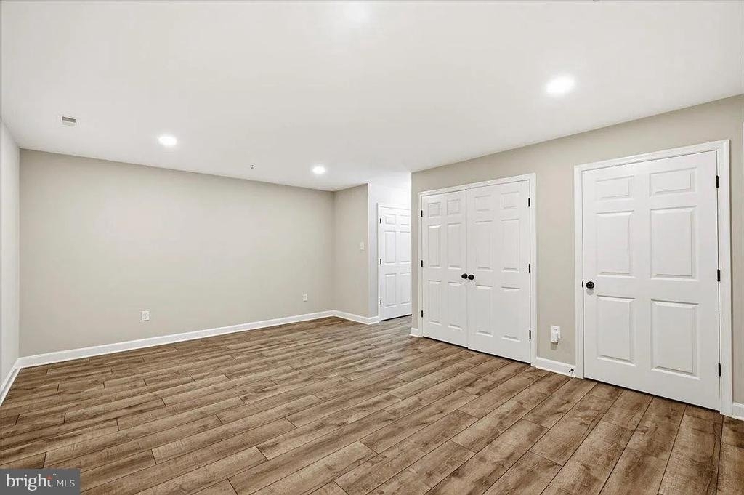
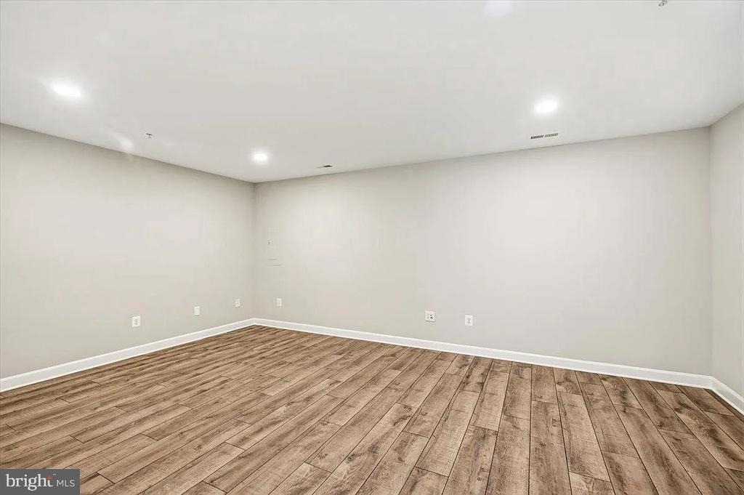
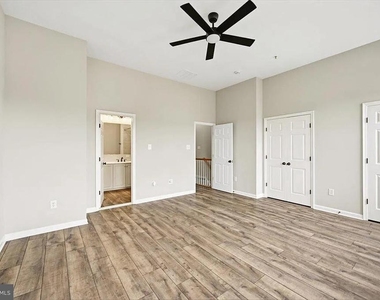
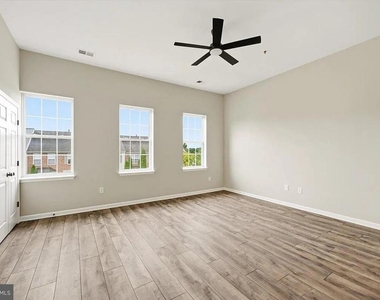
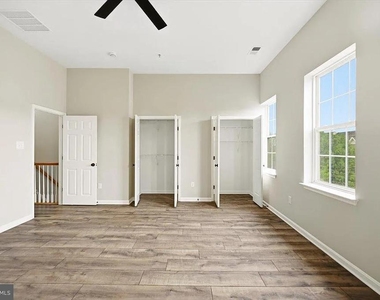
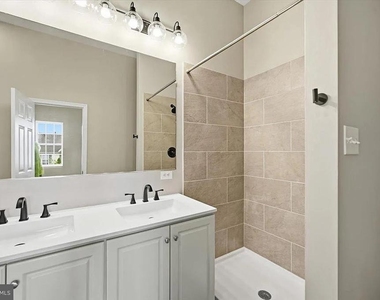
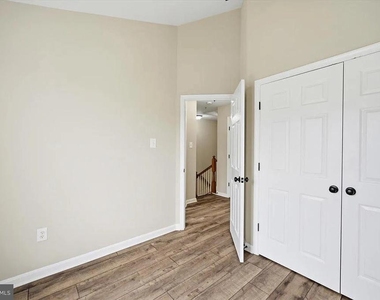
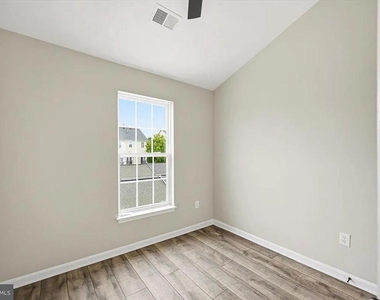
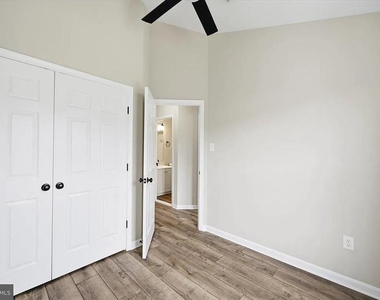
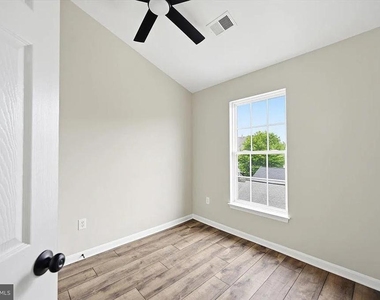
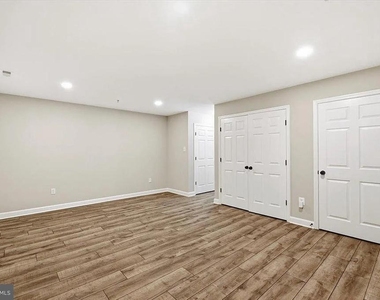
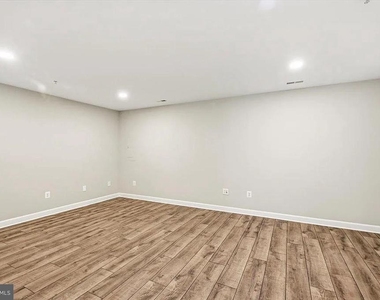
The primary suite features a vaulted ceiling, double closets and an updated luxury bath with quartz countertops, walk-in shower and soaking tub. The finished lower level includes a 4th bedroom with connecting full bath and a large recreation room, ideal for guests, a home office or additional living space.
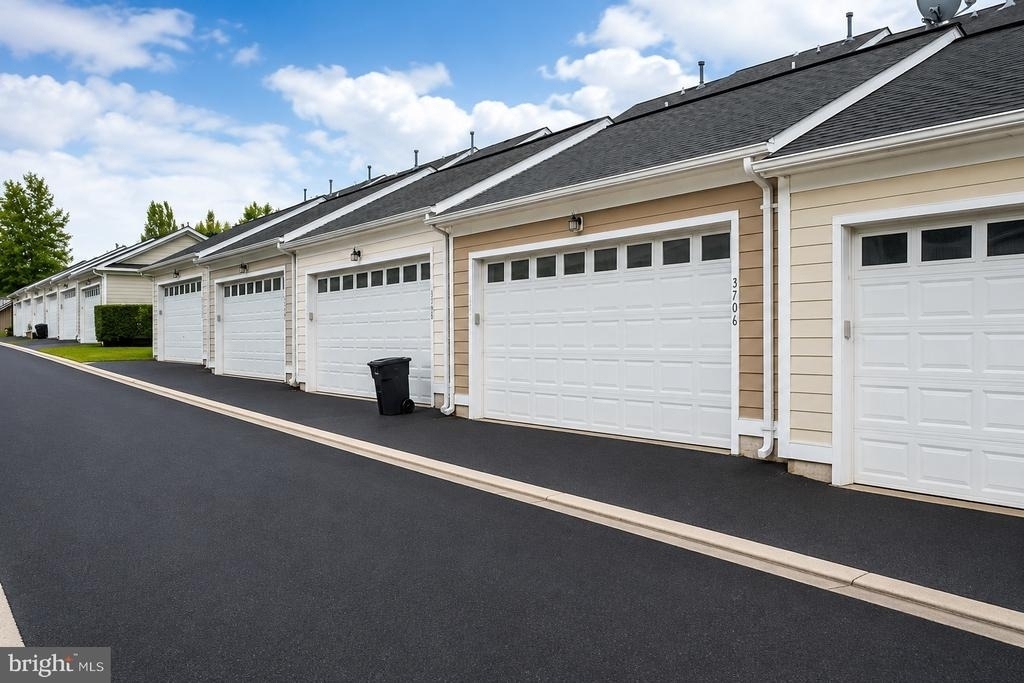
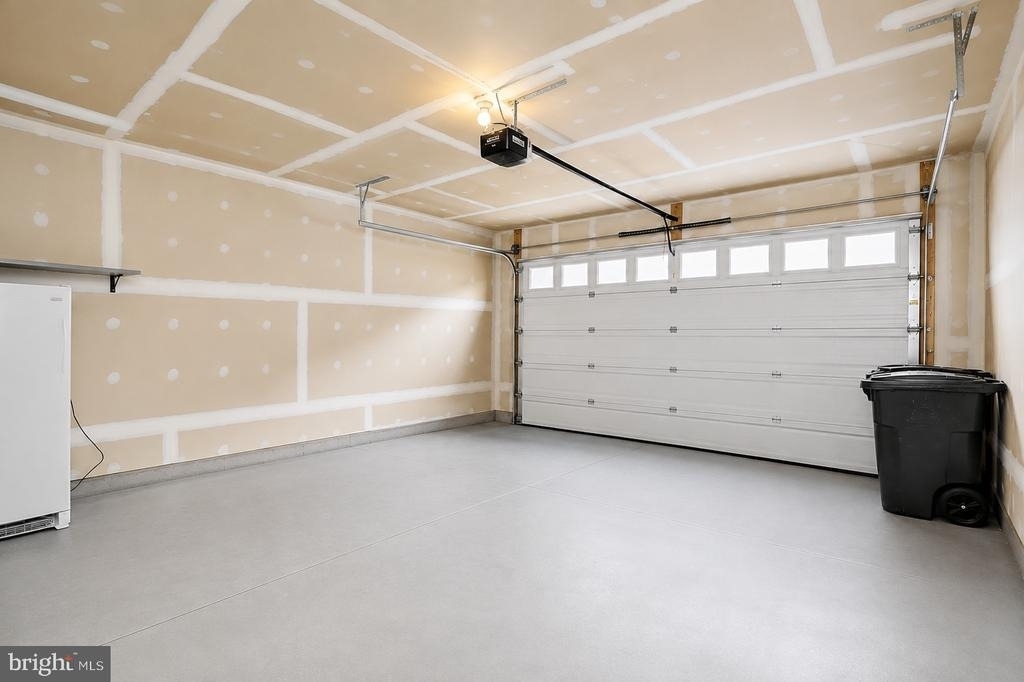
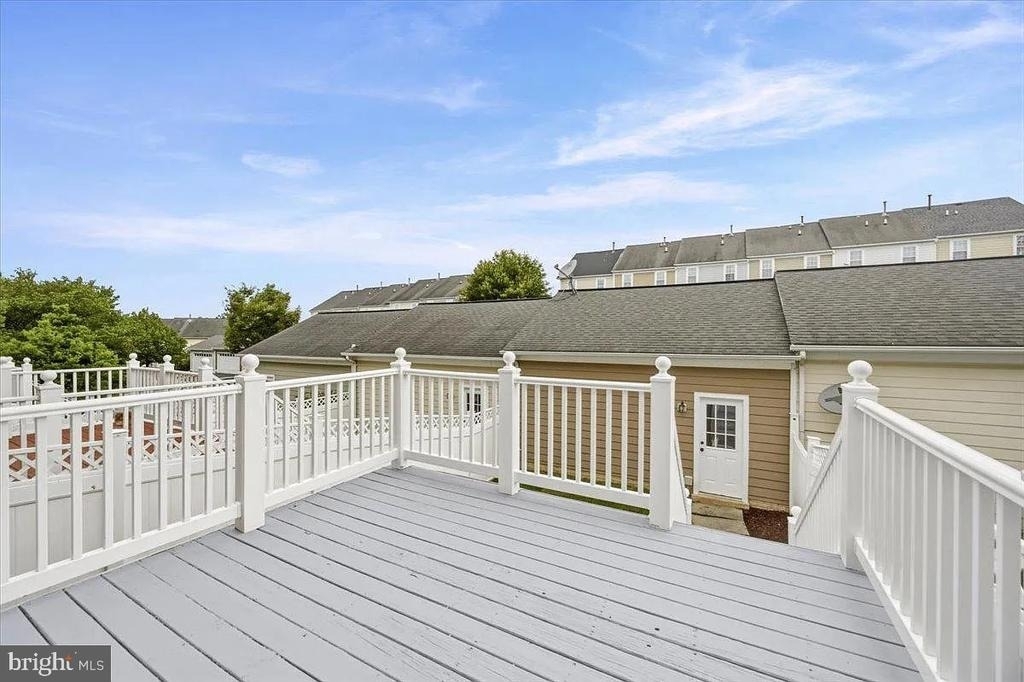
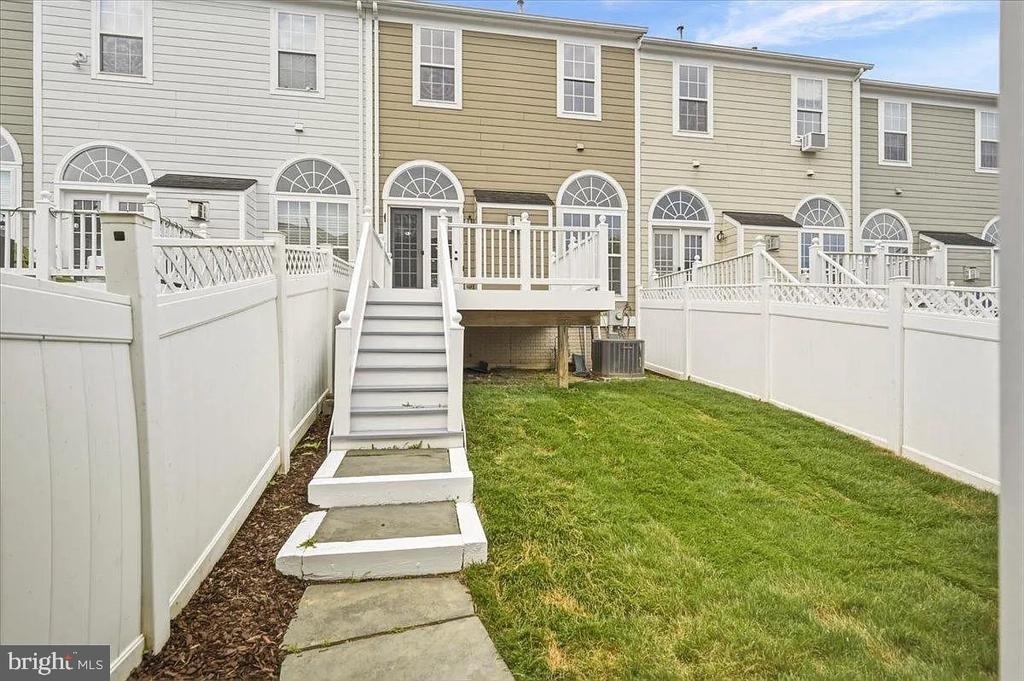
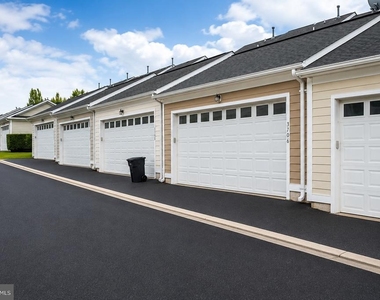
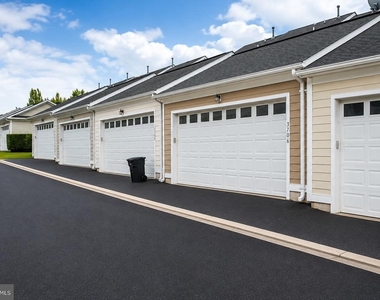
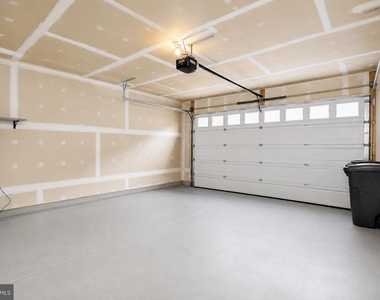
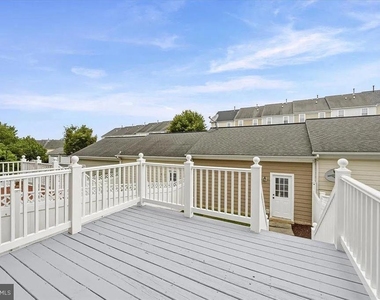
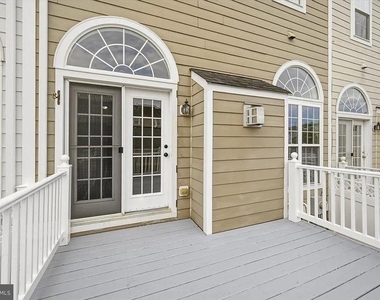
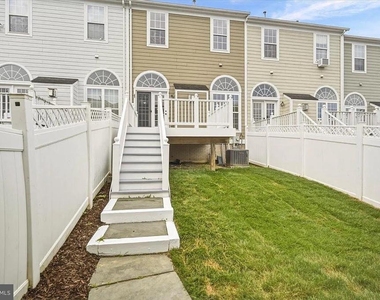
Enjoy the renovated private deck, rear yard and 440-sq.-ft. detached 2-car garage with automatic opener and rear-alley access, plus additional parking. Additional refrigerator inside the garage
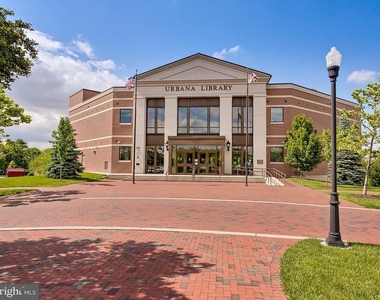
Located in the desirable Urbana school cluster, with Sugarloaf Elementary, Urbana Middle and Urbana High School nearby.
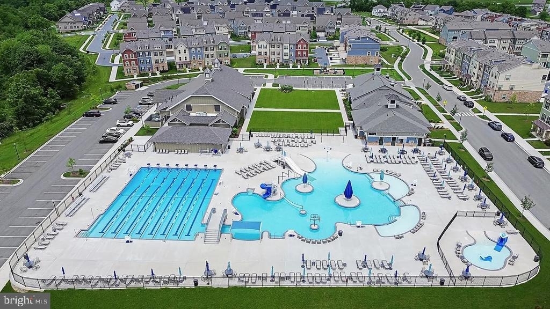
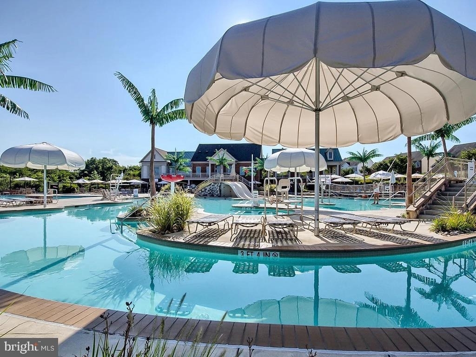
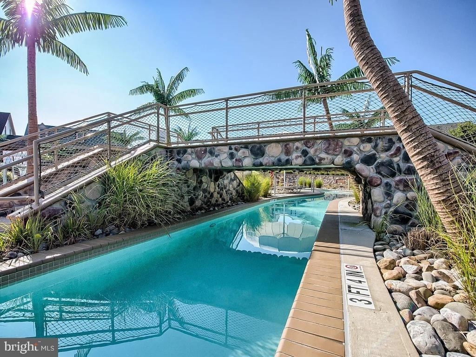
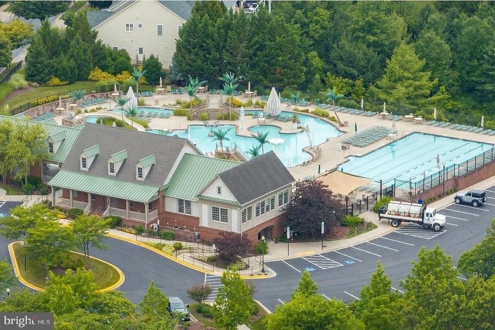
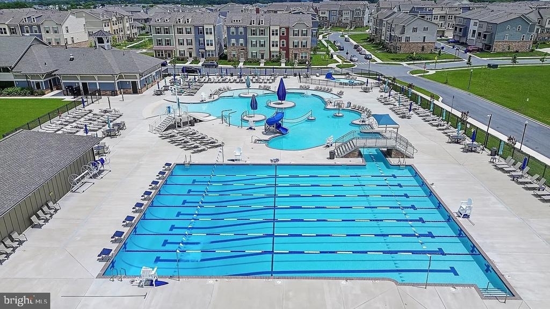
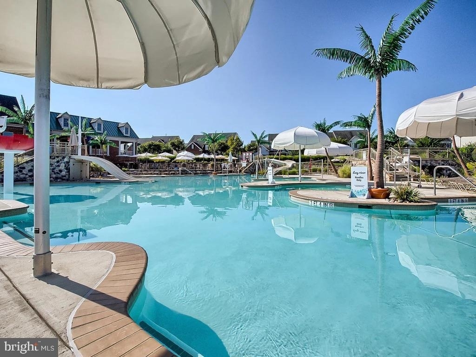
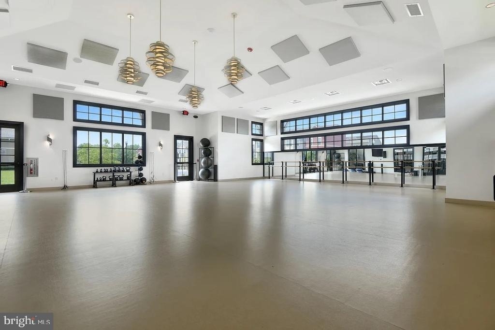
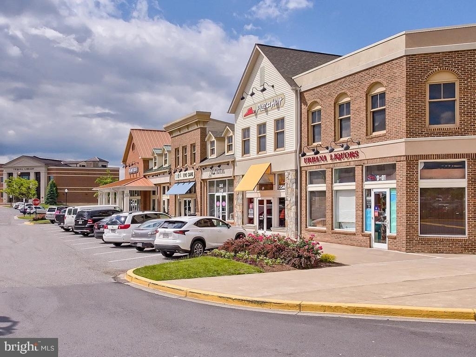
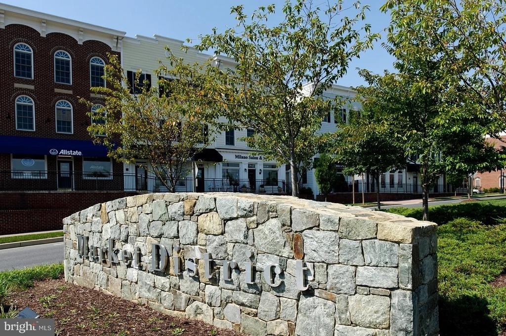
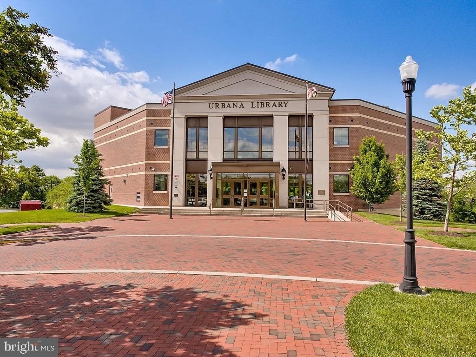
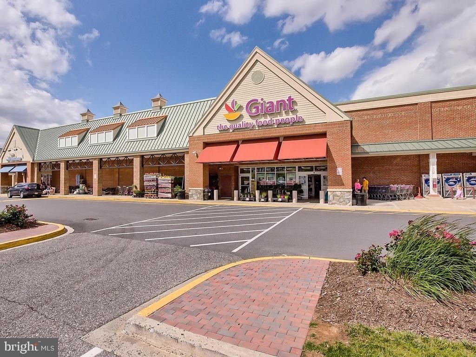
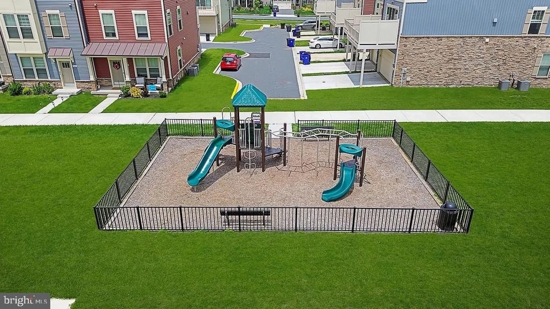
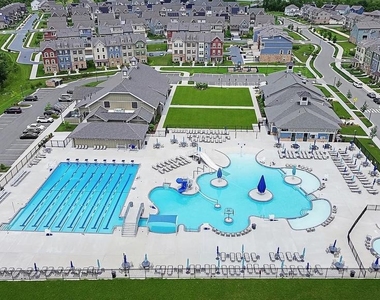
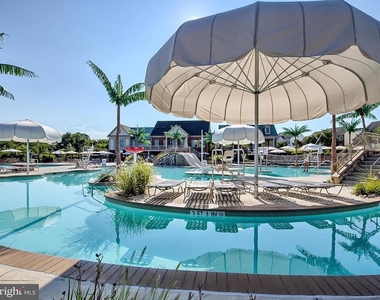
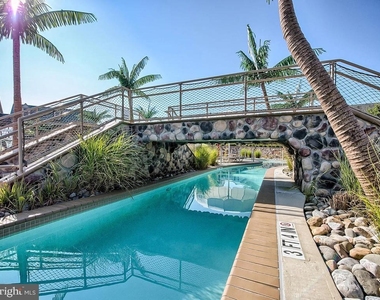
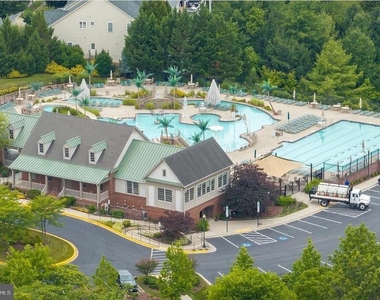
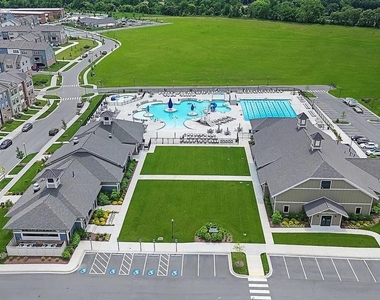
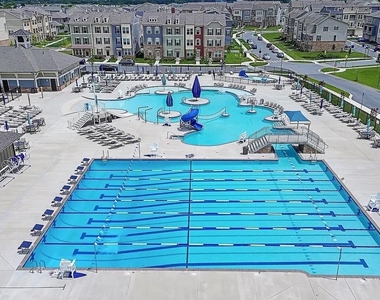
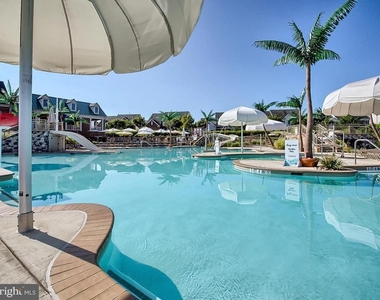
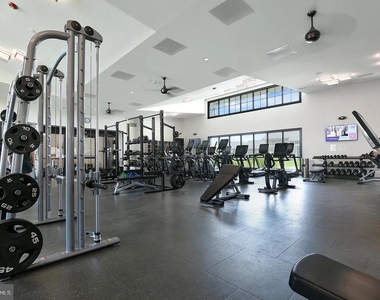
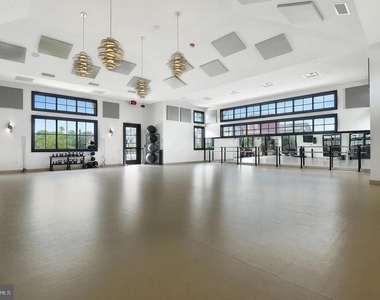
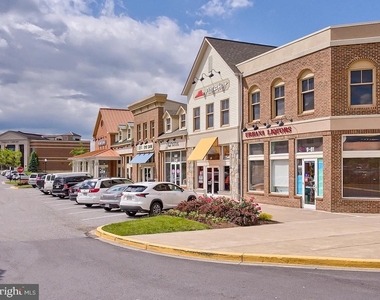
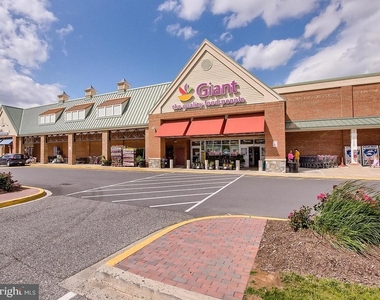
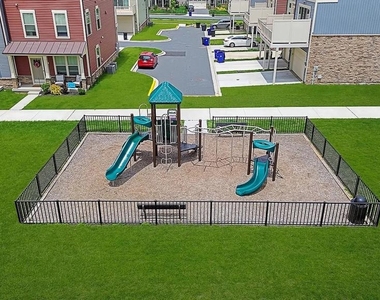
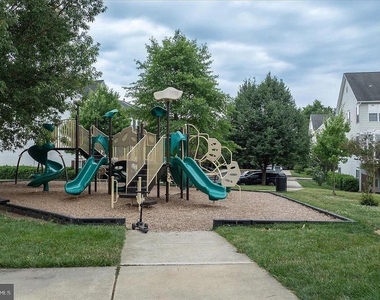
Enjoy Villages of Urbana amenities including multiple swimming pools, fitness Gym/recreation facilities, tennis and basketball courts, playgrounds, walking/jogging trails and more, with convenient access to shopping, dining and I-270.
🐾 PET FRIENDLY! Flexible 1-year, 2-year or 3-year lease options available.
4 Beds • 3.5 Baths • 2,382 Sq. Ft. • $70K Updates • New LVP Floors • New Appliances • Updated Baths • Fireplace • Private Deck • Finished Lower Level • Detached 2-Car Garage • Pet Friendly • Urbana Schools • Pools & Fitness Center
Move-in ready and available now - schedule your showing today!
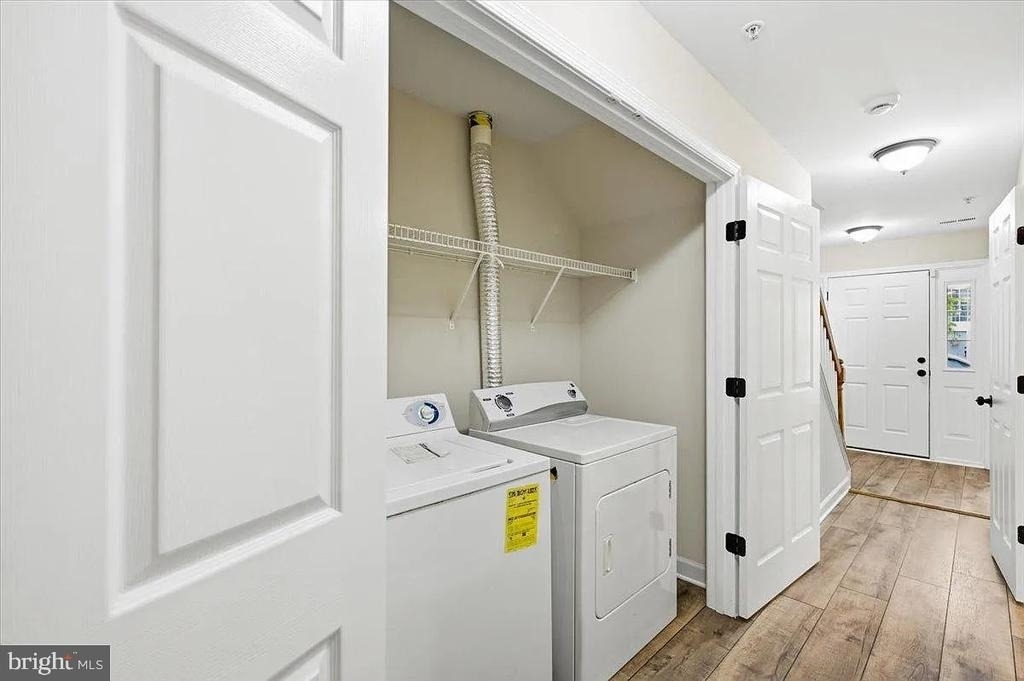
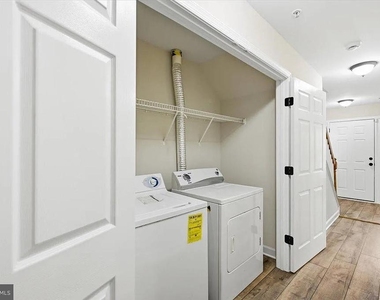
Appliances: Microwave, Built-In Range, Cooktop, Dishwasher, Disposal, Dryer, Refrigerator, Ice Maker, Double Oven, Self Cleaning Oven, Gas Oven, Stainless Steel Appliance(s), Washer, Commercial Range, ENERGY STAR Freezer, Water Dispenser
Flooring Type: Luxury Vinyl Plank
Door Features: Double Entry, French, Storm
Room Information
Rooms: 7
Fireplace Information
Has Fireplace
Fireplace Features: Propane
Fireplaces: 1
Basement Information
Basement: Daylight, Full
Exterior
Property Information
Has Property Attached
Square Footage: 2,400
Square Footage Source: $0
Security Features: Carbon Monoxide Detector(s), Smoke Detector(s), Fire Detection System
Property Condition: Excellent
Architectural Style: Colonial
Year Built Source: Estimated
Year Built: 2003
Building Information
Levels: 3
Other Structures: Above Grade
Window Features: Sliding, Wood Frame
Construction Materials: Brick, Vinyl Siding
Patio and Porch Features: Deck, Roof
Lot Information
Lot Size Area: 2300
Lot Size Units: Square Feet
Lot Size Acres: 0.05
Square Footage: 2,300
Land Information
Water Source: Public
Utilities
Utilities Information
Cooling Type: Central Air, Ceiling Fan(s)
Heating Type: Central
Sewer : Public Sewer
Parking
Parking Information
Has Garage
Parking Features: Lighted, Fenced, Parking Fee
Garage Spaces: 2
Location
HOA Information
HOA/Condo/Coop Fee Includes: Trash, Snow Removal, Sewer, Health Club, Management, Pool(s), Recreation Facility, Road Maintenance, Fiber Optics Available
HOA/Condo/Coop Amenities: Basketball Court, Clubhouse, Fitness Center, Meeting Room, Party Room, Picnic Area, Tennis Court(s), Playground, Bike Trail, Community Center, Pool - Outdoor, Swimming Pool, Volleyball Courts
The manager has not yet mailed us a photo copy of his or her government identification and proof or property ownership.
▼
Manager has not logged in recently
▼
Manager does not yet have user reviews
RENTHOP DESCRIPTION
The apartment is a unit offered at a monthly price of $3,200. The person posting the listing did not specify that any pets were allowed. It may be the case that pets are ok and the manager simply has not yet filled out all the details. The kitchen conveniently includes a dishwasher.
We have 51 photos of this particular unit, building, and surrounding areas.
MLS# MDFR2088768
List Agent Name: vinoth anton gnanaraj
List Office Name: Samson Properties
IDX information is provided exclusively for personal, non-commercial use, and may not be used for any purpose other than to identify prospective properties consumers may be interested in purchasing. Information is deemed reliable but not guaranteed. The listing broker’s offer of compensation is made only to participants of the MLS where the listing is filed.
Courtesy of RH Advisors, Inc. and RHP Realty NJ, Inc.
By selecting Check Availability, you agree that RentHop and real estate professionals may call or text you about your inquiry. Message/data rates may apply. Terms & Privacy. California Privacy Notice
We found some very similar listings nearby
Select those you'd like to message
Your messages have been sent!
Check Availability
By selecting Check Availability, you agree that RentHop and real estate professionals may call or text you about your inquiry. Message/data rates may apply. Terms & Privacy. California Privacy Notice
























 Your Privacy Choices