BEAUTIFULLY RENOVATED 4BR/3.5BA • $70K IN UPDATES • 2-CAR GARAGE • PET FRIENDLY • HIGHLY RATED URBANA SCHOOLS!
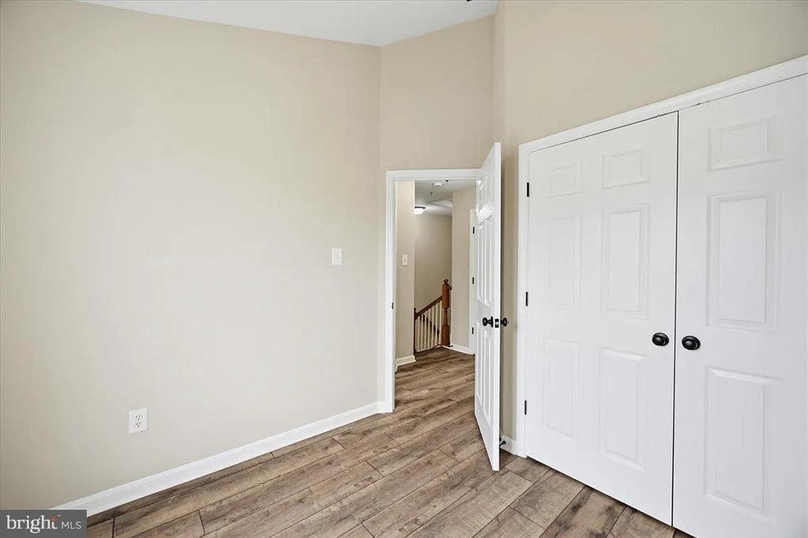
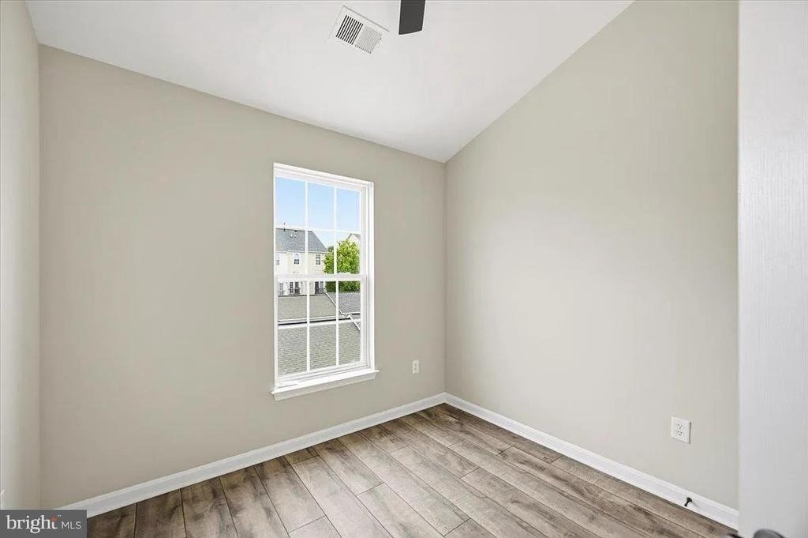
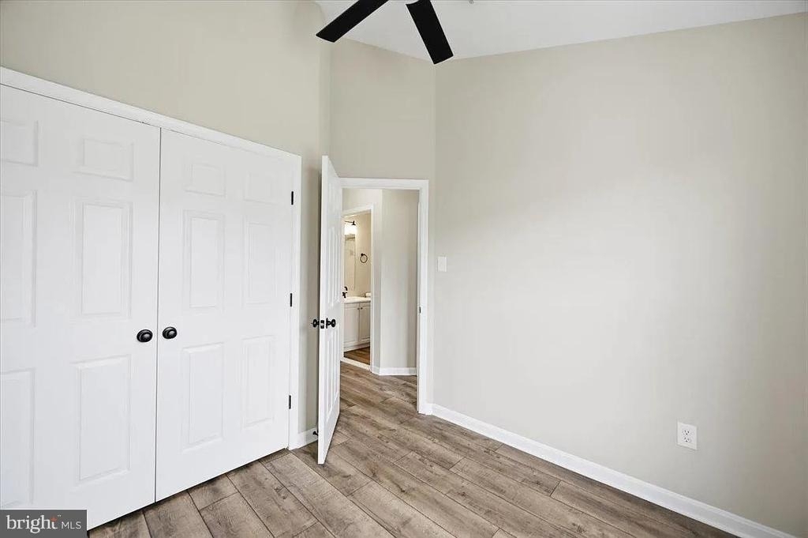
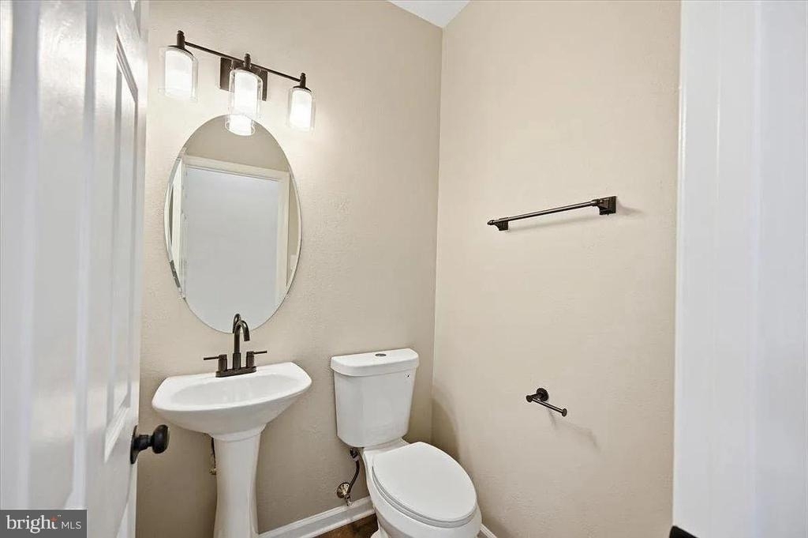
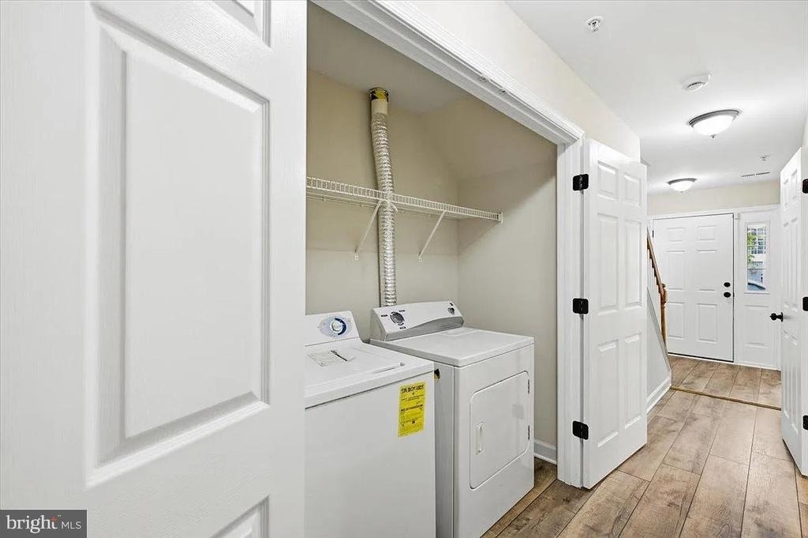
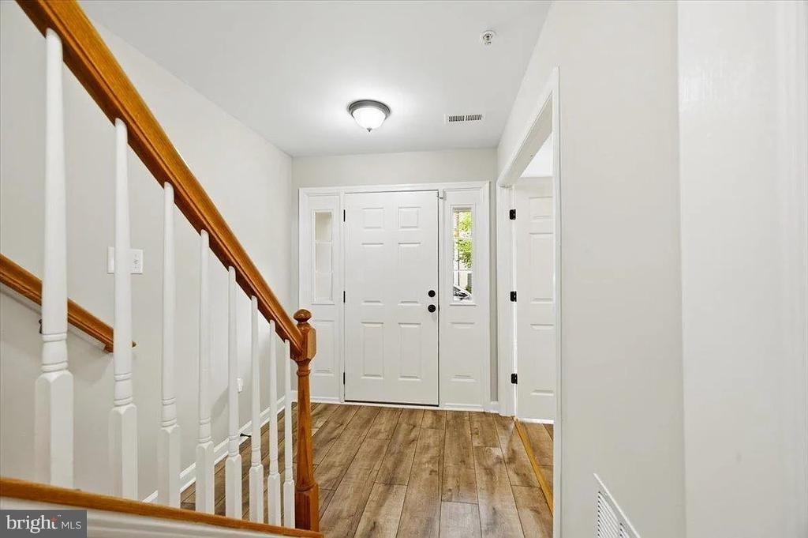
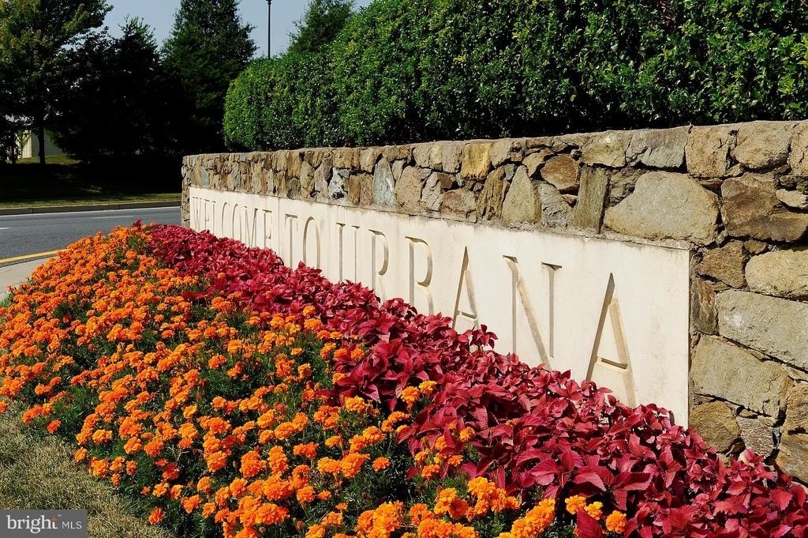
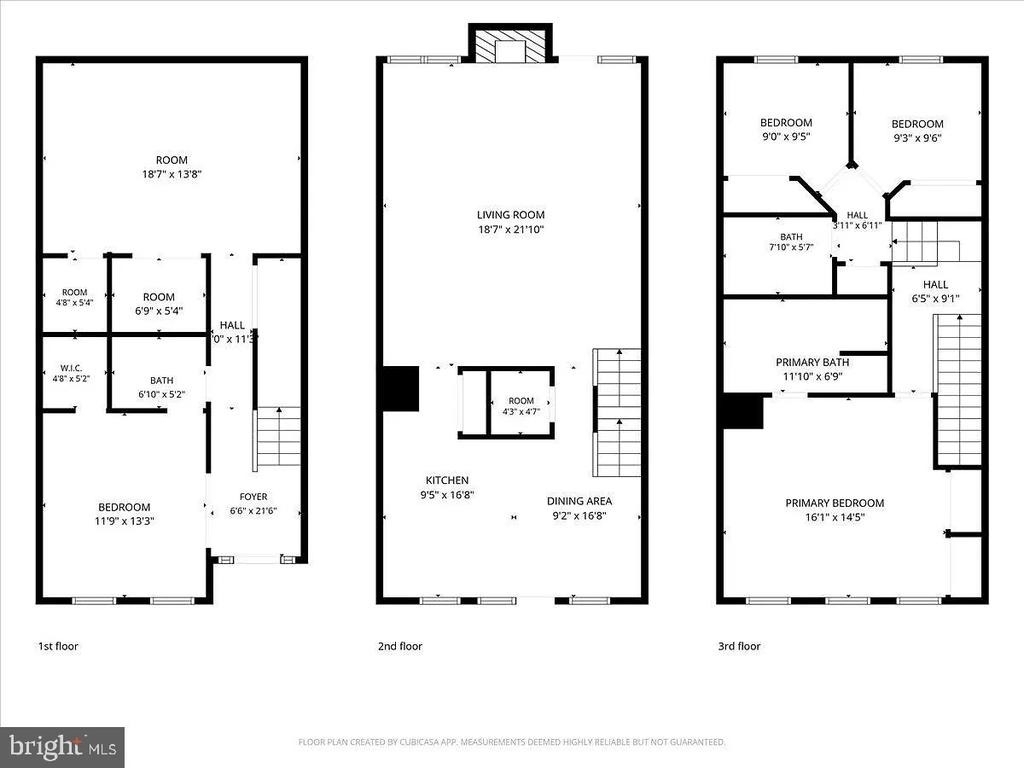
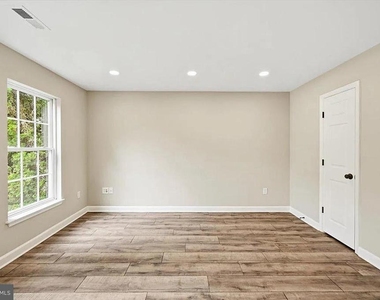
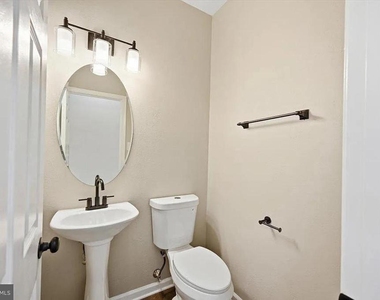
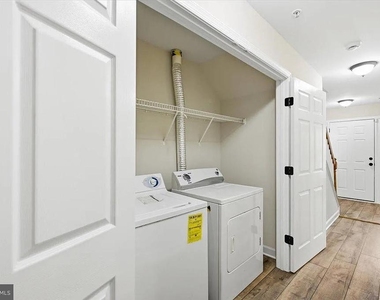
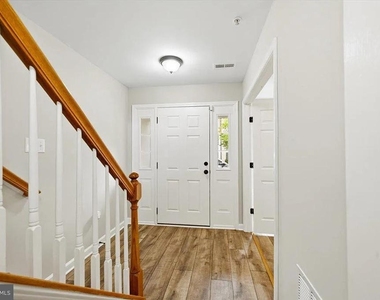
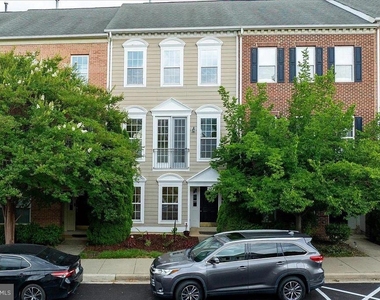
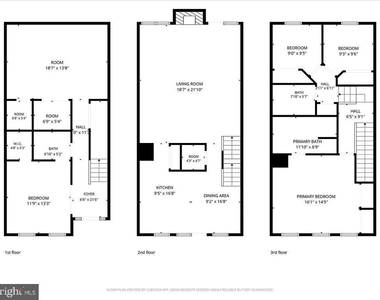
Welcome to 3706 Singleton Terrace, a spacious 2,382 sq. ft., three-level townhome in the highly sought-after Villages of Urbana. Extensively updated in 2026 with approximately $70,000 in improvements, including brand-new luxury LVP flooring throughout, fresh paint, new stainless-steel appliances, updated bathrooms, lighting and many additional upgrades.
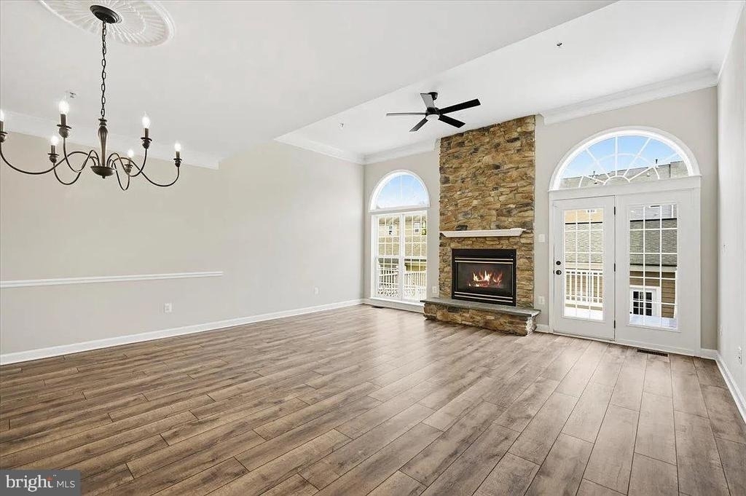
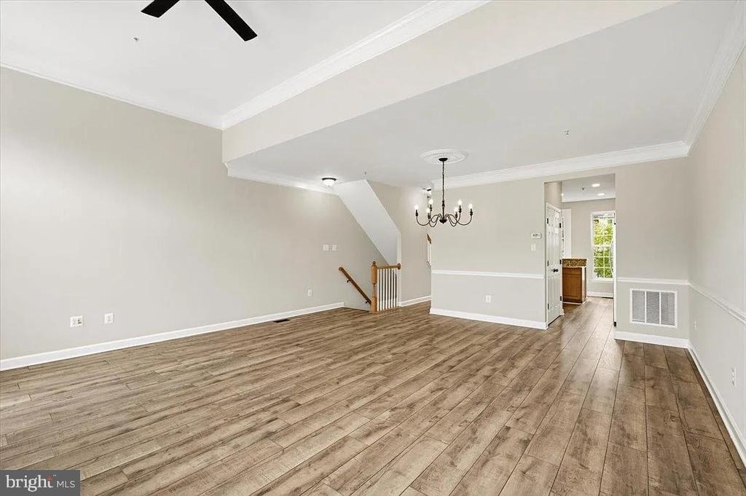
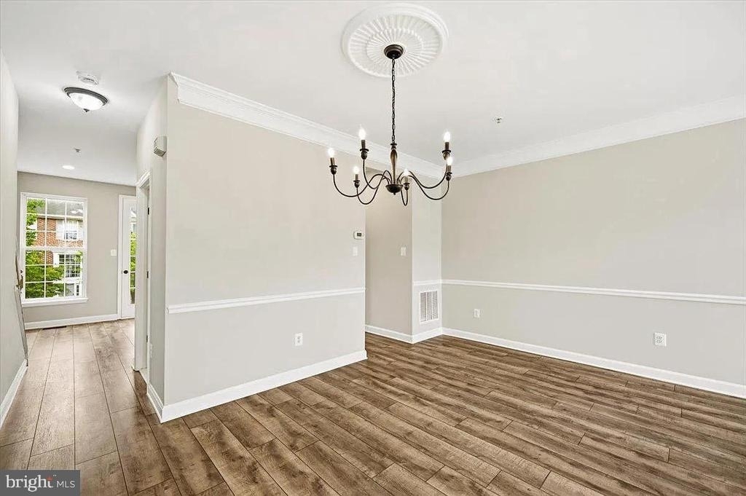
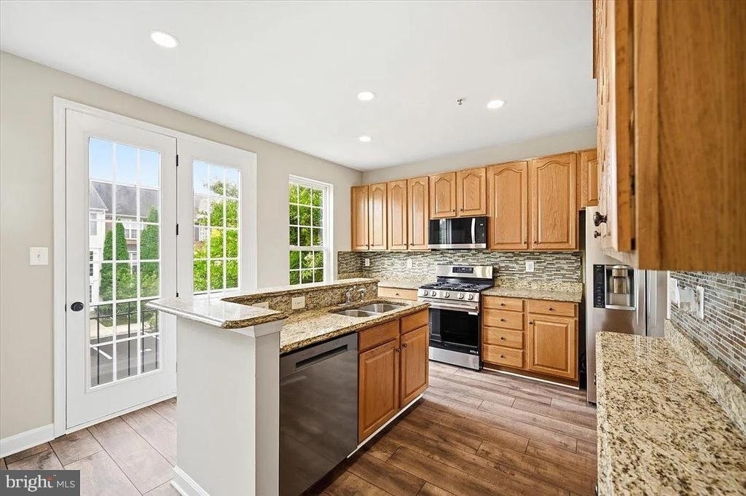
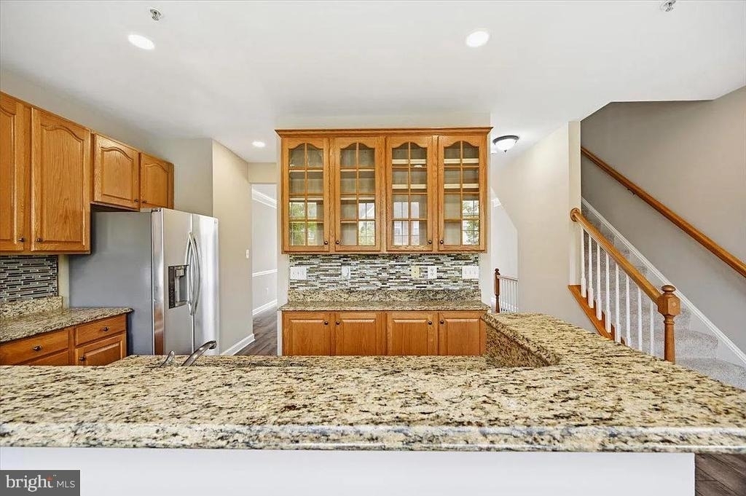
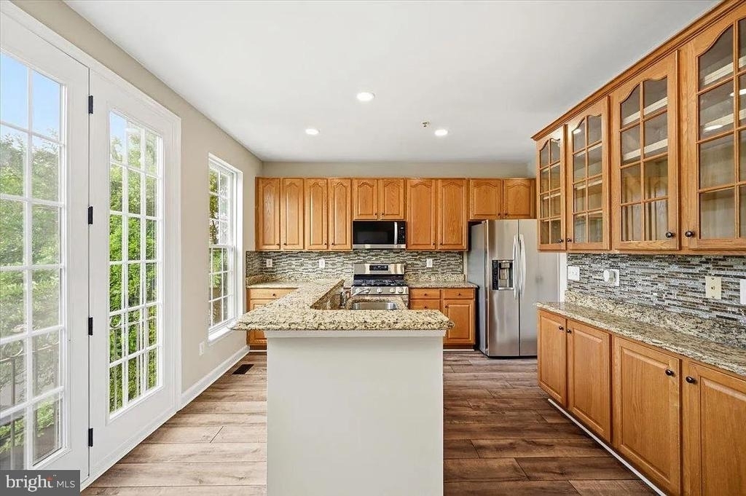
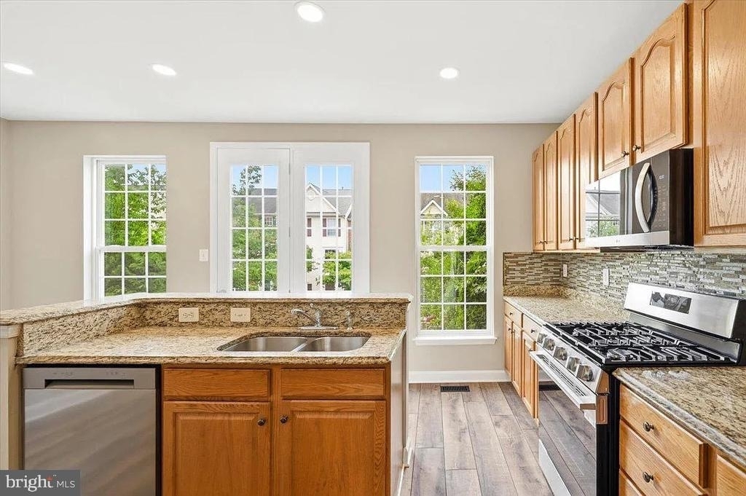
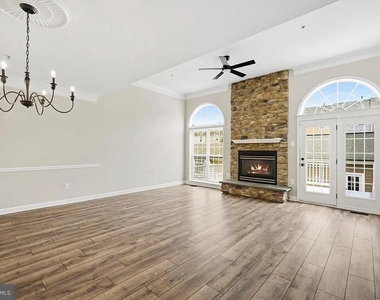
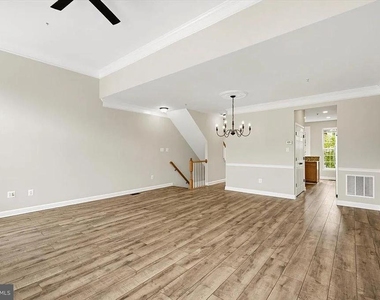
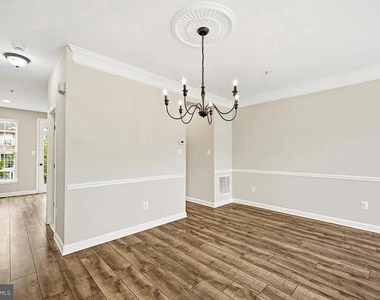
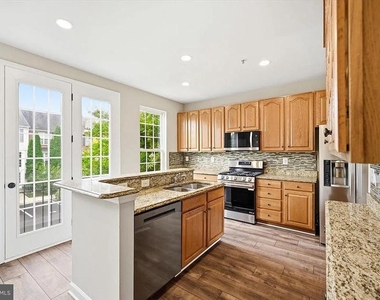
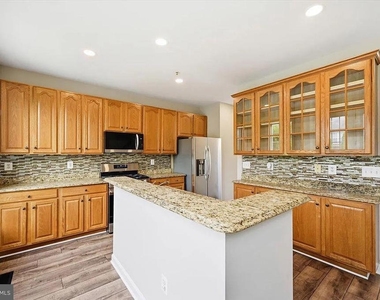
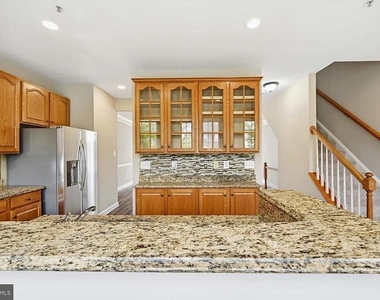
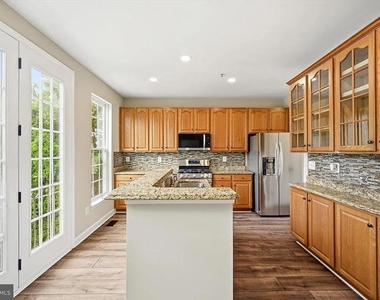
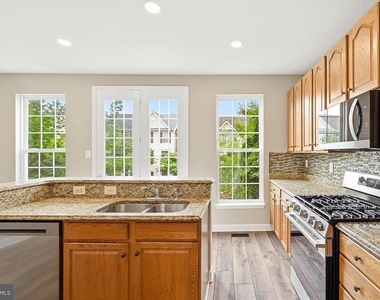
The bright, open high ceiling family room features soaring ceilings, abundant natural light and a beautiful gas fireplace with stone surround and mantel. The spacious kitchen offers granite countertops, breakfast bar, large pantry, recessed lighting and generous dining space.
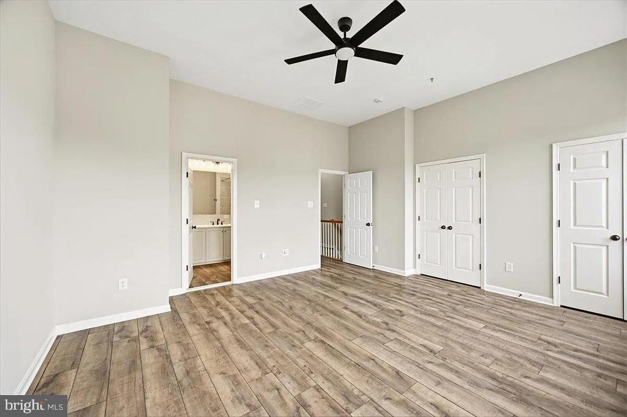
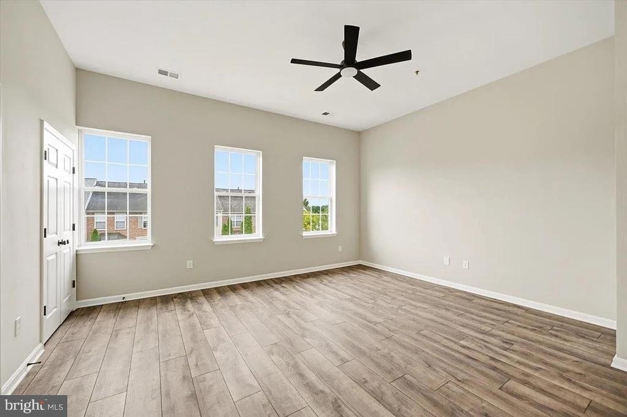
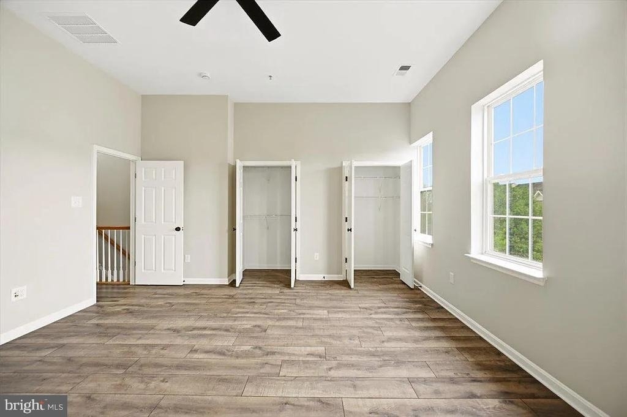
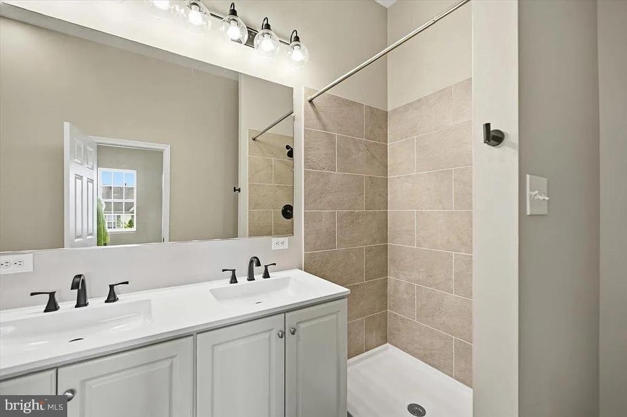
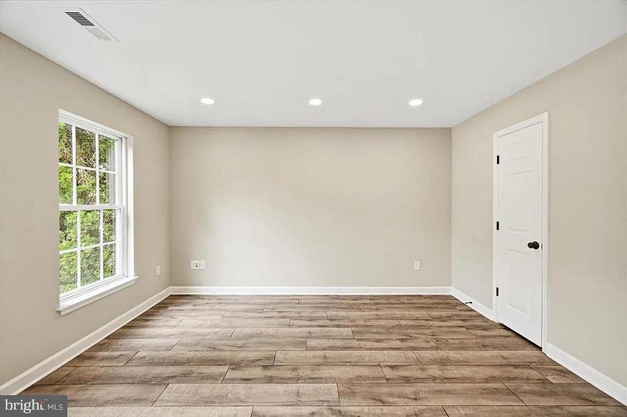
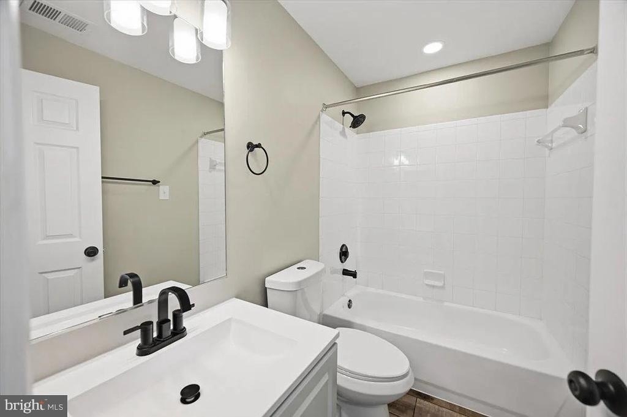
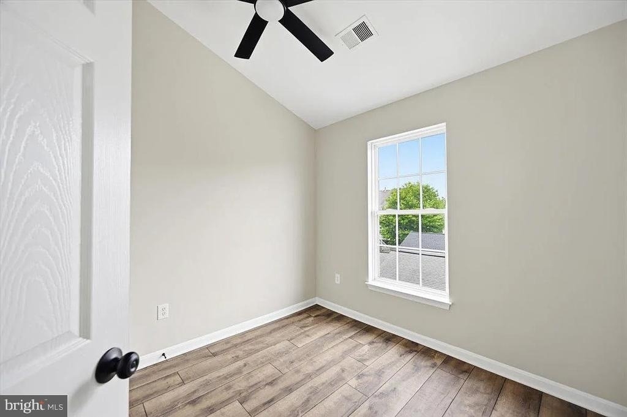
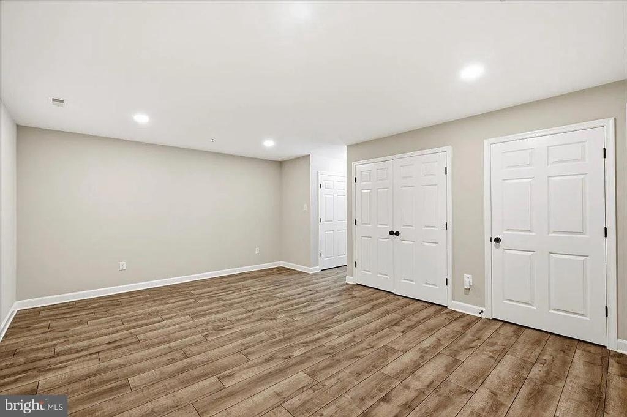
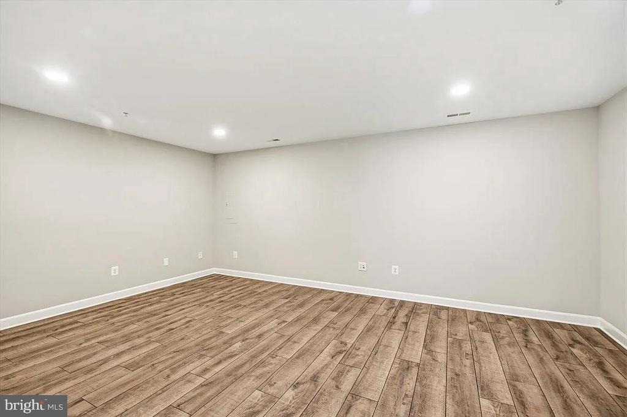
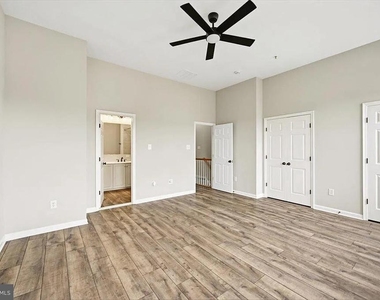
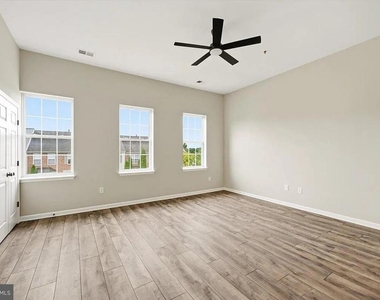
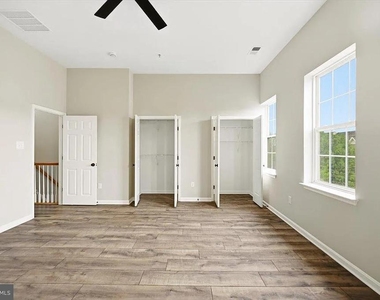
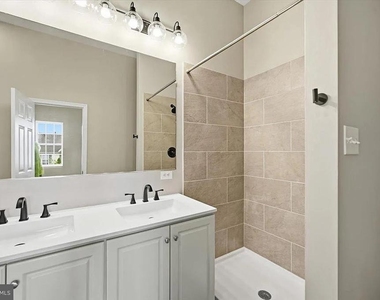
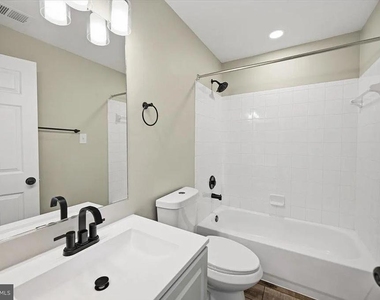
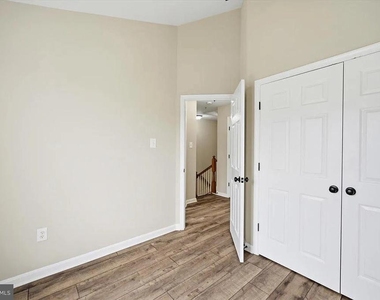
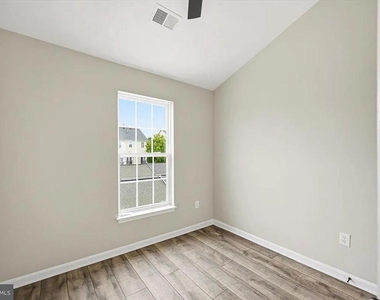
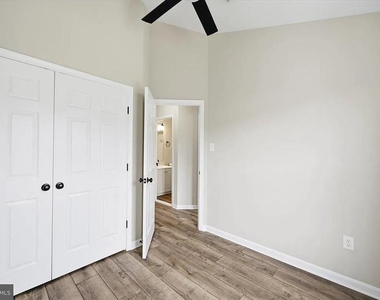
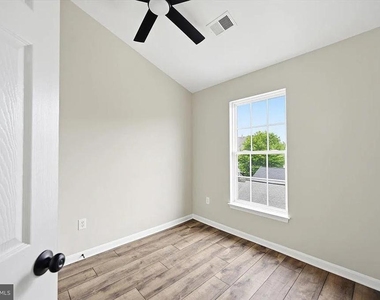
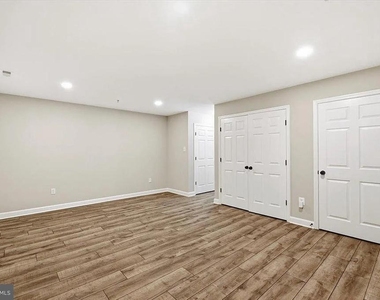
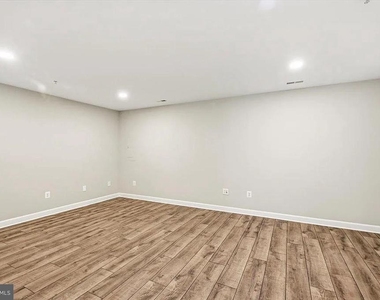
The primary suite features a vaulted ceiling, double closets and an updated luxury bath with quartz countertops, walk-in shower and soaking tub. The finished lower level includes a 4th bedroom with connecting full bath and a large recreation room, ideal for guests, a home office or additional living space.
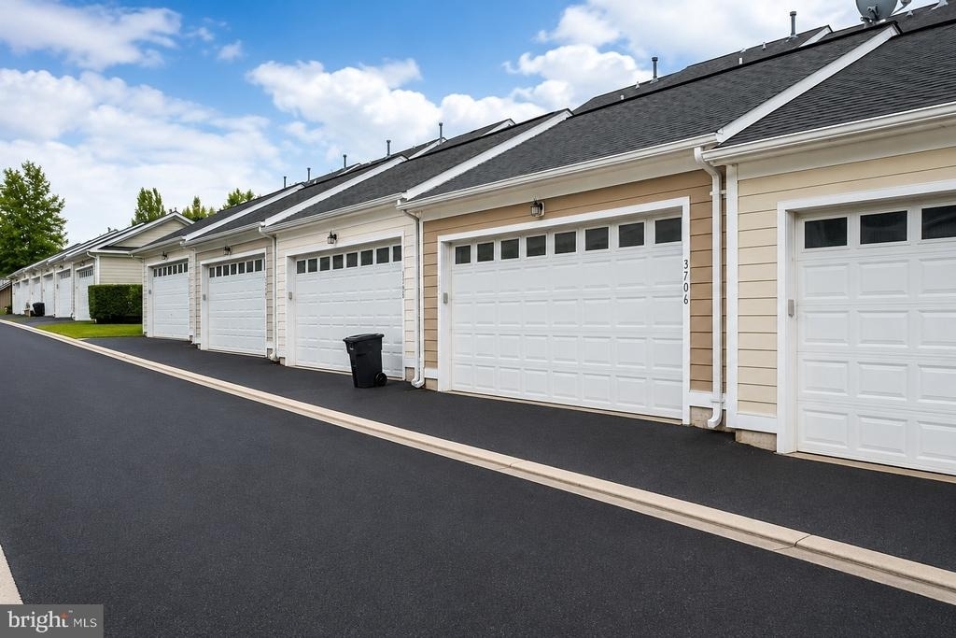
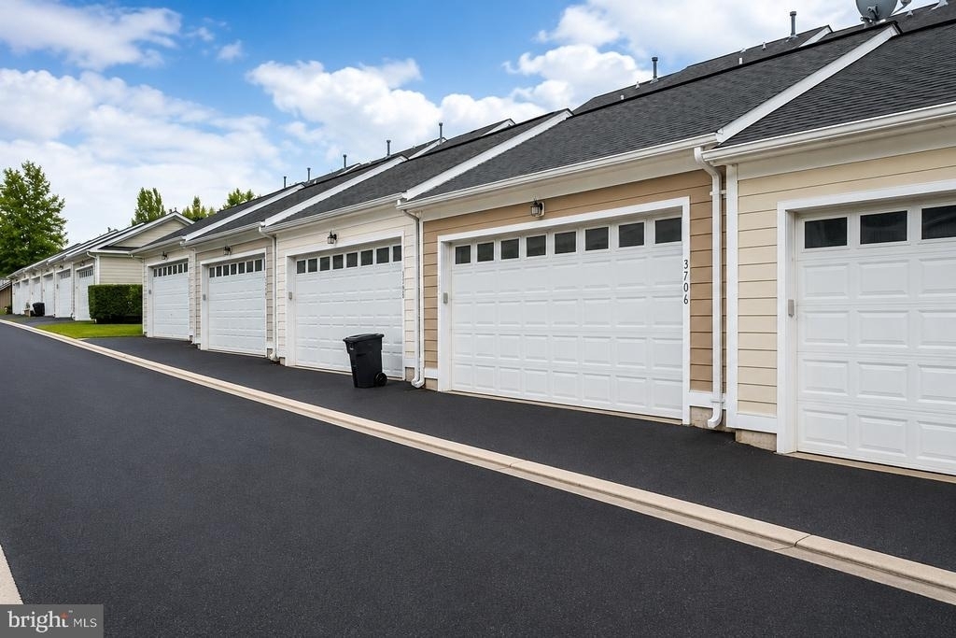
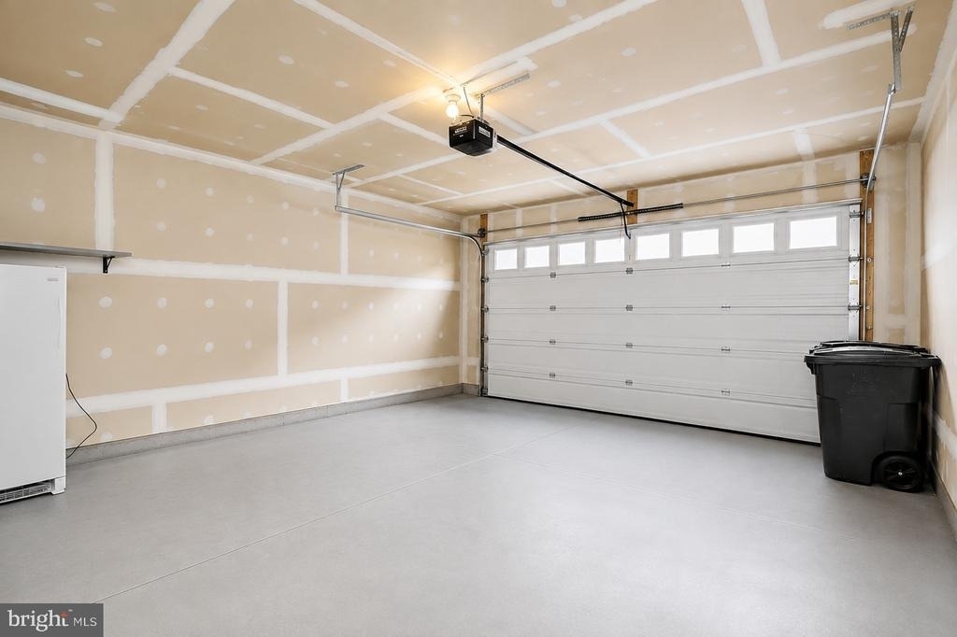
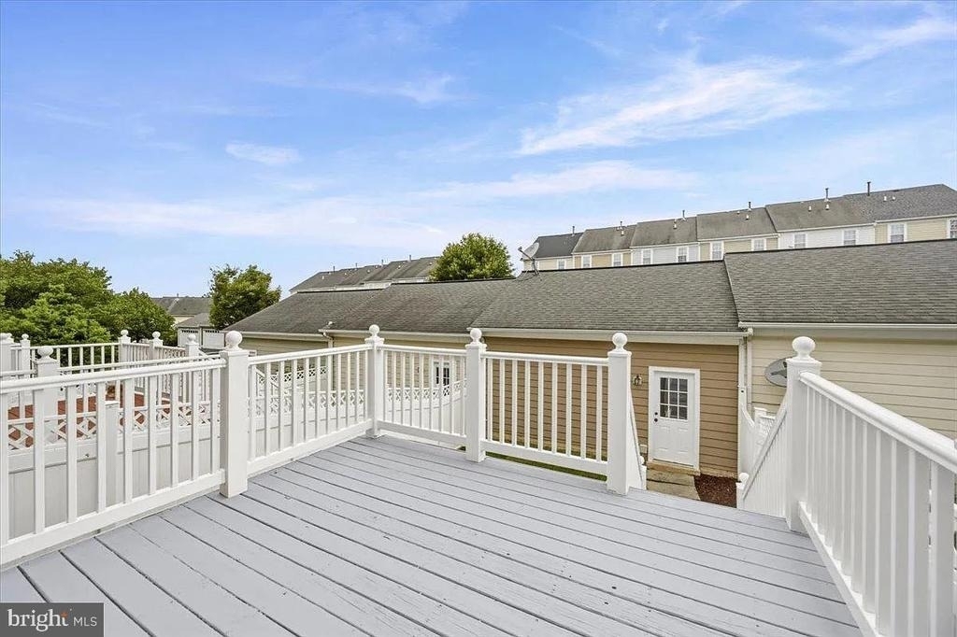
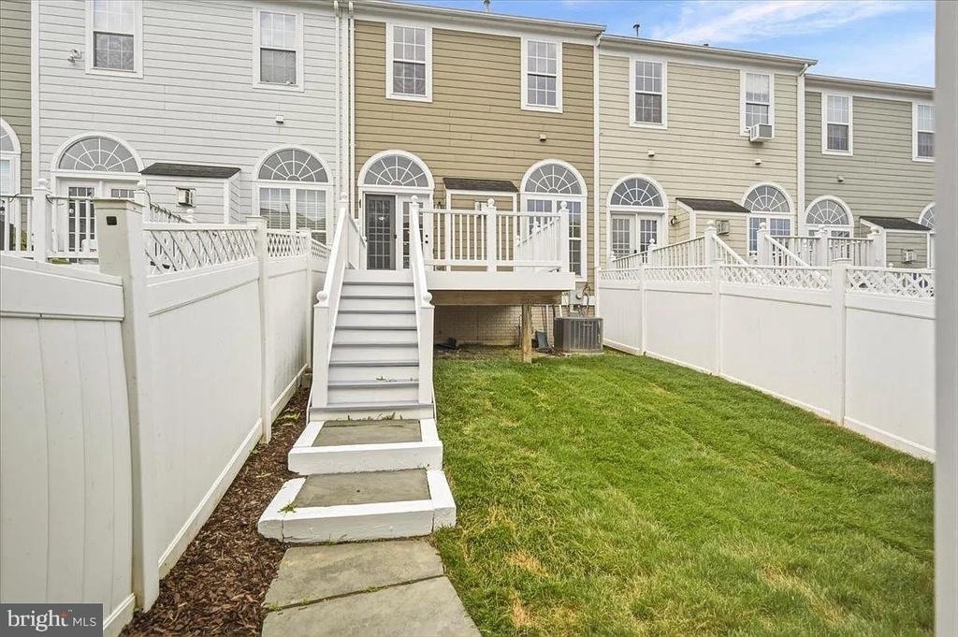
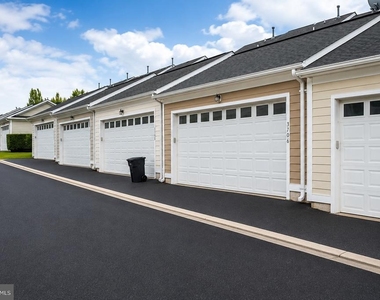
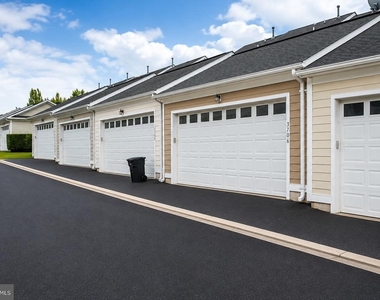
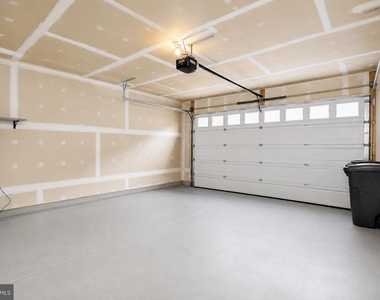
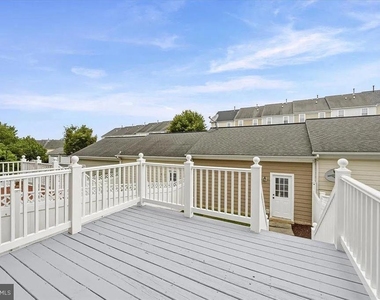
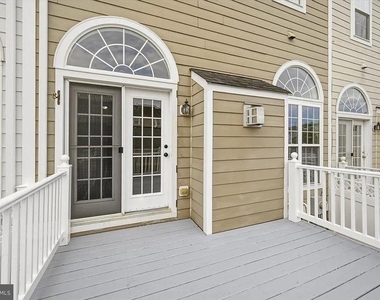
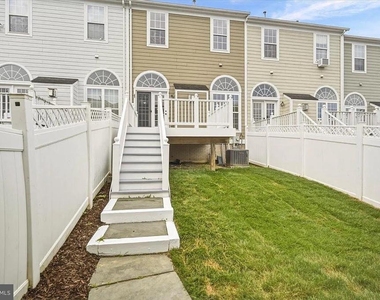
Enjoy the renovated private deck, rear yard and 440-sq.-ft. detached 2-car garage with automatic opener and rear-alley access, plus additional parking. Additional refrigerator inside the garage
Located in the desirable Urbana school cluster, with Sugarloaf Elementary, Urbana Middle and Urbana High School nearby.
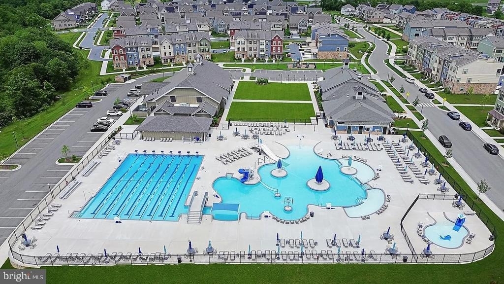
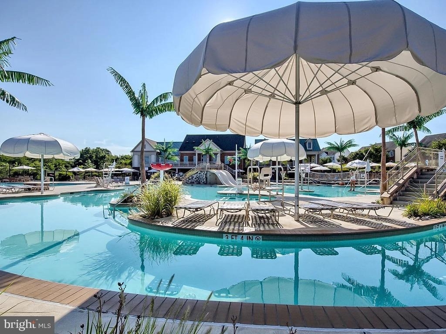
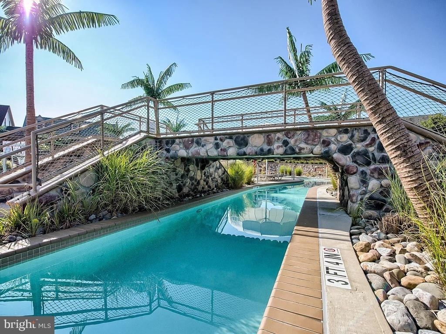
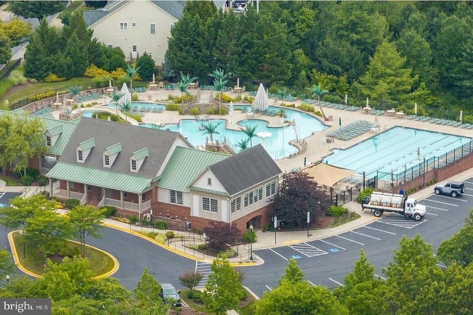
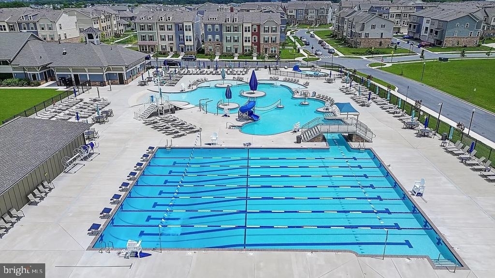
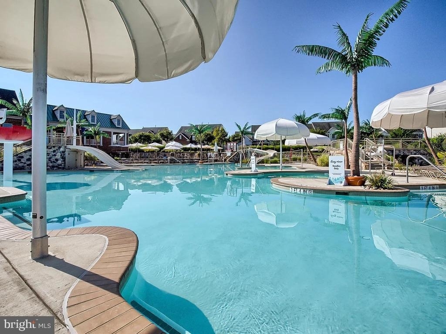
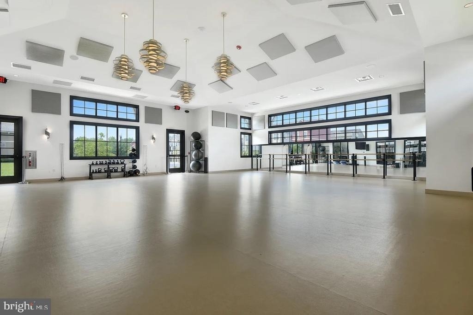
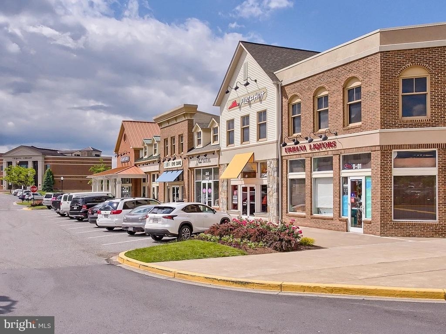
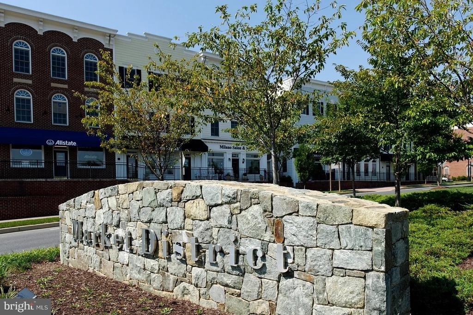
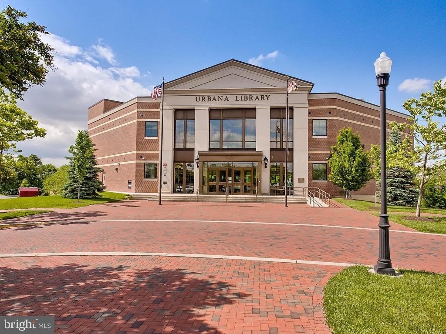
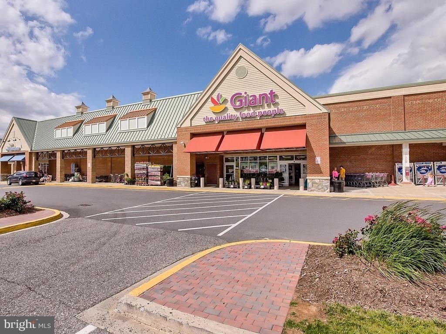
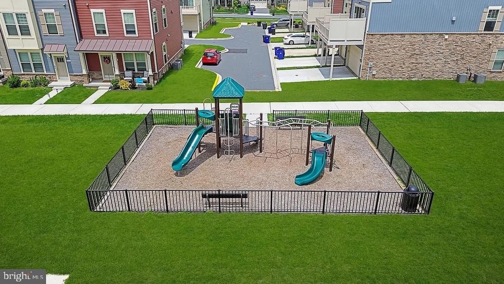
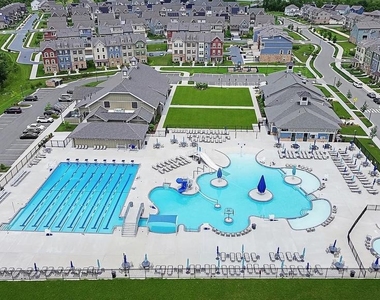
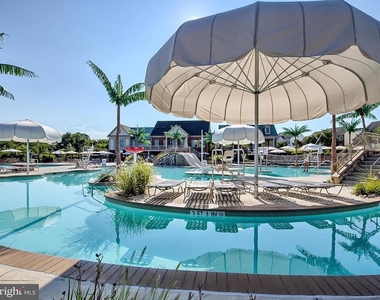
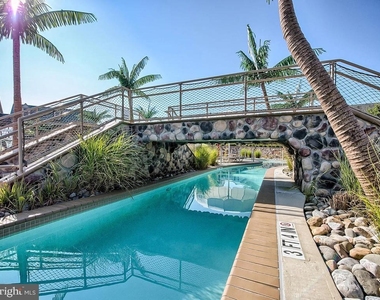
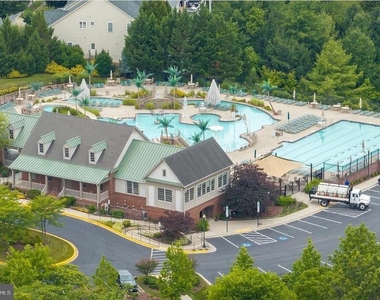
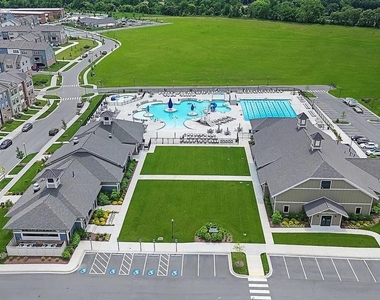
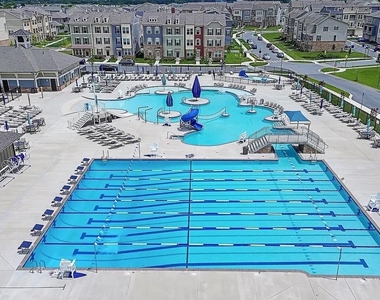
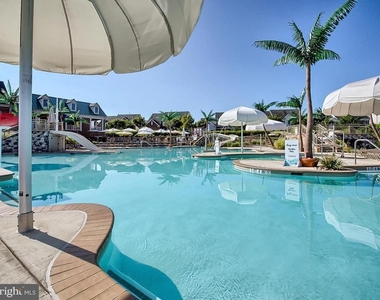
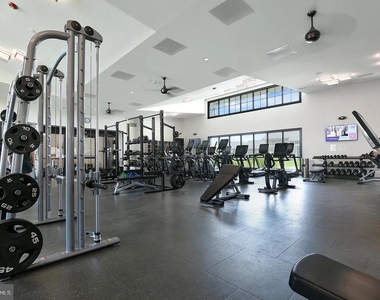
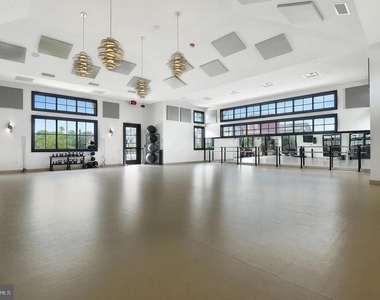
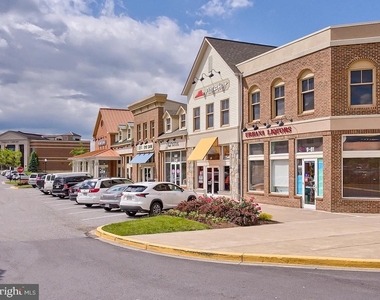
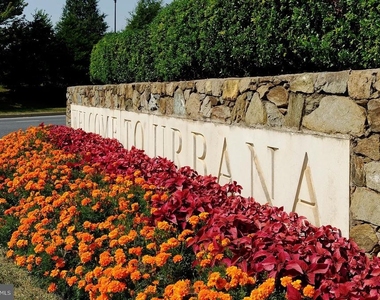
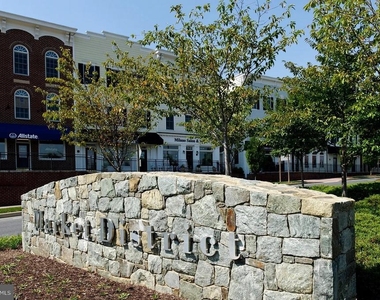
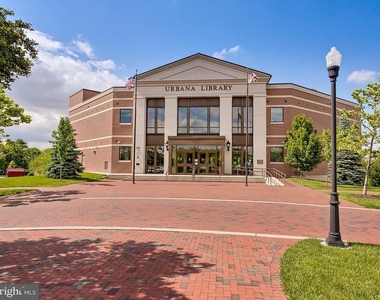
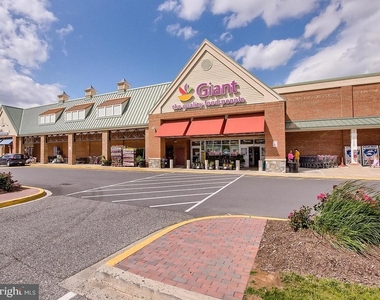
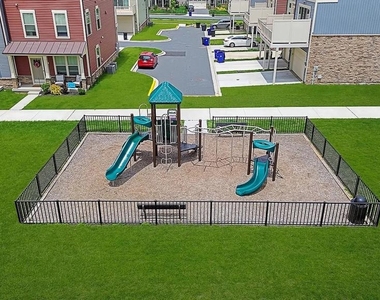
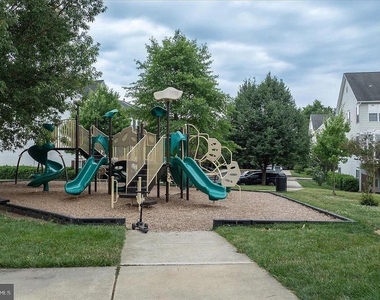
Enjoy Villages of Urbana amenities including multiple swimming pools, fitness Gym/recreation facilities, tennis and basketball courts, playgrounds, walking/jogging trails and more, with convenient access to shopping, dining and I-270.
🐾 PET FRIENDLY! Flexible 1-year, 2-year or 3-year lease options available.
4 Beds • 3.5 Baths • 2,382 Sq. Ft. • $70K Updates • New LVP Floors • New Appliances • Updated Baths • Fireplace • Private Deck • Finished Lower Level • Detached 2-Car Garage • Pet Friendly • Urbana Schools • Pools & Fitness Center
Move-in ready and available now - schedule your showing today!
HOA/Condo/Coop Fee Includes: Trash, Snow Removal, Sewer, Health Club, Management, Pool(s), Recreation Facility, Road Maintenance, Fiber Optics Available
HOA/Condo/Coop Amenities: Basketball Court, Clubhouse, Fitness Center, Meeting Room, Party Room, Picnic Area, Tennis Court(s), Playground, Bike Trail, Community Center, Pool - Outdoor, Swimming Pool, Volleyball Courts
The manager has not yet mailed us a photo copy of his or her government identification and proof or property ownership.
▼
Manager has not logged in recently
▼
Manager does not yet have user reviews
RENTHOP DESCRIPTION
The apartment is a unit offered at a monthly price of $3,200. The person posting the listing did not specify that any pets were allowed. It may be the case that pets are ok and the manager simply has not yet filled out all the details. The kitchen conveniently includes a dishwasher.
We have 51 photos of this particular unit, building, and surrounding areas.
We found some very similar listings nearby
Select those you'd like to message
Your messages have been sent!
Check Availability
By selecting Check Availability, you agree that RentHop and real estate professionals may call or text you about your inquiry. Message/data rates may apply. Terms & Privacy. California Privacy Notice






















 Your Privacy Choices
