Listing by Plamen Petkov, Charles Rutenberg Realty, Inc.
Copy Link
Share Listing
Save Listing
Link copied to clipboard!
DESCRIPTION
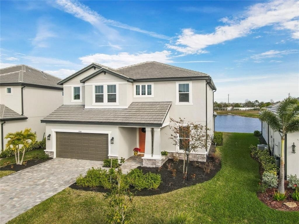
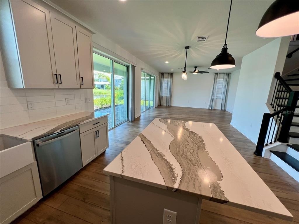
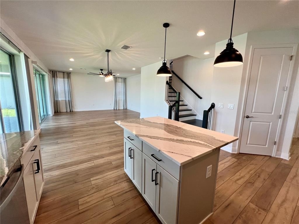
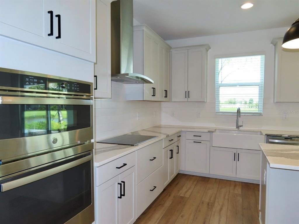
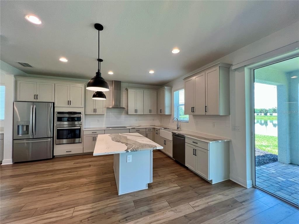
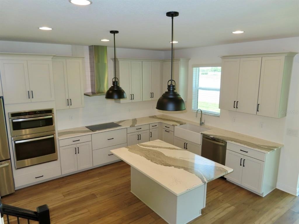
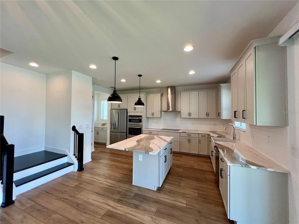
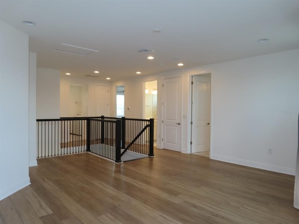
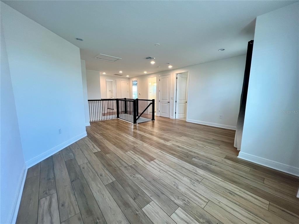
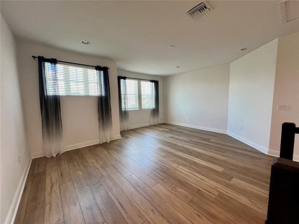
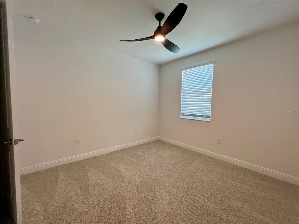
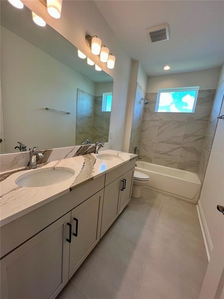
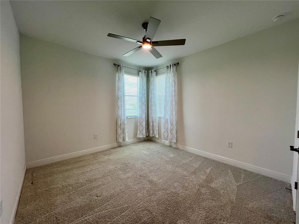
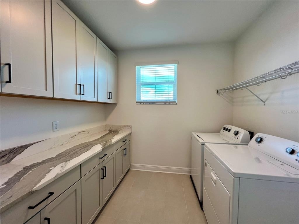
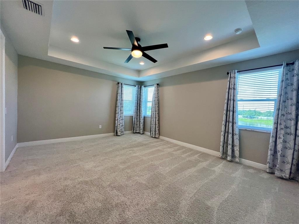
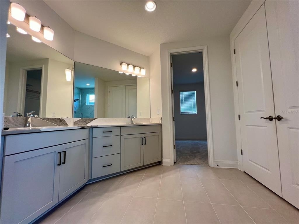
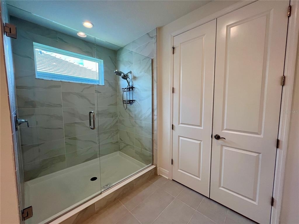
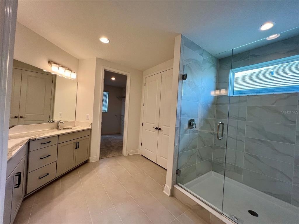
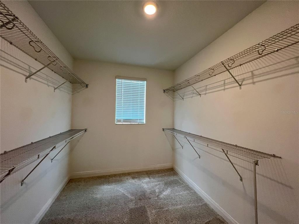
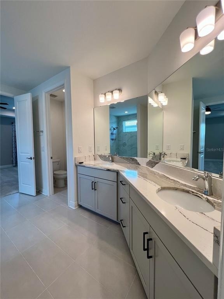
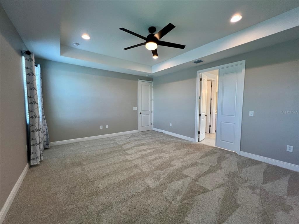
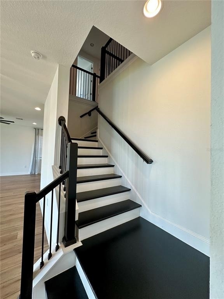
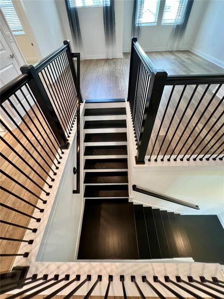
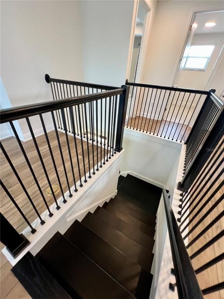
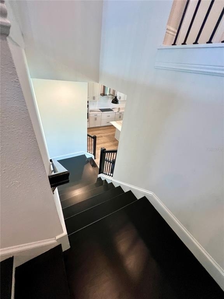
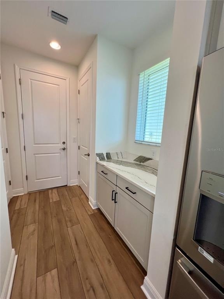
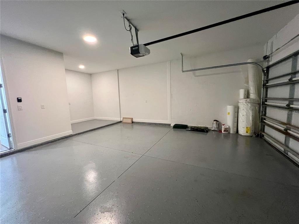
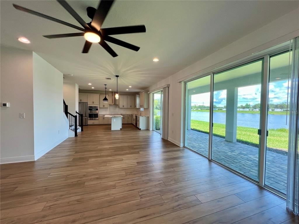
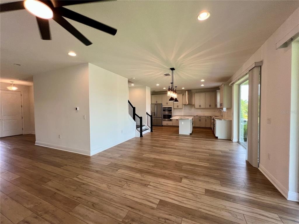
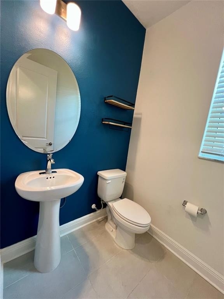
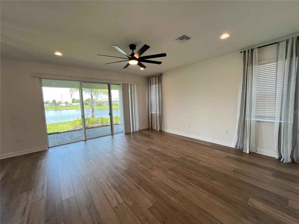
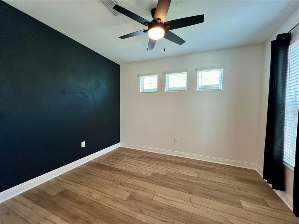
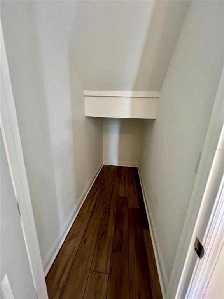
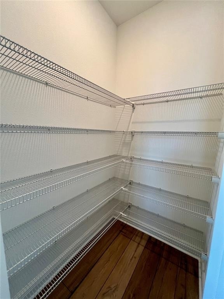
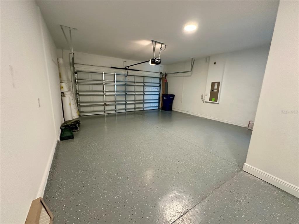
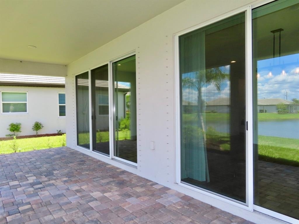
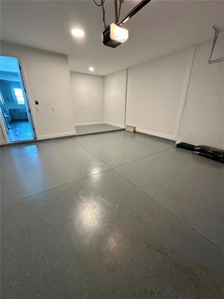
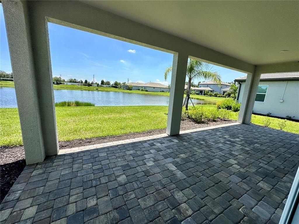
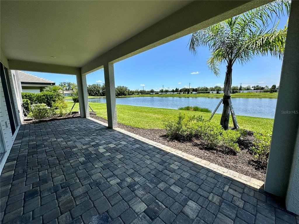
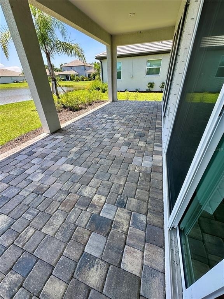
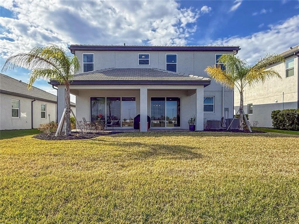
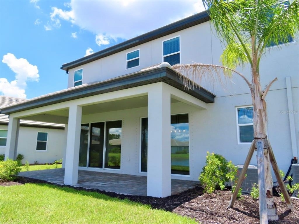
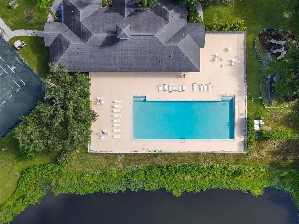
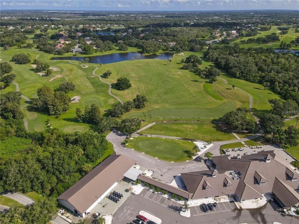
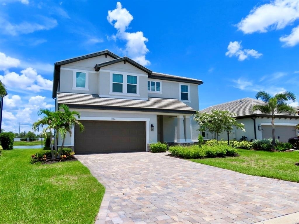
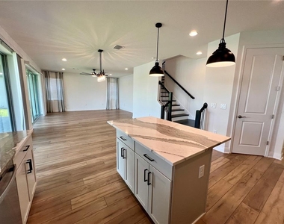
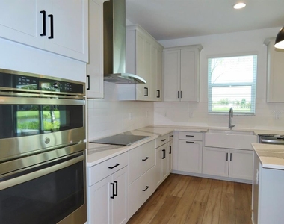
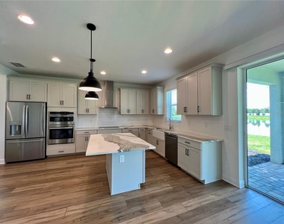
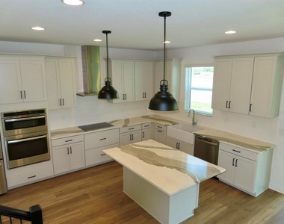
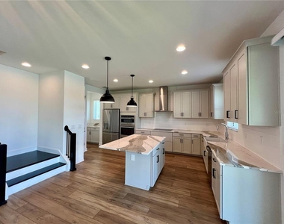
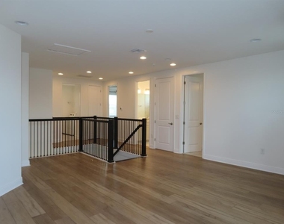
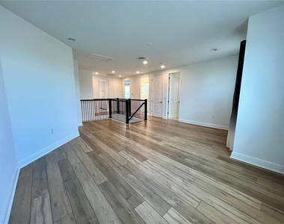
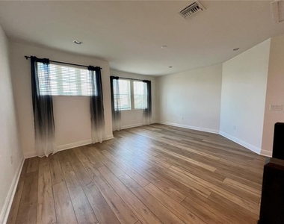
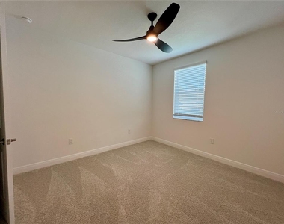
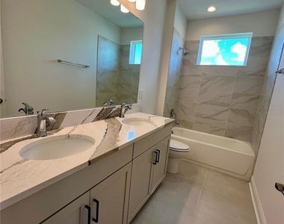
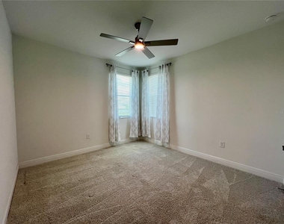
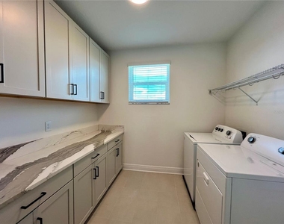
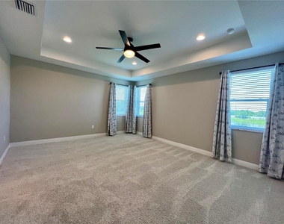
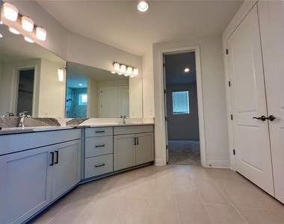
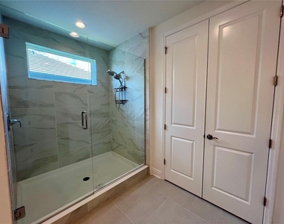
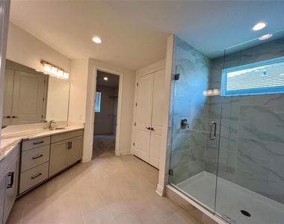
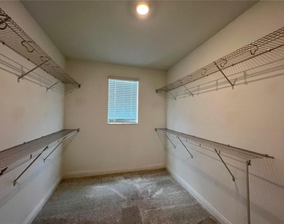
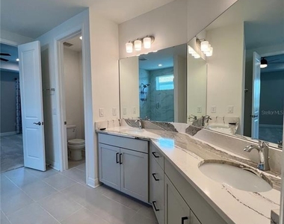
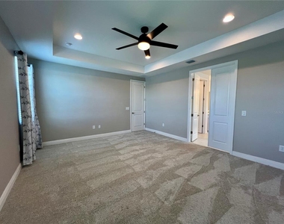
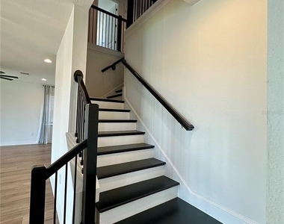
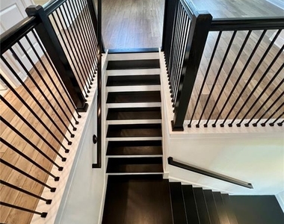
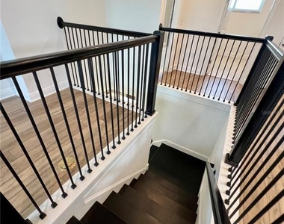
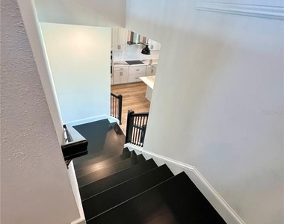
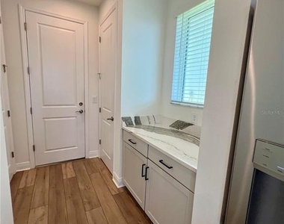
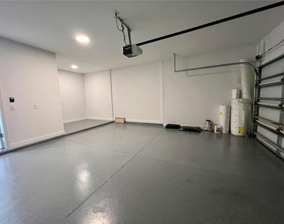
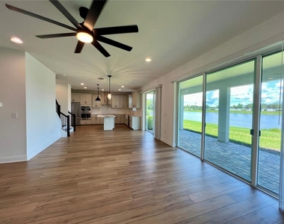
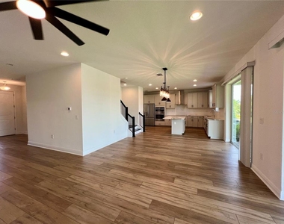
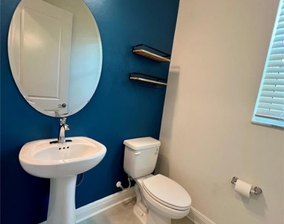
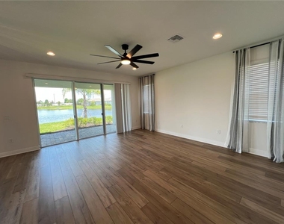
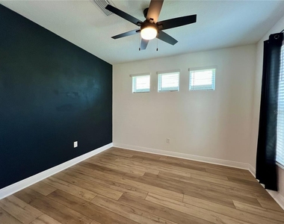
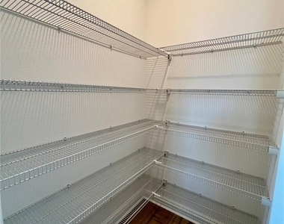
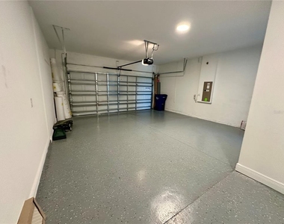
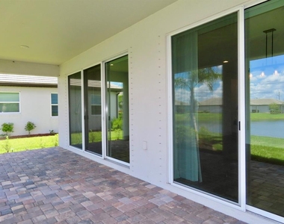
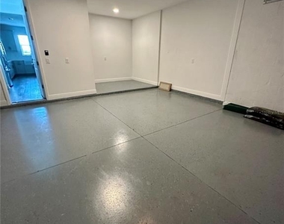
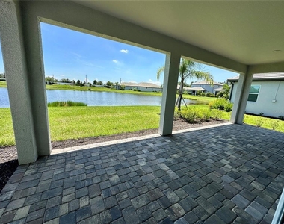
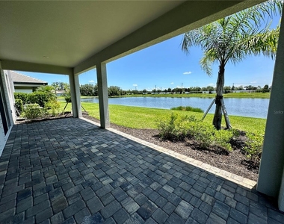
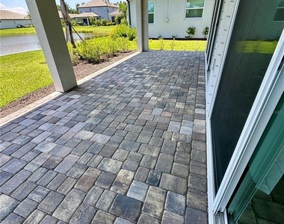
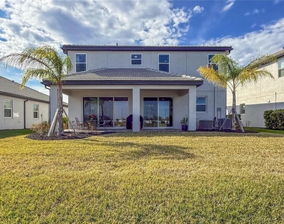
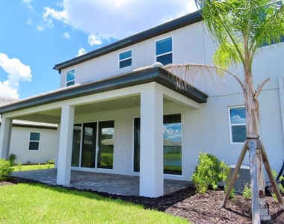
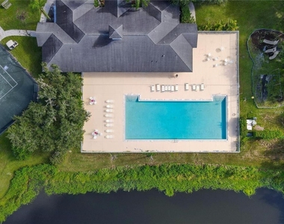
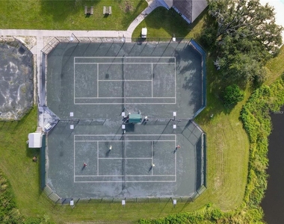
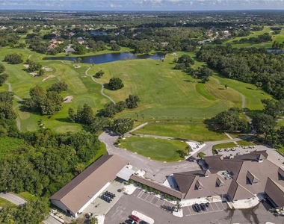
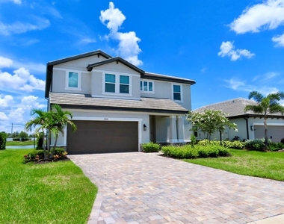
Golf community where sun drenched fairways meet luxurious living in the heart of the Sunshine state. Welcome to this stunning 2023 built home with serene water view, offers an exceptional blend of modern luxury and practical design.The home offers 3 bedrooms, 2 ½ bathrooms, a den and a separate flex area, and a 2-car garage. Garage has more space beyond the 2-car for extra storage (9'x7'). Estuary is a unique design, and it begins at the front of the home. As you step inside the foyer, you are greeted with a flex area. You have the option to turn this area into a den with doors for a quiet home office space. Stairs also greet you in the foyer, leading to the second story. Stepping down the hallway, you walk into a spacious combination area with a great room, breakfast area, and kitchen. The kitchen sits off to one side with a full walk-in pantry, an incredible amount of countertop and cabinet space, and a center island designed for even more space and seating. By the breakfast area, sliding glass doors lead to a covered lanai with the option to extend. Walking up the staircase and into the second story, the space is open to below with a large loft. The master suite also takes up one side of the upstairs, creating a truly relaxing and private retreat. Step inside the tranquil master bath to find a water closet, enclosed shower area, and dual vanities with plenty of countertop space. A large walk-in closet is also a highlight of the master retreat. The laundry room also sits upstairs, giving you easy access to cleaning and organizing. Two bedrooms house walk-in closets of their own, and they share the upstairs with a bathroom containing dual vanities and a tub. Come visit the Estuary, a modern home for modern living.River Wilderness golf community has a boat ramp with access to the Manatee River.
AMENITIES
Attached Garage
Waterfront
Laundry In Unit
Private Outdoor Space
Dishwasher
Parking Space
Home Office
ADDITIONAL INFORMATION
Interior
Bathroom Information
Half Bathrooms: 1
Full Bathrooms: 2
Interior Information
Interior Features: Ceiling Fan(s), High Ceilings, Open Floorplan, Stone Counters, Tray Ceiling(s), Walk-In Closet(s), Kitchen/Family Room Combo, Living Room/Dining Room Combo, Window Treatments
The manager has not yet mailed us a photo copy of his or her government identification and proof or property ownership.
▼
Manager has not logged in recently
▼
Manager does not yet have user reviews
RENTHOP DESCRIPTION
The apartment is a unit offered at a monthly price of $3,600. The person posting the listing did not specify that any pets were allowed. It may be the case that pets are ok and the manager simply has not yet filled out all the details. The kitchen conveniently includes a dishwasher.
We have 46 photos of this particular unit, building, and surrounding areas.
We found some very similar listings nearby
Select those you'd like to message
Your messages have been sent!
Check Availability
By selecting Check Availability, you agree that RentHop and real estate professionals may call or text you about your inquiry. Message/data rates may apply. Terms & Privacy. California Privacy Notice




 Your Privacy Choices
