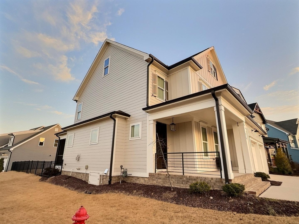
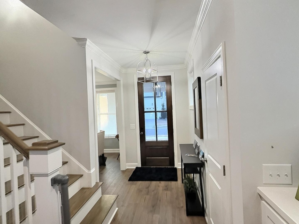
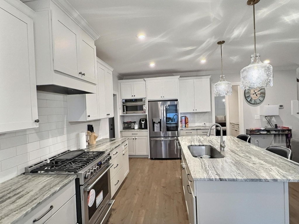
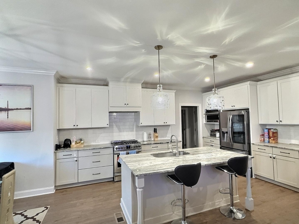
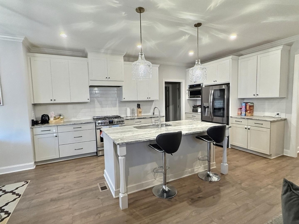
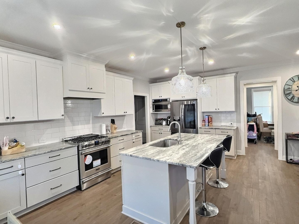
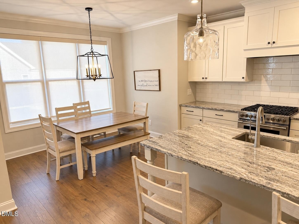
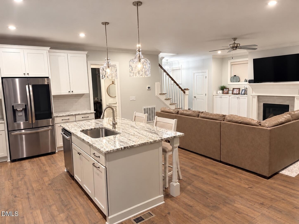
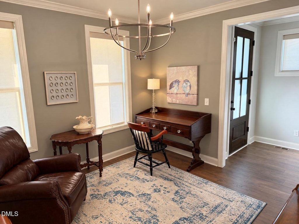
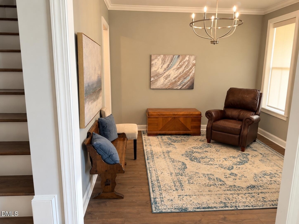
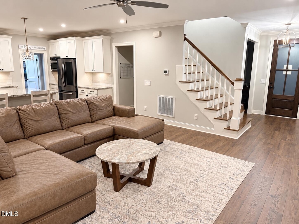
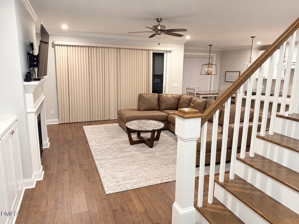
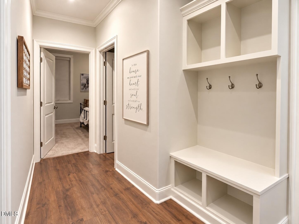
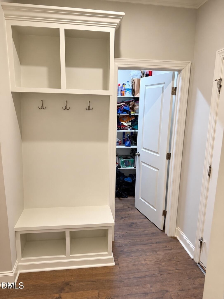
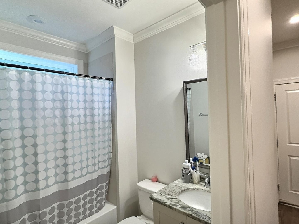
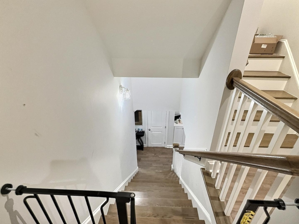
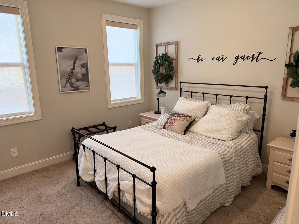
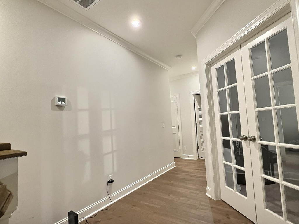
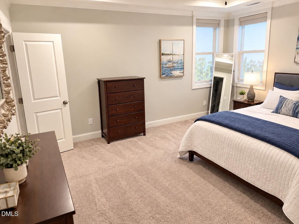
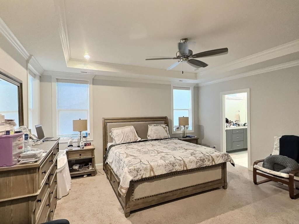
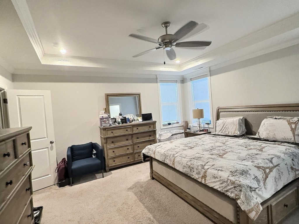
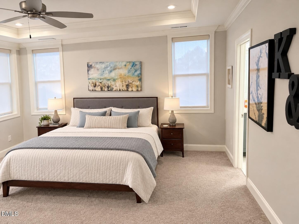
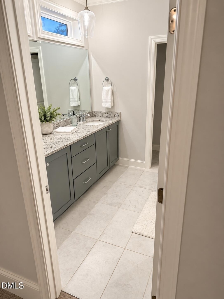
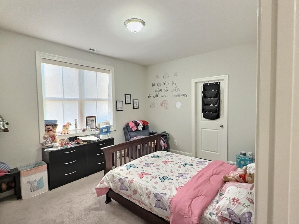
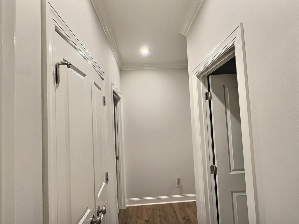
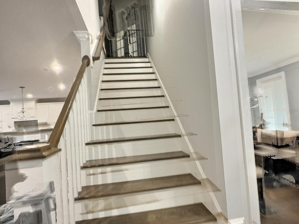
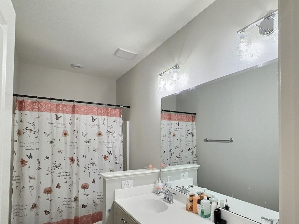
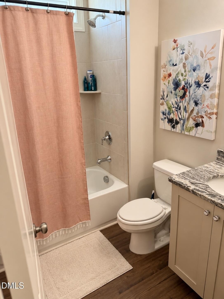
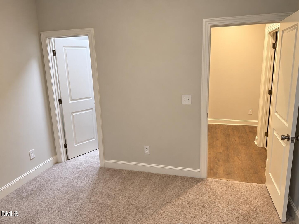
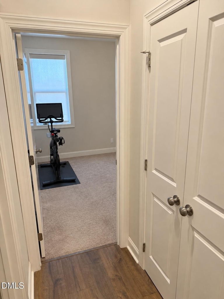
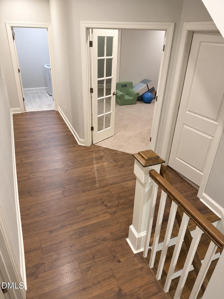
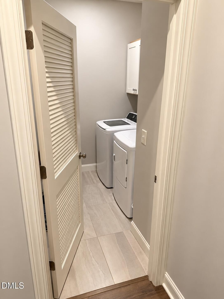
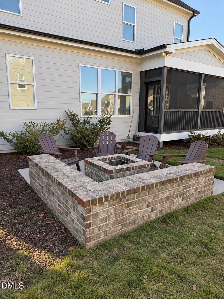
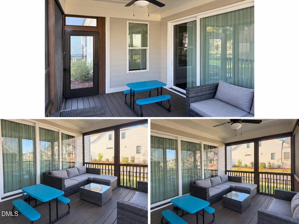
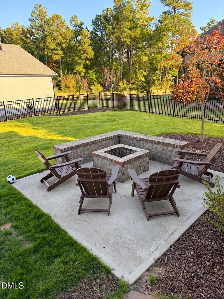
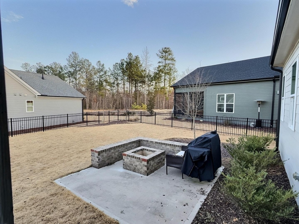
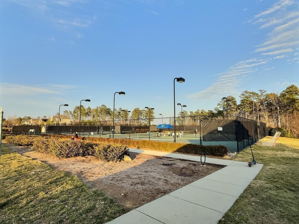
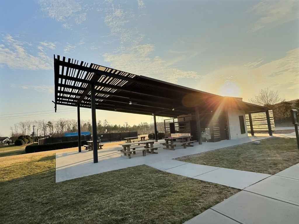
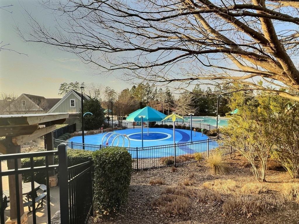
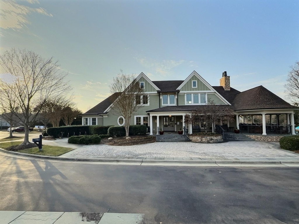
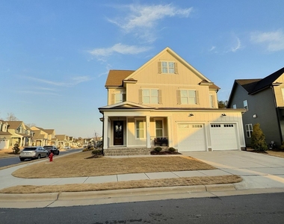
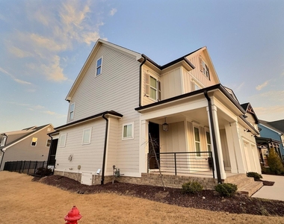
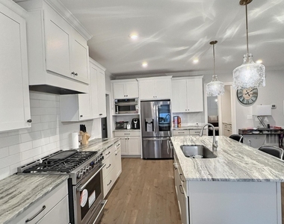
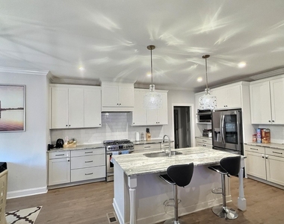
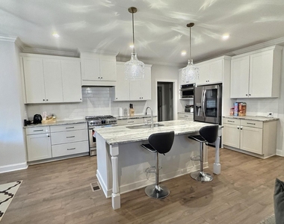
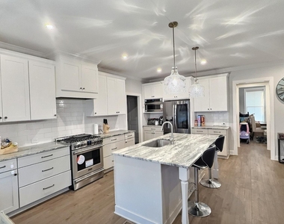
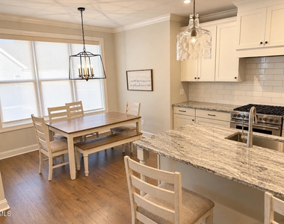
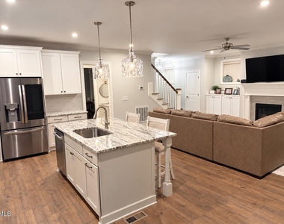
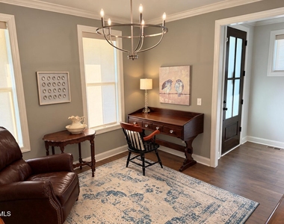
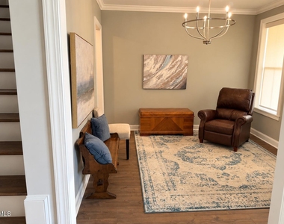
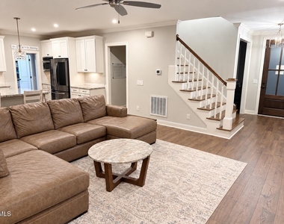
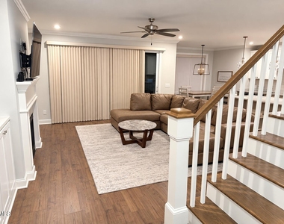
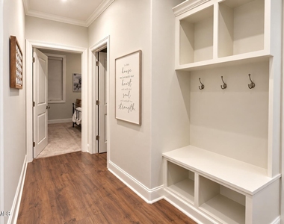
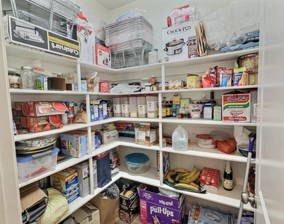
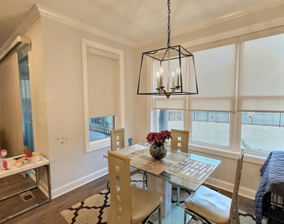
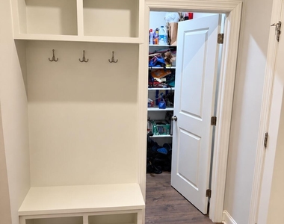
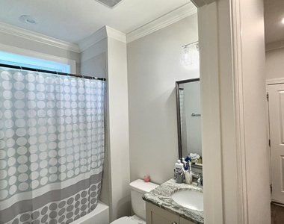
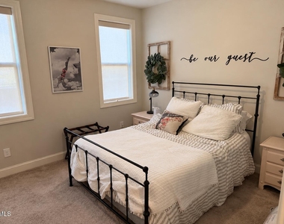
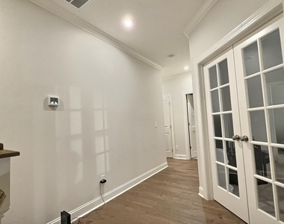
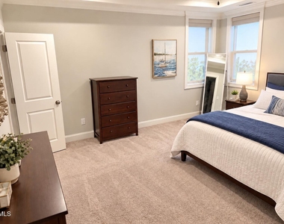
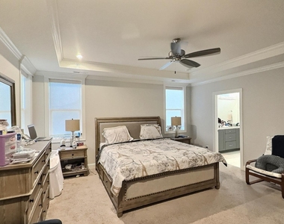
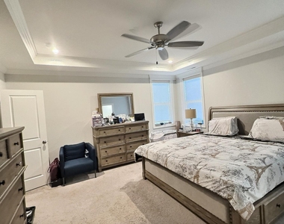
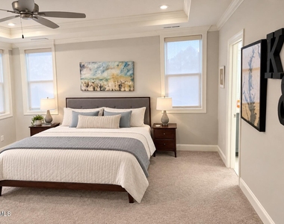
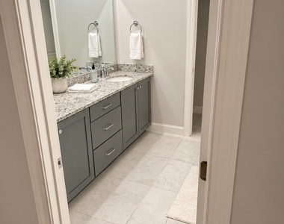
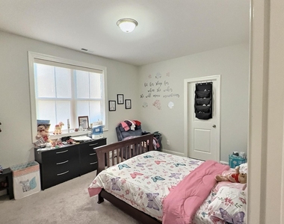
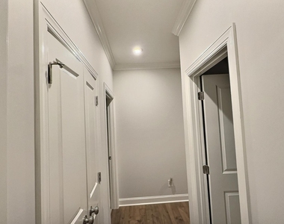
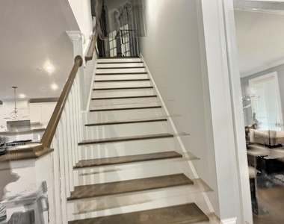
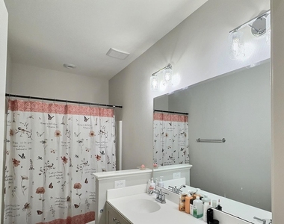
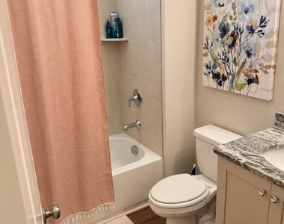
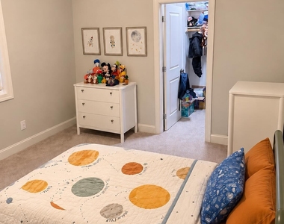
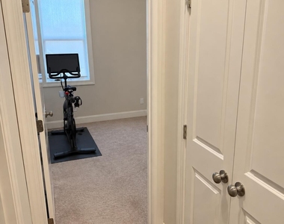
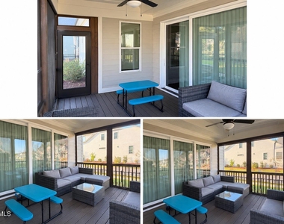
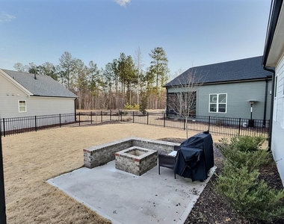
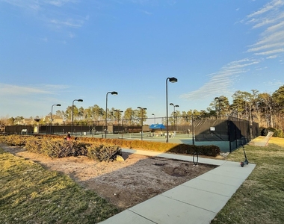
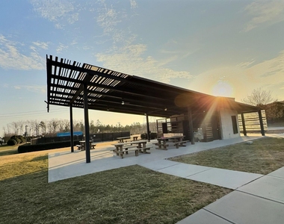
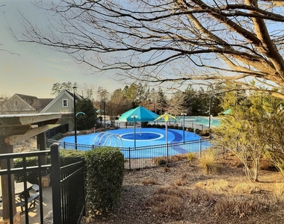
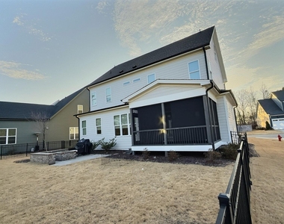
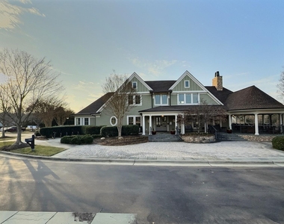
Spacious 4-Bedroom, 3-Bath Home in Briar Chapel Your Ideal Rental! Welcome to your dream rental! This green-certified, beautifully designed home sits on a spacious, fenced-in corner lot in the highly sought-after Briar Chapel community. Enjoy modern living with high-quality finishes and an array of convenient features that will make you feel right at home. Key Features: 4 Bedrooms, 3 Full Baths Including a first-floor guest room for easy access. Open Concept Living A spacious kitchen, breakfast nook, and family room with a cozy gas fireplace. Separate Dining/Study Perfect for a home office or quiet retreat. Screened Porch Ideal for relaxing or entertaining outdoors. Master Suite Retreat Located on the second floor with a walk-in closet and luxurious bathroom. Bonus Room with Zoom Room Work or study from home with ease. Ample Storage Additional storage space in the 3rd-floor attic and custom built-ins throughout. Eco-Friendly Features Tankless hot water heater, sealed crawlspace, and energy-efficient design. Community Amenities: Resort-Style Living Access to a Community Clubhouse, Dog Park, Fitness Center, Parks, Pool Complex, Sports Courts, and Trails. Enjoy an active lifestyle with endless opportunities to relax, socialize, and stay fit. Make this home yours and live in the heart of one of the area's top-selling communities. Available January 2027 Pets Negotiable. Call today to schedule a tour!
AMENITIES
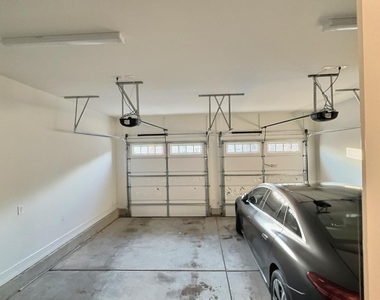
Attached Garage
Fireplace
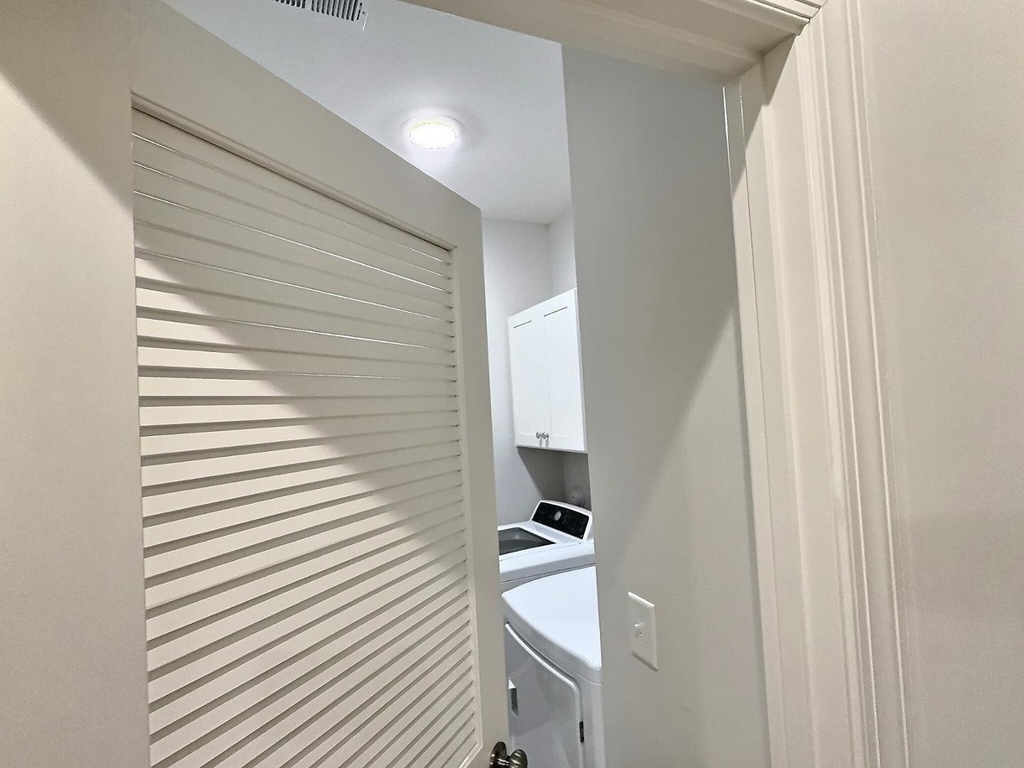
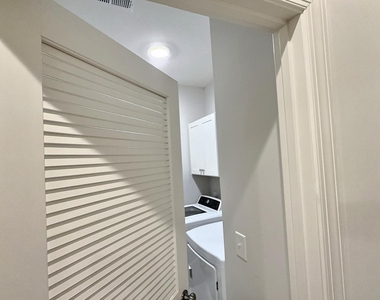
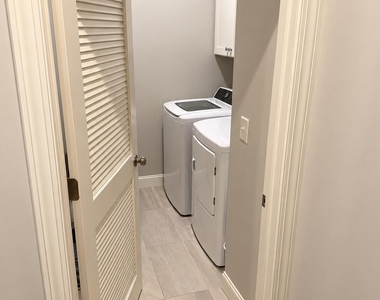
Laundry In Unit
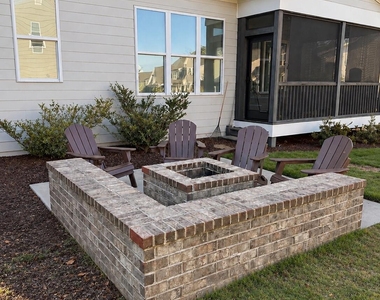
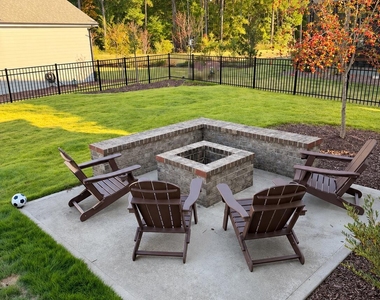
Private Outdoor Space
Dishwasher
Parking Space
Home Office
ADDITIONAL INFORMATION
Interior
Bathroom Information
Full Bathrooms: 3
Interior Information
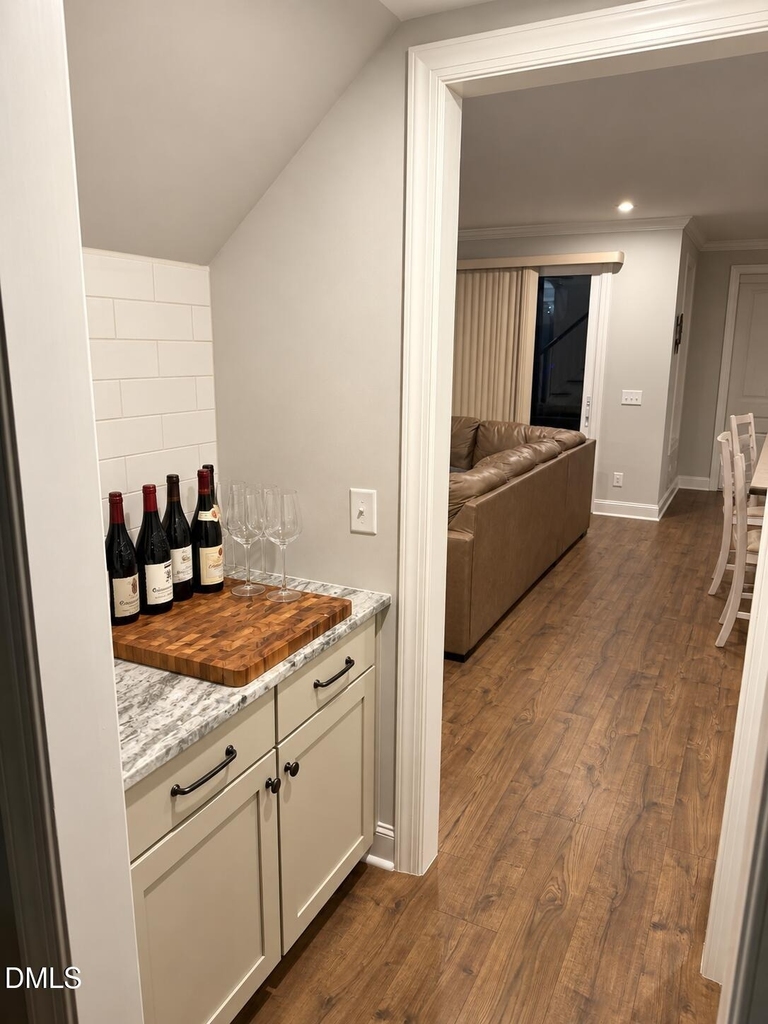
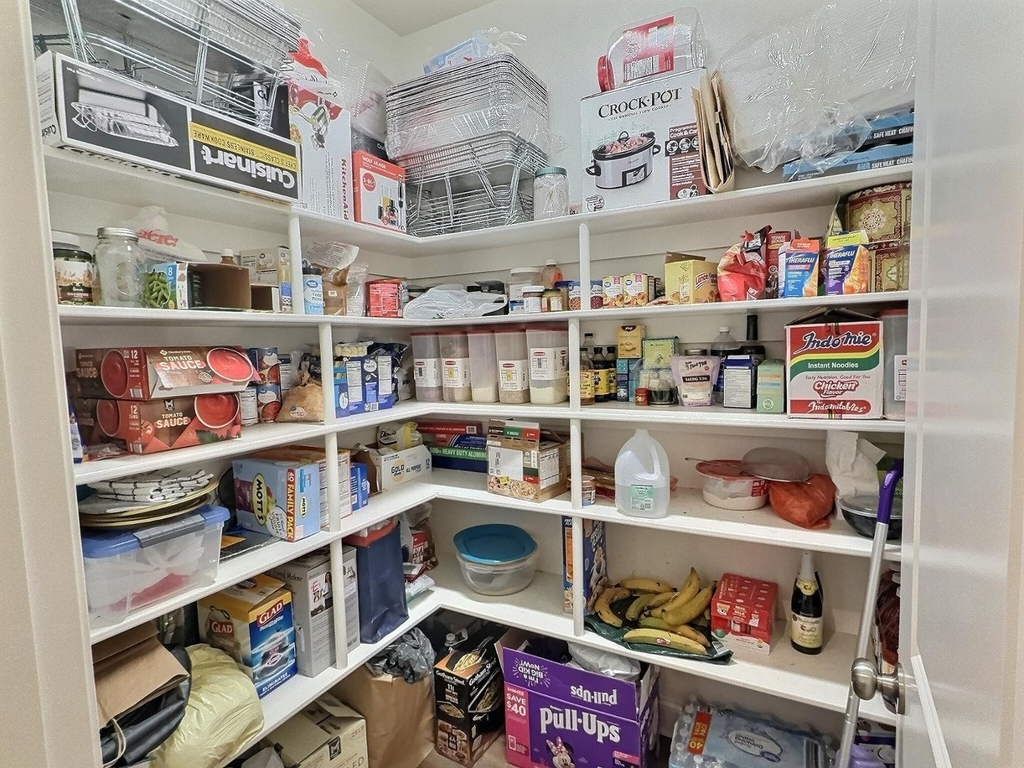
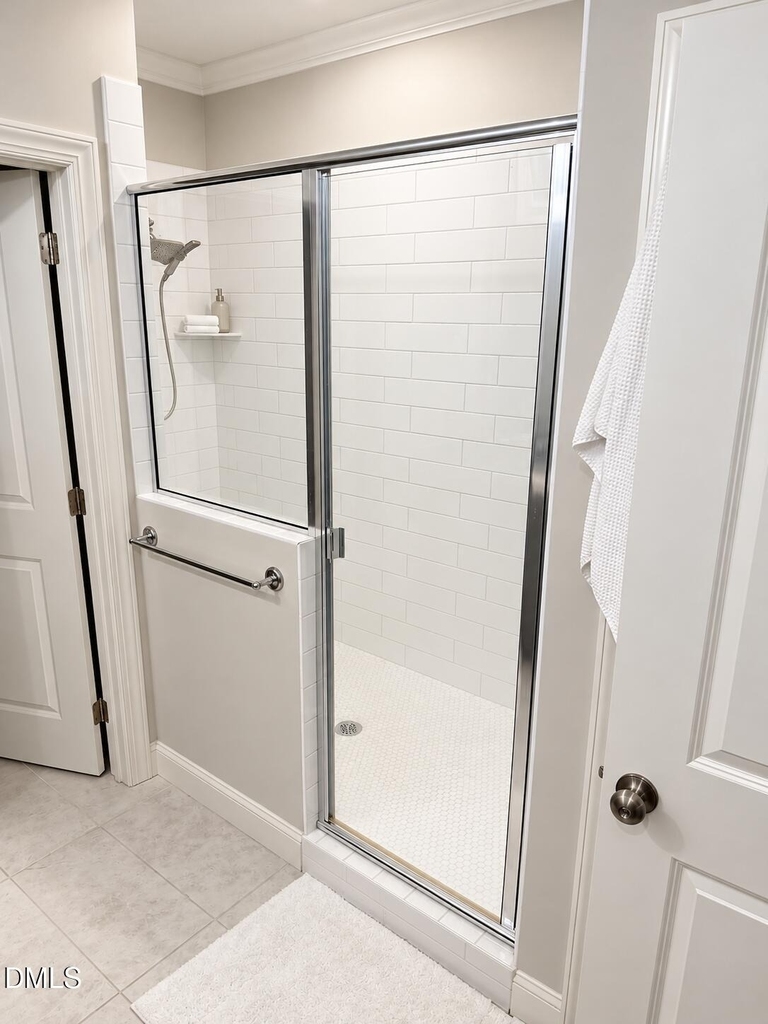
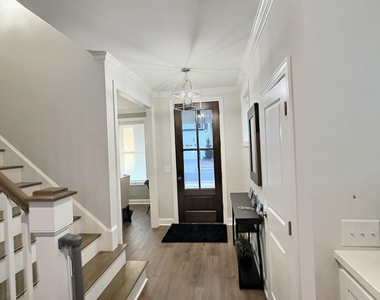
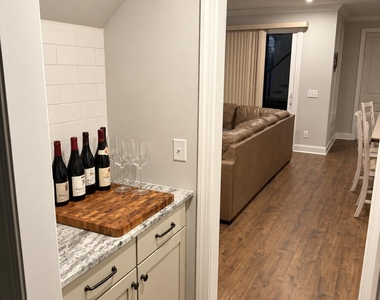
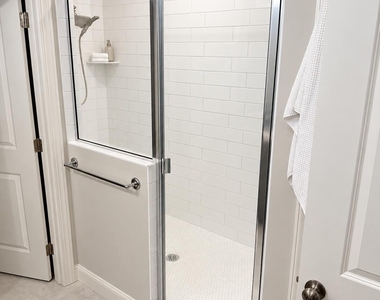
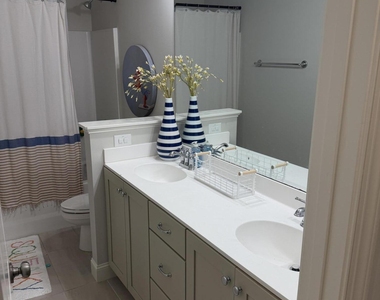
Interior Features: Bookcases, Breakfast Bar, Built-in Features, Ceiling Fan(s), Chandelier, Crown Molding, Double Vanity, Dry Bar, Eat-in Kitchen, Entrance Foyer, Granite Counters, High Speed Internet, Kitchen Island, Laminate Counters, Open Floorplan, Pantry, Recessed Lighting, Smart Home, Smart Thermostat, Stone Counters, Tray Ceiling(s), His and Hers Closets, Butler's Pantry, Dining L, Primary Downstairs, Quartz Counters, Room Over Garage, Separate Shower, Smooth Ceilings, Walk-In Shower, Water Closet
Appliances: Built-In Gas Range, Dishwasher, Dryer, Free-Standing Refrigerator, Gas Range, Gas Water Heater, Ice Maker, Microwave, Range, Range Hood, Refrigerator, Smart Appliance(s), Stainless Steel Appliance(s), Washer, Washer/Dryer
The manager has not yet mailed us a photo copy of his or her government identification and proof or property ownership.
▼
Manager has not logged in recently
▼
Manager does not yet have user reviews
RENTHOP DESCRIPTION
The apartment is a unit offered at a monthly price of $3,350. The person posting the listing did not specify that any pets were allowed. It may be the case that pets are ok and the manager simply has not yet filled out all the details. The kitchen conveniently includes a dishwasher.
We have 53 photos of this particular unit, building, and surrounding areas.
Last Updated: 14 hours ago
Data Source: Triangle MLS
MLS# 10200361
List Agent Name: Rudra Seegobin
List Office Name: Red Door Company
IDX information is provided exclusively for personal, non-commercial use, and may not be used for any purpose other than to identify prospective properties consumers may be interested in purchasing. Information is deemed reliable but not guaranteed. The listing broker’s offer of compensation is made only to participants of the MLS where the listing is filed.
Courtesy of RH Advisors, Inc. and RHP Realty NJ, Inc.
By selecting Check Availability, you agree that RentHop and real estate professionals may call or text you about your inquiry. Message/data rates may apply. Terms & Privacy. California Privacy Notice
We found some very similar listings nearby
Select those you'd like to message
Your messages have been sent!
Check Availability
By selecting Check Availability, you agree that RentHop and real estate professionals may call or text you about your inquiry. Message/data rates may apply. Terms & Privacy. California Privacy Notice













 Your Privacy Choices
