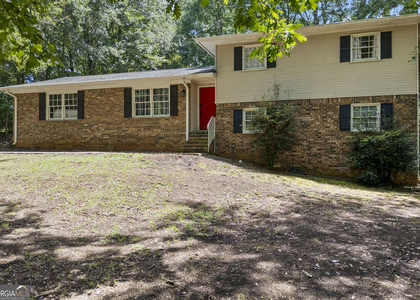
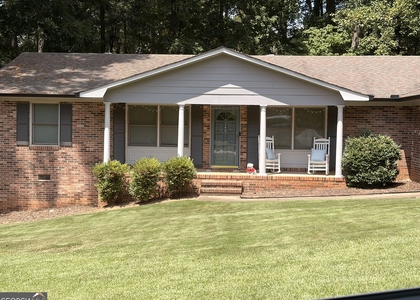
370 Ansley Drive

Clarke, 30605
$3,950
LEASED / EXPIRED
Posted 10 weeks ago, Immediate Move-In
bedrooms
5 Bed
bathrooms
3 Bath
square feet
2,628 Sqft
Listing by
Save Listing

SIMILAR NEARBY LISTINGS
$3,500
By , 1 day ago
bedrooms
5 Bed
|
bathrooms
3 Bath
|
square feet
2,012 Sqft
240 Davis Street
Clarke
30606
$4,000
By , 1 day ago
bedrooms
5 Bed
|
bathrooms
3 Bath
|
square feet
2,178 Sqft

DESCRIPTION
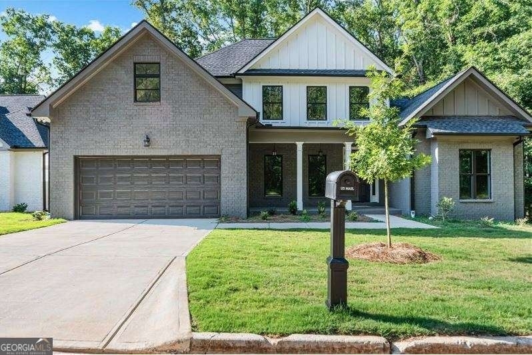
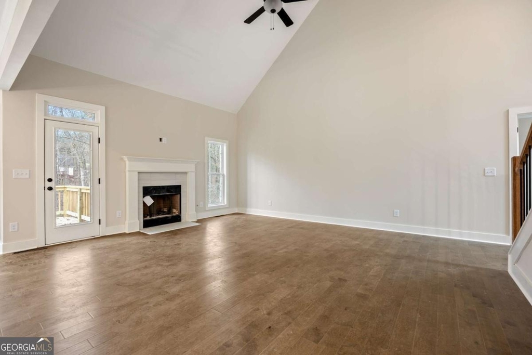
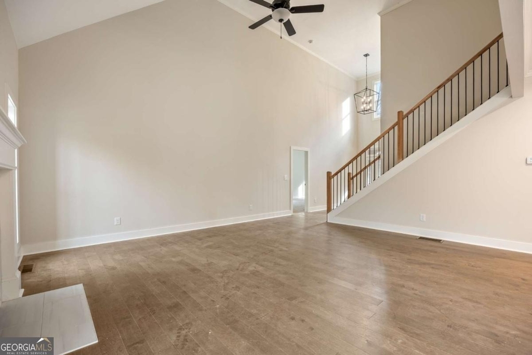
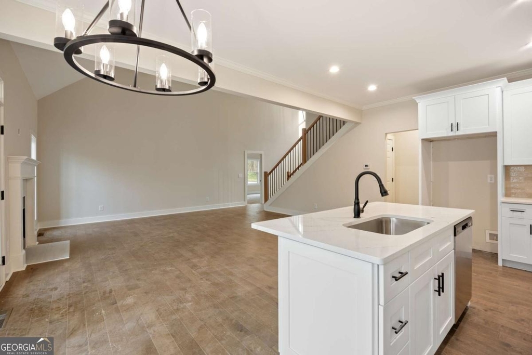
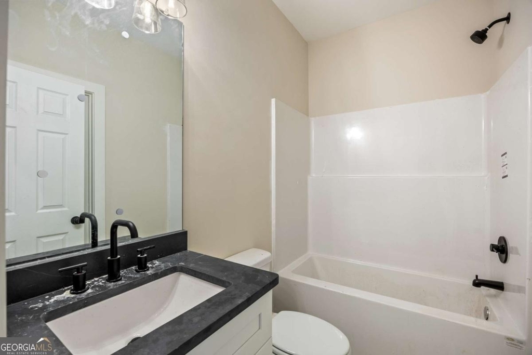
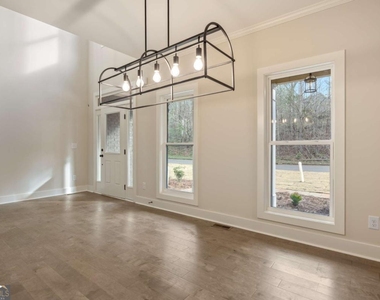
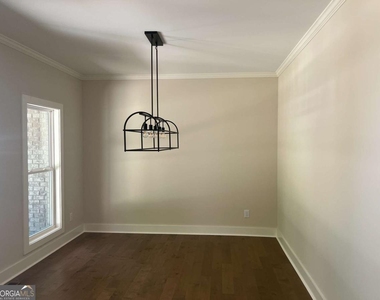
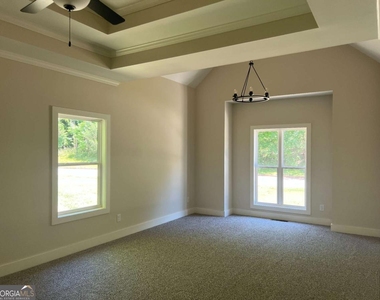
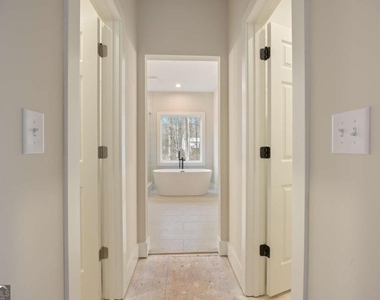
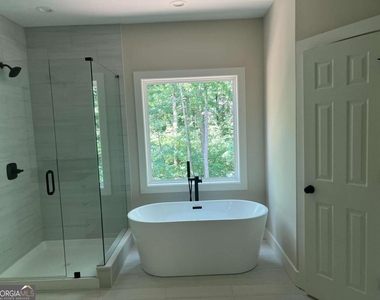
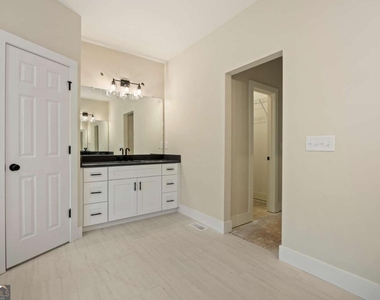
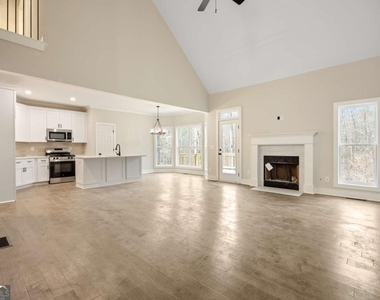
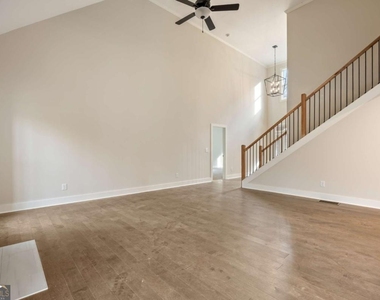
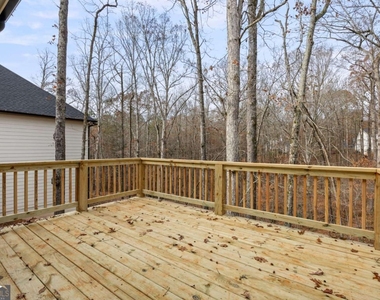
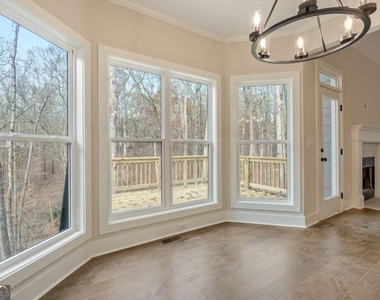
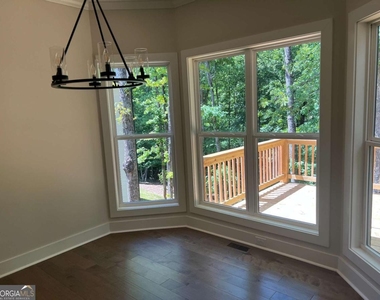
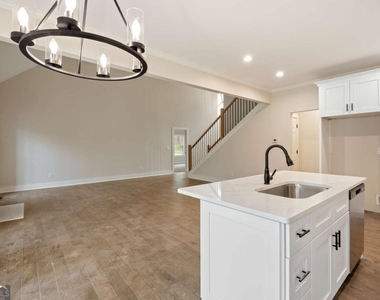
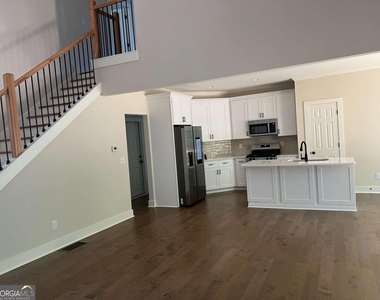
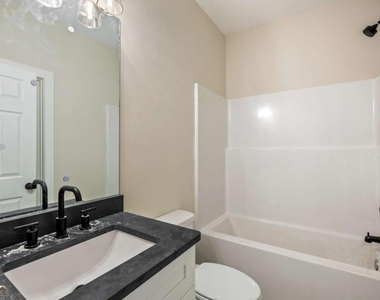
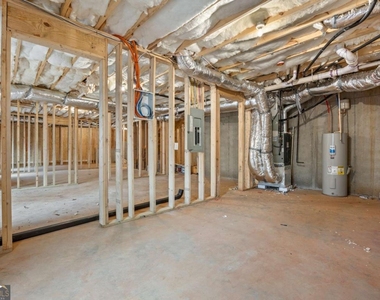
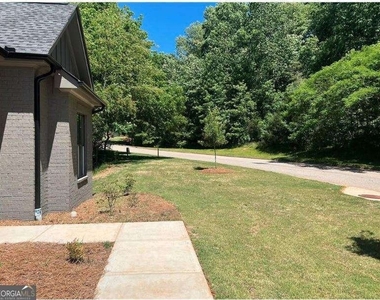
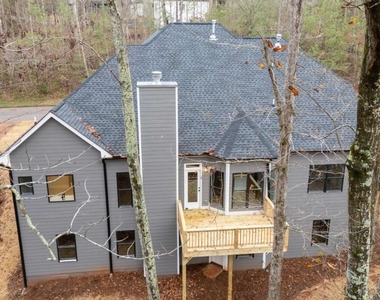
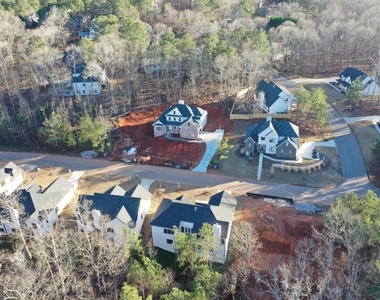
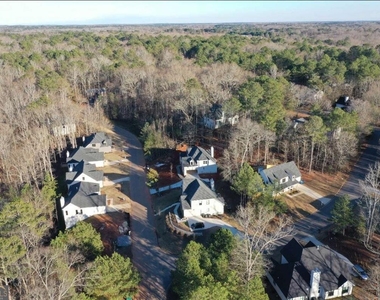
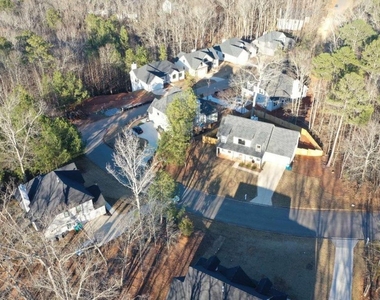
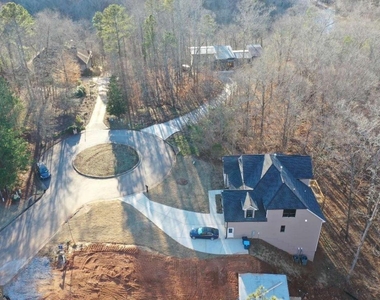
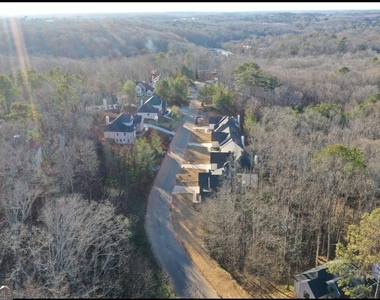
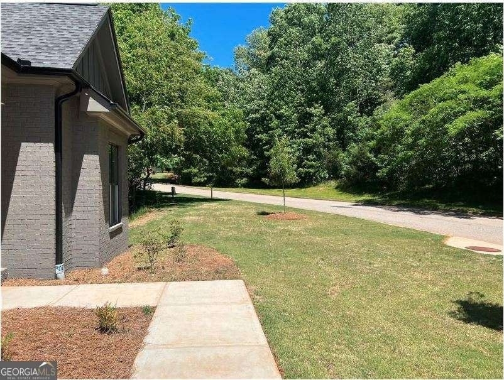
Welcome to your new home in beautiful Athens, GA home of the Georgia Bulldogs! River Ridge is a new community with nature trails adjacent to the Oconee River Greenway. River Ridge is close to UGA, the Vet School, downtown Athens & Wire Park-Watkinsville, our newest eatery & gathering venue. This convenient location features QUALITY custom homes by Stephens Communities, a 50+ year experienced builder who is onsite and available. Built with quality & expertise you will find a luxury home at an affordable price. Designer built floor plans with easy flow of living and entertaining you will be impressed as you walk through the doors of your new home. Featuring hardwood floors, gourmet kitchens, quartz upgraded countertops, tile bathrooms, soaking tubs & vaulted or two story ceilings. These energy efficient homes were built with spray foam insulation, low e windows, Trane HVAC, and prewired for SMART HOME ability. This home is the Defoors Mill plan with the Master Suite on the main floor featuring a sitting area, 2 large bedrooms upstairs & an optional bonus room upstairs plus a large living room with a formal dining room & gourmet kitchen on the main floor & breakfast area . ALSO this home features a SECOND BEDROOM ON THE MAIN FLOOR with its own bathroom. Featuring standard an Electric Charger in Garage & energy efficient details plus this home also has a walk out daylight basement. Everything you could want & more!! Come & SEE! Call now for a tour.
AMENITIES
Fireplace
New Construction
Dishwasher
Parking Space

ADDITIONAL INFORMATION
Interior

    Bathroom Information

  • Full Bathrooms: 3

    Interior Information

  • Interior Features: Other, Master On Main Level
  • Appliances: Dishwasher, Microwave, Oven/Range (Combo)
  • Flooring Type: Other
  • Laundry Features: Other

    Fireplace Information

  • Has Fireplace
  • Fireplace Features: Gas Log
  • Fireplaces: 1

    Basement Information

  • Basement: Interior Entry, Unfinished
Exterior

    Property Information

  • Square Footage: 2,628
  • Square Footage Source: $0
  • Property Condition: New Construction
  • Architectural Style: Traditional
  • Year Built: 2025

    Building Information

  • Levels: Two
  • Construction Materials: Brick, Concrete

    Lot Information

  • Lot Features: Other
  • Lot Size Area: 32234.4
  • Lot Size Units: Square Feet
  • Lot Size Acres: 0.74
  • Square Footage: 32,234

    Land Information

  • Water Source: Public
Utilities

    Utilities Information

  • Cooling Type: Central Air, Electric
  • Heating Type: Central, Electric
  • Sewer : Public Sewer
Parking

    Parking Information

  • Has Garage
  • Parking Features: Attached, Garage, Garage Door Opener
Location

    HOA Information

  • HOA/Condo/Coop Fee Includes: Management Fee
  • HOA Fee Frequency: Annually

MAP


30605

LISTING QUALITY
▲ Photos seem unique to this property
▲ Features and amenities are properly noted
▲ RentHop has data for this building
▼ Listing agent has an unconfirmed email address
▼ The manager has not yet mailed us a photo copy of his or her government identification and proof or property ownership.
▼ Manager has not logged in recently
▼ Manager does not yet have user reviews

RENTHOP DESCRIPTION
The apartment is a unit offered at a monthly price of $3,950. Everything is still in great condition as the building only recently completed construction. The person posting the listing did not specify that any pets were allowed. It may be the case that pets are ok and the manager simply has not yet filled out all the details. The kitchen conveniently includes a dishwasher.

We have 45 photos of this particular unit, building, and surrounding areas.
See available units at 370 Ansley Drive.

Does something look off?

Courtesy of RH Advisors, Inc. and RHP Realty NJ, Inc.