Luxury Lease in Aliso Viejo's Prestigious Glenwood Golf Community.
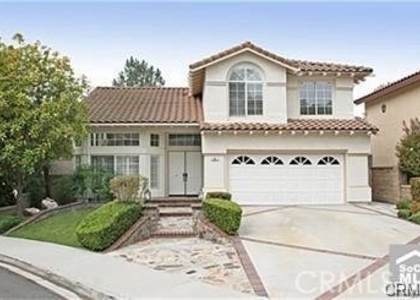
Experience elevated Southern California living in this beautifully appointed 2,837 sq. ft. residence with 3 bedrooms, 3 full bathrooms, PLUS 2 LARGE BONUS ROOMS - ideal for a home office, gym, nursery, or extra bedroom space, perfect for corporate housing or long-term tenants. Originally designed as a 4-bedroom home, the fourth bedroom was thoughtfully converted into an adjoining retreat, creating an expansive and exceptionally private primary suite. Enjoy built-in cabinetry and bookcases, a spa-inspired bath with dual vanities, jetted spa tub, custom walk-in closet, and a secluded private balcony, perfect for morning coffee or evening relaxation. Upstairs also offers a spacious secondary bedroom with mirrored closets, built-in workspace, abundant storage, and laundry room. The main level features a guest bedroom and full bathroom, plus a large second bonus room ideal for an office, sitting room, piano room, or additional bedroom space. The light-filled great room showcases Tigerwood flooring and custom built-ins. The chef-inspired kitchen features a large island, granite countertops, stainless appliances, and walk-in pantry. Dining includes a fireplace and cabinetry. Private backyard with fireplace, pergola, and built-in BBQ. Enjoy Aquatic Center, Country Club, golf, parks, trails, shopping, dining, schools, and freeway access.
Appliances: Dishwasher, Freezer, Gas Oven, Gas Range, Gas Water Heater, Microwave, Refrigerator, Range Hood, Trash Compactor, Vented Exhaust Fan, Water Heater
Flooring Type: Carpet, Stone, Wood
Laundry Features: Washer Hookup, Gas Dryer Hookup
Fireplace Information
Has Fireplace
Fireplace Features: Dining Room, Gas
Exterior
Property Information
Square Footage: 2,837
Square Footage Source: $0
Year Built Source: Public Records
Year Built: 2011
Building Information
Levels: Two
Pool Information
Pool Features: None, Association
Lot Information
Lot Features: Corner Lot
Lot Size Area: 3784
Lot Size Units: Square Feet
Lot Size Acres: 0.0869
Square Footage: 3,784
Tax Lot: 59
Land Information
Water Source: Public
Utilities
Utilities Information
Cooling Type: Central Air
Heating Type: Central
Sewer : Public Sewer
Parking
Parking Information
Has Garage
Attached Garage
Parking Features: Direct Access, Garage, Garage Door Opener, Private, Garage Faces Rear, Side By Side
The manager has not yet mailed us a photo copy of his or her government identification and proof or property ownership.
▼
Manager has not logged in recently
▼
Manager does not yet have user reviews
RENTHOP DESCRIPTION
The apartment is a unit offered at a monthly price of $6,450. The person posting the listing did not specify that any pets were allowed. It may be the case that pets are ok and the manager simply has not yet filled out all the details. The kitchen conveniently includes a dishwasher.
We have 39 photos of this particular unit, building, and surrounding areas.
MLS# OC26146753
List Agent Name: Jay Moultrie
List Office Name: Realty One Group West
IDX information is provided exclusively for personal, non-commercial use, and may not be used for any purpose other than to identify prospective properties consumers may be interested in purchasing. Information is deemed reliable but not guaranteed. The listing broker’s offer of compensation is made only to participants of the MLS where the listing is filed.
Courtesy of RH Advisors, Inc. and RHP Realty NJ, Inc.
By selecting Check Availability, you agree that RentHop and real estate professionals may call or text you about your inquiry. Message/data rates may apply. Terms & Privacy. California Privacy Notice
We found some very similar listings nearby
Select those you'd like to message
Your messages have been sent!
Check Availability
By selecting Check Availability, you agree that RentHop and real estate professionals may call or text you about your inquiry. Message/data rates may apply. Terms & Privacy. California Privacy Notice








 Your Privacy Choices