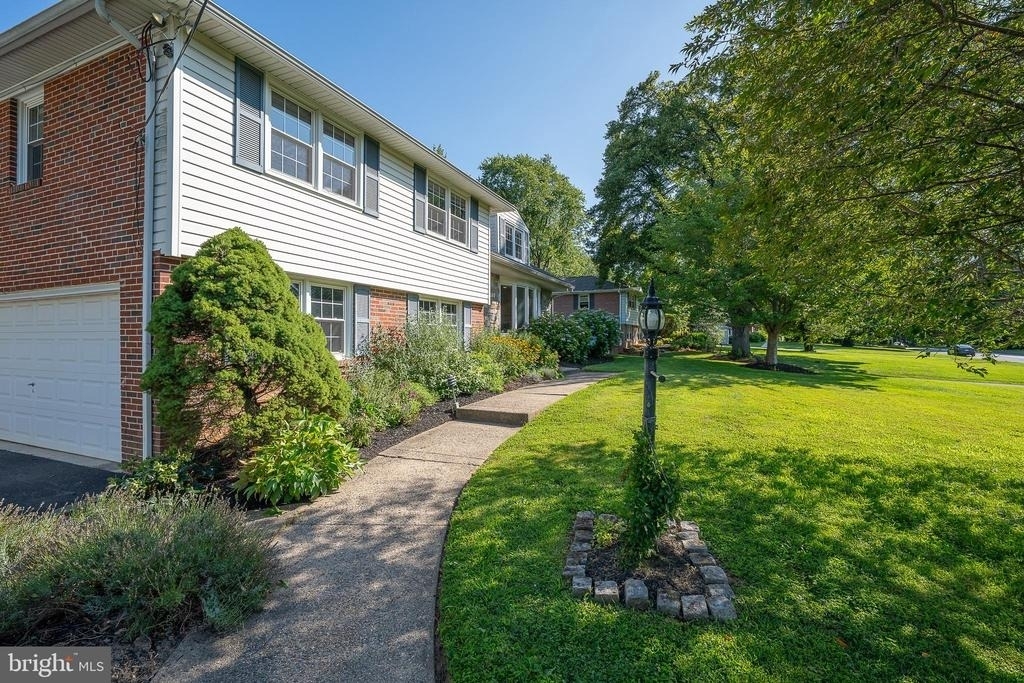
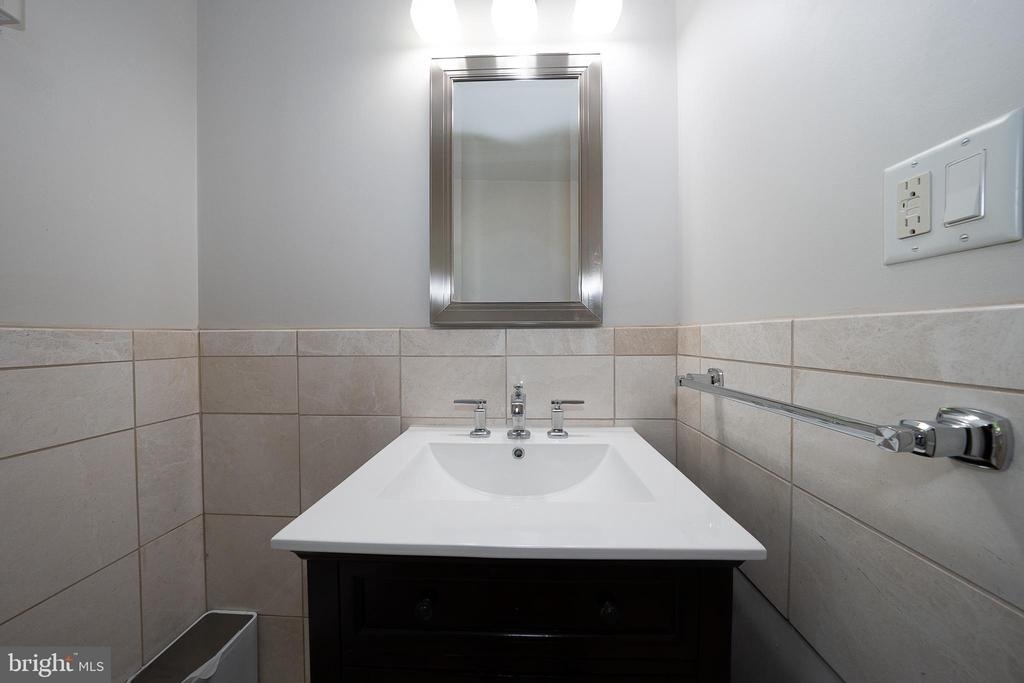
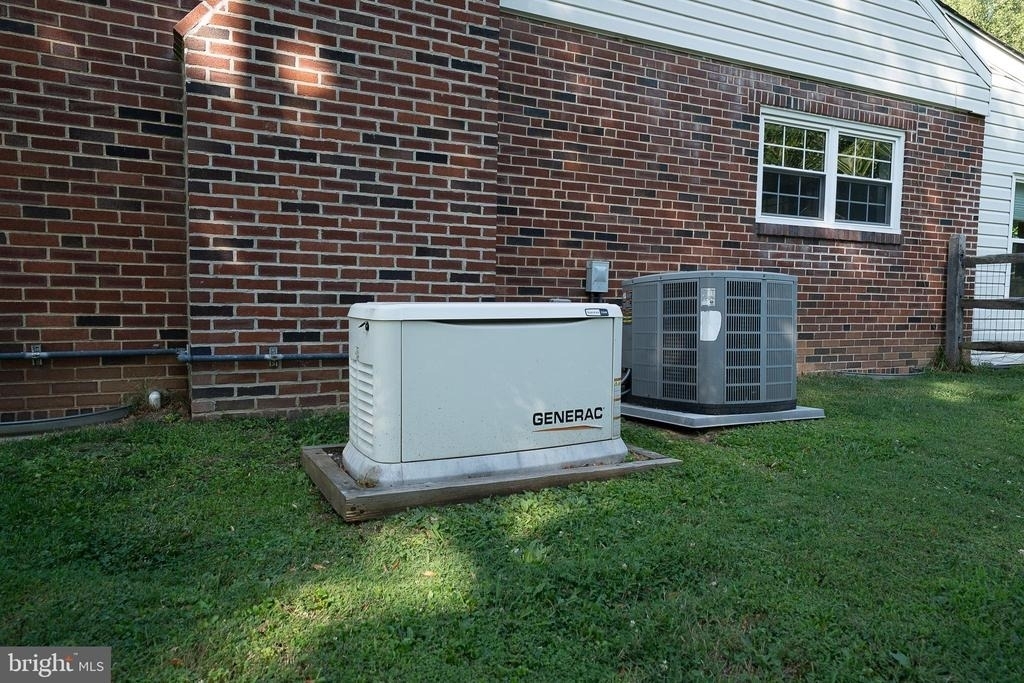
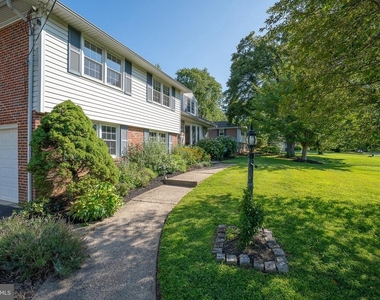
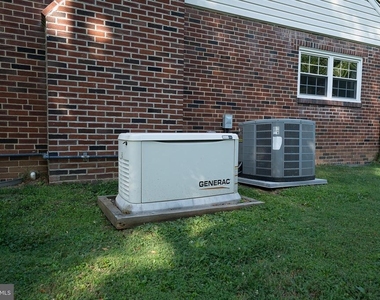
Welcome to 37 Meadows Lane, a beautifully maintained Haverford residence that perfectly balances spacious suburban living with modern convenience. Spanning over 2,500 square feet of interior space, plenty of room to spread out and relax, this home features four bedrooms, two full plus two partial bathrooms, a full-house Generac generator and an attached two-car garage equipped with an EV charging station.
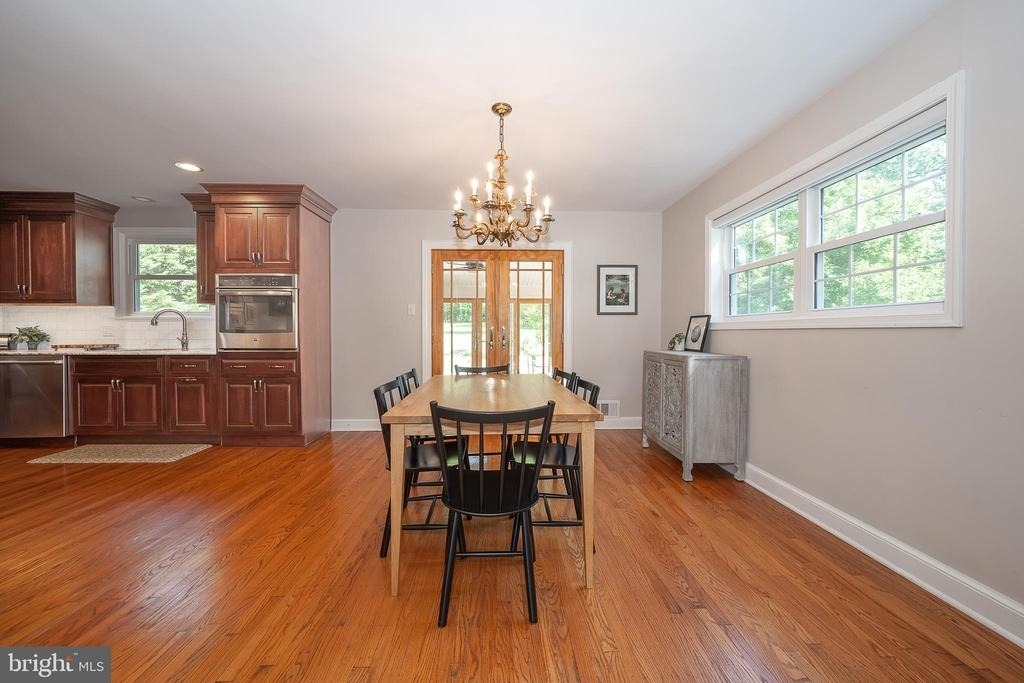
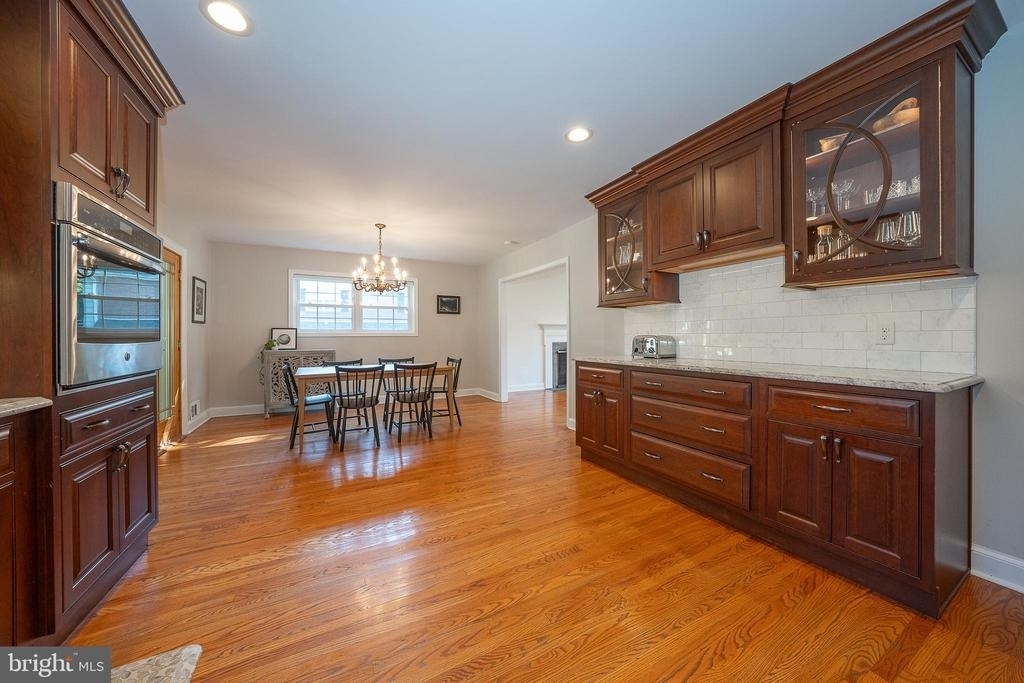
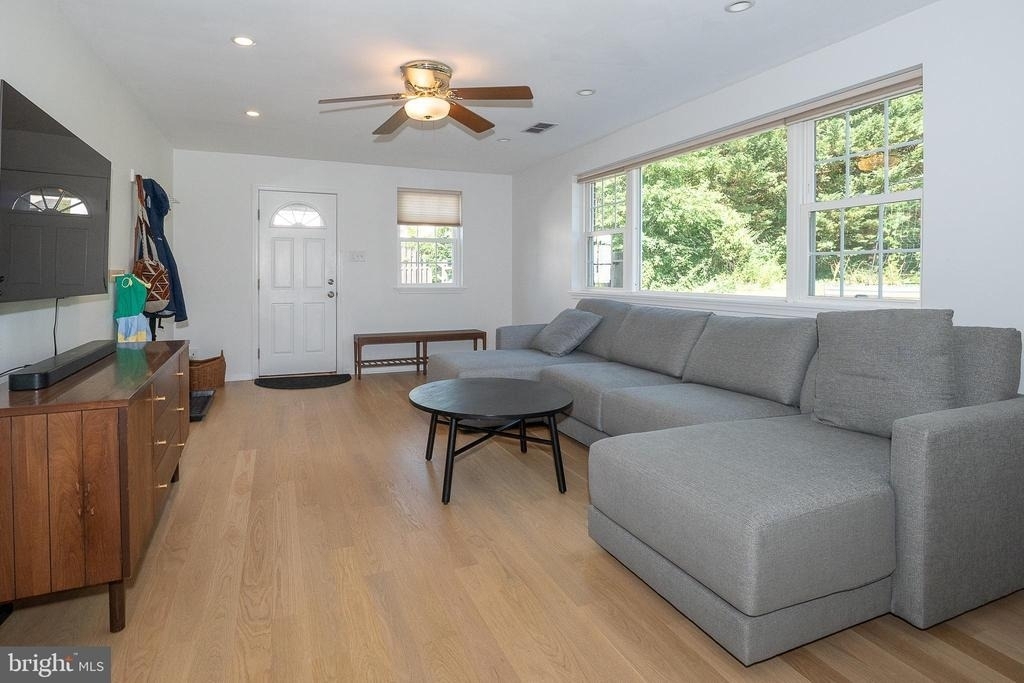
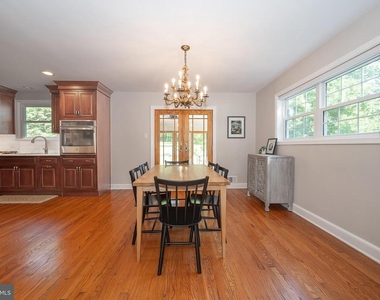
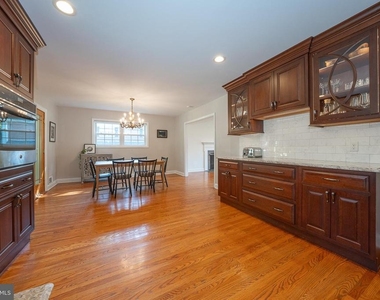
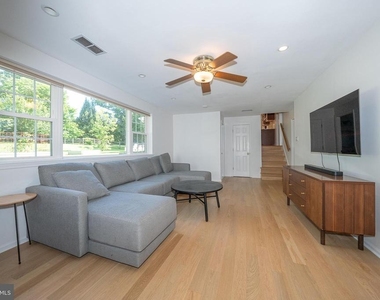
The heart of the home is the expansive kitchen and dining area. Offering granite countertops, a built-in oven and microwave, an electric cooktop, and a high-end four-door refrigerator, this kitchen is a chef's delight. The space flows naturally from the living room-anchored by a bright bay window and a cozy wood-burning fireplace-creating an ideal layout for entertaining.
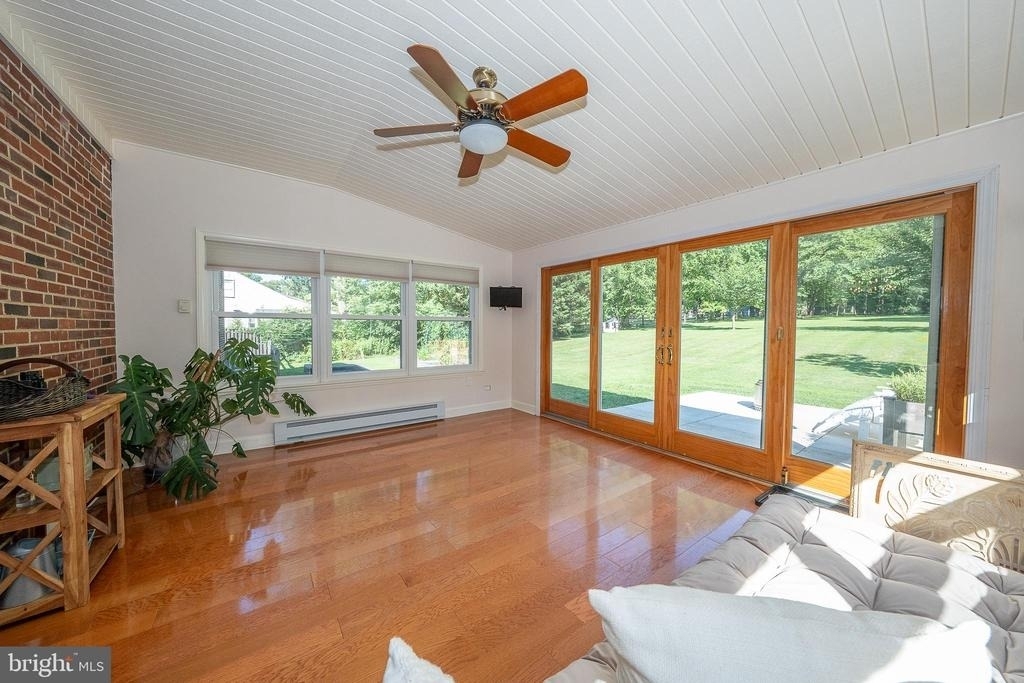
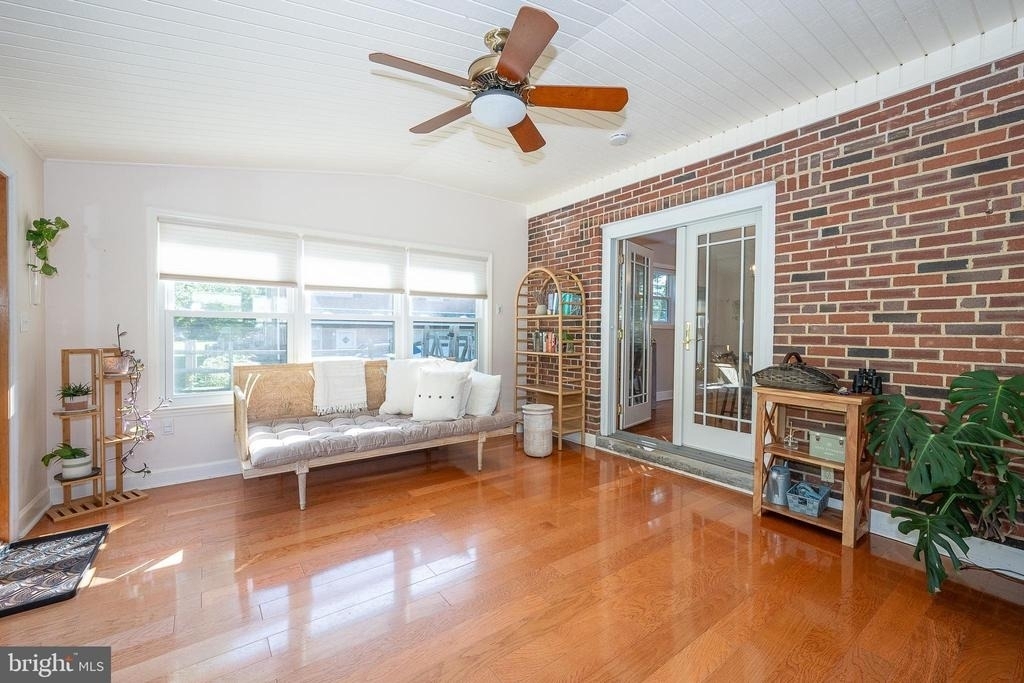
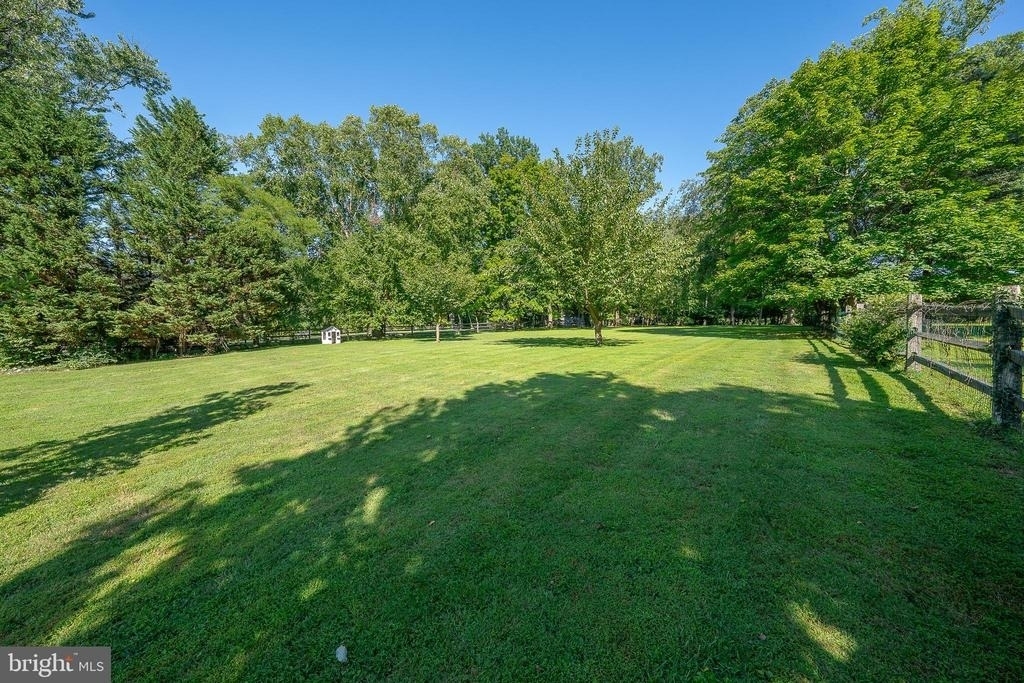
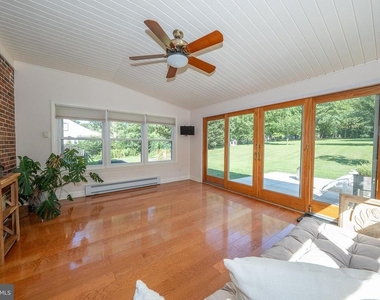
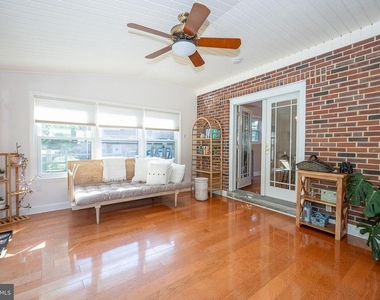
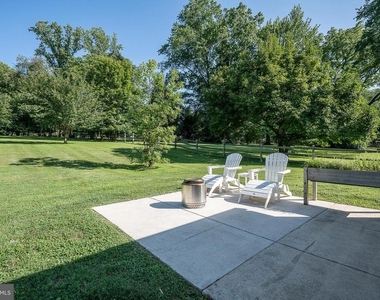
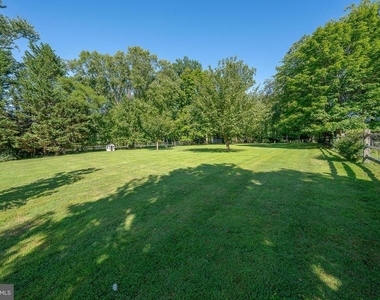
Just off the dining area, sliding glass doors lead to the four-season sunroom. Bathed in natural light, this versatile space serves as a secondary den or a peaceful retreat. From here, step out onto the rear terrace to enjoy an acre of flat, usable land, perfect for outdoor activities or quiet afternoons in the fresh air.
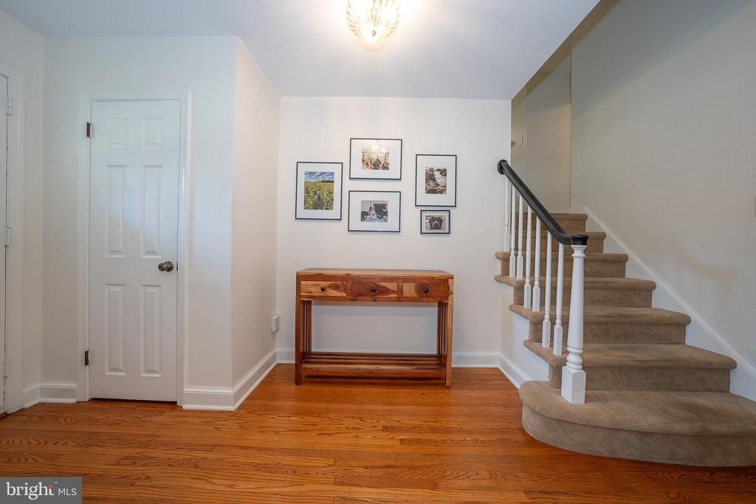
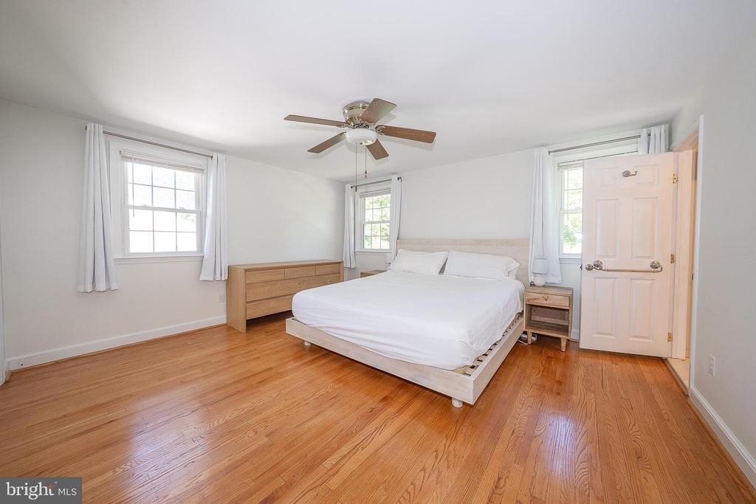
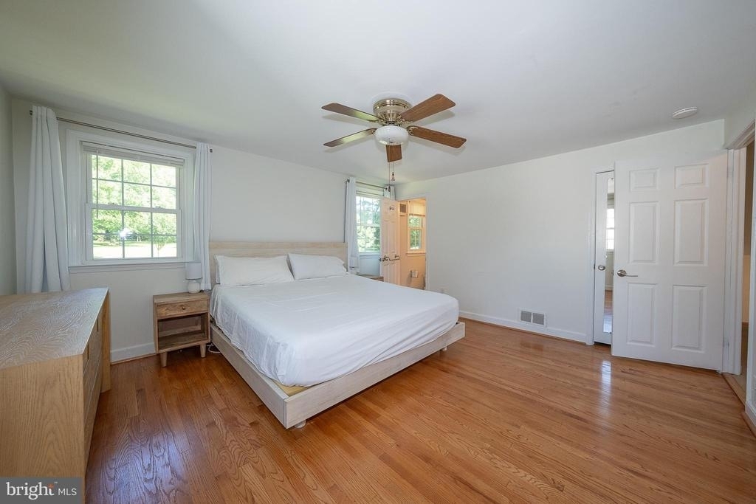
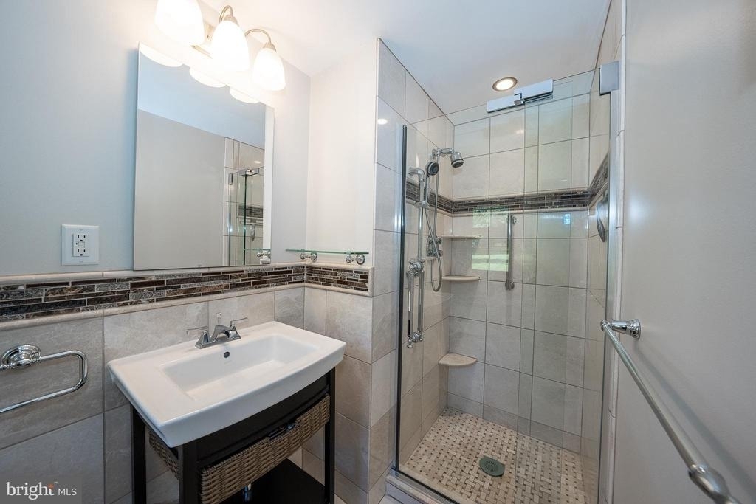
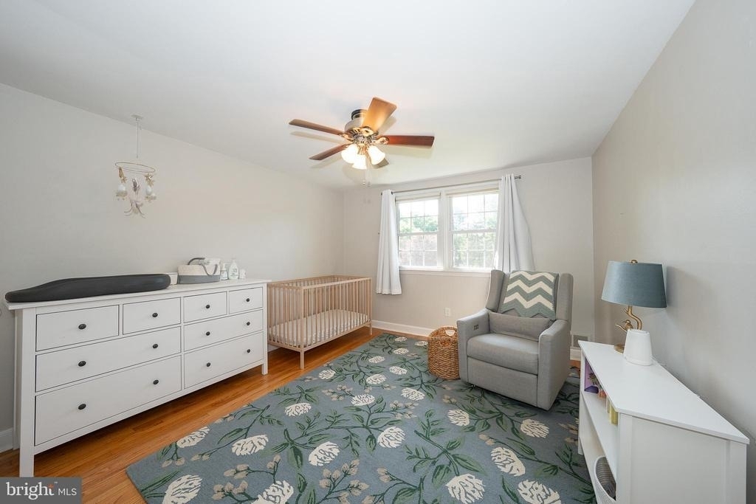
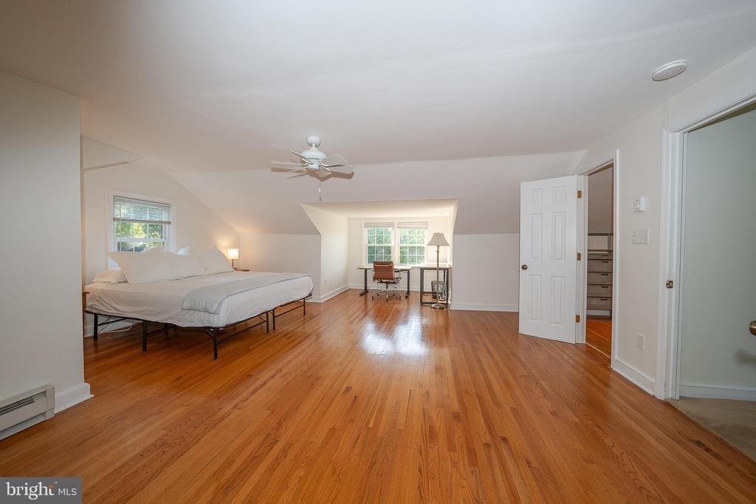
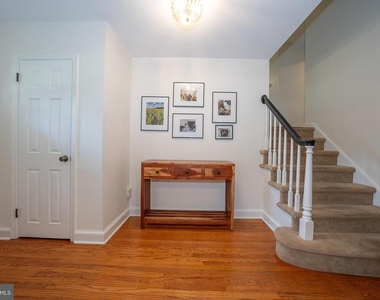
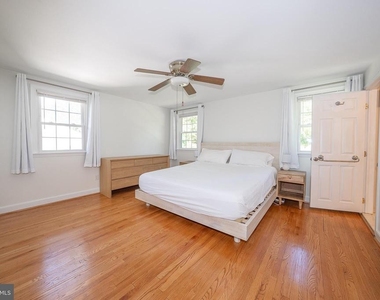
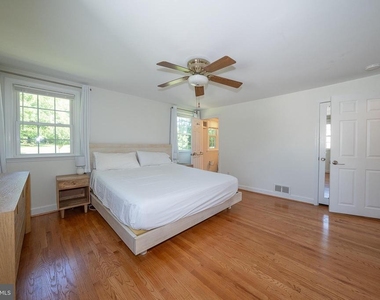
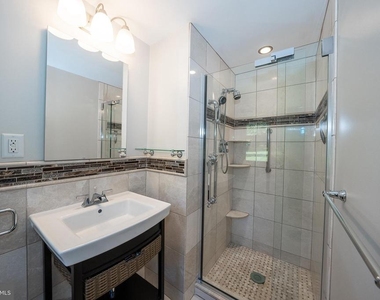
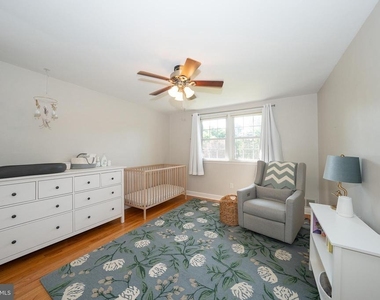
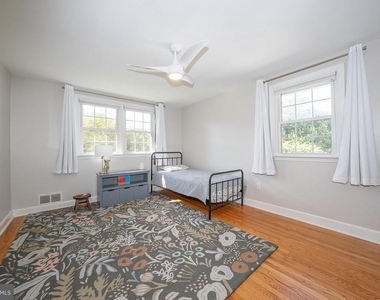
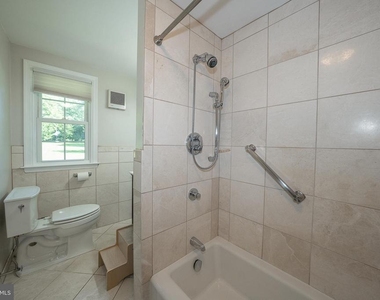
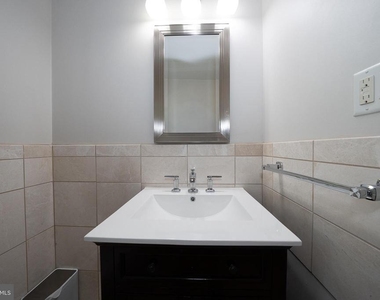
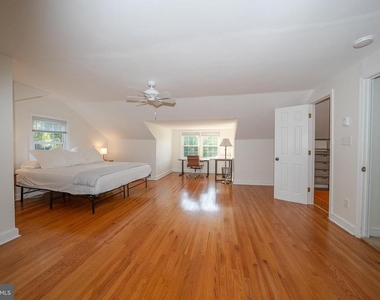
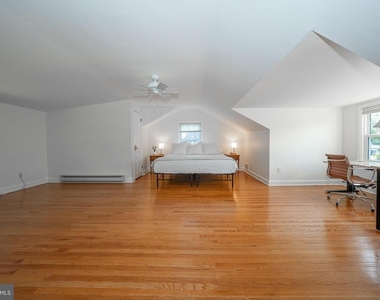
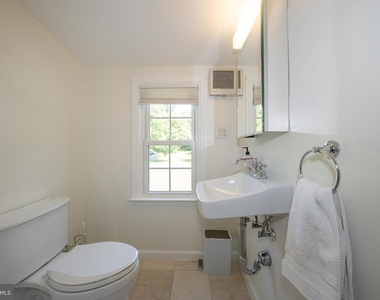
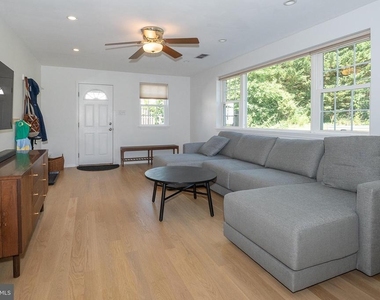
The lower levels provide more living space with a family room, partial bath, access to the side yard and garage, dedicated laundry area and significant storage space, while the upper levels house the private quarters. The primary suite includes its own updated bathroom, complemented by two additional well-proportioned bedrooms and a hall bath. The top floor offers a private fourth bedroom with a partial bath.
Situated on a tranquil street within walking distance to Coopertown Elementary, this home offers a rare combination of interior and outdoor space. Experience a refined rental lifestyle where every detail, from the modern finishes to the expansive yard, is designed for comfort.
The manager has not yet mailed us a photo copy of his or her government identification and proof or property ownership.
▼
Manager has not logged in recently
▼
Manager does not yet have user reviews
RENTHOP DESCRIPTION
The apartment is a unit offered at a monthly price of $5,500. The person posting the listing did not specify that any pets were allowed. It may be the case that pets are ok and the manager simply has not yet filled out all the details. The kitchen conveniently includes a dishwasher.
We have 27 photos of this particular unit, building, and surrounding areas.
We found some very similar listings nearby
Select those you'd like to message
Your messages have been sent!
Check Availability
By selecting Check Availability, you agree that RentHop and real estate professionals may call or text you about your inquiry. Message/data rates may apply. Terms & Privacy. California Privacy Notice



















 Your Privacy Choices
