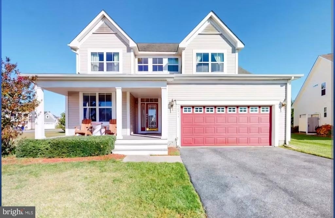
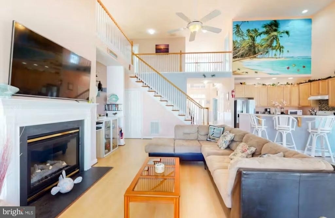
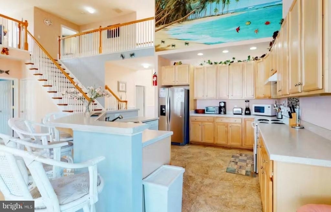
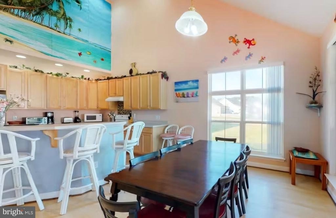
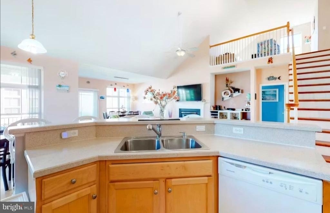
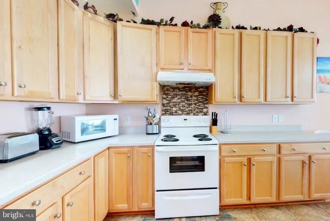
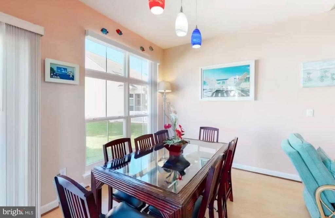
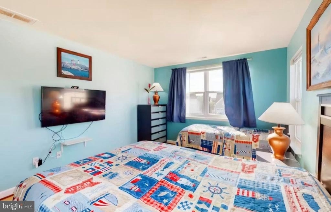
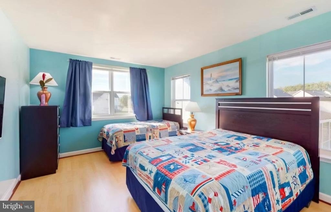
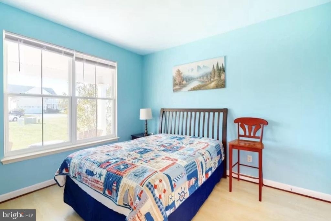
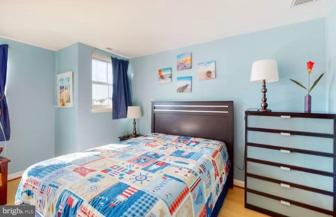
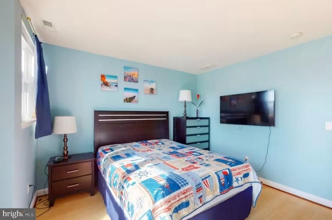
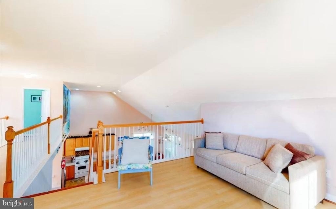
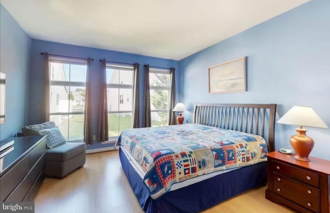
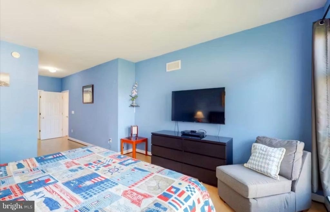
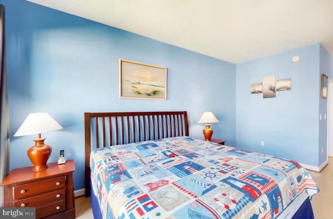
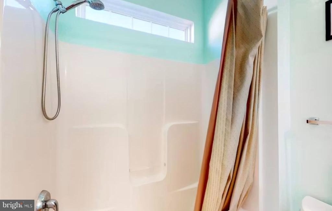
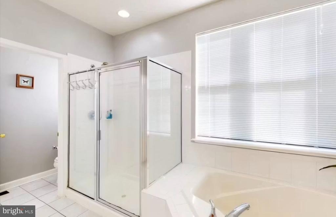
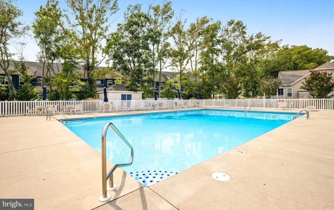
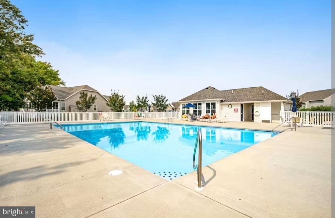
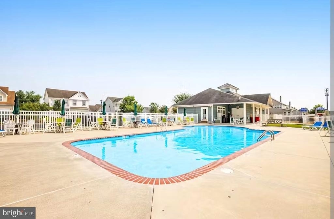
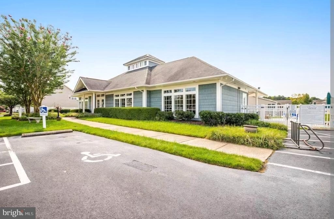
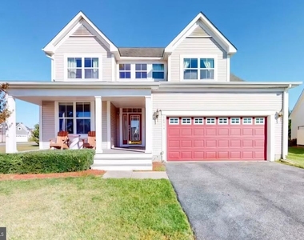
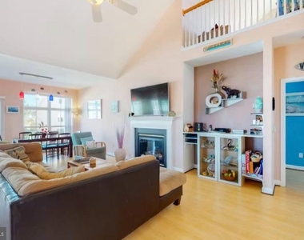
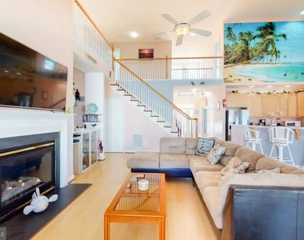
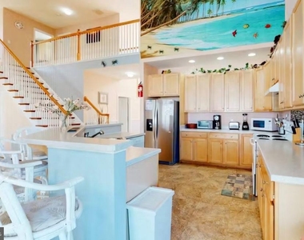
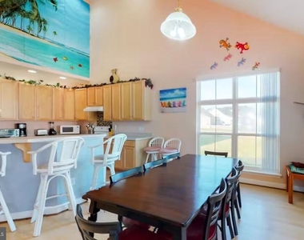
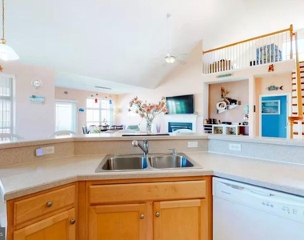
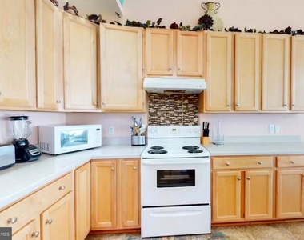
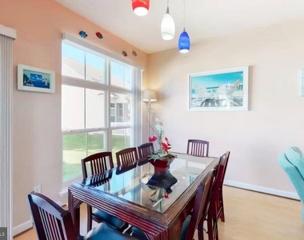
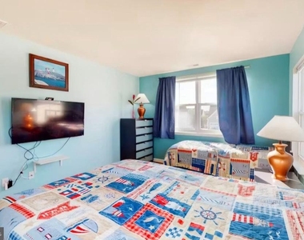
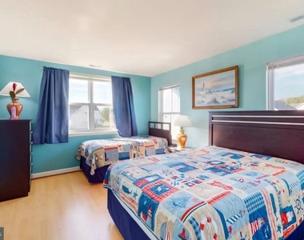
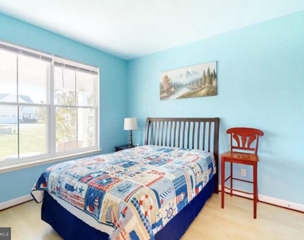
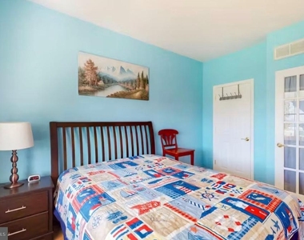
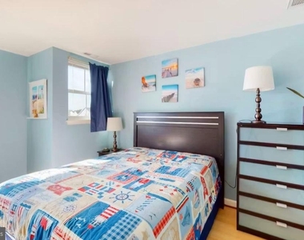
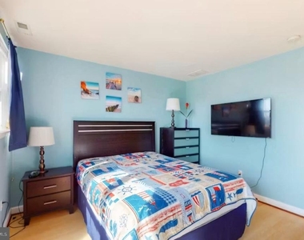
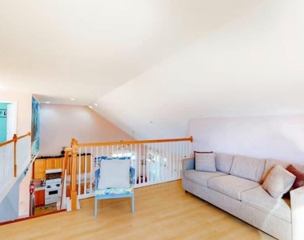
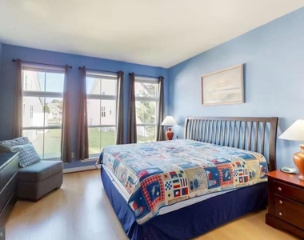
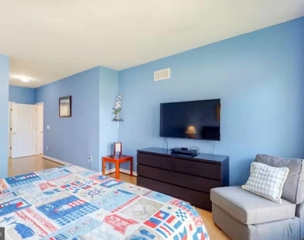
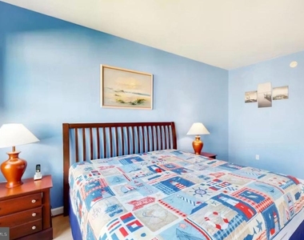
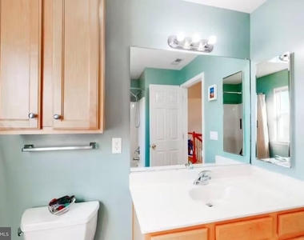
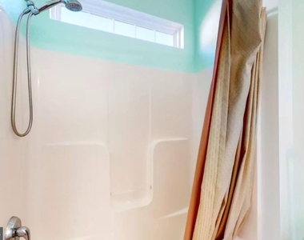
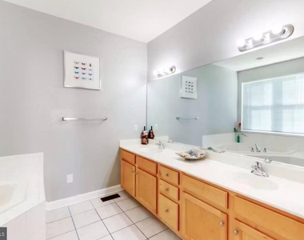
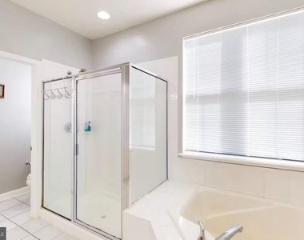
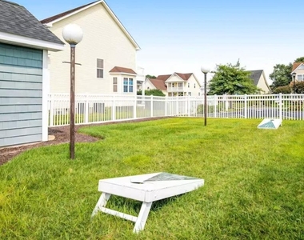
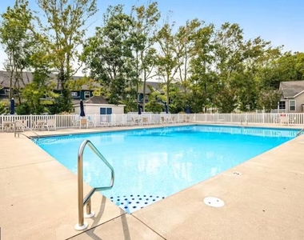
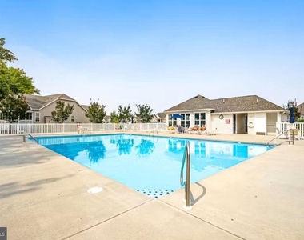
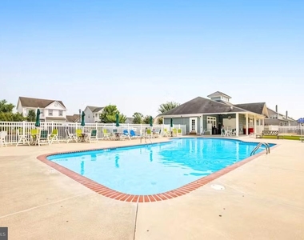
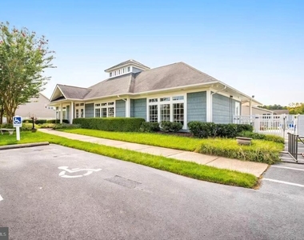
Location!! Location!! Location!!! Exquisite home conveniently located just a short drive to the Delaware and Ocean City, Maryland beaches and boardwalks!!! Close to restaurants, shops, grocery stores, entertainment, parks and all that Coastal Living has to offer!! Discover the charm of this contemporary 4-bedroom plus loft, 3-bathroom home nestled in the desirable Swann Cove neighborhood. Step inside and experience the spacious, inviting feel of this beautifully designed home, featuring soaring ceilings and an open-concept floor plan that creates an exceptional sense of space and flow. An abundance of natural light fills the main living areas, highlighting the home's generous proportions and creating a bright, airy atmosphere throughout. The seamless connection between the living, dining, and kitchen spaces makes everyday living and entertaining effortless. With its impressive ceiling height, sun-filled interiors, and thoughtfully designed open layout, this home offers the perfect combination of style, comfort, and modern living. Step into the heart of the home, where the large kitchen shines with an island, recessed lighting, and modern appliances, including a dishwasher, microwave, and electric range. Enjoy leisurely meals in the breakfast area or unwind in the spacious living room, complete with a stylish fireplace adorned with glass doors, creating a warm ambiance. Retreat to the luxurious primary suite featuring a soaking tub and walk-in shower, ensuring a spa-like experience at home. Additional highlights include ceiling fans for comfort, ceramic tile and laminate plank flooring for easy maintenance, and a convenient entry-level bedroom. Outside, the screened porch invites you to relax while overlooking the well-maintained yard, complete with a BBQ grill for summer cookouts. The community pool offers a refreshing escape on warm days, while the attached garage and driveway provide ample parking for your family, friends and guests. This well maintained and fully furnished home is available for lease starting September 1, 2026, with flexible terms ranging from 12 to 24 months. Experience the perfect blend of comfort and convenience in this lovely Swann Cove residence.
AMENITIES
Fireplace
Private Outdoor Space
Dishwasher
Parking Space
ADDITIONAL INFORMATION
Interior
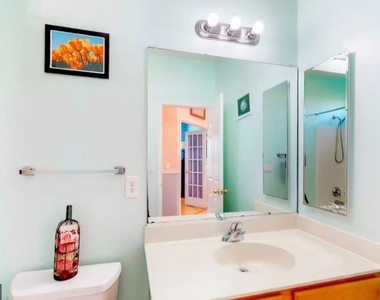
Bathroom Information
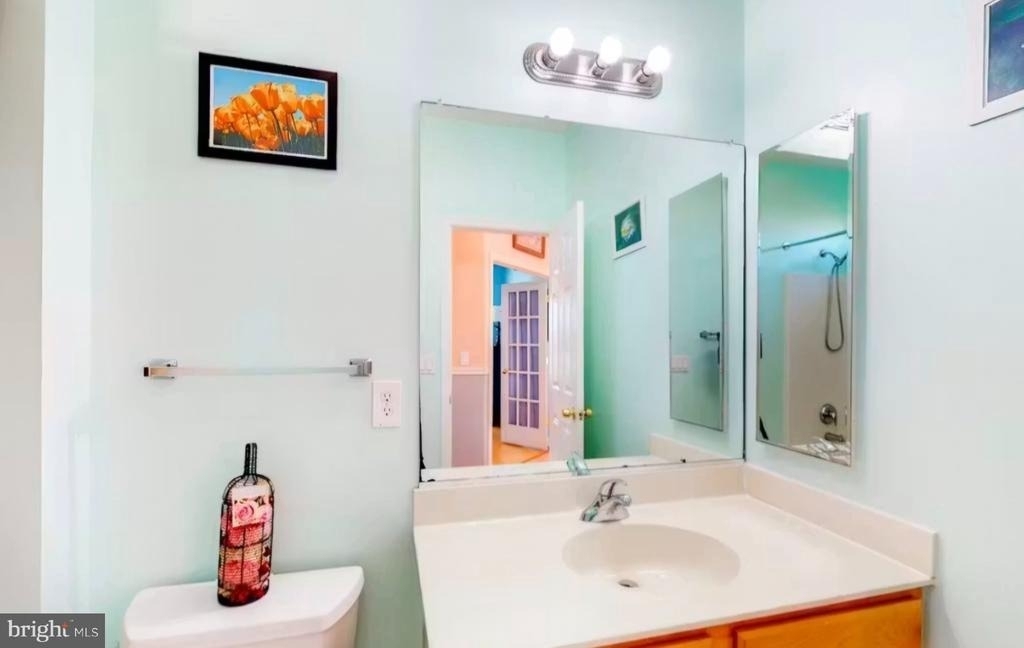
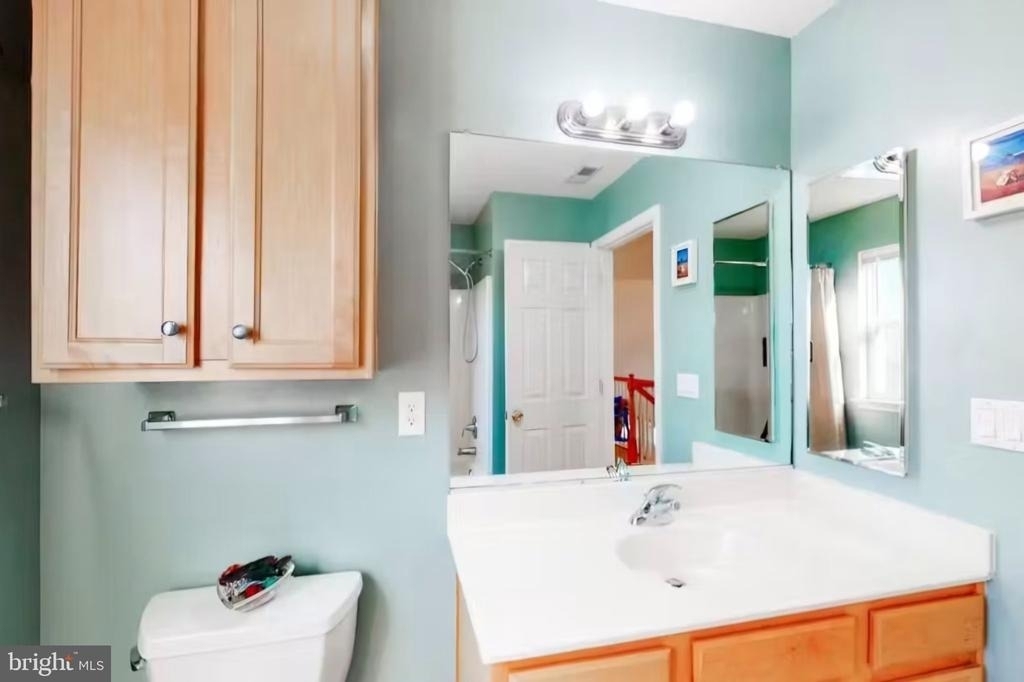
Full Bathrooms: 3
Interior Information
Interior Features: Soaking Tub, Ceiling Fan(s), Kitchen Island, Recessed Lighting, Breakfast Bar, Bathroom - Walk-In Shower, Combination Kitchen/Living, Combination Dining/Living, Combination Kitchen/Dining, Entry Level Bedroom, Floor Plan - Open
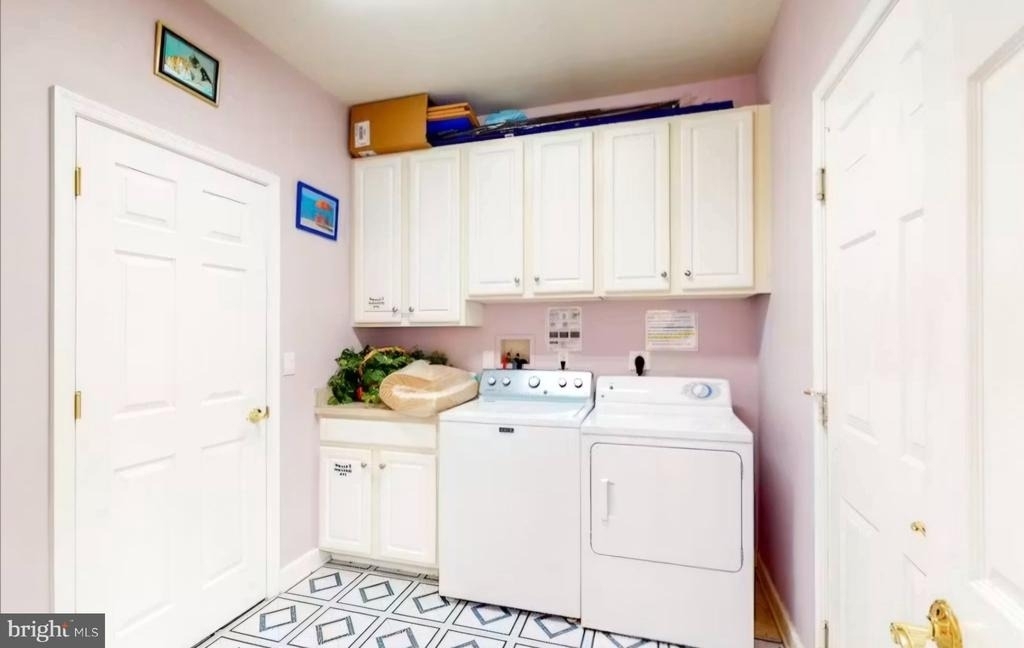
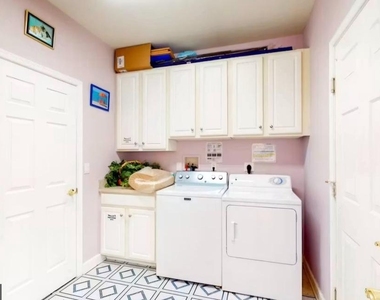
Appliances: Dishwasher, Dryer, Ice Maker, Microwave, Electric Oven, Range Hood, Refrigerator, Washer
The manager has not yet mailed us a photo copy of his or her government identification and proof or property ownership.
▼
Manager has not logged in recently
▼
Manager does not yet have user reviews
RENTHOP DESCRIPTION
The apartment is a unit offered at a monthly price of $2,500. The person posting the listing did not specify that any pets were allowed. It may be the case that pets are ok and the manager simply has not yet filled out all the details. The kitchen conveniently includes a dishwasher.
We have 37 photos of this particular unit, building, and surrounding areas.
MLS# DESU2119032
List Agent Name: Robert B. Arlett
List Office Name: Weichert, Realtors - Beach Bound
IDX information is provided exclusively for personal, non-commercial use, and may not be used for any purpose other than to identify prospective properties consumers may be interested in purchasing. Information is deemed reliable but not guaranteed. The listing broker’s offer of compensation is made only to participants of the MLS where the listing is filed.
Courtesy of RH Advisors, Inc. and RHP Realty NJ, Inc.
By selecting Check Availability, you agree that RentHop and real estate professionals may call or text you about your inquiry. Message/data rates may apply. Terms & Privacy. California Privacy Notice
We found some very similar listings nearby
Select those you'd like to message
Your messages have been sent!
Check Availability
By selecting Check Availability, you agree that RentHop and real estate professionals may call or text you about your inquiry. Message/data rates may apply. Terms & Privacy. California Privacy Notice





















 Your Privacy Choices