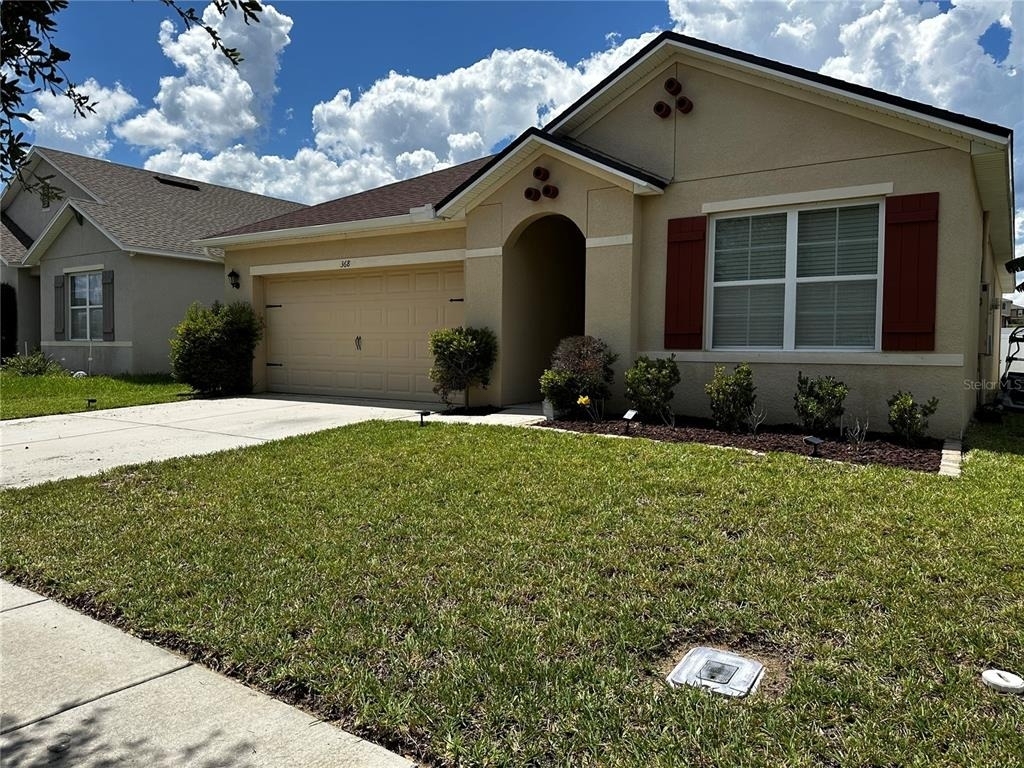
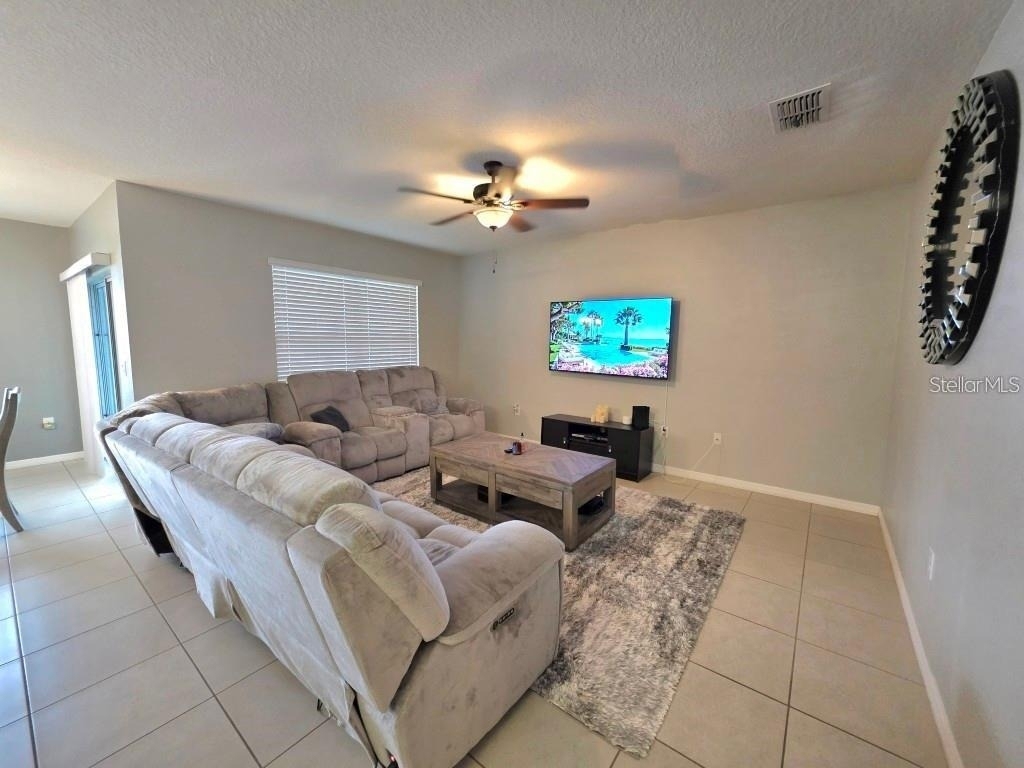
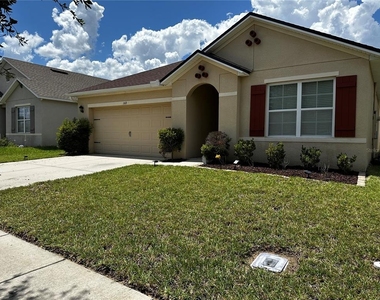
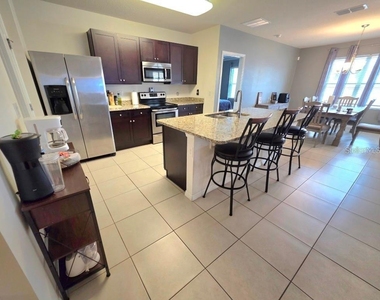
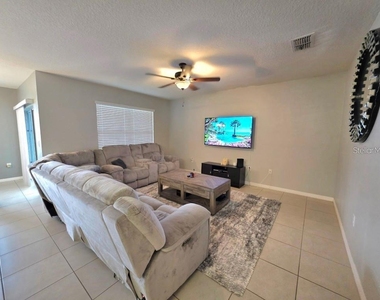
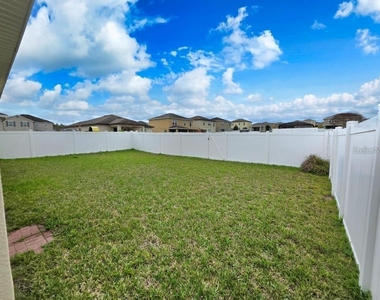
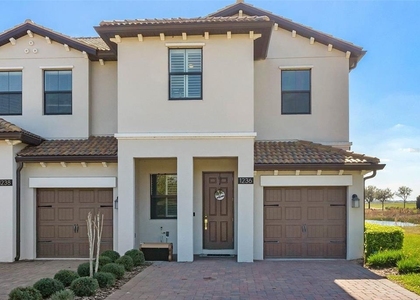
Located in the highly desirable Summers Corner community near the Champions Gate area, this beautifully maintained home offers comfort, convenience, and a peaceful neighborhood sitting just minutes from Walt Disney World. Inside, the home features a bright, open layout where natural light flows easily through the living, dining, and kitchen spaces. The kitchen is designed to be the center of the home with rich wood cabinetry, granite countertops, stainless steel appliances, and a large island with breakfast bar that's perfect for everyday living, casual meals, or entertaining guests. The backyard backs to a landscaped basin, providing a peaceful setting with no immediate rear neighbors and room to personalize the outdoor space. Residents enjoy access to the nearby community pool, and the neighborhood offers an added financial benefit with NO CDD fees. You're just minutes from Posner Park Shopping Mall, where you'll find a wide variety of shopping, dining, and everyday conveniences. Families will appreciate being near highly rated schools including Ridgeview Global Studies Academy. and offers easy access to Interstate 4 and US-27, making commuting to Orlando, Kissimmee, Lakeland, and Tampa simple.
AMENITIES
Attached Garage
Laundry In Unit
Dishwasher
Parking Space
ADDITIONAL INFORMATION
Interior
Bathroom Information
Full Bathrooms: 2
Interior Information
Interior Features: Ceiling Fan(s), Crown Molding, Open Floorplan, Stone Counters, Walk-In Closet(s), Eating Space In Kitchen, Primary Bedroom Main Floor, Solid Surface Counters, Split Bedroom, Window Treatments
Appliances: Dishwasher, Disposal, Electric Water Heater, Exhaust Fan, Microwave, Range, Refrigerator
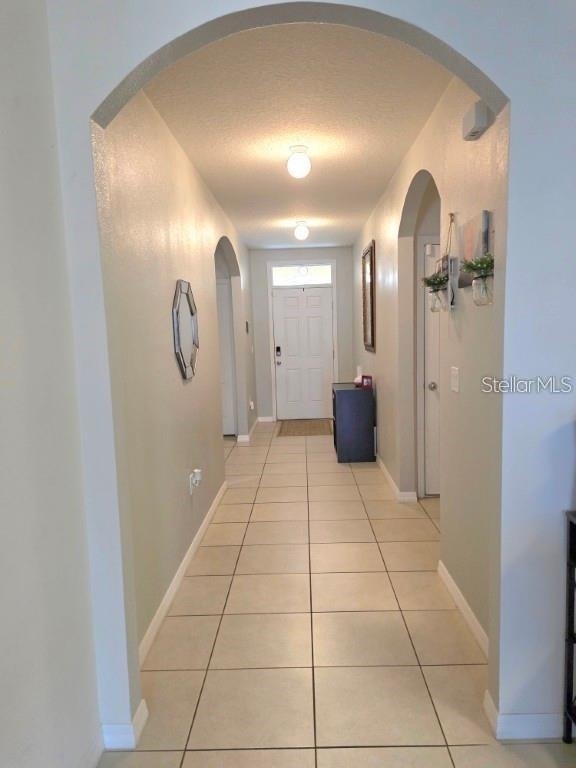
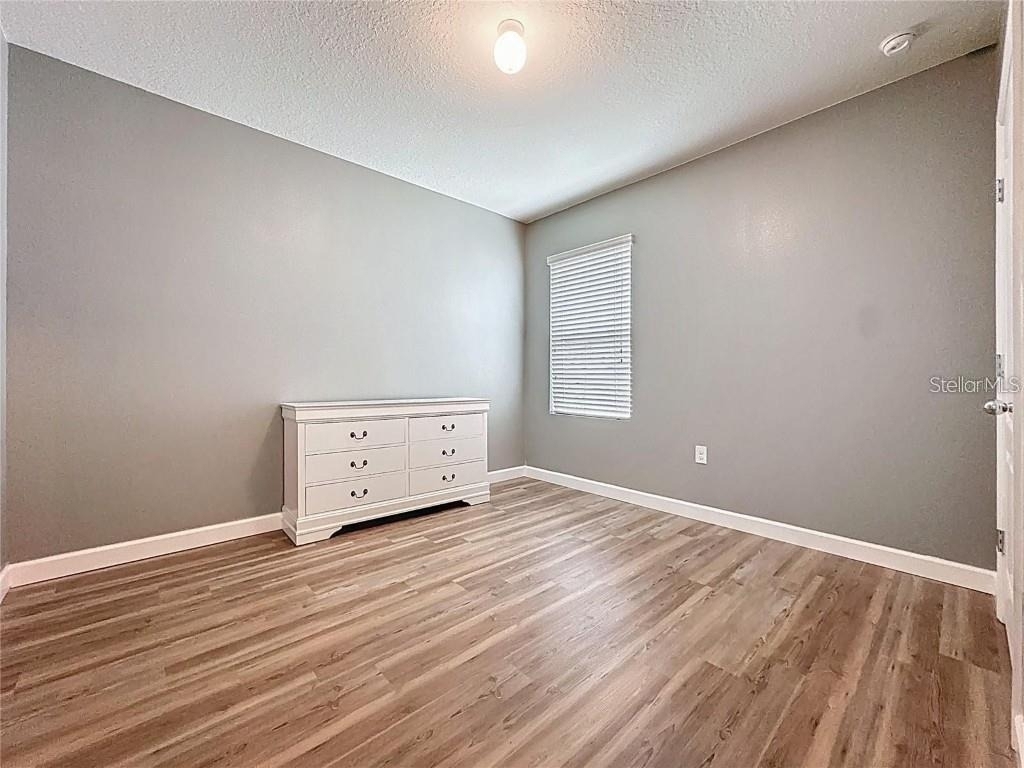
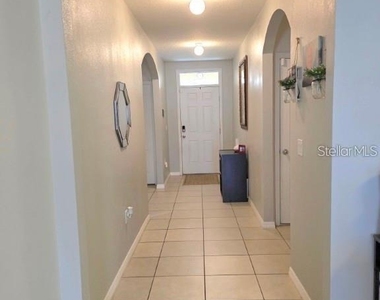
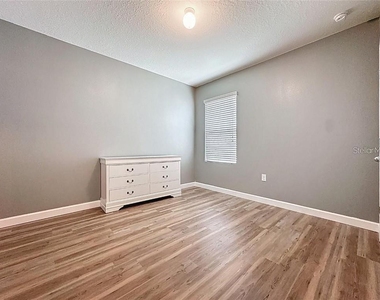
Flooring Type: Ceramic Tile, Luxury Vinyl, Tile
Laundry Features: Inside, Laundry Room
Room Information
Rooms: 8
Exterior
Property Information
Square Footage: 1,706
Square Footage Source: $0
Security Features: Security System Leased, Smoke Detector(s)
Property Condition: Completed
Year Built: 2017
Building Information
Builder Name: DR Horton
Building Area Total: 2262
Levels: One
Building Area Units: Square Feet
Window Features: Window Treatments, Rods
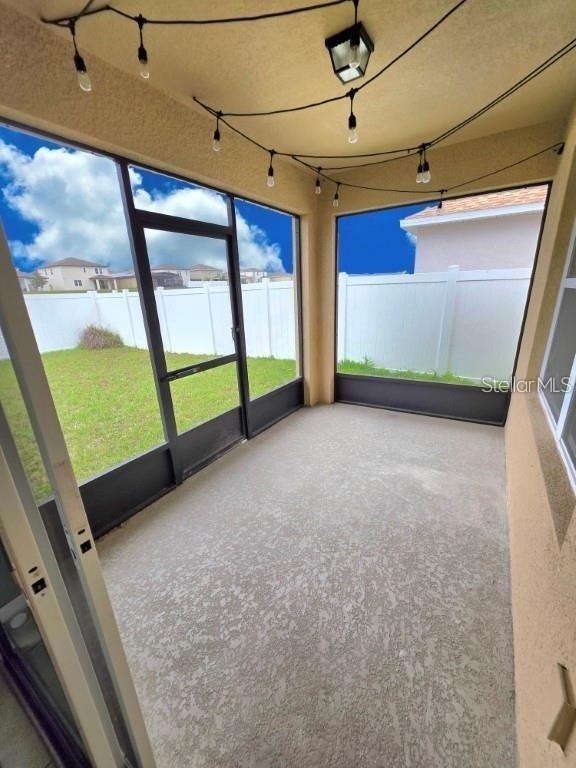
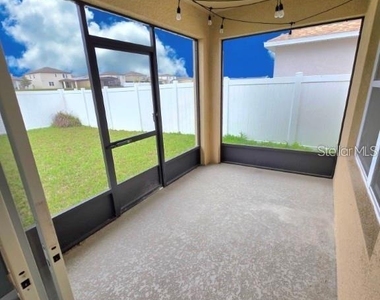
Patio and Porch Features: Enclosed, Rear Porch, Screened
The median is solely based on the area and the number of bedrooms.
Listing-specific characteristics such as the number of bathrooms and the amenities will also impact the price.
LISTING QUALITY
▲
Features and amenities are properly noted
▲
RentHop has data for this building
▼
Listing agent has an unconfirmed email address
▼
The manager has not yet mailed us a photo copy of his or her government identification and proof or property ownership.
▼
Manager has not logged in recently
▼
Manager does not yet have user reviews
RENTHOP DESCRIPTION
The apartment is a unit offered at a monthly price of $1,850. The person posting the listing did not specify that any pets were allowed. It may be the case that pets are ok and the manager simply has not yet filled out all the details. The kitchen conveniently includes a dishwasher.
We have 9 photos of this particular unit, building, and surrounding areas.
Last Updated: 4 hours ago
Data Source: Stellar MLS
MLS# S5156428
List Agent Name: Mary Clevenger
List Office Name: WEICHERT REALTORS HALLMARK PRO
IDX information is provided exclusively for personal, non-commercial use, and may not be used for any purpose other than to identify prospective properties consumers may be interested in purchasing. Information is deemed reliable but not guaranteed. The listing broker’s offer of compensation is made only to participants of the MLS where the listing is filed.
Courtesy of RH Advisors, Inc. and RHP Realty NJ, Inc.
By selecting Check Availability, you agree that RentHop and real estate professionals may call or text you about your inquiry. Message/data rates may apply. Terms & Privacy. California Privacy Notice
We found some very similar listings nearby
Select those you'd like to message
Your messages have been sent!
Check Availability
By selecting Check Availability, you agree that RentHop and real estate professionals may call or text you about your inquiry. Message/data rates may apply. Terms & Privacy. California Privacy Notice

















 Your Privacy Choices
