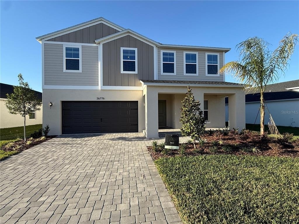
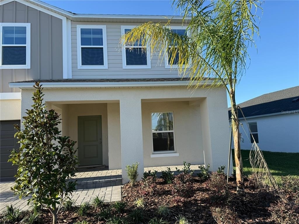
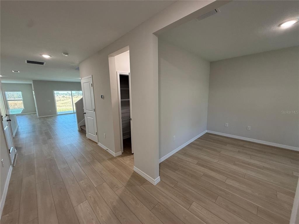
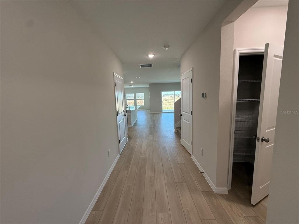
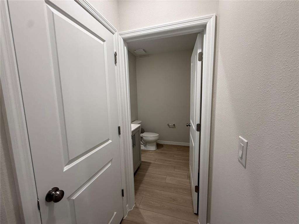
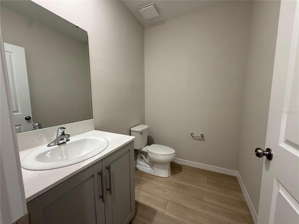
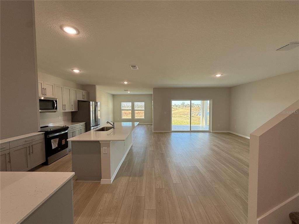
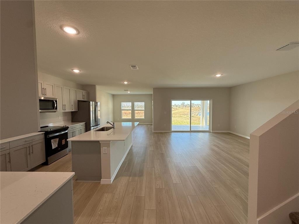
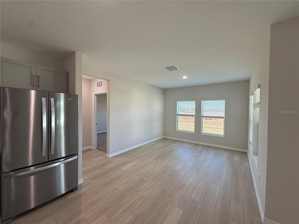
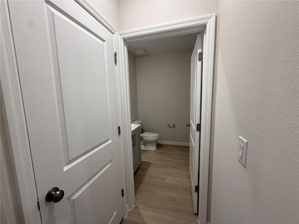
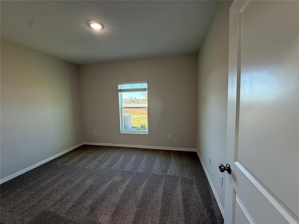
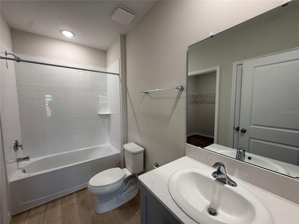
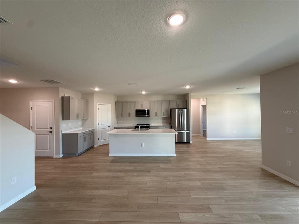
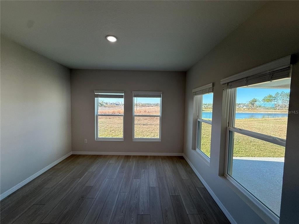
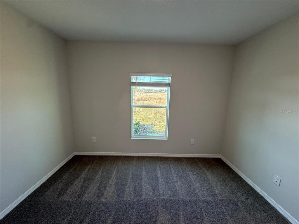
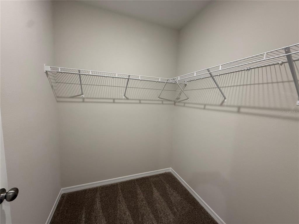
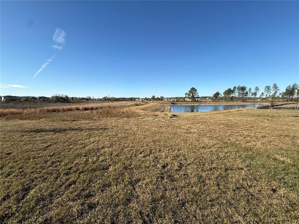
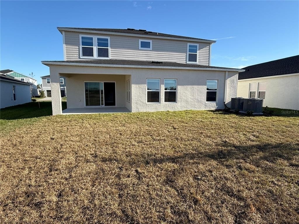
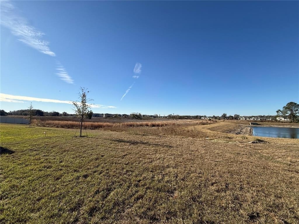
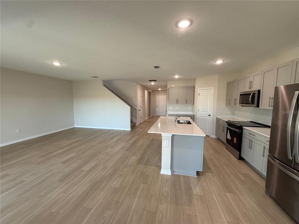
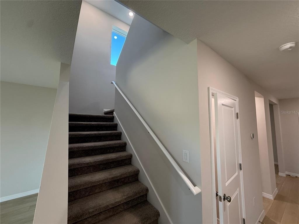
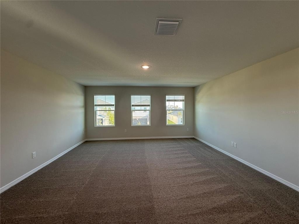
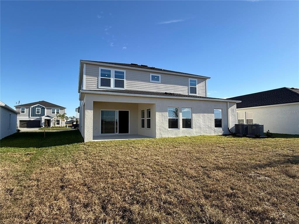
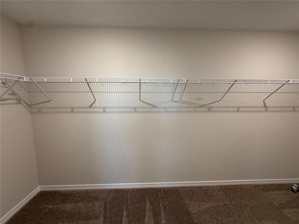
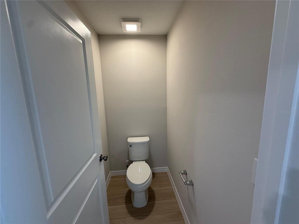
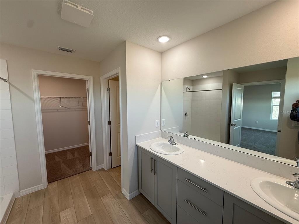
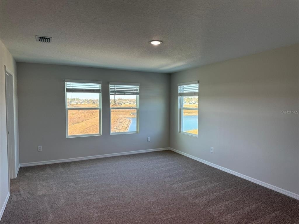
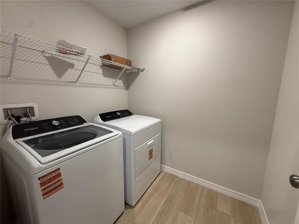
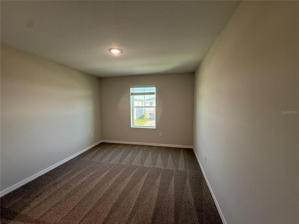
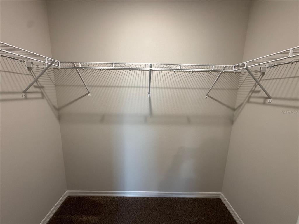
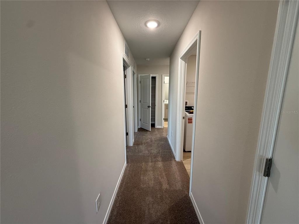
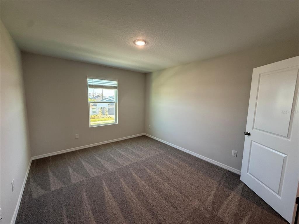
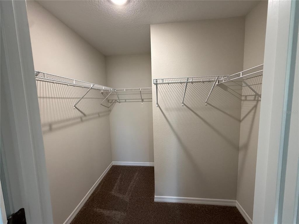
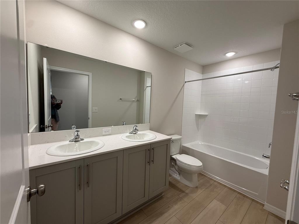
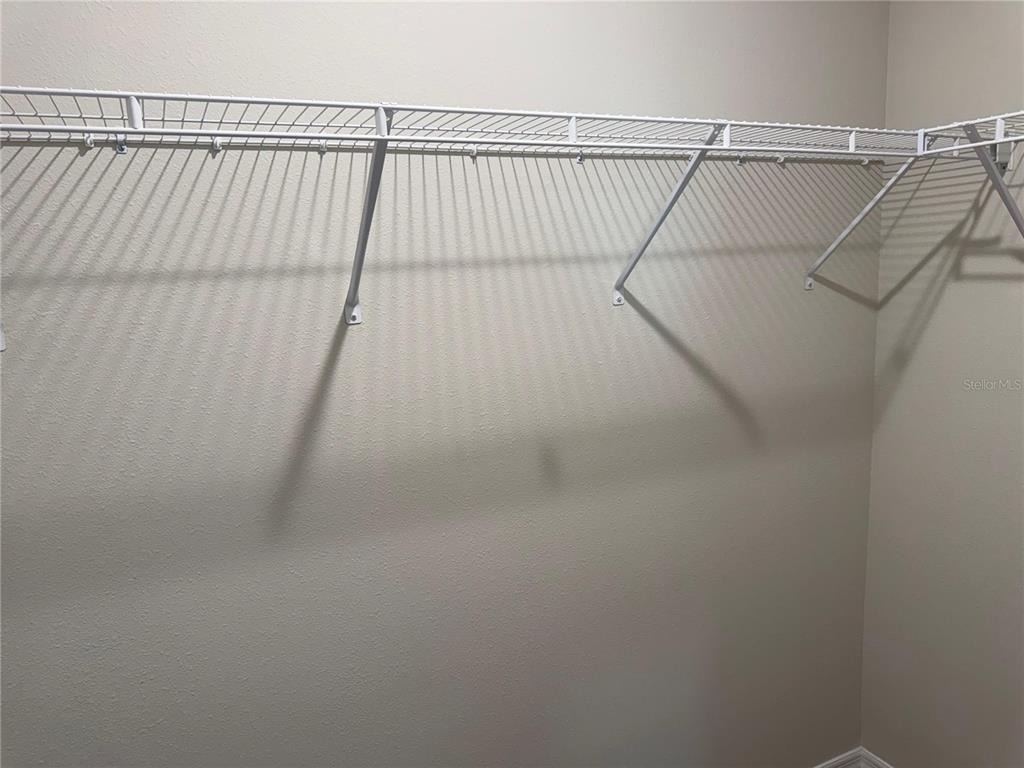
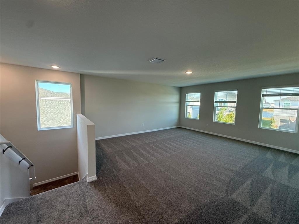
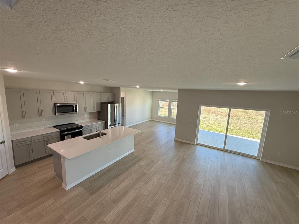
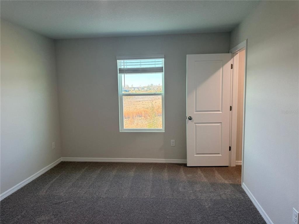
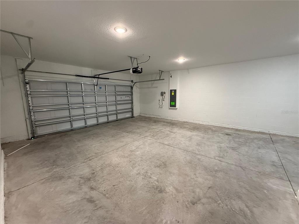
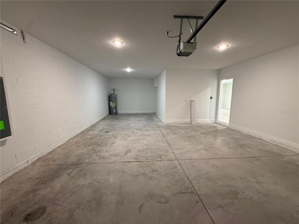
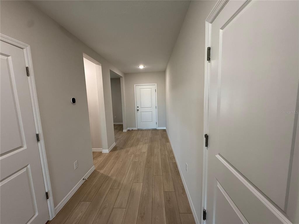
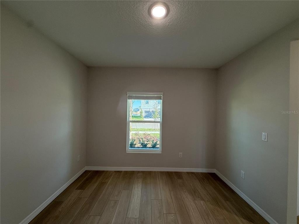
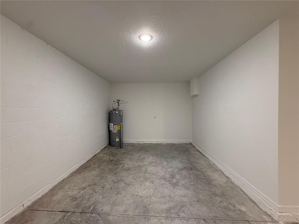
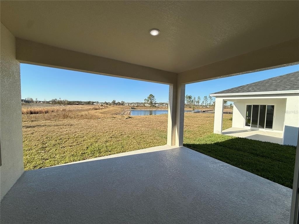
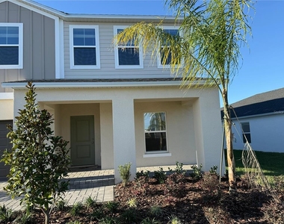
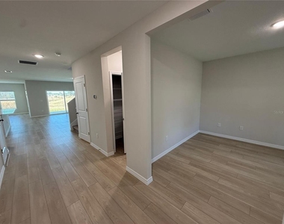
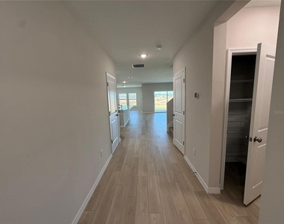
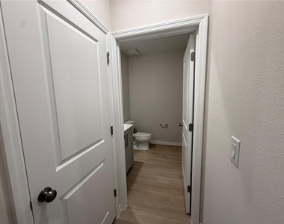
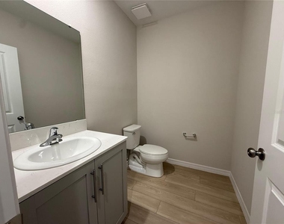
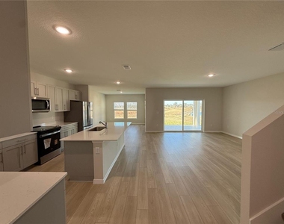
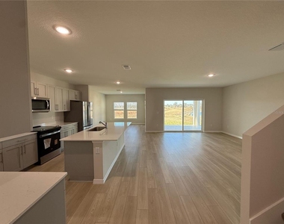
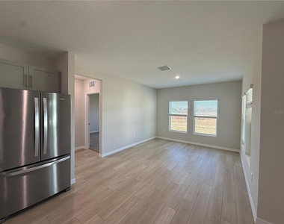
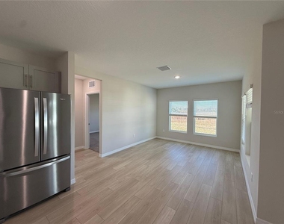
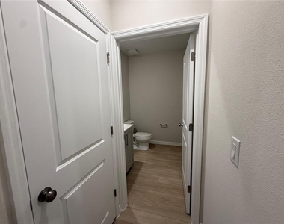
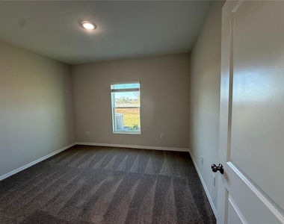
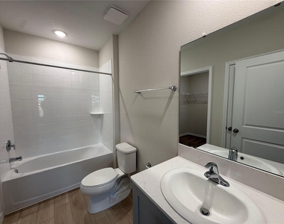
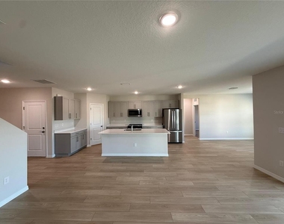
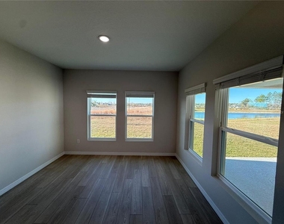
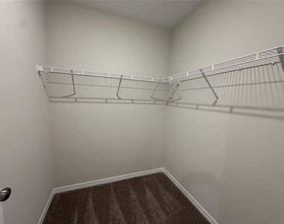
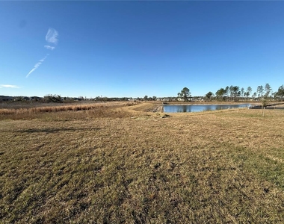
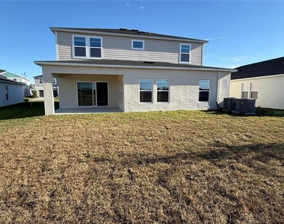
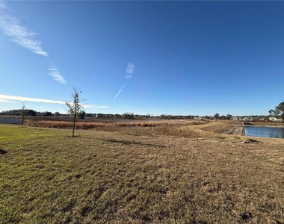
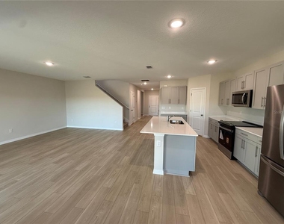
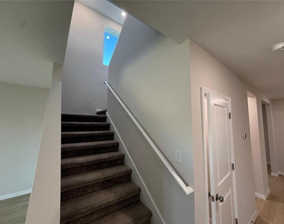
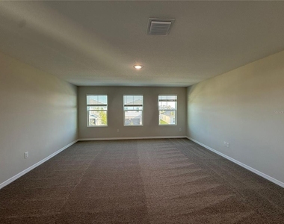
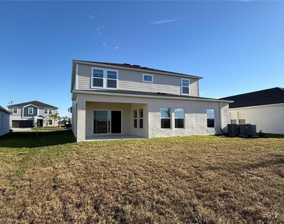
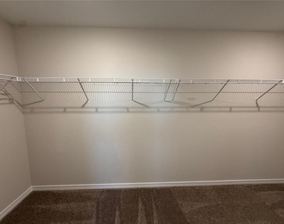
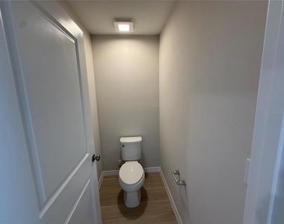
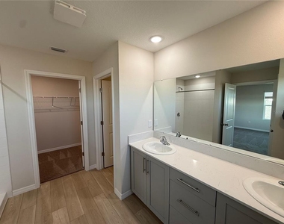
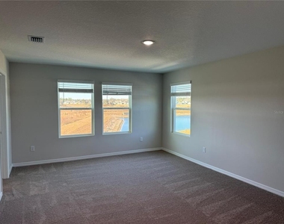
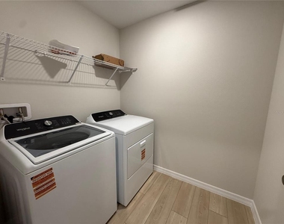
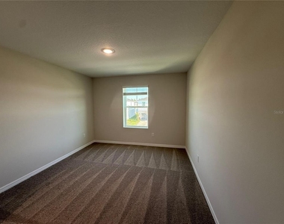
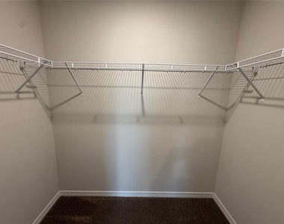
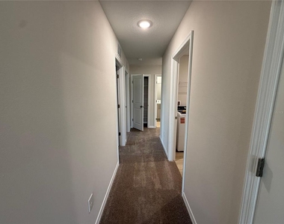
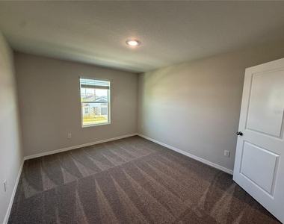
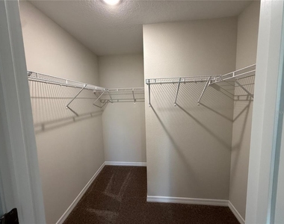
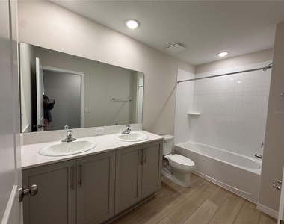
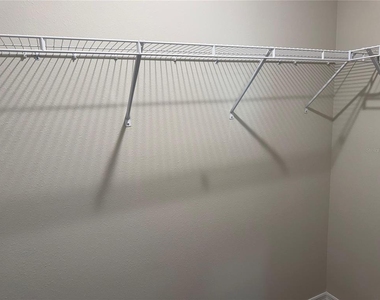
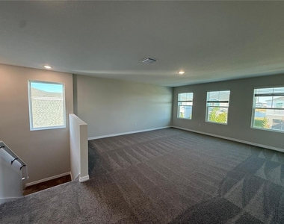
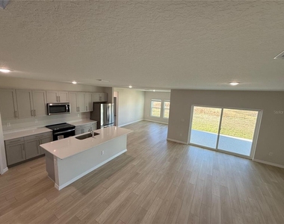
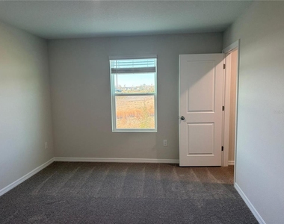
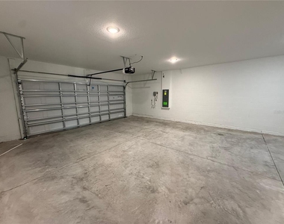
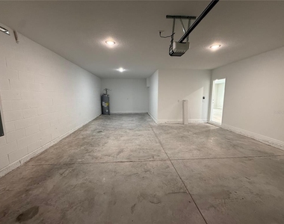
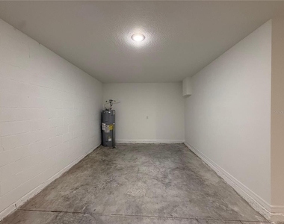
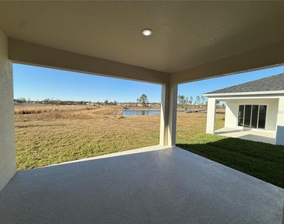
Notable Upgrades: Water softener, ceiling fans, custom frameless shower door in the primary suite, screened lanai, and fully fenced backyard with side privacy fencing and rear aluminum fencing to preserve stunning conservation and pond views. Discover this brand-new, spacious 3,184 sq ft home featuring 5 bedrooms, 3.5 bathrooms, a flex space on the main level, and a second-floor loft, all situated on an oversized lot with beautiful pond and conservation views in the highly sought-after Two Rivers community. Conveniently located just off SR 56 and Morris Bridge Road, this home offers easy access to top-rated schools, shopping, dining, and entertainment. Interior Highlights: The open-concept main living area is filled with natural light and showcases sleek luxury vinyl plank flooring. The gourmet kitchen features quartz countertops, stainless steel appliances, and ample cabinetry, making it ideal for both everyday living and entertaining. A first-floor en-suite bedroom at the rear of the home and a half bath off the foyer provide a quiet and comfortable retreat for guests or multi-generational living. Upstairs, the owner's suite offers a spa-like experience with a walk-in shower, double vanity, and walk-in closet. Three additional spacious bedrooms, a full bath, a convenient upstairs laundry room with new washer and dryer, and a versatile loft complete the second level. Modern Amenities: Smart thermostat with voice control, professionally designed landscaping, and a 2-car tandem garage offering ample parking and storage. Residents also enjoy access to the highly anticipated "The Nest" community amenity center, featuring a top-notch clubhouse, tennis and pickleball courts, and a variety of additional resort-style amenities. Prime Location: Minutes from The Shops at Wiregrass, The Grove at Wesley Chapel, and the Epperson and Mirada Lagoons, with easy access to downtown Tampa and Tampa International Airport-offering the perfect blend of peaceful living and metropolitan convenience.
AMENITIES
Attached Garage
Dishwasher
Parking Space
ADDITIONAL INFORMATION
Interior
Bathroom Information
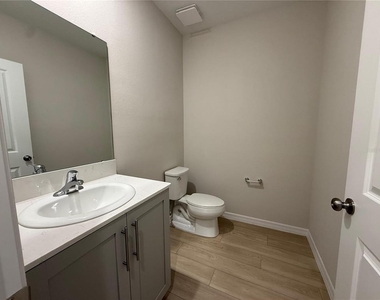
Half Bathrooms: 1
Full Bathrooms: 3
Interior Information
Interior Features: High Ceilings, Open Floorplan, Stone Counters, Walk-In Closet(s), Kitchen/Family Room Combo, PrimaryBedroom Upstairs, Thermostat
The manager has not yet mailed us a photo copy of his or her government identification and proof or property ownership.
▼
Manager has not logged in recently
▼
Manager does not yet have user reviews
RENTHOP DESCRIPTION
The apartment is a unit offered at a monthly price of $3,400. The person posting the listing did not specify that any pets were allowed. It may be the case that pets are ok and the manager simply has not yet filled out all the details. The kitchen conveniently includes a dishwasher.
We have 47 photos of this particular unit, building, and surrounding areas.
MLS# O6453006
List Agent Name: Lakshmi Vemuri
List Office Name: REAL FL PROPERTIES LLC
IDX information is provided exclusively for personal, non-commercial use, and may not be used for any purpose other than to identify prospective properties consumers may be interested in purchasing. Information is deemed reliable but not guaranteed. The listing broker’s offer of compensation is made only to participants of the MLS where the listing is filed.
Courtesy of RH Advisors, Inc. and RHP Realty NJ, Inc.
By selecting Check Availability, you agree that RentHop and real estate professionals may call or text you about your inquiry. Message/data rates may apply. Terms & Privacy. California Privacy Notice
We found some very similar listings nearby
Select those you'd like to message
Your messages have been sent!
Check Availability
By selecting Check Availability, you agree that RentHop and real estate professionals may call or text you about your inquiry. Message/data rates may apply. Terms & Privacy. California Privacy Notice







 Your Privacy Choices
