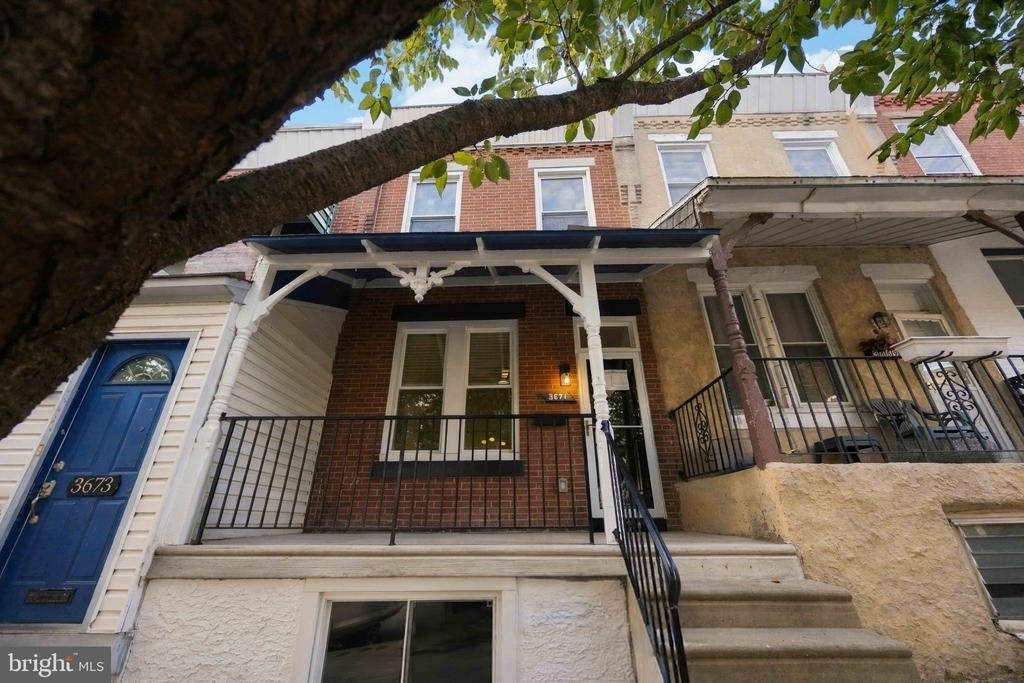
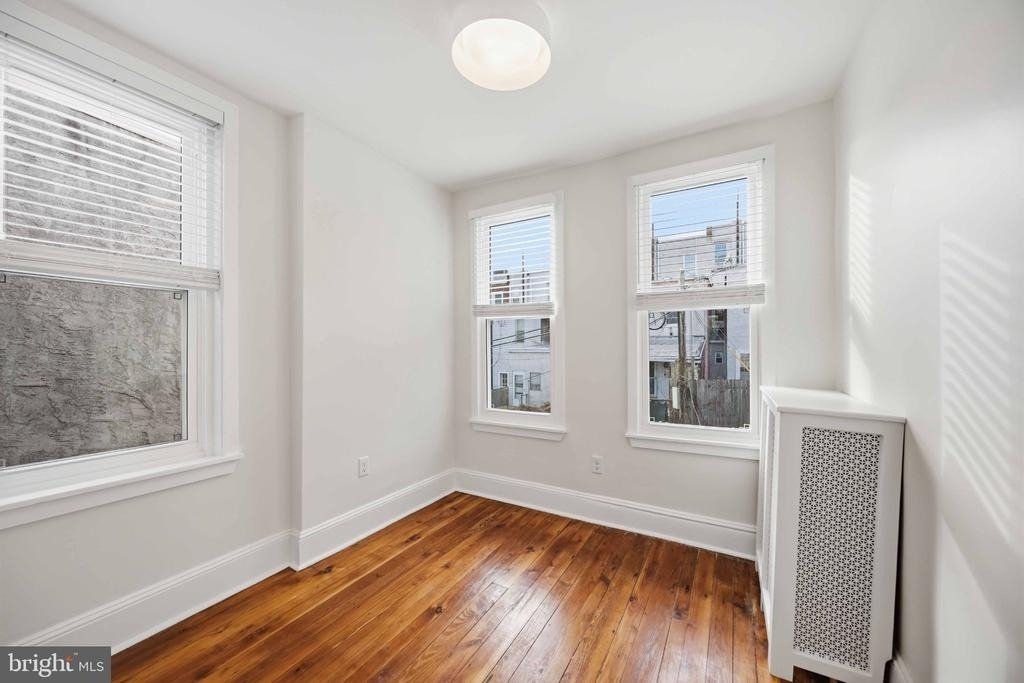
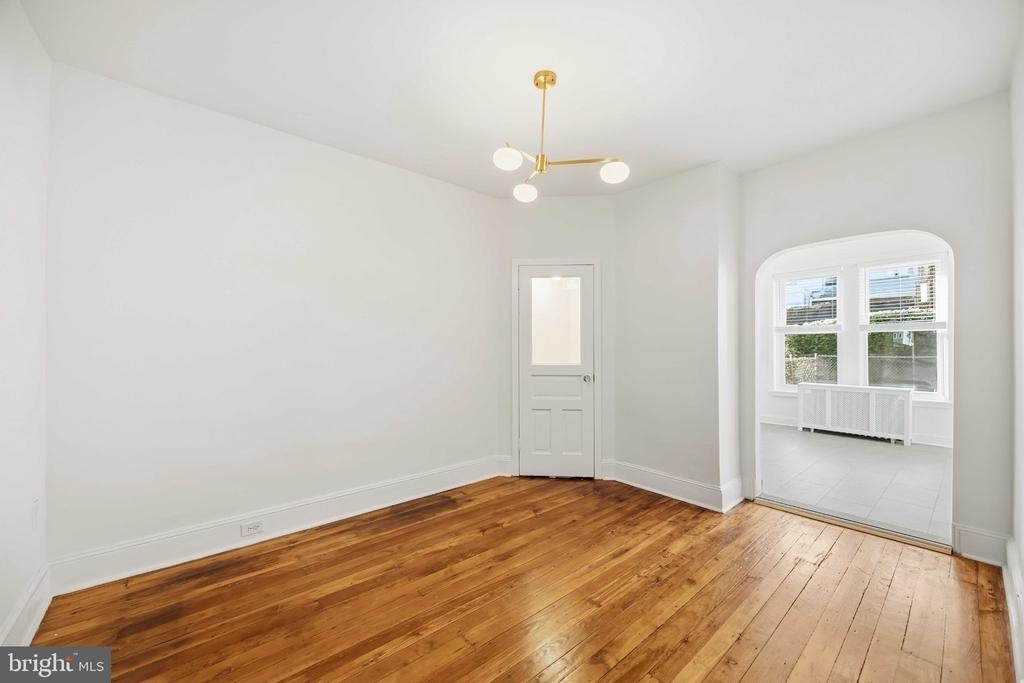
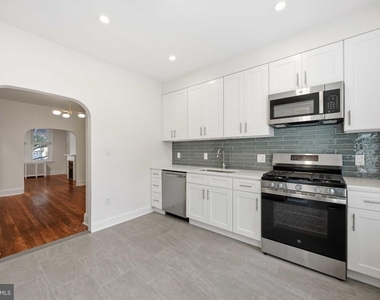
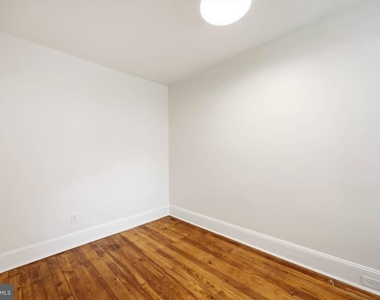
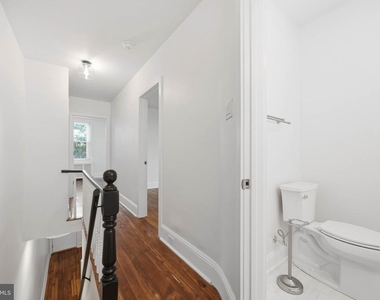
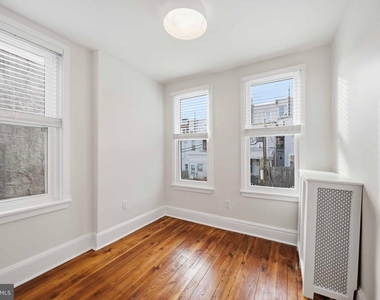
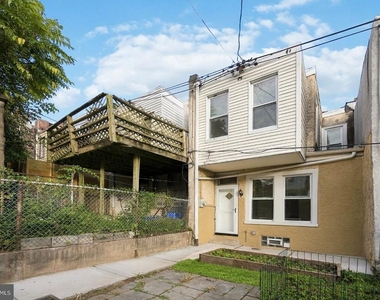
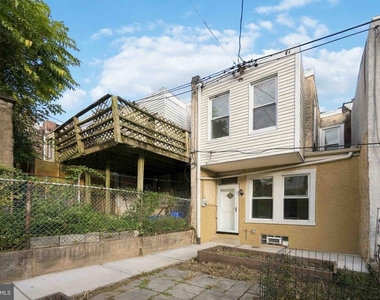
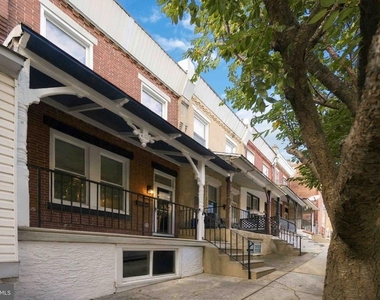
Welcome to 3671 Eveline Street, a fully renovated, porch-front rowhome on a tree-lined block in East Falls. This 2-bedroom, 1-bath home with a den blends original charm with all-new finishes. The bright living room features a brick fireplace and refinished original hardwood floors throughout. Arched doorways lead to the dining room and a brand-new kitchen with white shaker cabinets, a sage green tile backsplash, and stainless steel appliances, including a gas range and dishwasher. Upstairs, the main bedroom has an antique built-in wardrobe, and the den works well as an office or guest space. The bathroom is fully renovated with a soaking tub and a tiled surround. New ceiling fans and light fixtures are installed throughout. The full basement has a washer and dryer and plenty of storage. Out back, a fenced yard has a patio and raised garden beds. Pets are considered on a case-by-case basis. The location is hard to beat. You are surrounded by parkland, minutes from the East Falls train station and local bus lines, and close to I-76, Route 1, Henry Avenue, and Ridge Avenue, putting Center City about 10 minutes away.
The median is solely based on the area and the number of bedrooms.
Listing-specific characteristics such as the number of bathrooms and the amenities will also impact the price.
LISTING QUALITY
▲
Listing location is an exact address
▲
Features and amenities are properly noted
▲
RentHop has data for this building
▼
Listing agent has an unconfirmed email address
▼
The manager has not yet mailed us a photo copy of his or her government identification and proof or property ownership.
▼
Manager has not logged in recently
▼
Manager does not yet have user reviews
RENTHOP DESCRIPTION
The apartment is a unit offered at a monthly price of $2,300. The person posting the listing did not specify that any pets were allowed. It may be the case that pets are ok and the manager simply has not yet filled out all the details. The kitchen conveniently includes a dishwasher.
We have 26 photos of this particular unit, building, and surrounding areas.
We found some very similar listings nearby
Select those you'd like to message
Your messages have been sent!
Check Availability
By selecting Check Availability, you agree that RentHop and real estate professionals may call or text you about your inquiry. Message/data rates may apply. Terms & Privacy. California Privacy Notice






















 Your Privacy Choices
