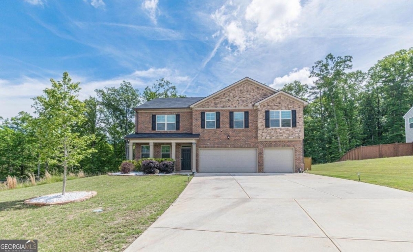
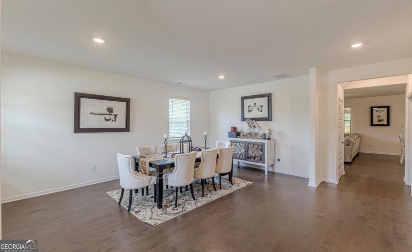
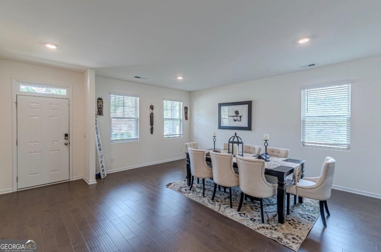
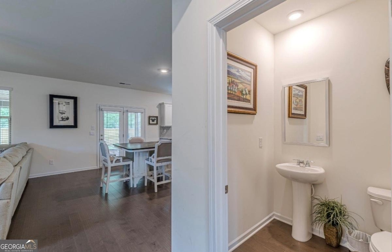
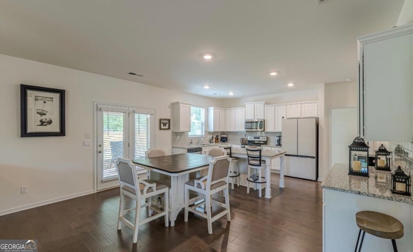
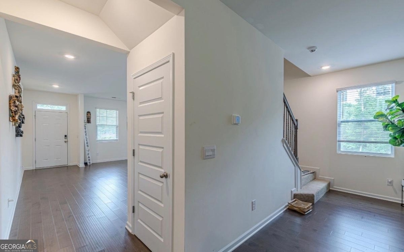
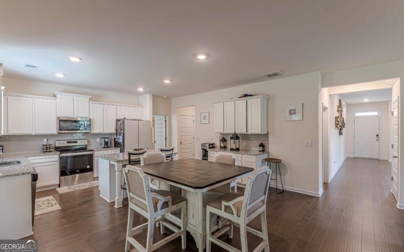
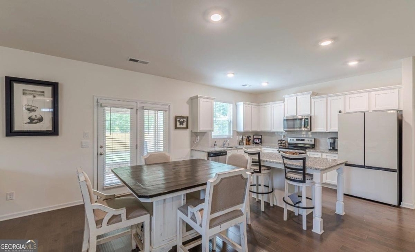
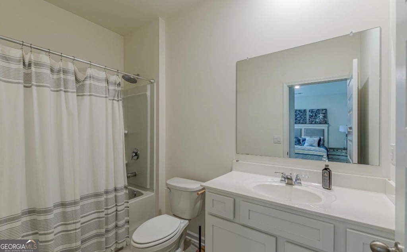
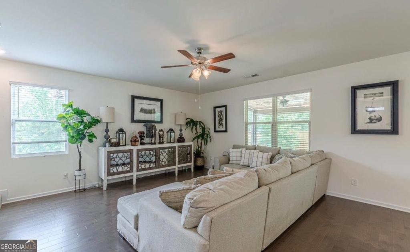
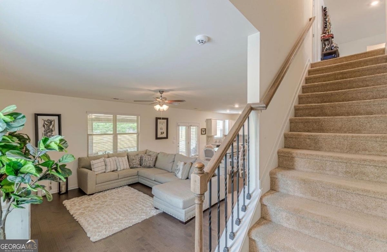
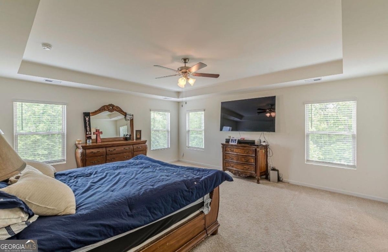
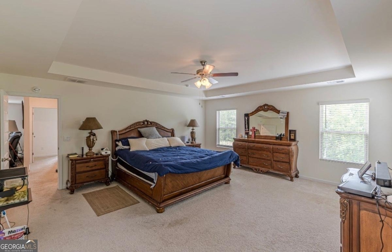
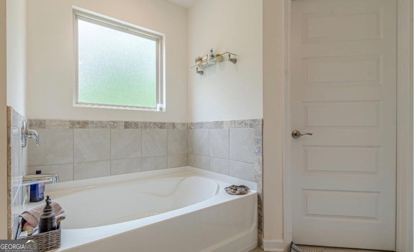
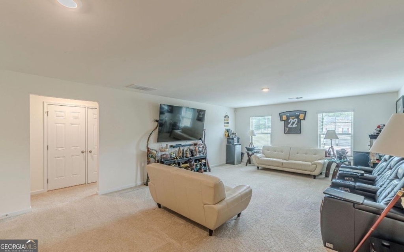
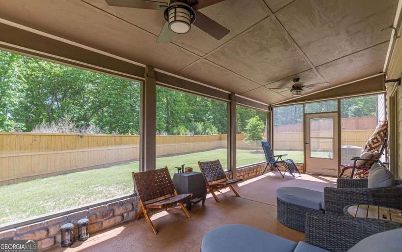
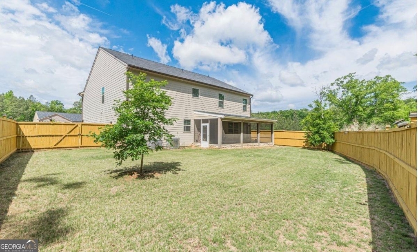
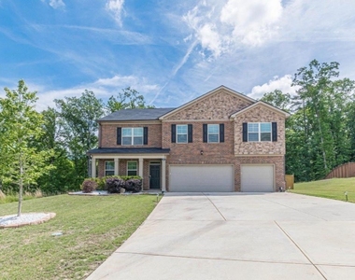
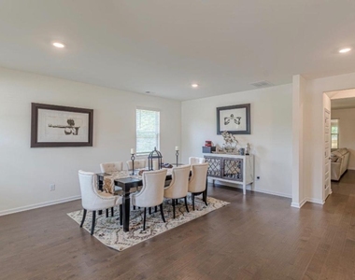
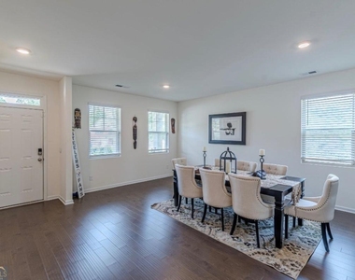
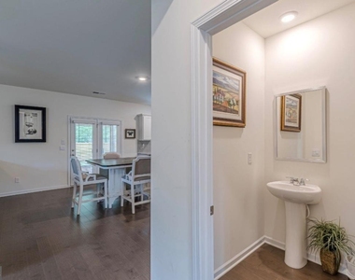
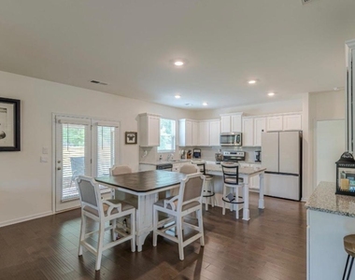
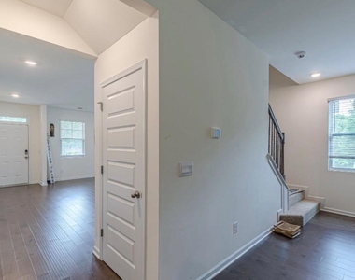
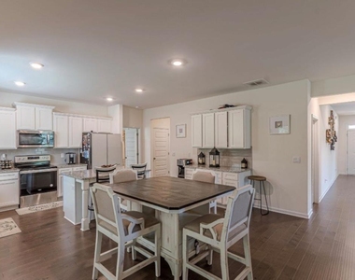
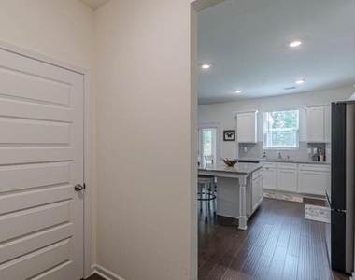
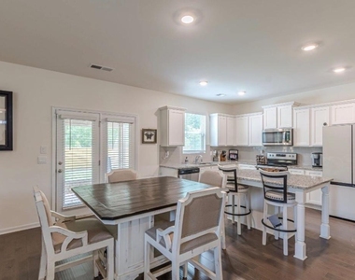
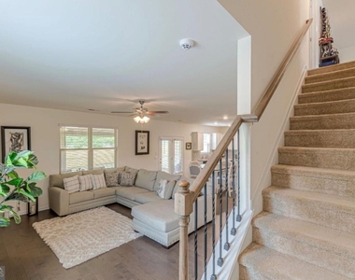
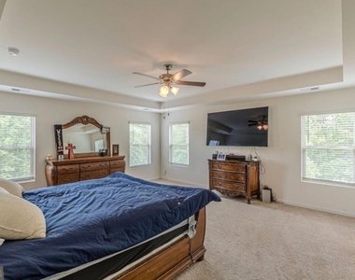
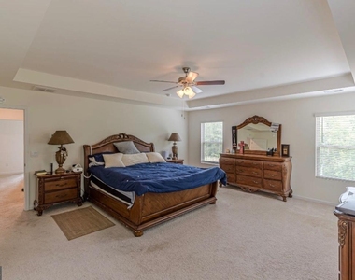
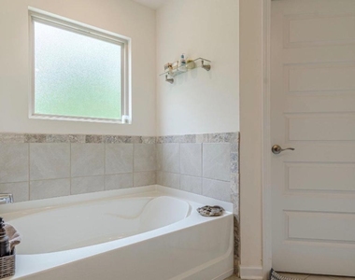
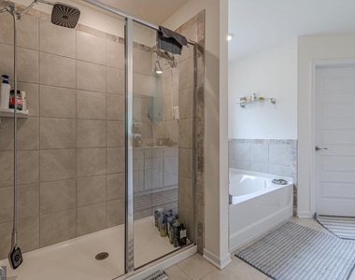
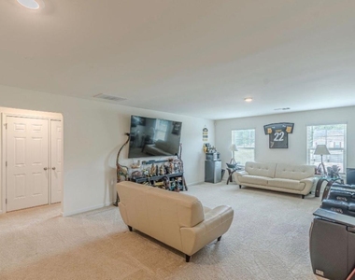
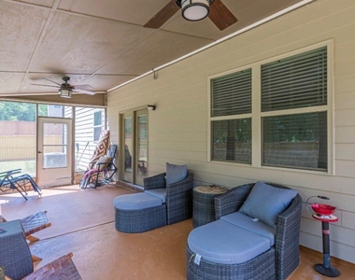
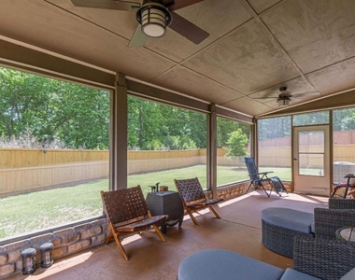
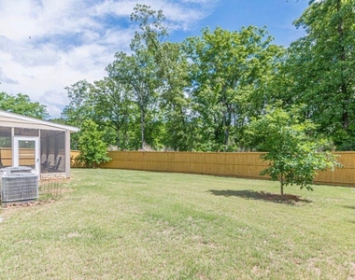
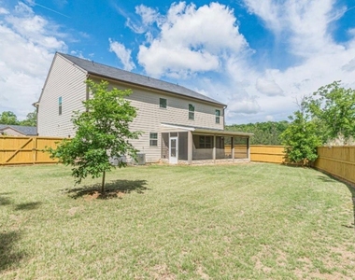
UNION GROVE! #1 Schools!!!! Now Available for Lease! Welcome home to one of the community's most sought-after floor plans, inspired by the former model home. This beautifully maintained 5-bedroom, 4-bath home offers the perfect blend of comfort, space, and style in a highly desirable community with top-rated schools. Step inside to a grand hardwood foyer that opens to a spacious formal dining room and an inviting family room, creating the perfect setting for entertaining or everyday living. The open-concept kitchen overlooks the family room and private fenced backyard and is beautifully appointed with granite countertops, a large center island, custom tile backsplash, soft-close cabinetry, stainless steel appliances, and a custom porcelain-finished refrigerator. Relax in the spacious family room featuring a cozy wood-burning fireplace, or unwind year-round on the oversized covered and screened patio overlooking the fenced backyard. Upstairs, you'll find a generous loft that's ideal as a second living area, media room, playroom, or home office. The luxurious primary suite features elegant tray ceilings, peaceful backyard views, a large walk-in closet, and a spa-inspired ensuite bathroom with dual vanities, a soaking tub, custom tile flooring, and a beautifully tiled walk-in shower. Conveniently located near shopping, dining, parks, and major highways, this exceptional home offers luxury living in a community served by an excellent school district. Don't miss your opportunity to lease this incredible home-schedule your private tour today!
AMENITIES
Private Outdoor Space
Dishwasher
Parking Space
Home Office
ADDITIONAL INFORMATION
Interior
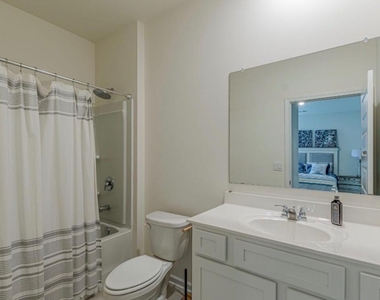
Bathroom Information
Half Bathrooms: 1
Full Bathrooms: 4
Interior Information
Interior Features: Double Vanity, Walk-In Closet(s), Separate Shower
Appliances: Dishwasher, Disposal, Electric Water Heater, Microwave, Stainless Steel Appliance(s), Oven/Range (Combo)
Flooring Type: Carpet, Other, Tile, Vinyl
Laundry Features: Upper Level
Basement Information
Basement: None
Exterior
Property Information
Square Footage: 3,630
Property Condition: Resale
Architectural Style: Traditional, Brick Front
Year Built: 2022
Building Information
Levels: Two
Construction Materials: Brick, Other
Patio and Porch Features: Patio
Lot Information
Lot Features: Cul-De-Sac
Land Information
Water Source: Public
Utilities
Utilities Information
Cooling Type: Central Air, Zoned
Heating Type: Central, Zoned
Sewer : Public Sewer
Parking
Parking Information
Has Garage
Parking Features: Attached, Garage, Kitchen Level, Parking Pad
The manager has not yet mailed us a photo copy of his or her government identification and proof or property ownership.
▼
Manager has not logged in recently
▼
Manager does not yet have user reviews
RENTHOP DESCRIPTION
The apartment is a unit offered at a monthly price of $3,500. The person posting the listing did not specify that any pets were allowed. It may be the case that pets are ok and the manager simply has not yet filled out all the details. The kitchen conveniently includes a dishwasher.
We have 26 photos of this particular unit, building, and surrounding areas.
We found some very similar listings nearby
Select those you'd like to message
Your messages have been sent!
Check Availability
By selecting Check Availability, you agree that RentHop and real estate professionals may call or text you about your inquiry. Message/data rates may apply. Terms & Privacy. California Privacy Notice


















 Your Privacy Choices
