$2,150
LEASED / EXPIRED
Posted 15 weeks ago, Immediate Move-In
bedrooms
4 Bed
bathrooms
2 Bath
bathrooms
1 Half Bath
square feet
1,853 Sqft
Listing by Daniel Marcillo
Save Listing

SIMILAR NEARBY LISTINGS
$1,950
By Martina Gasparella, 21 hours ago
bedrooms
4 Bed
|
bathrooms
2 Bath
|
square feet
1,701 Sqft
3246 Ne 7th Lane
Ocala
34470
$1,850
By Lo Laurore, 1 day ago
bedrooms
4 Bed
|
bathrooms
2 Bath
|
square feet
1,421 Sqft
$2,150
By Mustafa Turunc, 23 hours ago
bedrooms
4 Bed
|
bathrooms
2 Bath
|
square feet
1,879 Sqft
$2,275
By Yari Burgos-Colon, 21 hours ago
bedrooms
4 Bed
|
bathrooms
2 Bath
|
square feet
1,665 Sqft

DESCRIPTION
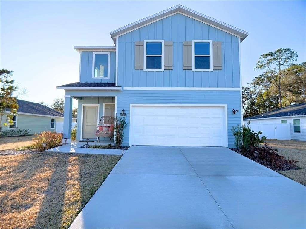
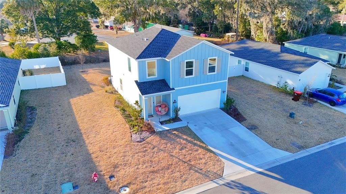
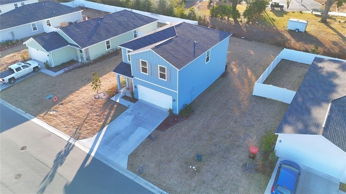
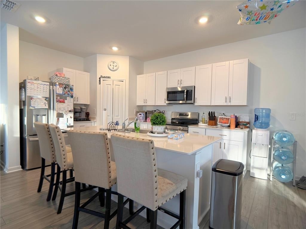
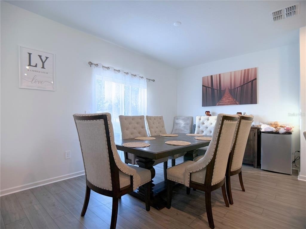
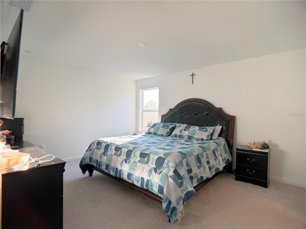
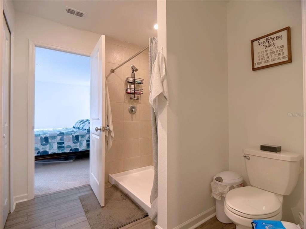
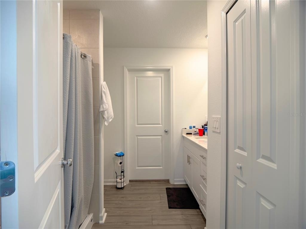
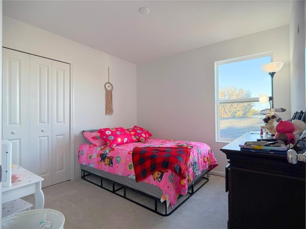
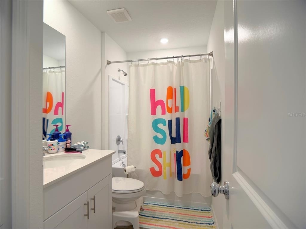
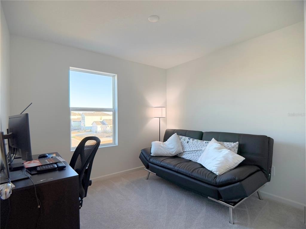
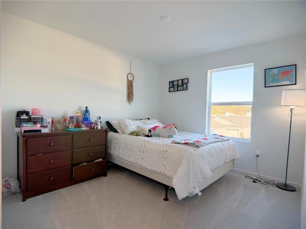
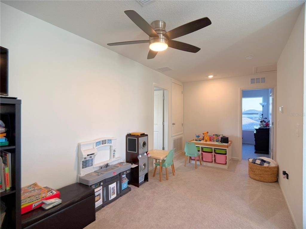
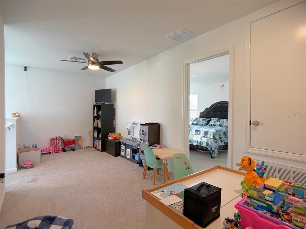
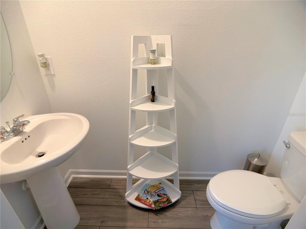
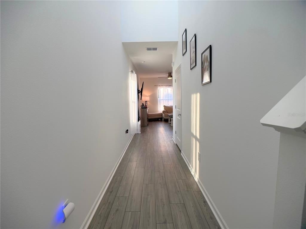
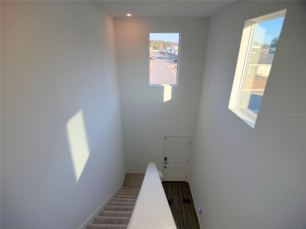
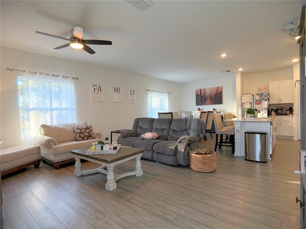
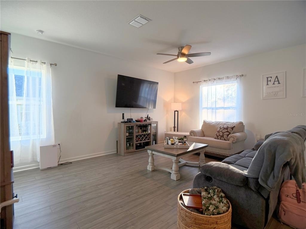
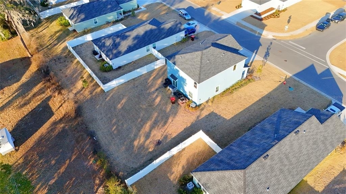
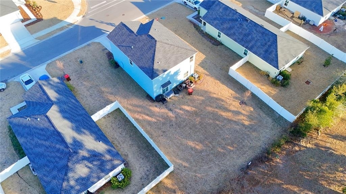
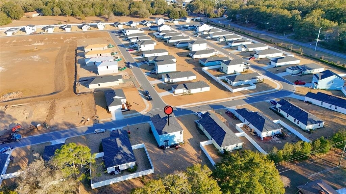
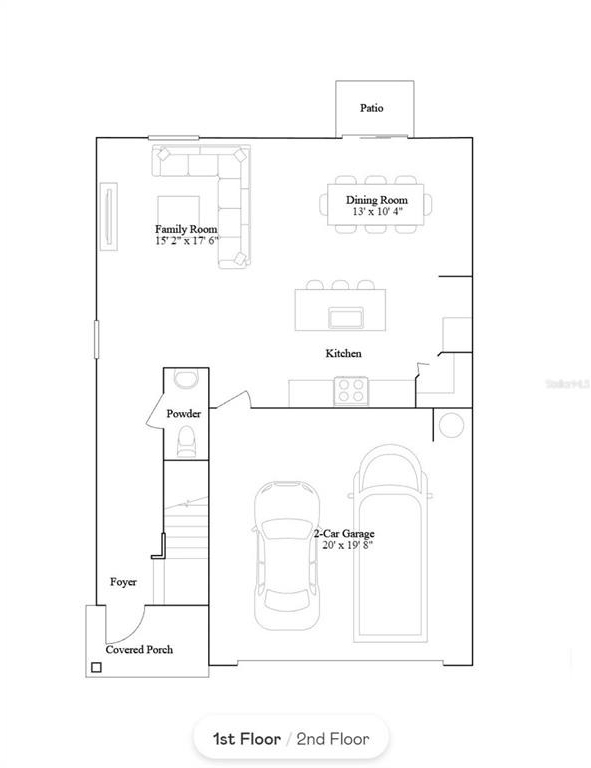
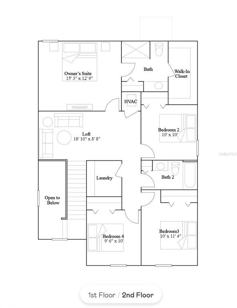
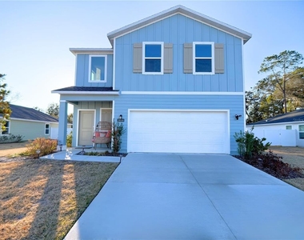
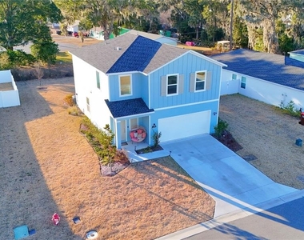
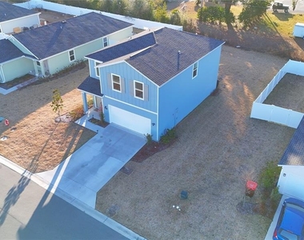
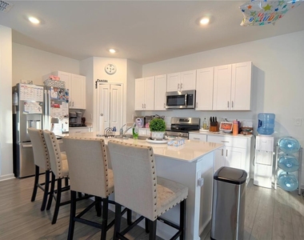
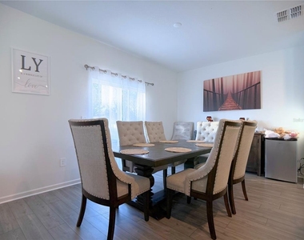
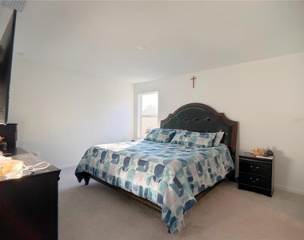
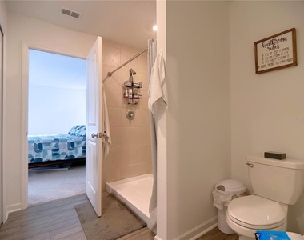
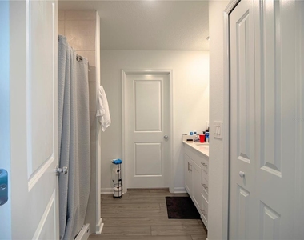
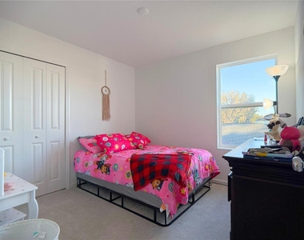
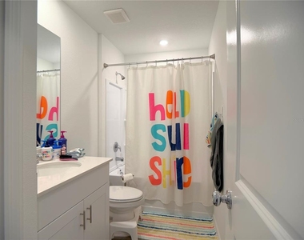
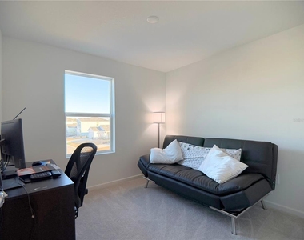
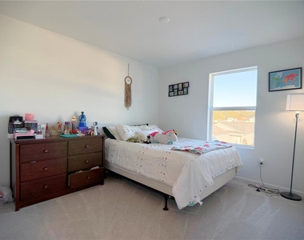
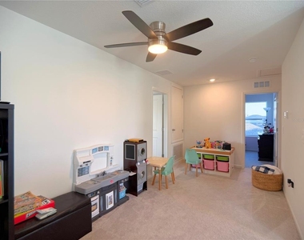
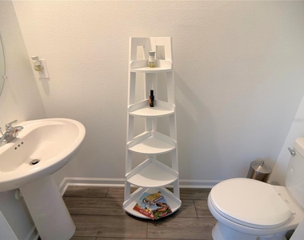
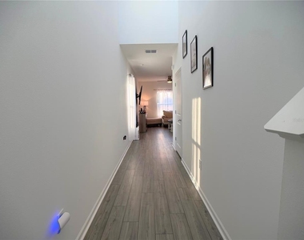
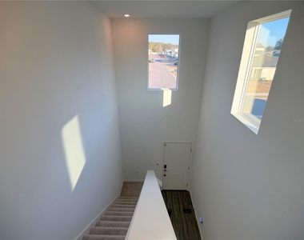
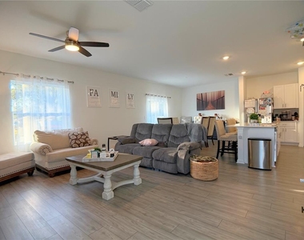
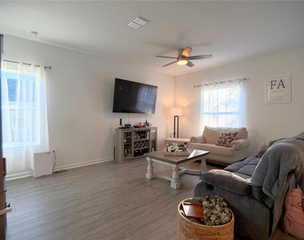
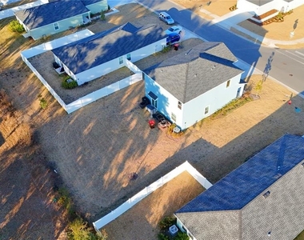
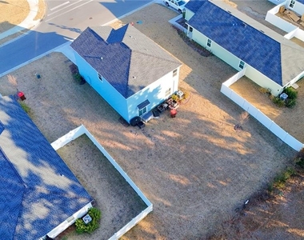
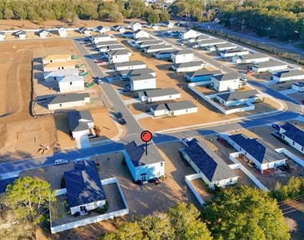
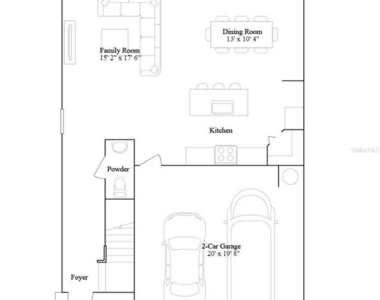
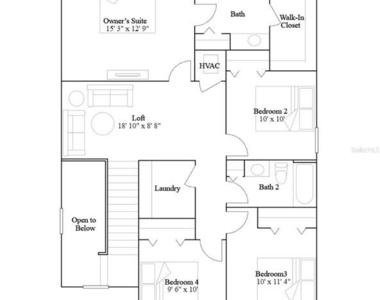
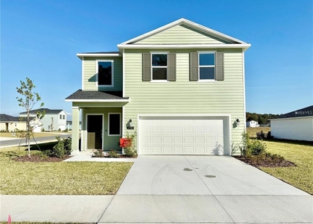
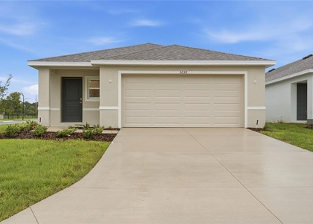
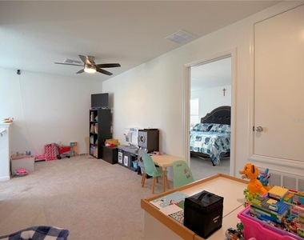
Welcome to this stunning 2025 4-bedroom, 2.5-bathroom two-story home located in the desirable Millwood Estates community of Ocala, Florida! This beautifully designed residence offers the perfect combination of modern style, comfort, and convenience. Step inside to discover a spacious and thoughtfully designed floor plan ideal for both everyday living and entertaining. The contemporary kitchen is a true centerpiece, featuring sleek stainless steel appliances, elegant marble countertops, and ample cabinetry - perfect for preparing meals and hosting gatherings. Upstairs, you'll find four generously sized bedrooms, including a spacious primary suite designed for relaxation. With 2.5 bathrooms, this home provides plenty of room for family and guests. Location is everything, and this property delivers! Enjoy quick access to historic Downtown Ocala with its charming shops, dining, and entertainment. You're also just minutes from Silver Springs Shores and the natural beauty of Silver Springs State Park. Plus, everyday convenience is right next door with a brand-new Publix just steps away. Built in 2025, this Millwood Estates home offers modern living in one of Ocala's most convenient locations. Schedule your private showing today!
AMENITIES
Parking Space

ADDITIONAL INFORMATION
Interior

    Bathroom Information

  • Half Bathrooms: 1
  • Full Bathrooms: 2

    Interior Information

  • Interior Features: Smart Home, Walk-In Closet(s), Living Room/Dining Room Combo
  • Appliances: Microwave, Range, Refrigerator
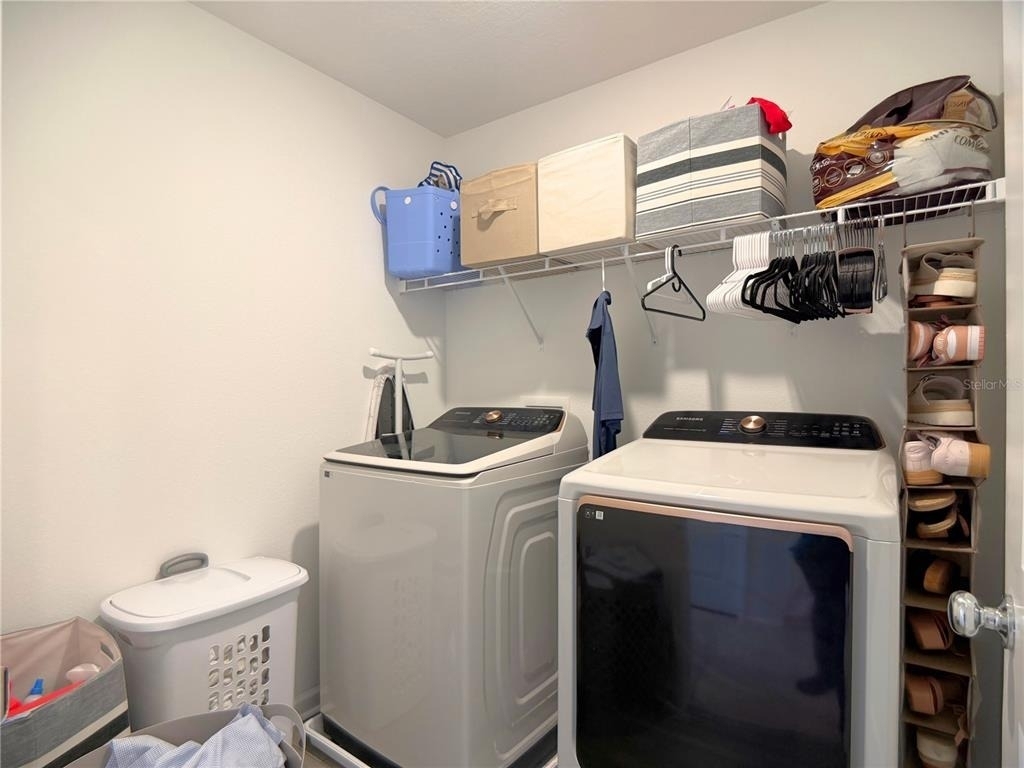
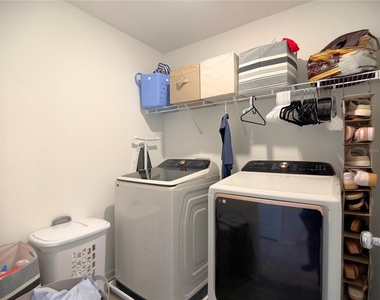
  • Laundry Features: Electric Dryer Hookup, Laundry Room, Washer Hookup

    Room Information

  • Rooms: 1
Exterior

    Property Information

  • Square Footage: 1,853
  • Property Condition: Completed
  • Year Built: 2025

    Building Information

  • Building Area Total: 2359
  • Levels: Two
  • Building Area Units: Square Feet

    Lot Information

  • Lot Size Area: 7841
  • Lot Size Units: Square Feet
  • Lot Size Acres: 0.18
  • Square Footage: 7,841
  • Lot Size Dimensions: 65 x 122
Utilities

    Utilities Information

  • Cooling Type: Central Air
  • Heating Type: Electric
Parking

    Parking Information

  • Has Garage
  • Garage Spaces: 2

MAP


34471

LISTING QUALITY
▲ Features and amenities are properly noted
▲ RentHop has data for this building
▼ The manager has not yet mailed us a photo copy of his or her government identification and proof or property ownership.
▼ Manager has not logged in recently
▼ Manager does not yet have user reviews

RENTHOP DESCRIPTION
The apartment is a unit offered at a monthly price of $2,150. The person posting the listing did not specify that any pets were allowed. It may be the case that pets are ok and the manager simply has not yet filled out all the details.

We have 25 photos of this particular unit, building, and surrounding areas.
See available units at 3656 Southeast 30th Terrace.

Does something look off?

Courtesy of RH Advisors, Inc. and RHP Realty NJ, Inc.