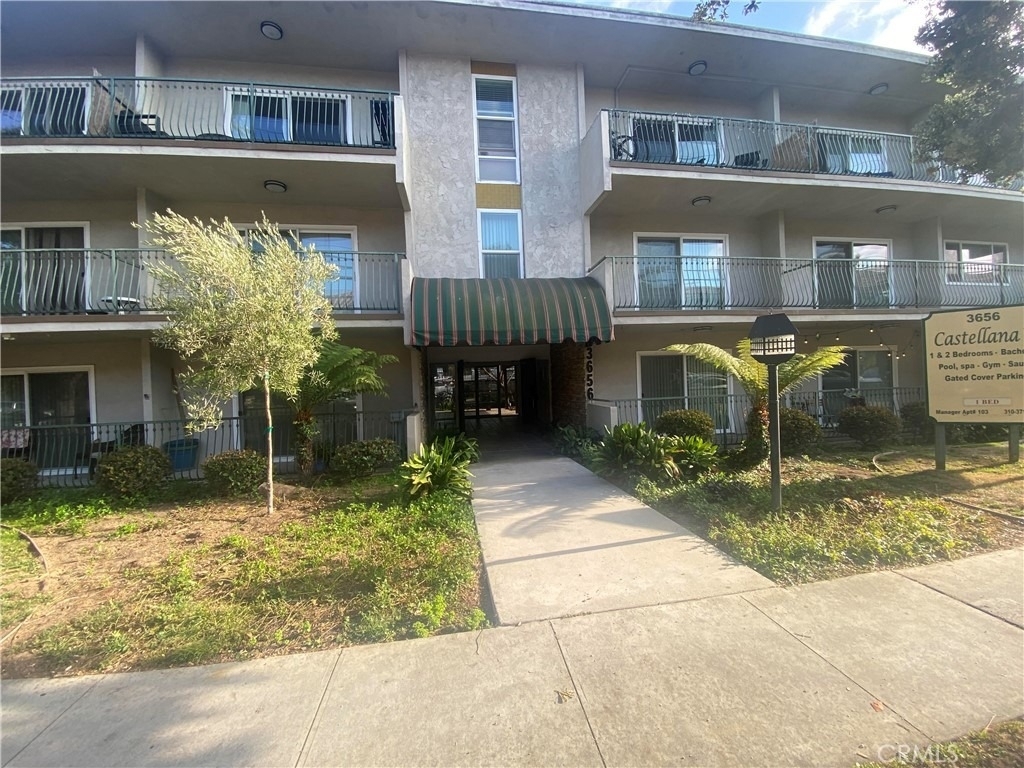
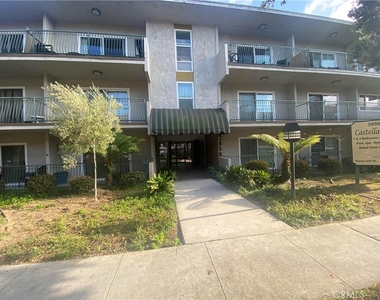
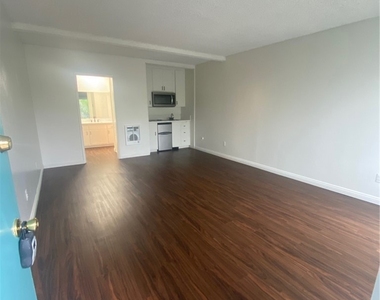
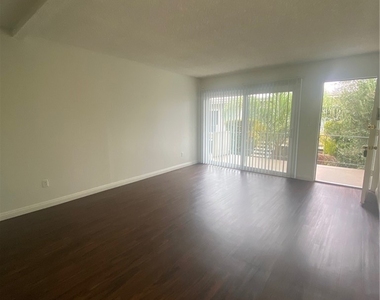
Welcome to Castellana 5, a welcoming apartment community in beautiful Torrance, offering comfortable living in the heart of the South Bay. This inviting 2-bedroom, 1-bathroom apartment combines comfortable living with modern features and convenient community amenities.
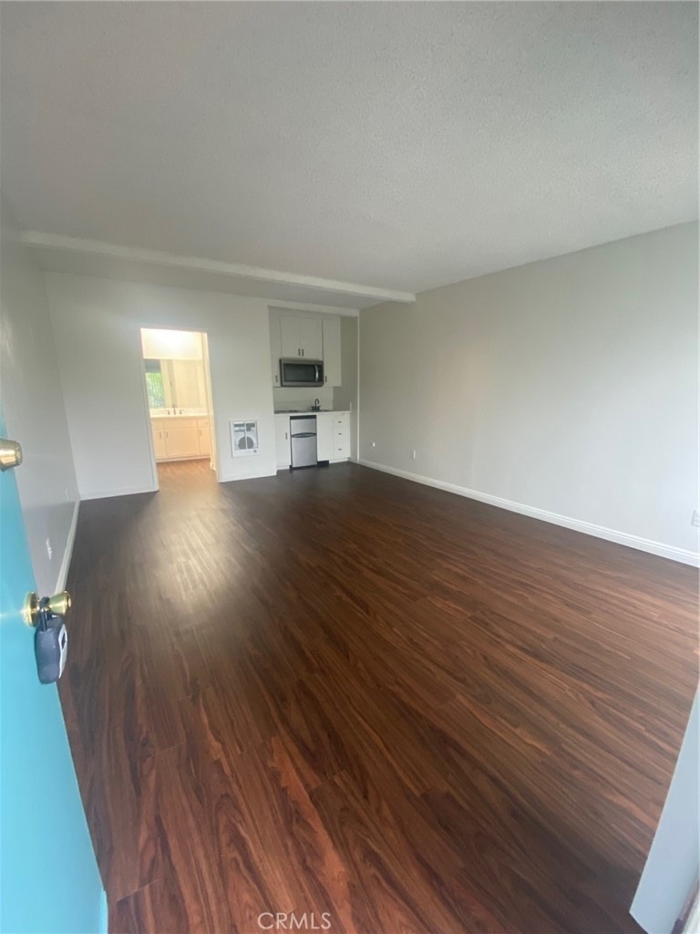
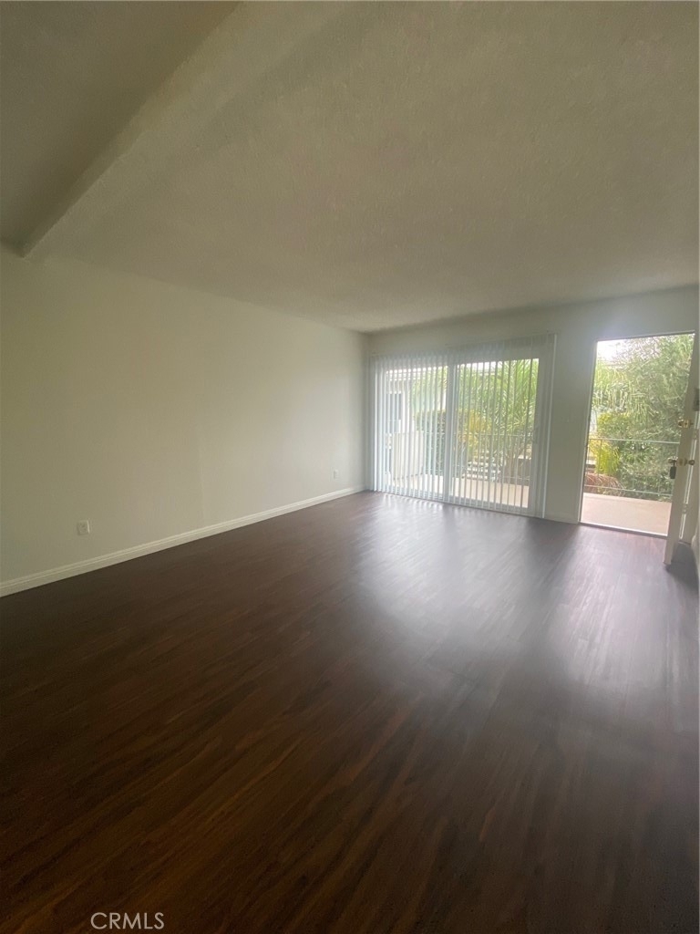
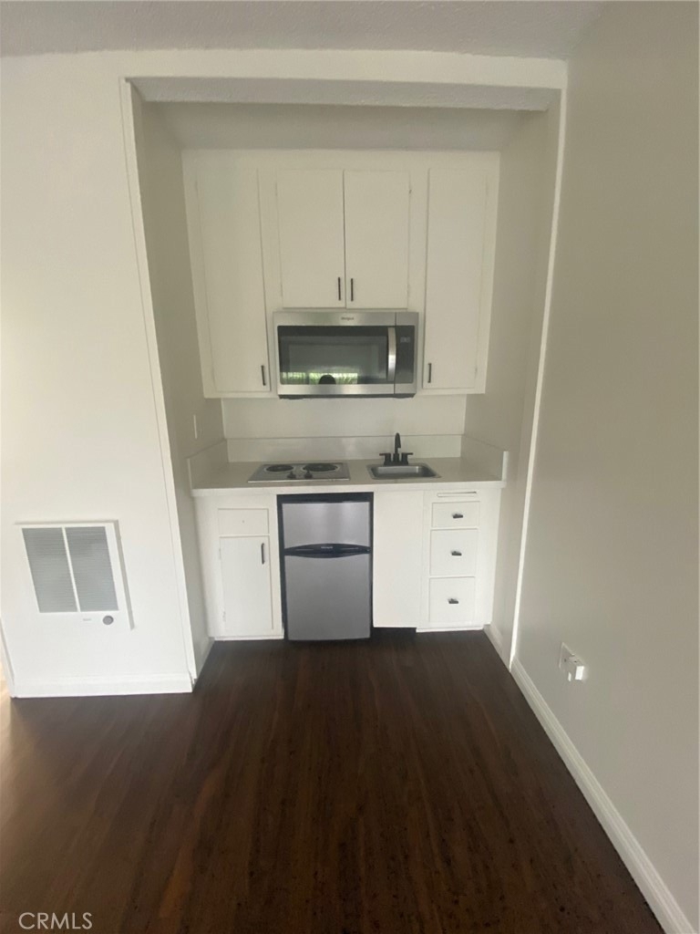
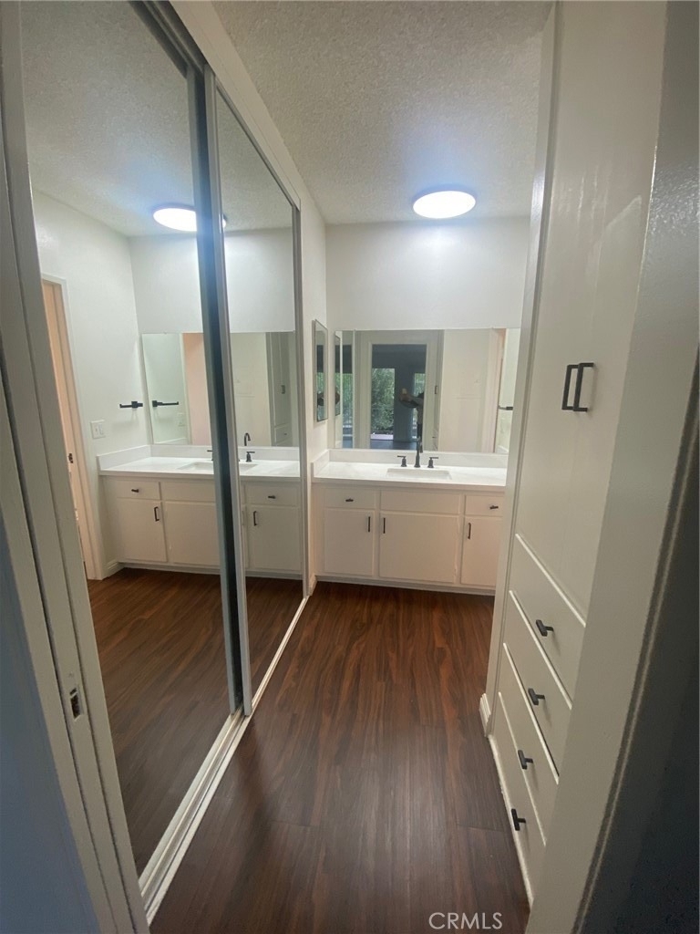
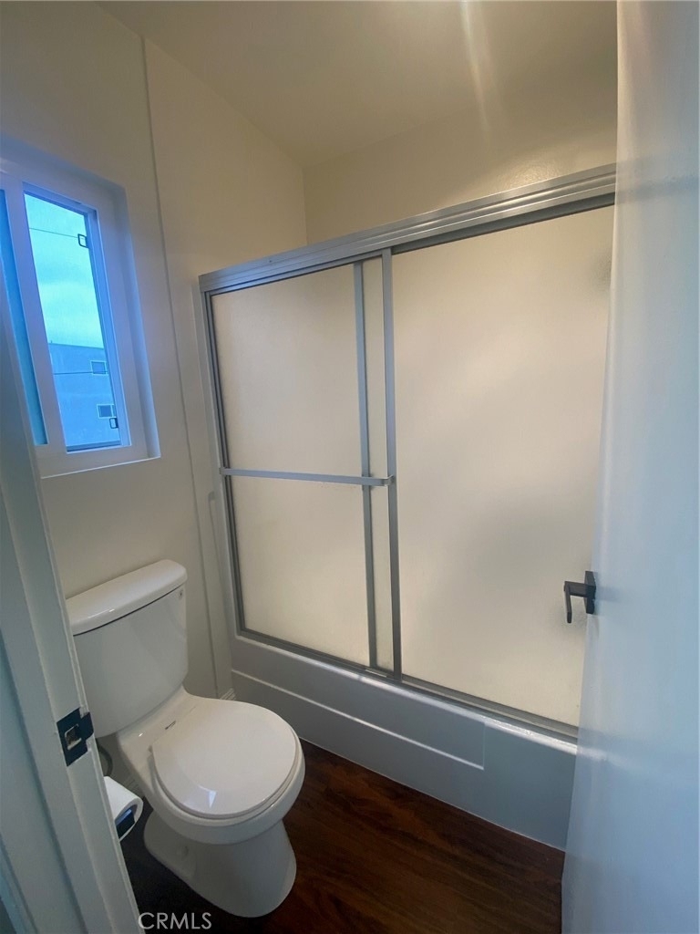
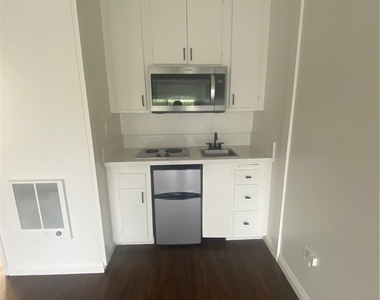
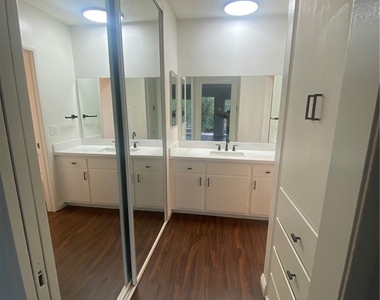
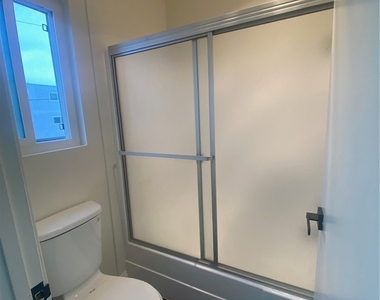
The apartment features stainless steel appliances, including a stove, microwave, and dishwasher, with a refrigerator available upon request. Many homes also offer vinyl flooring, glass-door showers, and other modern upgrades for a fresh and contemporary feel.
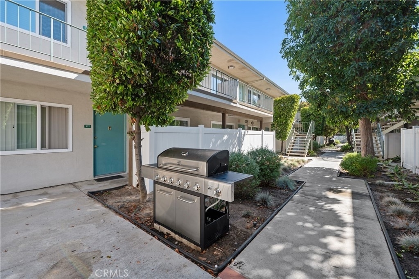
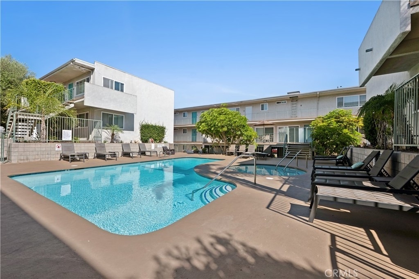
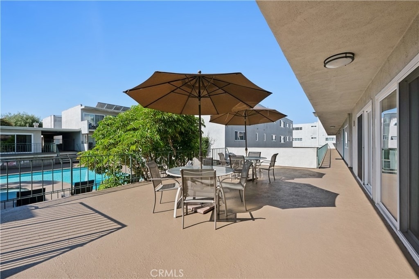
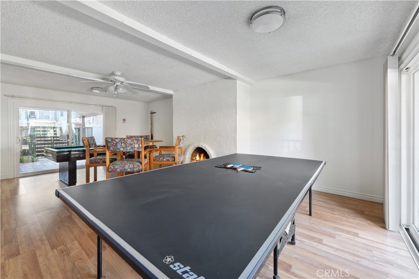
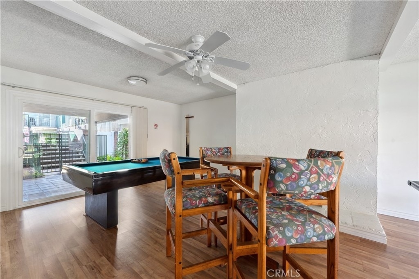
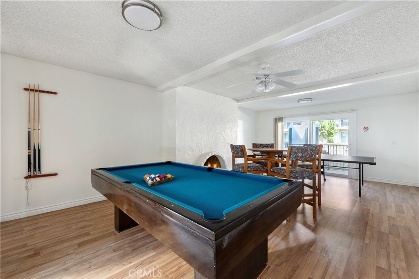
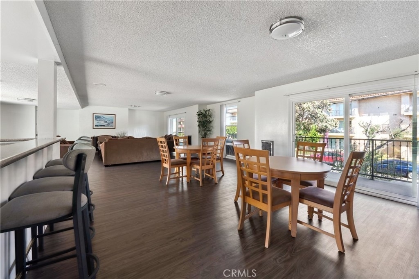
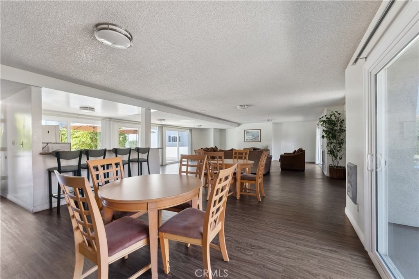
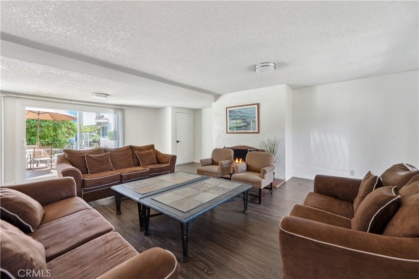
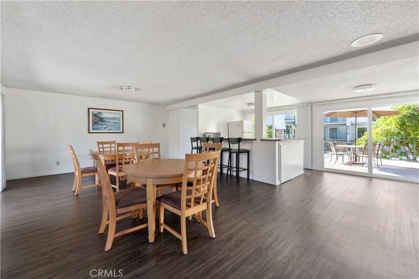
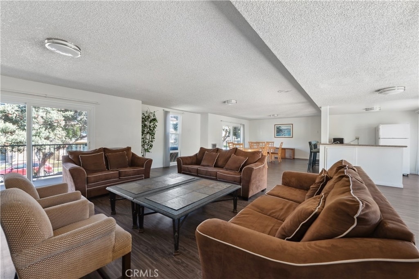
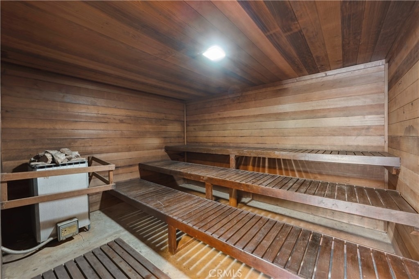
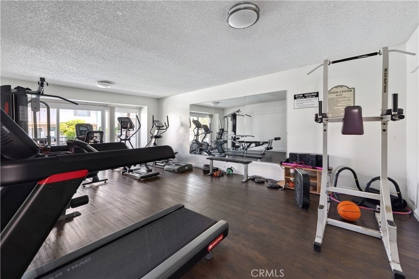
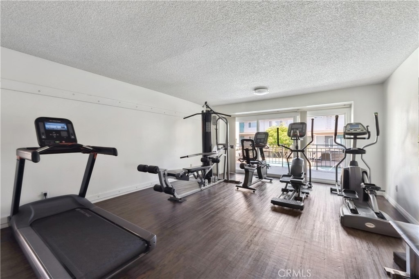
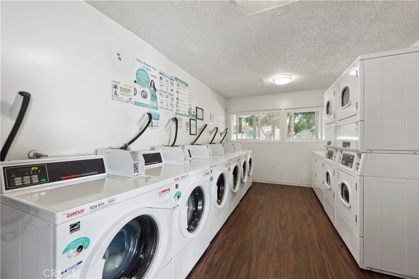
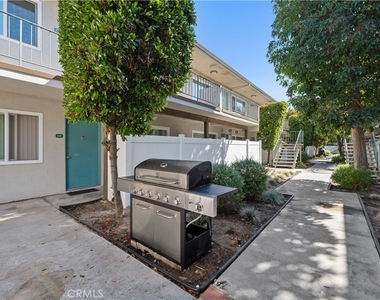
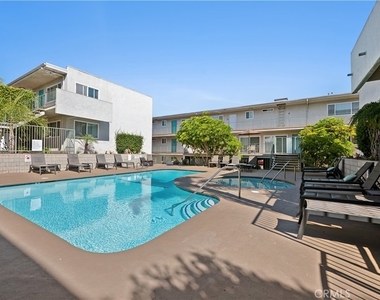
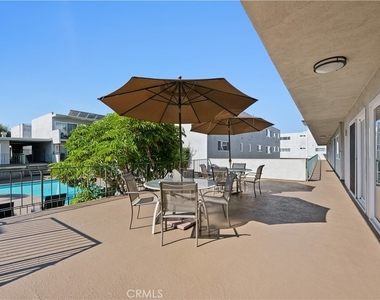
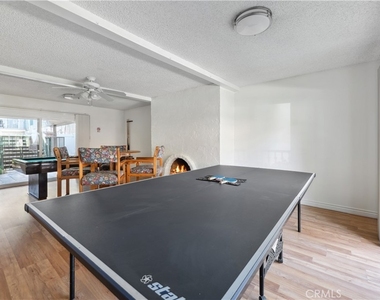
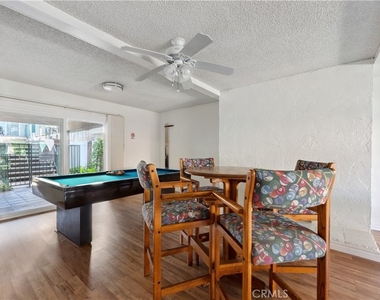
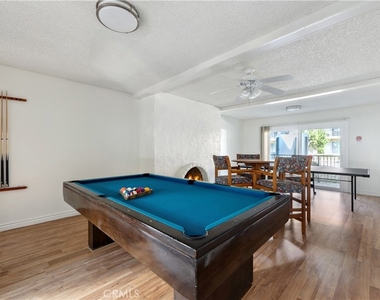
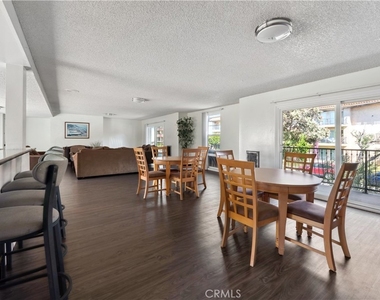
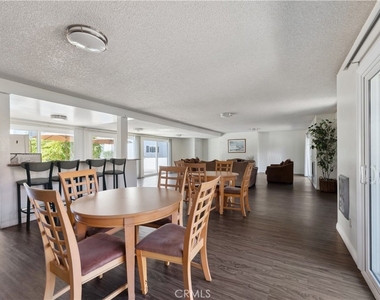
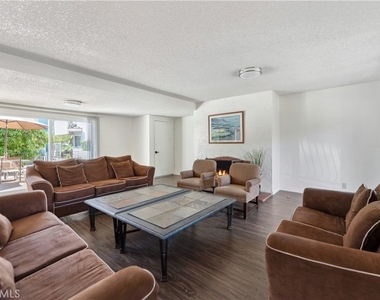
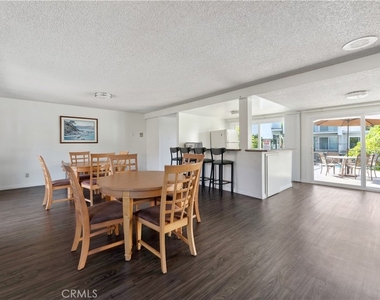
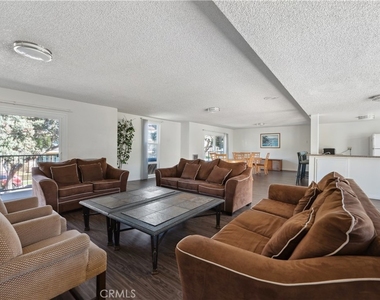
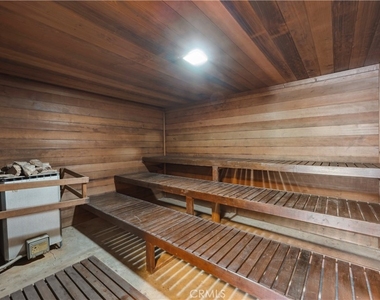
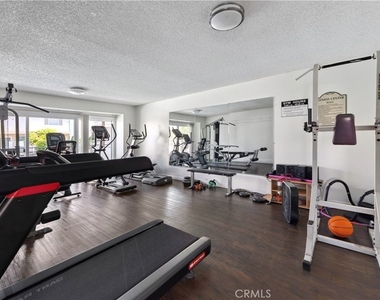
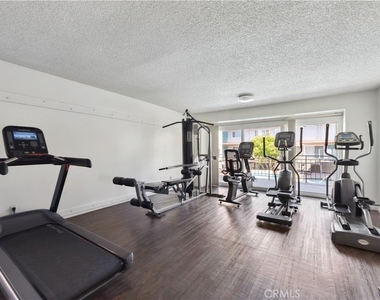
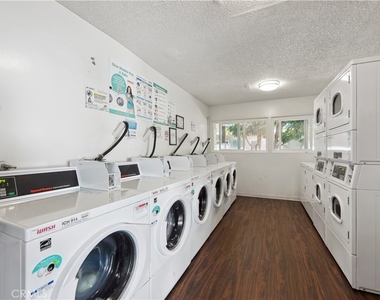
Enjoy a variety of community amenities, including a fitness center, recreation room, sparkling pool, spa, sauna, on-site laundry facilities, and BBQ areas-perfect for relaxing, staying active, or spending time with friends and family.
Utilities: Water, sewer & trash included
Lease Term: One year
Pets: No pets allowed
Laundry: On-site
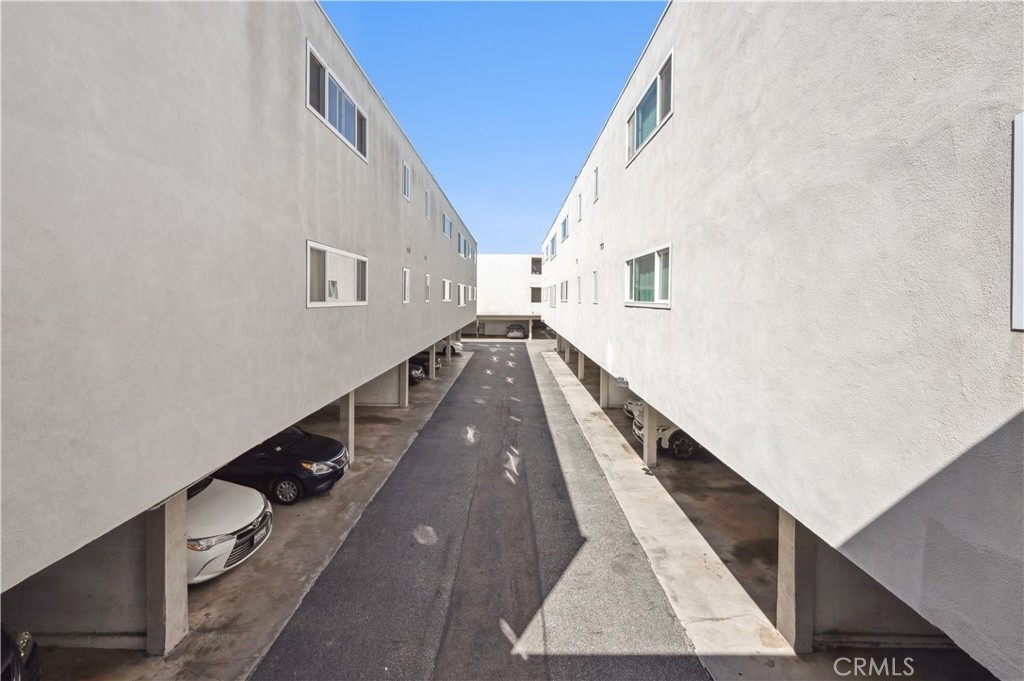
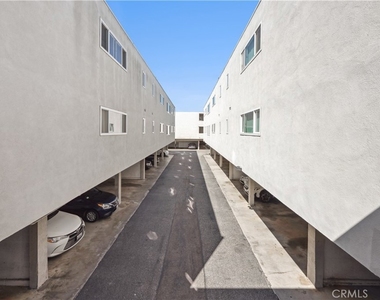
Parking: 1 assigned parking space
Residents also enjoy controlled-access entry, gated parking, and attentive on-site management for added comfort and peace of mind.
Conveniently located within the Torrance Unified School District and just minutes from Del Amo Fashion Center, the 405 Freeway, Wilson Park, and Ken Miller Recreation Center. Enjoy easy access to shopping, dining, recreation, and everyday conveniences throughout the South Bay.
Schedule your tour today and discover your new home at Castellana 5!
Manager has many listings with high listing quality!
▼
The manager has not yet mailed us a photo copy of his or her government identification and proof or property ownership.
▼
Manager has not logged in recently
▼
Manager does not yet have user reviews
RENTHOP DESCRIPTION
The apartment is a unit offered at a monthly price of $1,750. Everything is still in great condition as the building only recently completed construction. The person posting the listing did not specify that any pets were allowed. It may be the case that pets are ok and the manager simply has not yet filled out all the details.
We have 22 photos of this particular unit, building, and surrounding areas.
MLS# SB26201122
List Agent Name: Dylan Gallagher
List Office Name: JRealty
IDX information is provided exclusively for personal, non-commercial use, and may not be used for any purpose other than to identify prospective properties consumers may be interested in purchasing. Information is deemed reliable but not guaranteed. The listing broker’s offer of compensation is made only to participants of the MLS where the listing is filed.
Courtesy of RH Advisors, Inc. and RHP Realty NJ, Inc.
By selecting Check Availability, you agree that RentHop and real estate professionals may call or text you about your inquiry. Message/data rates may apply. Terms & Privacy. California Privacy Notice
We found some very similar listings nearby
Select those you'd like to message
Your messages have been sent!
Check Availability
By selecting Check Availability, you agree that RentHop and real estate professionals may call or text you about your inquiry. Message/data rates may apply. Terms & Privacy. California Privacy Notice








 Your Privacy Choices
