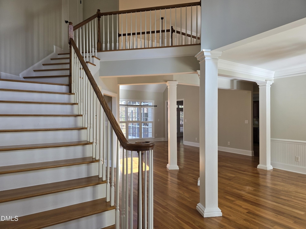
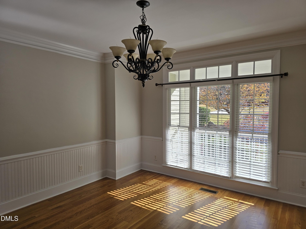
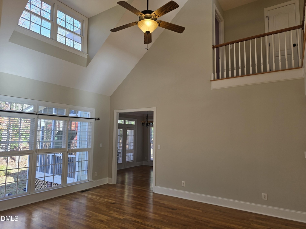
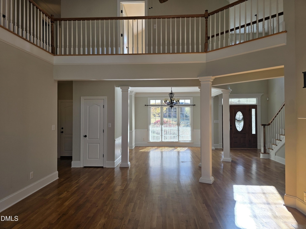
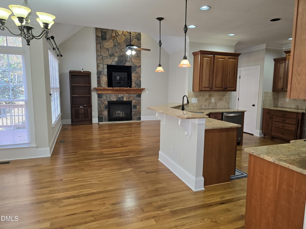
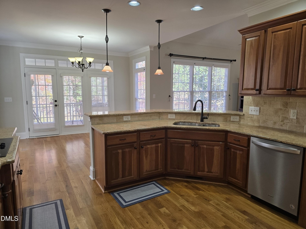
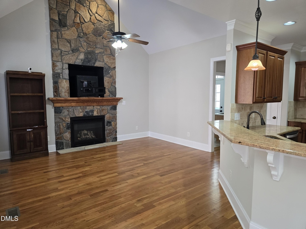
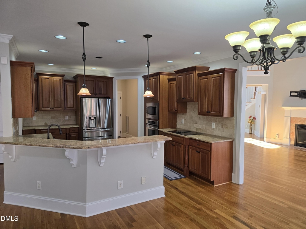
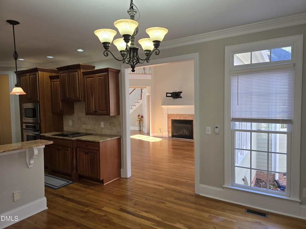
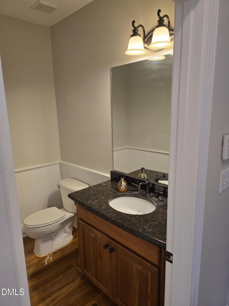
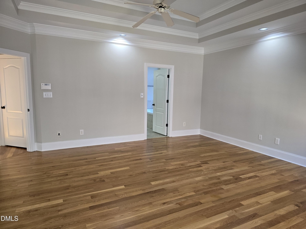
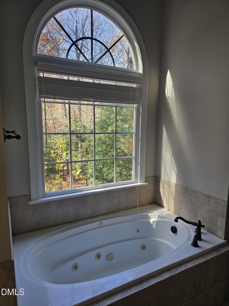
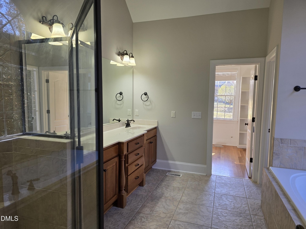
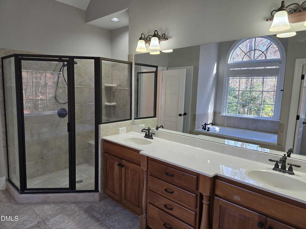
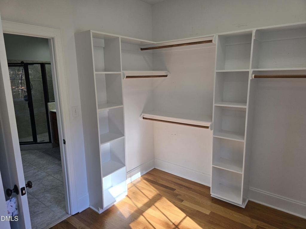
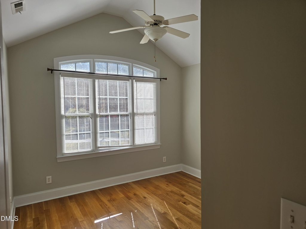
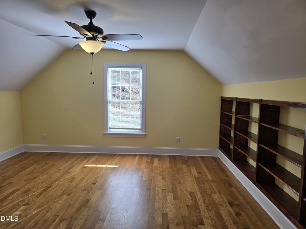
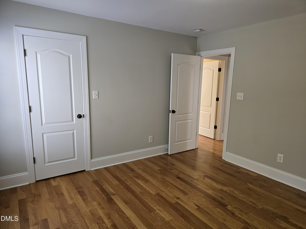
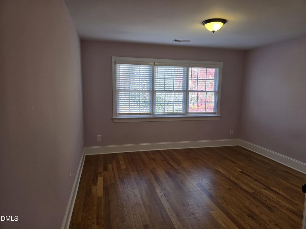
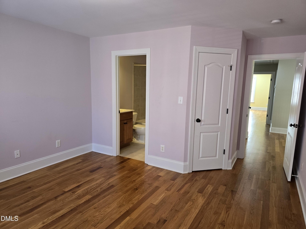
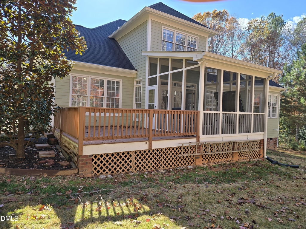
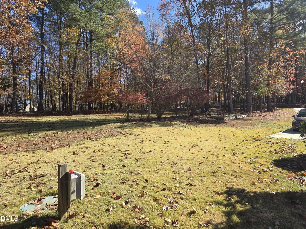
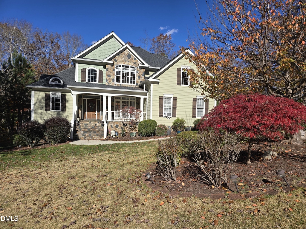
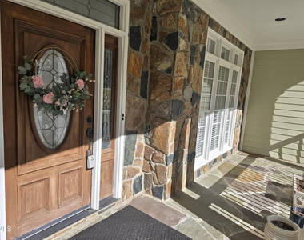
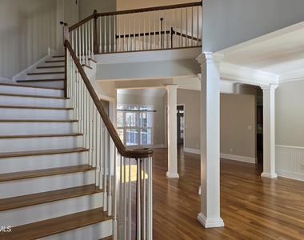
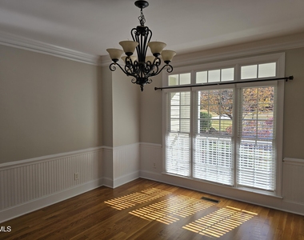
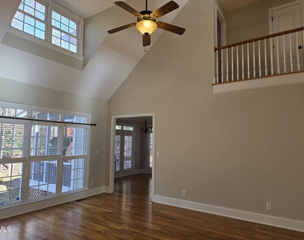
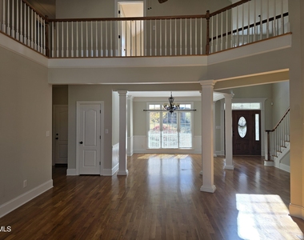
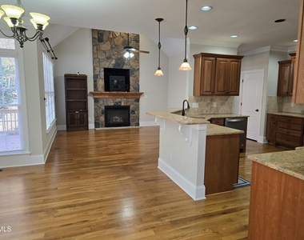
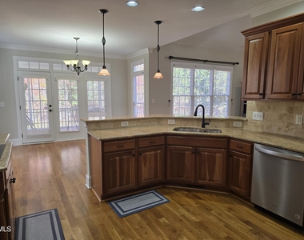
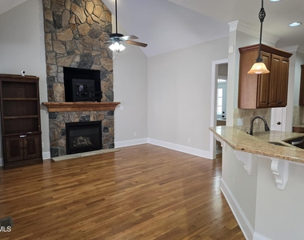
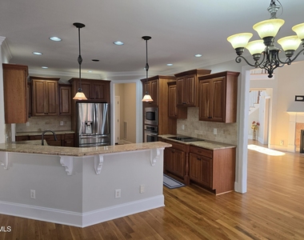
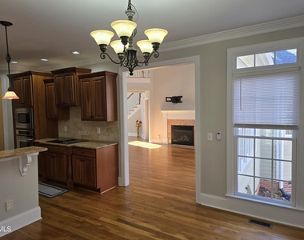
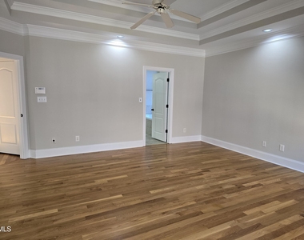
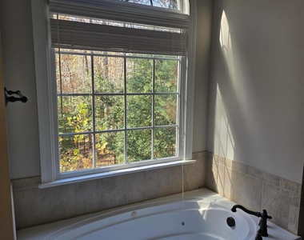
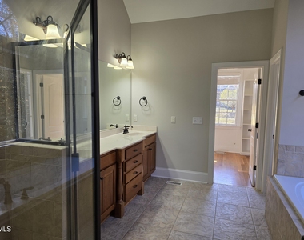
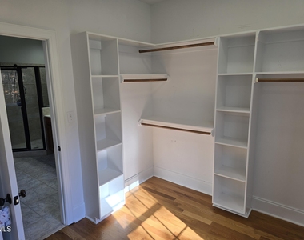
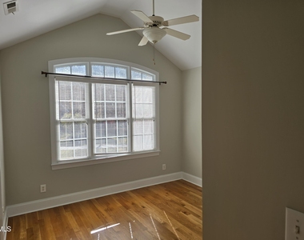
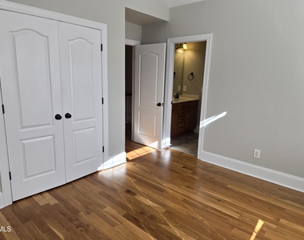
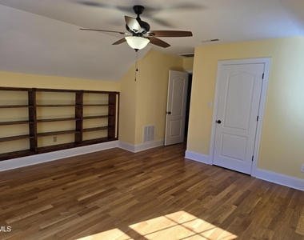
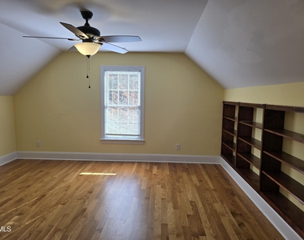
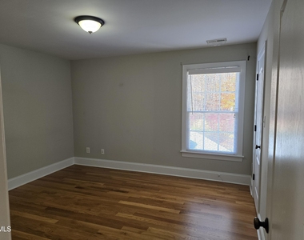
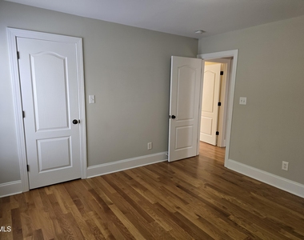
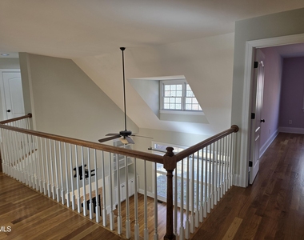
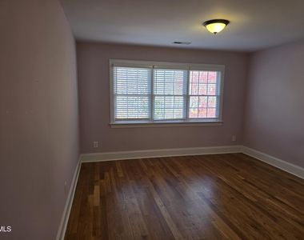
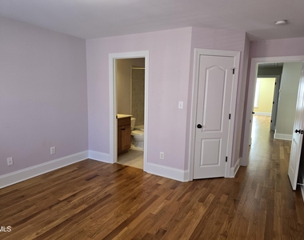
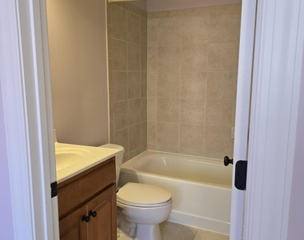
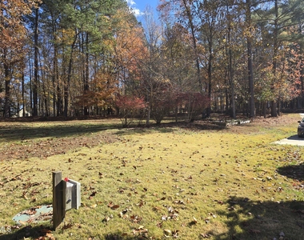
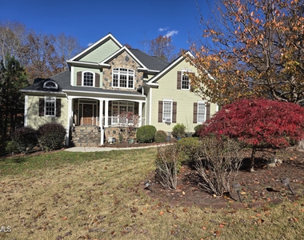
Available in September 2026. Nestled in the serene countryside on the outskirts of Wake Forest, this stunning 4-bedroom, 4.5-bath home offers timeless elegance and modern comforts. Located in the sought-after Haswell Bluffs community. Beautifully landscaped and waiting for you to call it home. Enjoy the spacious main level featuring hardwood floors, two gas fireplaces, and a versatile keeping room. The first-floor primary suite is a true retreat with a large bath, double vanity, jetted tub, separate shower, and oversized walk-in closet. The gourmet kitchen has granite countertops, stainless steel GE appliances, a cooktop, and a built-in microwave. Entertain or relax outdoors on the beautiful screened porch, large covered front porch, or separate deck. Surrounded by stately homes and just minutes from Falls Lake, this home offers a perfect blend of tranquility and convenience. Don't miss the opportunity to experience this exceptional property-schedule your tour today! $300 pet fee per pet if approved. $150 admin fee. Landlord believes home contains approx 3288 sqft but tenant shall verify & not rely upon foregoing representation. Rented as is unless otherwise agreed. Required Resident Benefit Package $49.95/month includes liability insurance, credit building, identity theft protection, HVAC air filter delivery, on-demand pest control & much more! Photos taken prior to tenant move-in.
AMENITIES
Attached Garage
Fireplace
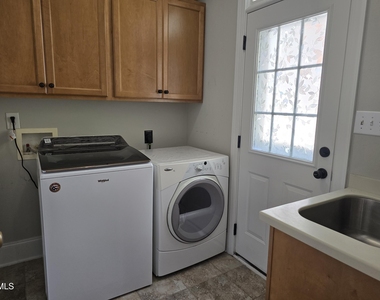
Laundry In Unit
Private Outdoor Space
Dishwasher
Parking Space
ADDITIONAL INFORMATION
Interior
Bathroom Information
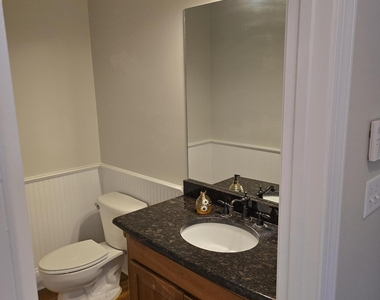
Half Bathrooms: 1
Full Bathrooms: 4
Interior Information
Interior Features: Bookcases, Breakfast Bar, Ceiling Fan(s), Chandelier, Crown Molding, Double Vanity, Eat-in Kitchen, Entrance Foyer, Granite Counters, High Ceilings, Open Floorplan, Pantry, Recessed Lighting, Stone Counters, Tray Ceiling(s), Vaulted Ceiling(s), Walk-In Closet(s), Bathtub/Shower Combination, Kitchen/Dining Room Combination, Separate Shower, Walk-In Shower
Appliances: Built-In Electric Oven, Cooktop, Dishwasher, Down Draft, Dryer, Electric Cooktop, Electric Oven, Free-Standing Refrigerator, Ice Maker, Microwave, Oven, Refrigerator, Stainless Steel Appliance(s), Washer, Washer/Dryer, Water Heater, Wall Oven
Flooring Type: Tile, Wood
Laundry Features: In Unit, Inside, Laundry Room, Main Level, Sink
Room Information
Rooms: 1
Fireplace Information
Has Fireplace
Fireplace Features: Great Room, Living Room
Fireplaces: 2
Exterior
Property Information
Square Footage: 3,288
Security Features: Smoke Detector(s)
Year Built: 2006
Building Information
Building Area Total: 3288
Levels: Two
Patio and Porch Features: Covered, Deck, Enclosed, Front Porch, Porch, Screened
Land Information
Water Source: Well
Utilities
Utilities Information
Sewer : Septic Tank
Parking
Parking Information
Has Garage
Attached Garage
Has Open Parking
Parking Features: Concrete, Driveway, Garage, Garage Faces Side
Manager has many listings with high listing quality!
▼
The manager has not yet mailed us a photo copy of his or her government identification and proof or property ownership.
▼
Manager has not logged in recently
▼
Manager does not yet have user reviews
RENTHOP DESCRIPTION
The apartment is a unit offered at a monthly price of $3,400. The person posting the listing did not specify that any pets were allowed. It may be the case that pets are ok and the manager simply has not yet filled out all the details. The kitchen conveniently includes a dishwasher.
We have 35 photos of this particular unit, building, and surrounding areas.
We found some very similar listings nearby
Select those you'd like to message
Your messages have been sent!
Check Availability
By selecting Check Availability, you agree that RentHop and real estate professionals may call or text you about your inquiry. Message/data rates may apply. Terms & Privacy. California Privacy Notice



















 Your Privacy Choices
