3650 Deaton Trail

Gwinnett, 30519
$3,300
LEASED / EXPIRED
Posted 9 weeks ago, Immediate Move-In
bedrooms
5 Bed
bathrooms
4 Bath
bathrooms
1 Half Bath
Listing by June Yeo
Save Listing

SIMILAR NEARBY LISTINGS
2930 Andover Trail
Gwinnett
30519
$2,900
By Yichao Zhou, 1 day ago
bedrooms
5 Bed
|
bathrooms
4 Bath
|
square feet
2,850 Sqft
3325 Earhart Way
Gwinnett
30519
$3,000
By Precious Edet, 22 hours ago
bedrooms
5 Bed
|
bathrooms
3 Bath
$3,695
By Beth Hunter, 13 hours ago
bedrooms
5 Bed
|
bathrooms
4 Bath
|
square feet
4,076 Sqft
4000 Adder Drive
Gwinnett
30519
$2,899
By Wen H Lin, 20 hours ago
bedrooms
5 Bed
|
bathrooms
3 Bath
|
square feet
3,400 Sqft
3218 Leyden Court
Gwinnett
30519
$3,200
By Eun Chanel Yu, 17 hours ago
bedrooms
5 Bed
|
bathrooms
4 Bath
|
square feet
3,400 Sqft

DESCRIPTION
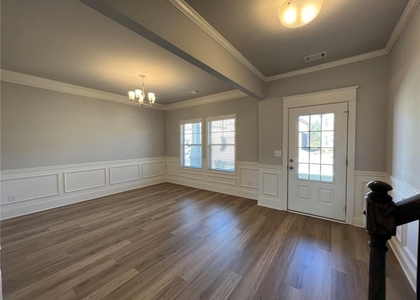
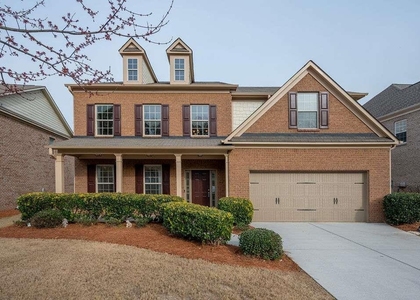
Immaculate brick-front home featuring the largest upgraded floor plan in the neighborhood, situated in the highly sought-after Seckinger High School district in the heart of Buford. The main level offers a bright, open concept design with formal dining and living areas, a guest bedroom with a full bath, and a gourmet kitchen with a massive central island leading to a covered back deck. Upstairs, you will find a versatile loft and a huge master suite that serves as a perfect retreat, complete with a double vanity, a separate tub and shower, and a spacious walk-in closet. Two additional bedrooms share a Jack-and-Jill bathroom. Exceptionally well-maintained and move-in ready, this home is just minutes away from local shopping, groceries, and parks.

AMENITIES
Fireplace
Private Outdoor Space
Dishwasher
Parking Space

ADDITIONAL INFORMATION
Interior

    Bathroom Information

  • Half Bathrooms: 1
  • Full Bathrooms: 4

    Interior Information

  • Interior Features: Double Vanity, High Ceilings, Recessed Lighting, Walk-In Closet(s), Disappearing Attic Stairs
  • Appliances: Dishwasher, Disposal, Gas Cooktop, Gas Oven, Gas Water Heater, Range Hood, Self Cleaning Oven
  • Flooring Type: Carpet, Laminate
  • Laundry Features: Electric Dryer Hookup, Laundry Room

    Fireplace Information

  • Has Fireplace
  • Fireplace Features: Family Room, Gas Log, Gas Starter, Brick
  • Fireplaces: 1

    Basement Information

  • Basement: None
Exterior

    Property Information

  • Security Features: Fire Alarm, Open Access
  • Architectural Style: Traditional
  • Year Built: 2021
  • Waterfront Features: None
  • Waterbody Name: None

    Building Information

  • Building Area Total: 3463
  • Levels: Two
  • Other Structures: None
  • Window Features: Double Pane Windows, Insulated Windows
  • Construction Materials: Cement Siding, Frame, Brick Front
  • Patio and Porch Features: Covered, Patio

    Pool Information

  • Pool Features: None

    Lot Information

  • Lot Features: Back Yard, Front Yard, Landscaped, Level
  • Lot Size Area: 7840.8
  • Lot Size Units: Square Feet
  • Lot Size Acres: 0.18
  • Square Footage: 7,841
  • Lot Size Dimensions: x
Utilities

    Utilities Information

  • Cooling Type: Ceiling Fan(s), Central Air, Electric
  • Heating Type: Central, Forced Air, Natural Gas
Parking

    Parking Information

  • Has Garage
  • Parking Features: Attached, Driveway, Garage, Garage Door Opener, Garage Faces Front, Kitchen Level, Driveway
  • Garage Spaces: 2

MAP


30519

LISTING QUALITY
▲ Features and amenities are properly noted
▲ RentHop has data for this building
▼ The manager has not yet mailed us a photo copy of his or her government identification and proof or property ownership.
▼ Manager has not logged in recently
▼ Manager does not yet have user reviews

RENTHOP DESCRIPTION
The apartment is a unit offered at a monthly price of $3,300. The person posting the listing did not specify that any pets were allowed. It may be the case that pets are ok and the manager simply has not yet filled out all the details. The kitchen conveniently includes a dishwasher.

We have 33 photos of this particular unit, building, and surrounding areas.
See available units at 3650 Deaton Trail.

Does something look off?

Courtesy of RH Advisors, Inc. and RHP Realty NJ, Inc.