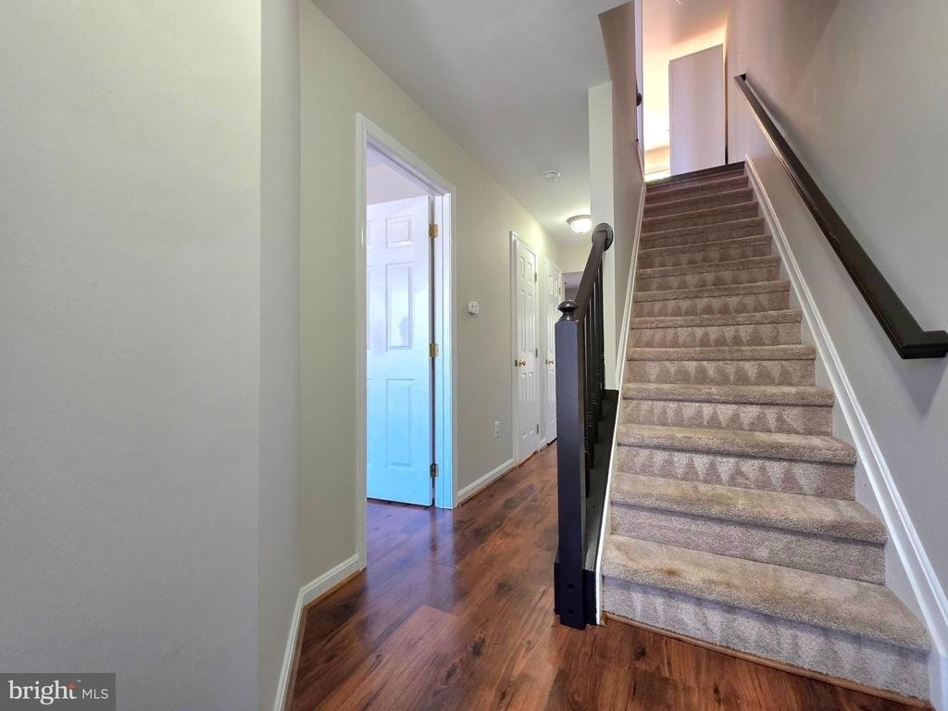
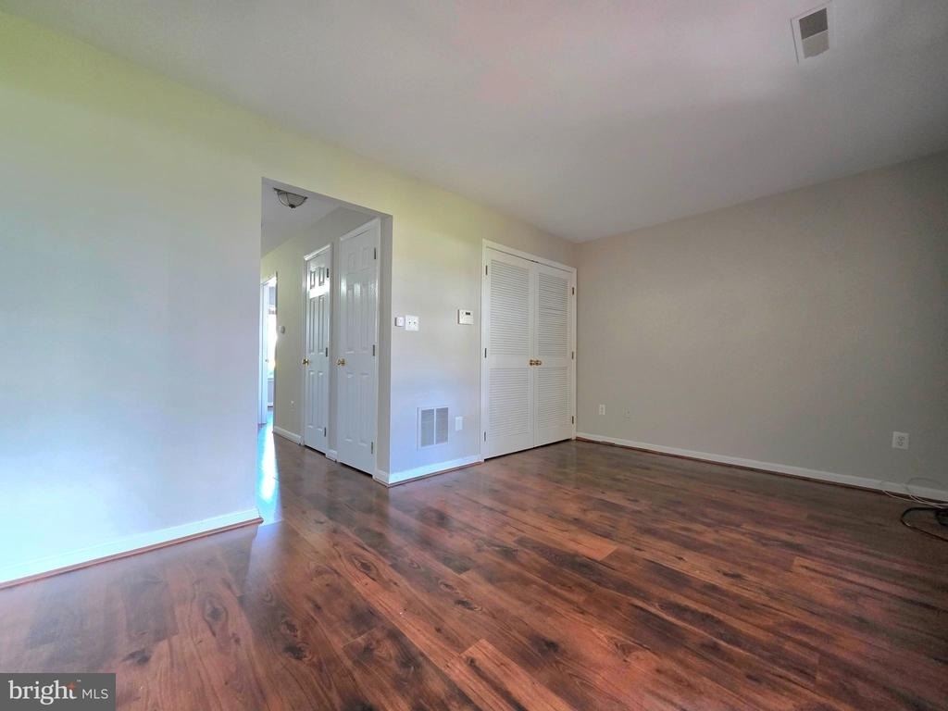
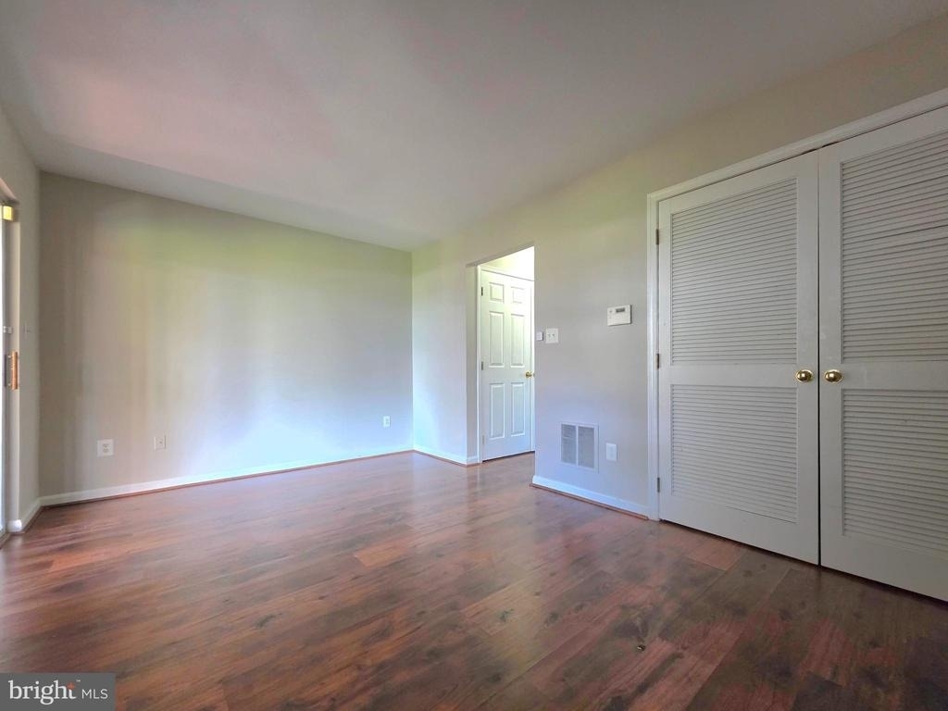
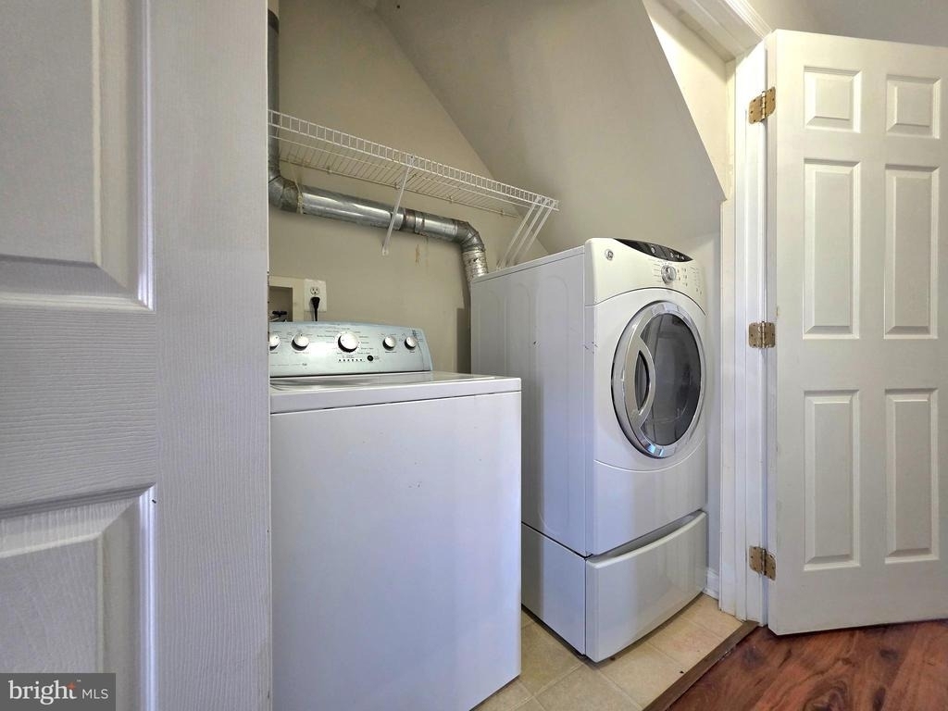
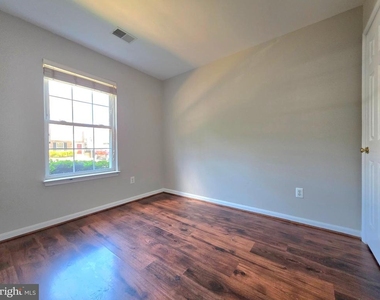
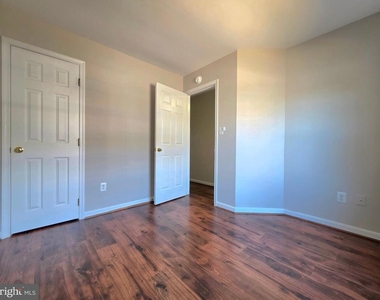
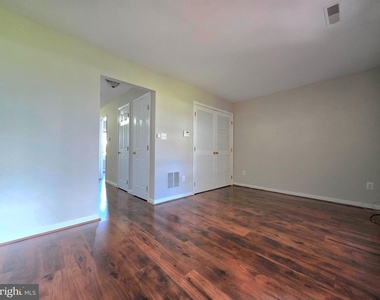
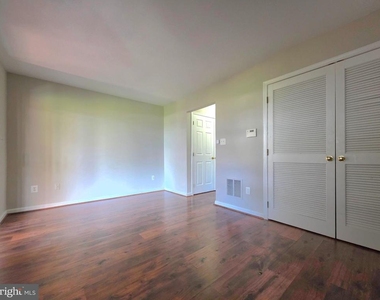
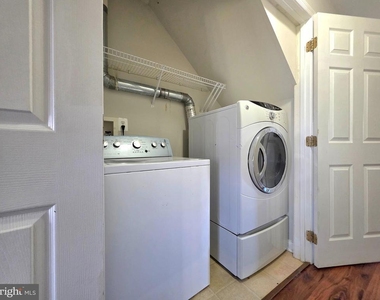
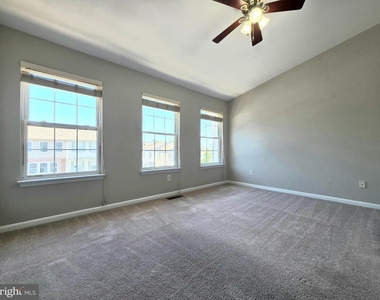
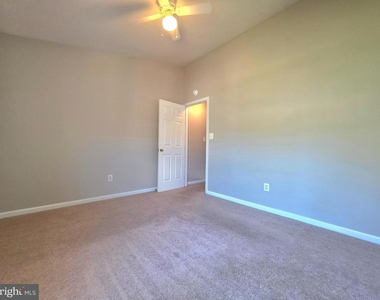
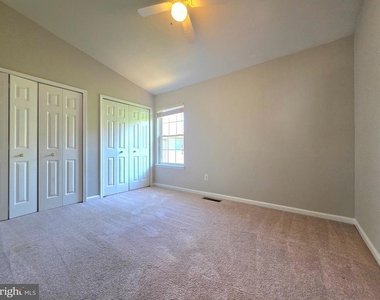
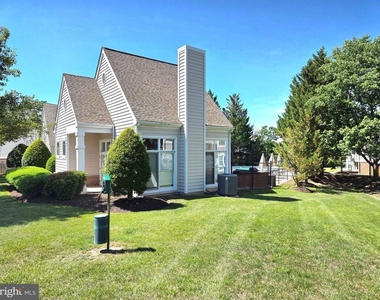
Welcome to 3643 Crosswater Ct, a meticulously maintained three-level townhouse. This home offers an impressive layout with all above-ground square footage, featuring beautiful luxury planks flooring that spans the main living areas and elegant vaulted ceilings in the upper-level bedrooms.
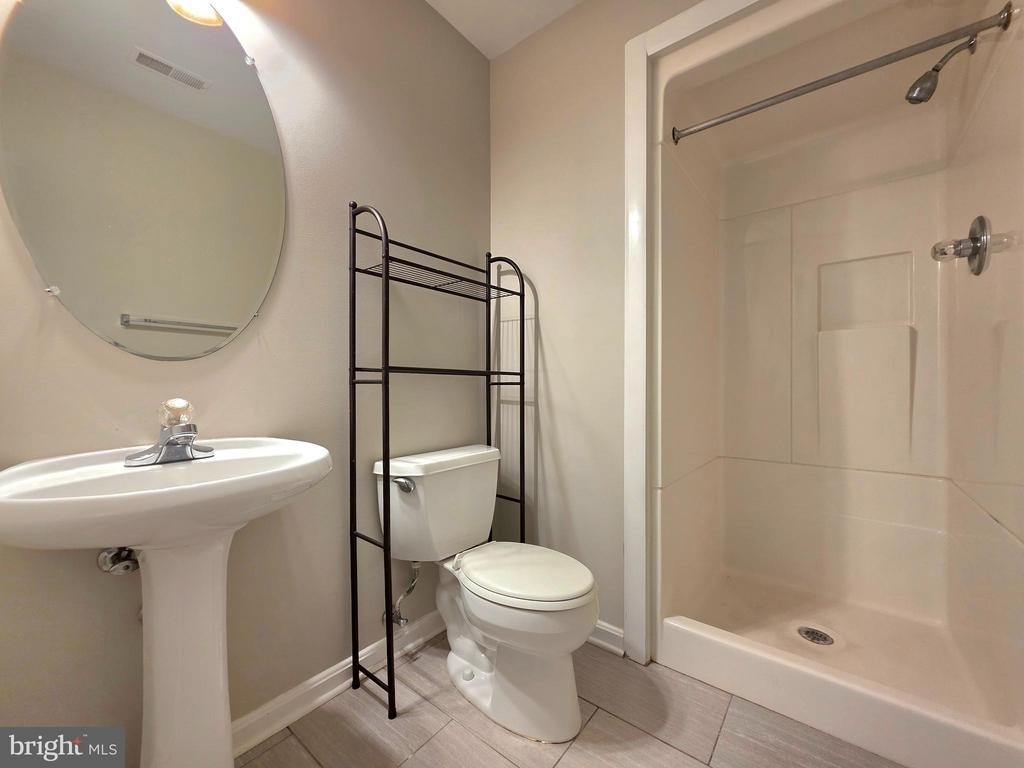
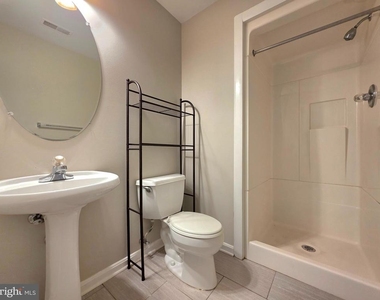
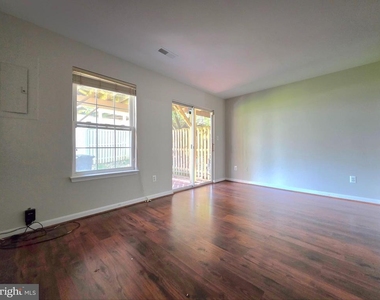
The first level serves as a functional retreat, hosting a private bedroom, a full bathroom, and a cozy family room with direct access to a private patio.
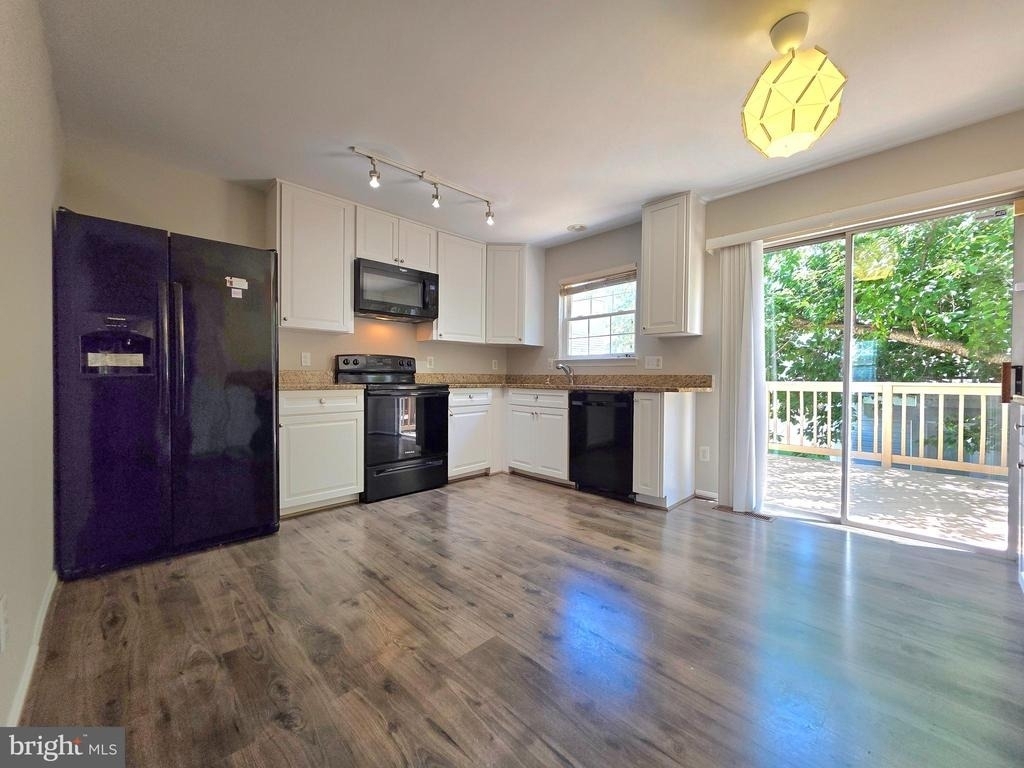
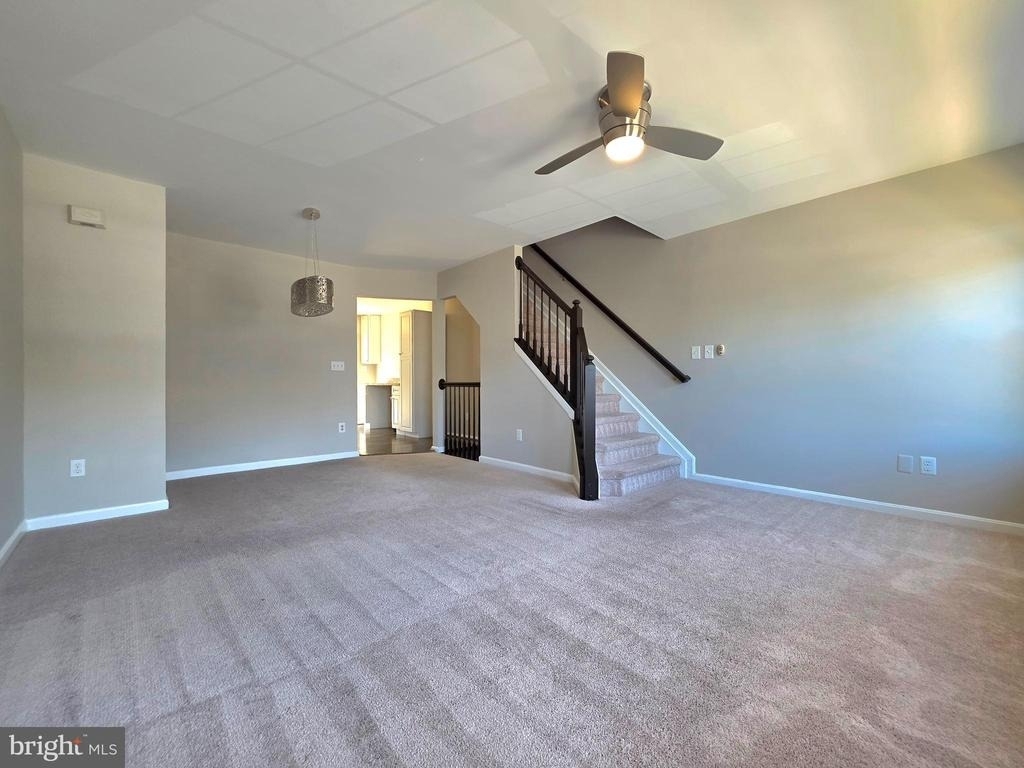
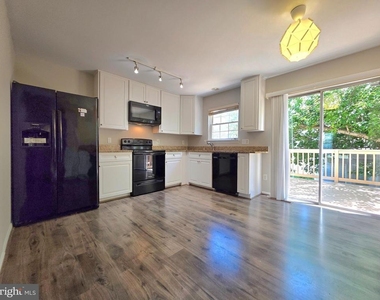
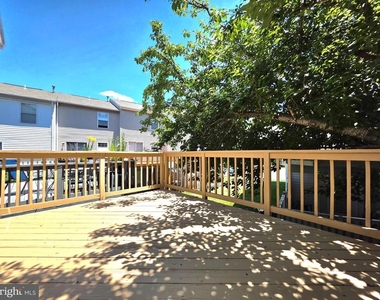
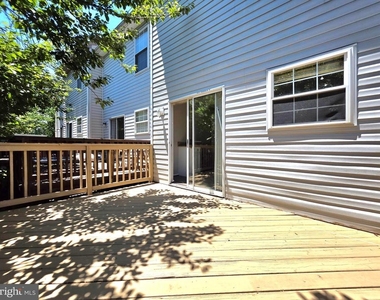
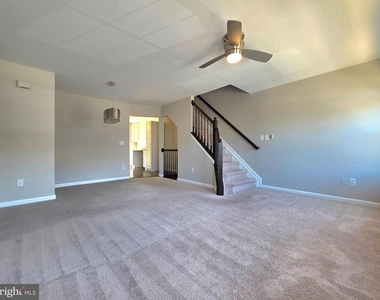
Moving to the second level, you will find a bright and spacious living and dining area perfect for gatherings. The country-style kitchen is a standout, featuring upgraded granite countertops, a convenient breakfast bar, and stylish cabinetry. Step out from the kitchen onto the refinished deck, which backs to a serene view of mature trees - an ideal setting for grilling or quiet morning coffee.
The third level provides two additional generous bedrooms with high ceilings, including a recently renovated bathroom.
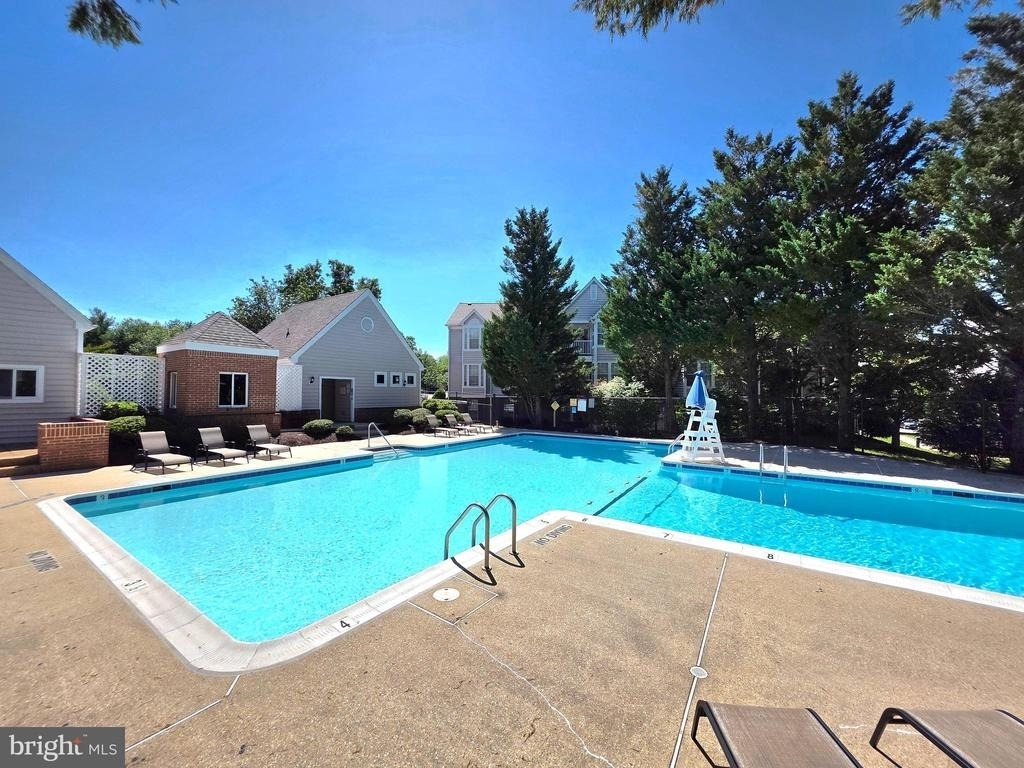
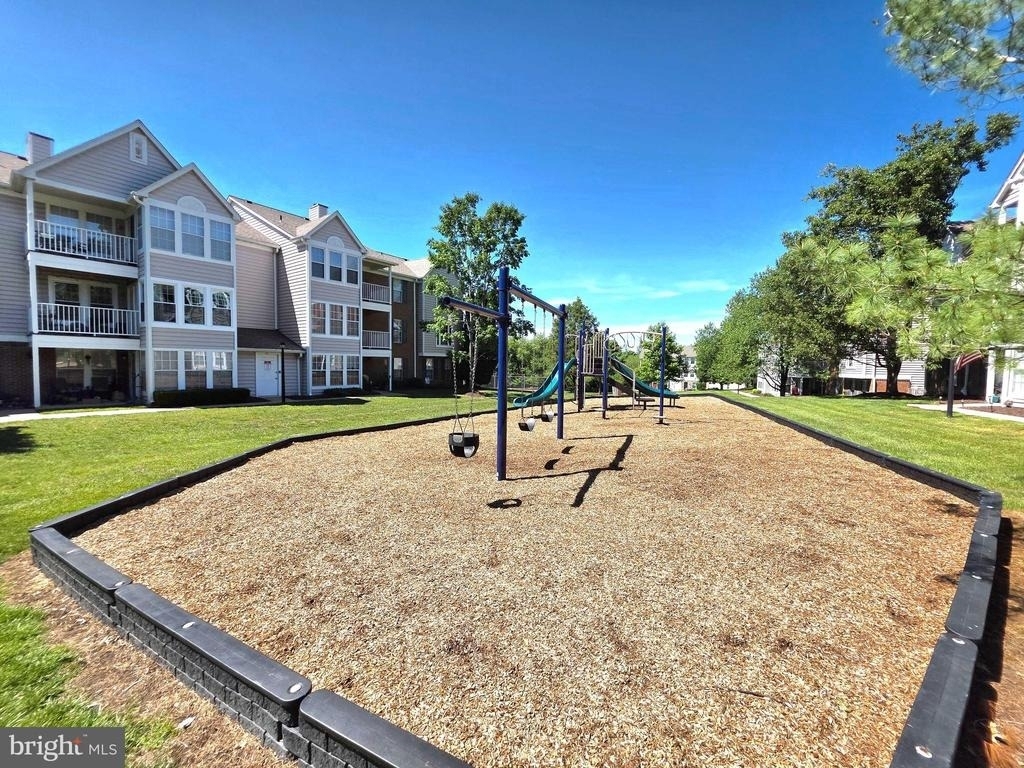
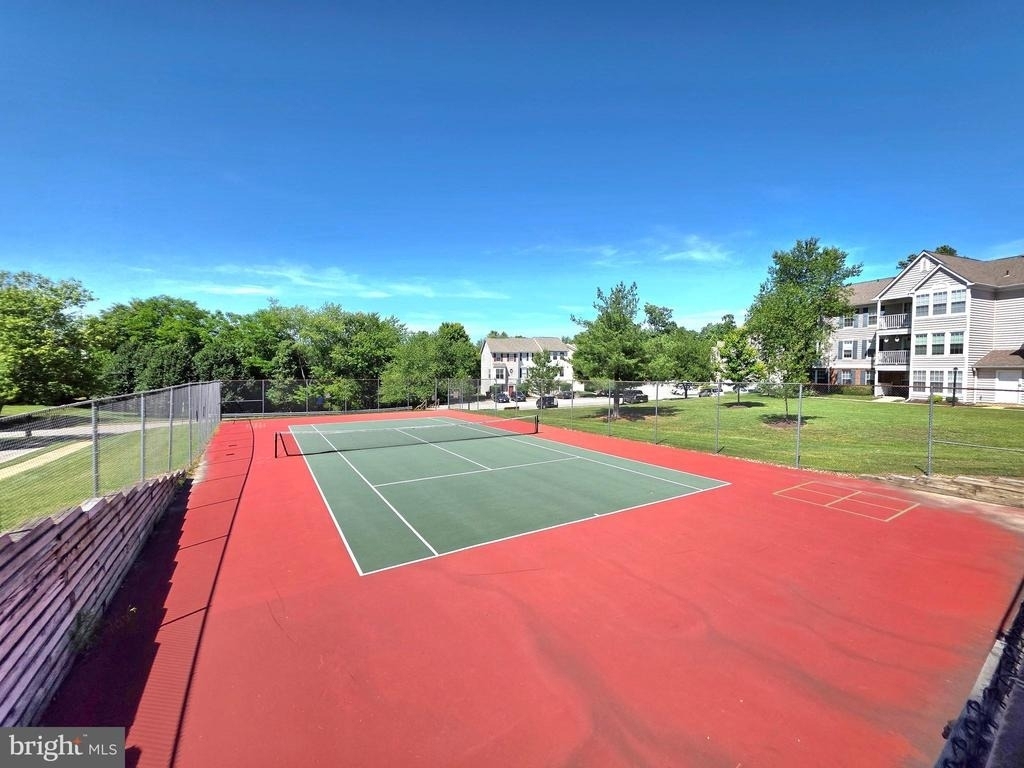
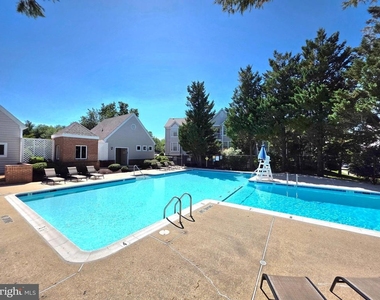
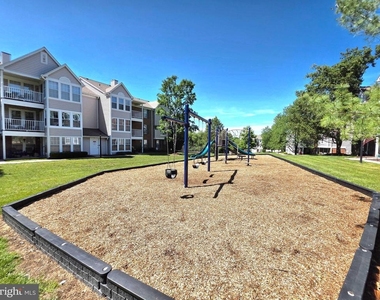
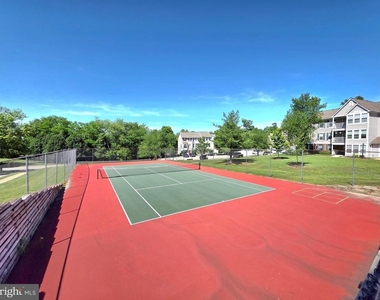
Located on a quiet cul-de-sac, this Sherbrooke II TH condo includes two assigned parking spaces plus ample visitor parking. The vibrant Lake Ridge community offers a wealth of amenities, including an outdoor pool, tennis courts, and multiple playgrounds. Outdoor enthusiasts will love being within walking distance of Lake Ridge Park, Golf & Marina, while everyday conveniences like shopping centers, gyms, and daycares are just a short stroll away. With easy access to the Occoquan Historic District, Potomac Mills, and major commuter routes, this charming home is a perfect blend of suburban tranquility and urban accessibility.
Strategically located for commuters, this property offers excellent access to major transportation arteries, including I-95 and Route 1. Residents can leverage the nearby Horner Road Commuter Lot for convenient slugging or express bus service to the Pentagon and Washington, D.C. Additionally, the Woodbridge VRE station is a short drive away, providing a reliable rail connection for a seamless commute throughout the Northern Virginia and D.C. metro area.
No cats. Up to two dogs permitted (50 lbs. maximum each), subject to breed restrictions.
Manager has many listings with high listing quality!
▼
The manager has not yet mailed us a photo copy of his or her government identification and proof or property ownership.
▼
Manager has not logged in recently
▼
Manager does not yet have user reviews
RENTHOP DESCRIPTION
The apartment is a unit offered at a monthly price of $2,550. The person posting the listing did not specify that any pets were allowed. It may be the case that pets are ok and the manager simply has not yet filled out all the details. The kitchen conveniently includes a dishwasher.
We have 28 photos of this particular unit, building, and surrounding areas.
Last Updated: 15 hours ago
Data Source: Bright MLS
MLS# VAPW2120312
List Agent Name: Pinyo Bhulipongsanon
List Office Name: Samson Properties
IDX information is provided exclusively for personal, non-commercial use, and may not be used for any purpose other than to identify prospective properties consumers may be interested in purchasing. Information is deemed reliable but not guaranteed. The listing broker’s offer of compensation is made only to participants of the MLS where the listing is filed.
Courtesy of RH Advisors, Inc. and RHP Realty NJ, Inc.
Enter the 6-digit code sent to or download the
RentHop mobile app to continue.
By selecting Check Availability, you agree that RentHop and real estate professionals may call or text you about your inquiry. Message/data rates may apply. Terms & Privacy.
We found some very similar listings nearby
Select those you'd like to message
Your messages have been sent!
Check Availability
By selecting Check Availability, you agree that RentHop and real estate professionals may call or text you about your inquiry. Message/data rates may apply. Terms & Privacy.