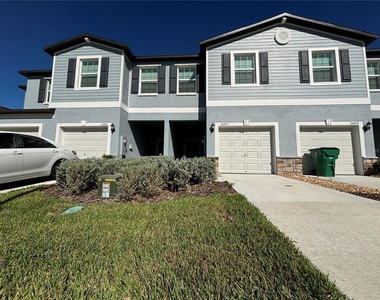
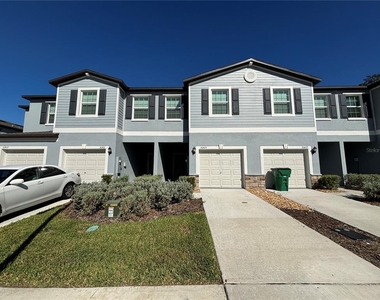
36425 Camp Fire Terrace

Zephyrhills, 33541
$1,900
LEASED / EXPIRED
Posted 13 weeks ago, Immediate Move-In
bedrooms
3 Bed
bathrooms
2 Bath
bathrooms
1 Half Bath
square feet
1,634 Sqft
Listing by Claudia Forero
Save Listing

SIMILAR NEARBY LISTINGS
$1,700
By Eric Rodriguez, 1 day ago
bedrooms
3 Bed
|
bathrooms
2 Bath
|
square feet
1,352 Sqft
35552 Shade Fern Lane
Zephyrhills
33541
$1,895
By Paul Arrington, 1 day ago
bedrooms
3 Bed
|
bathrooms
2 Bath
|
square feet
1,365 Sqft
37515 Laurel Hammock Drive
Oak Run, Zephyrhills
33541
$2,000
By Danielle Angel, 1 day ago
bedrooms
3 Bed
|
bathrooms
2 Bath
|
square feet
1,618 Sqft
6054 Merrifield Drive
Ten Oaks, Zephyrhills
33541
$1,900
By Chelsie Lewis, 1 day ago
bedrooms
3 Bed
|
bathrooms
2 Bath
|
square feet
1,494 Sqft
36216 Joseph Blake Street
Zephyrhills
33541
$2,100
By Sherry Zepp, 1 day ago
bedrooms
3 Bed
|
bathrooms
2 Bath
|
square feet
1,801 Sqft
6335 Maisie Road
Eiland Park Townhomes, Zephyrhills
33542
$1,650
By Tamily Abdo, 1 day ago
bedrooms
3 Bed
|
bathrooms
2 Bath
|
square feet
1,363 Sqft
7058 Ripple Pond Loop
Zephyrhills
33541
$2,000
By Martin Ralston, 1 day ago
bedrooms
3 Bed
|
bathrooms
2 Bath
|
square feet
1,666 Sqft
7608 Merchantville Circle
Crestview Hills, Zephyrhills
33540
$1,875
By Irene Ocasio, 1 day ago
bedrooms
3 Bed
|
bathrooms
2 Bath
|
square feet
1,350 Sqft

DESCRIPTION
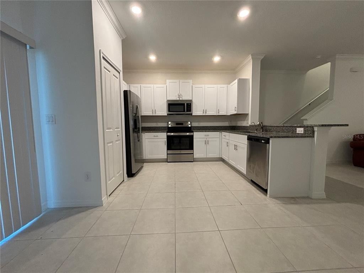
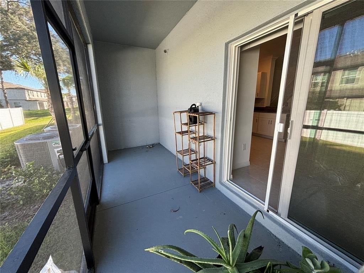
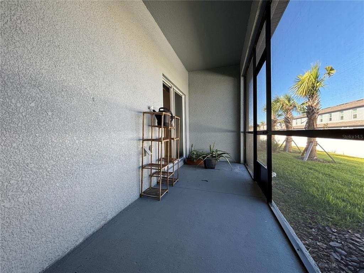
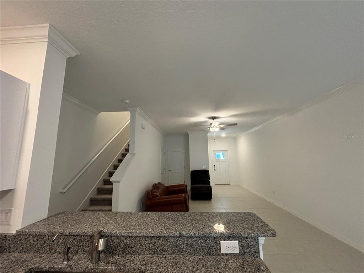
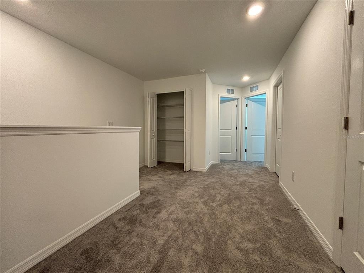
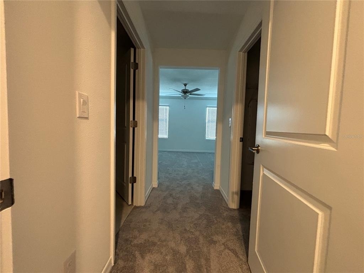
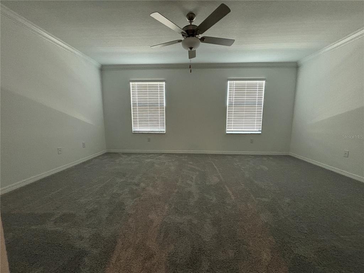
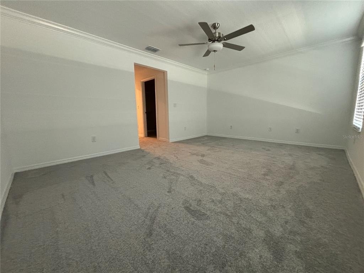
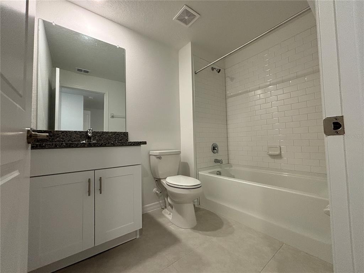
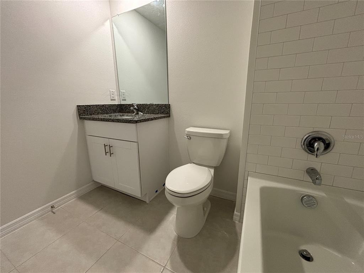
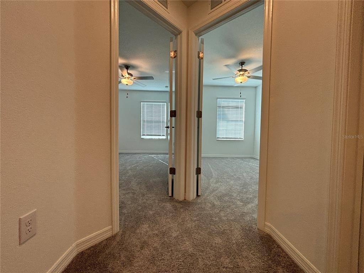
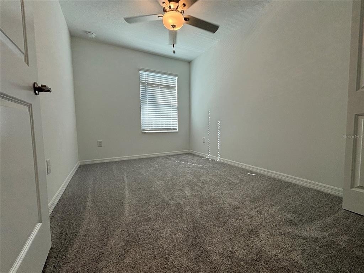
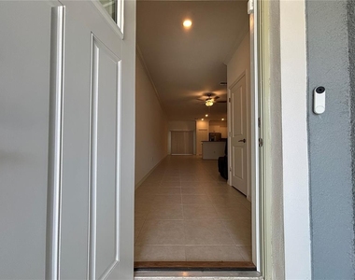
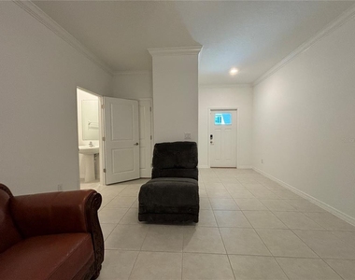
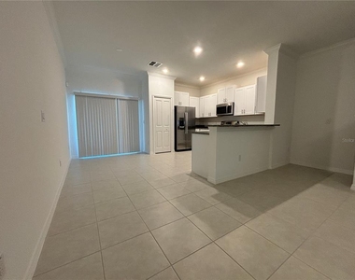
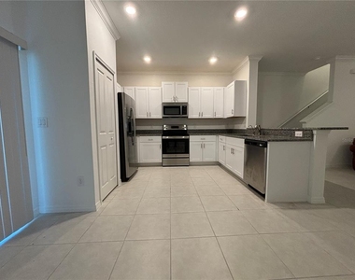
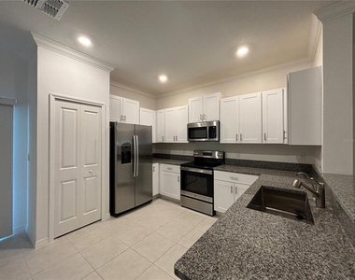
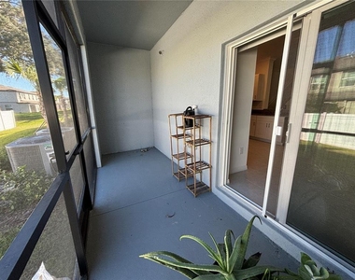
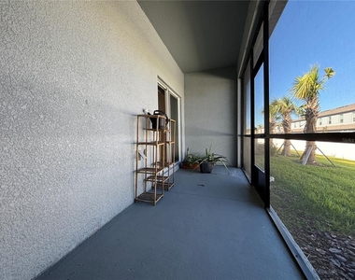
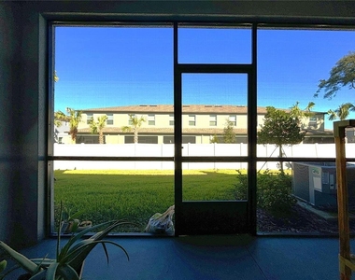
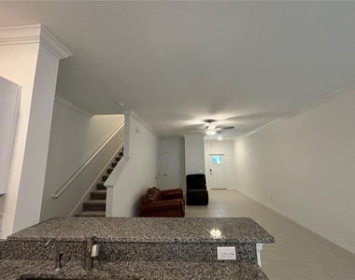
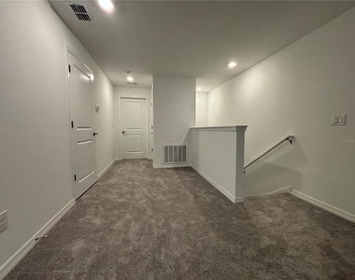
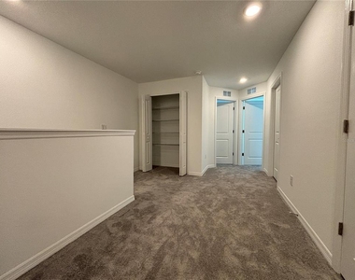
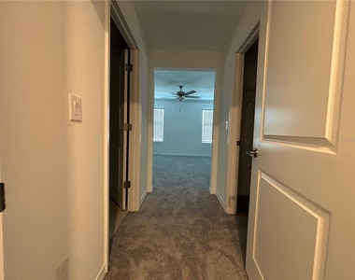
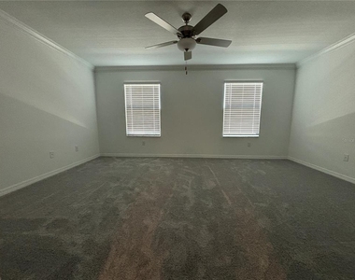
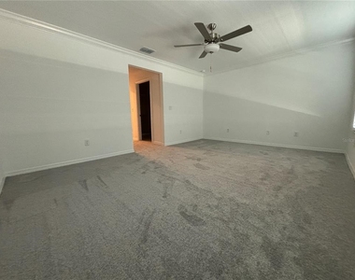
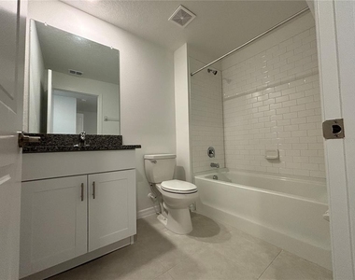
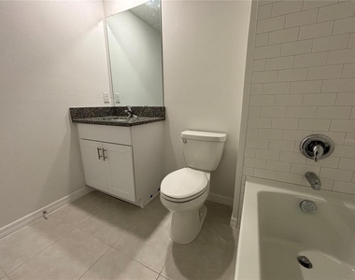
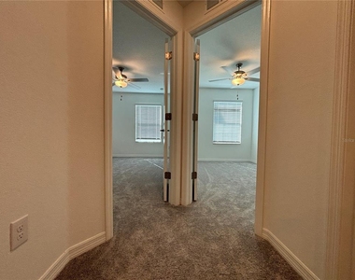
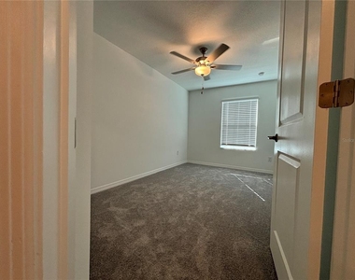
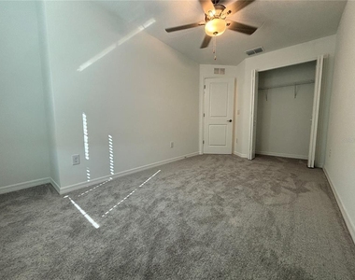
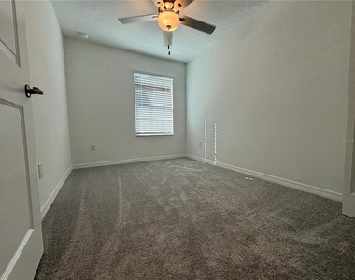
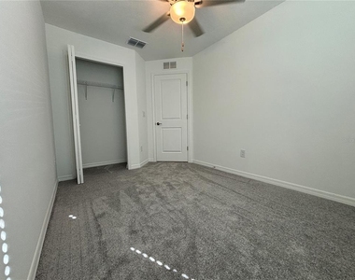
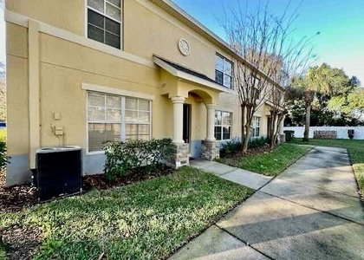
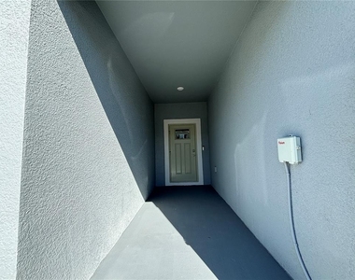
Charming 3 bed, 2.5 bath townhouse in the cozy Abbott Square community in Zephyrhills. 1-CAR GARAGE. Tile covers the first floor, which boasts an open-concept plan - a kitchen/living room/dining area combo. The kitchen features gleaming stainless steel appliances and granite counters. A sliding glass door from the dining area leads to a fully screened back patio. Plush carpet covers the stairs and upper level. The primary bedroom features a private en-suite bathroom with an oversized walk-in closet. The laundry closet is conveniently located upstairs with the 3 bedrooms - washer and dryer is included. Zephyrhills offers entertainment, shopping, and dining options nearby. Hillsborough River State Park is less than 25 minutes away, about 25 minutes from access to I-75, and just 10 minutes from HWY 301. AdventHealth ER is just 10 minutes away. Internet included. Tenants are responsible for all other utilities. ADT security system with cameras installed and ready for use, not active - tenant responsible for activation and service at tenant discretion. Don't miss out on this opportunity! Schedule your private showing now and secure this home today! Credit, Criminal, and Rental History background check required. Employment and Rental verifications required where applicable. NO SMOKING.
AMENITIES
Attached Garage
Laundry In Unit
Dishwasher
Parking Space

ADDITIONAL INFORMATION
Interior

    Bathroom Information

  • Half Bathrooms: 1
  • Full Bathrooms: 2

    Interior Information

  • Interior Features: Stone Counters, Walk-In Closet(s), PrimaryBedroom Upstairs
  • Appliances: Dishwasher, Disposal, Dryer, Microwave, Range, Refrigerator, Washer
  • Flooring Type: Carpet, Tile
  • Laundry Features: Laundry Closet, Upper Level

    Room Information

  • Rooms: 7
Exterior

    Property Information

  • Has Property Attached
  • Square Footage: 1,634
  • Square Footage Source: $0
  • Security Features: Security System
  • Year Built: 2024

    Building Information

  • Building Area Total: 1634
  • Levels: Two
  • Building Area Units: Square Feet

    Lot Information

  • Lot Size Area: 1764
  • Lot Size Units: Square Feet
  • Lot Size Acres: 0.04
  • Square Footage: 1,764

    Land Information

  • Water Source: Public
Utilities

    Utilities Information

  • Cooling Type: Central Air
  • Heating Type: Central, Electric
  • Sewer : Public Sewer
Parking

    Parking Information

  • Has Garage
  • Attached Garage
  • Garage Spaces: 1

MAP


33541

LISTING QUALITY
▲ Listing location is an exact address
▲ Features and amenities are properly noted
▲ RentHop has data for this building
▼ Listing agent has an unconfirmed email address
▼ The manager has not yet mailed us a photo copy of his or her government identification and proof or property ownership.
▼ Manager has not logged in recently
▼ Manager does not yet have user reviews

RENTHOP DESCRIPTION
The apartment is a unit offered at a monthly price of $1,900. The person posting the listing did not specify that any pets were allowed. It may be the case that pets are ok and the manager simply has not yet filled out all the details. The kitchen conveniently includes a dishwasher.

We have 35 photos of this particular unit, building, and surrounding areas.
See available units at 36425 Camp Fire Terrace.

Does something look off?

Courtesy of RH Advisors, Inc. and RHP Realty NJ, Inc.