Check Availability
$3,350
Posted 21 hours ago, Sep 27 Move-In
bedrooms
3 Bed
bathrooms
2 Bath
square feet
2,693 Sqft
Listing by Michael Bischoff
Save Listing

DESCRIPTION
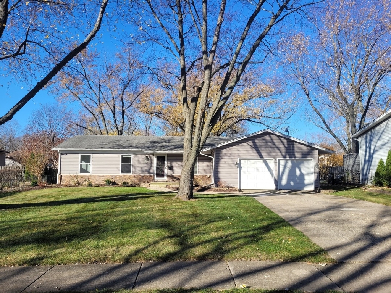
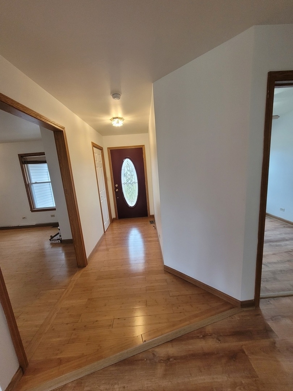
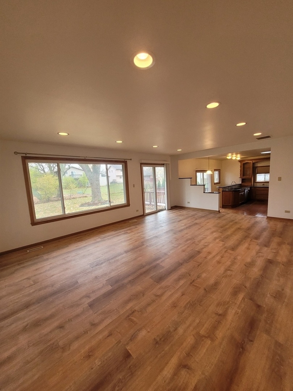
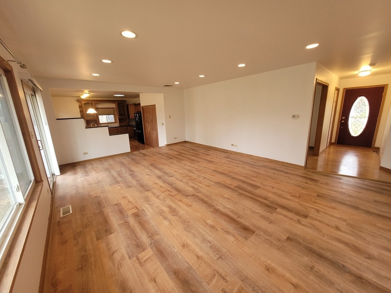
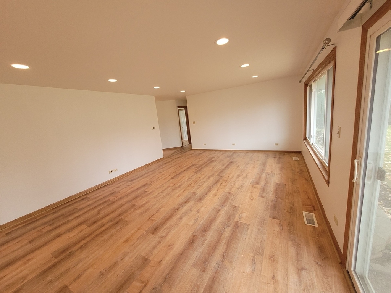
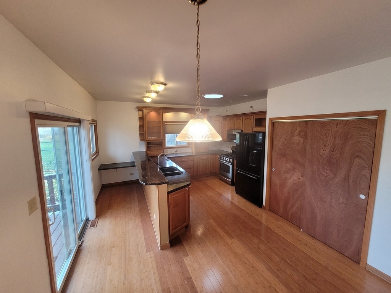
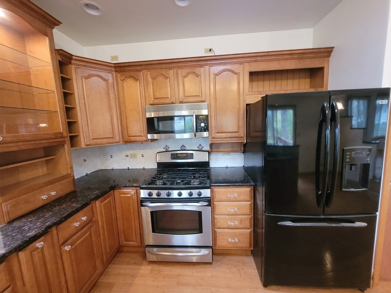
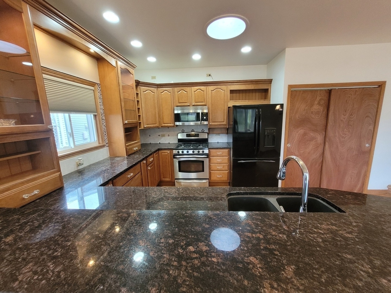
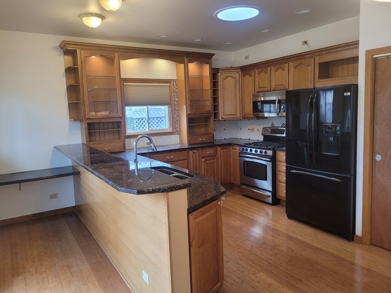
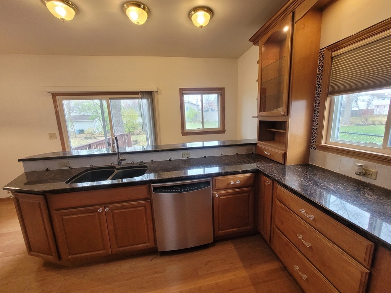
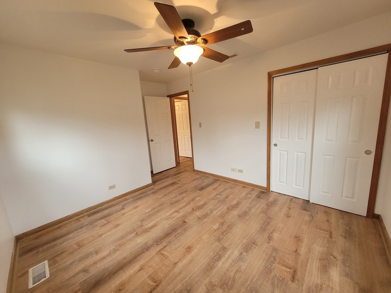
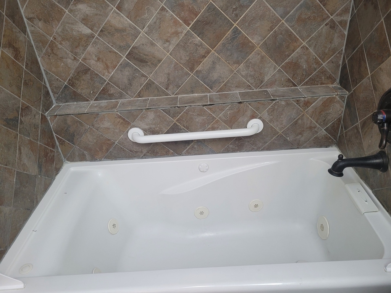
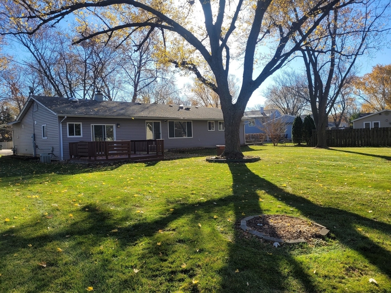
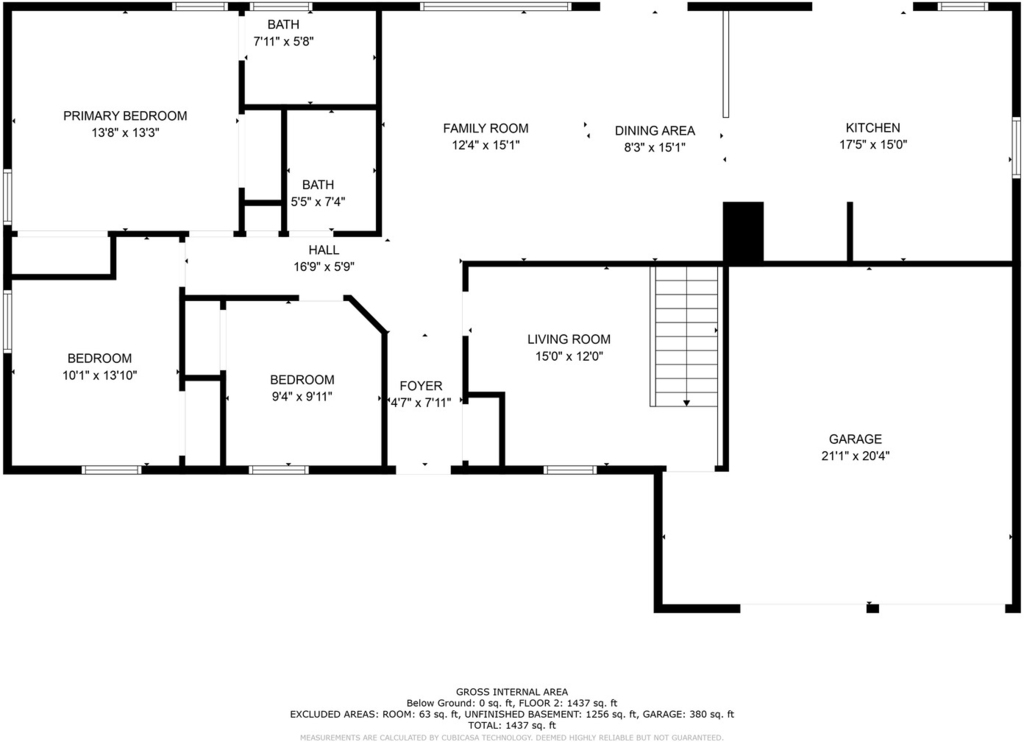
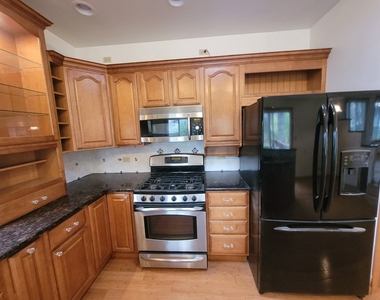
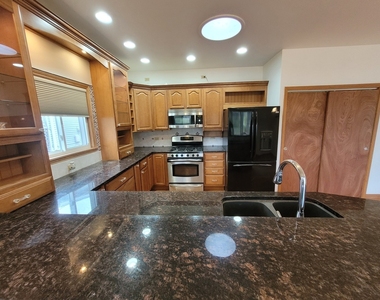
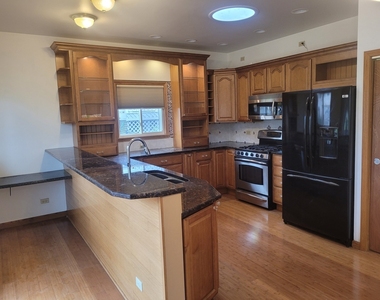
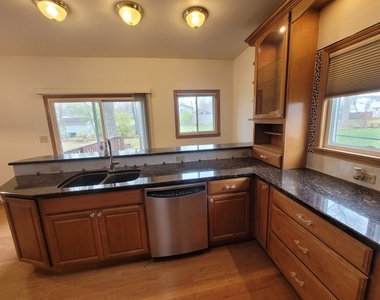
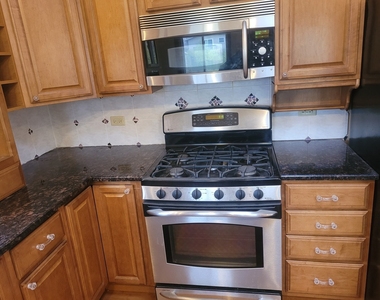
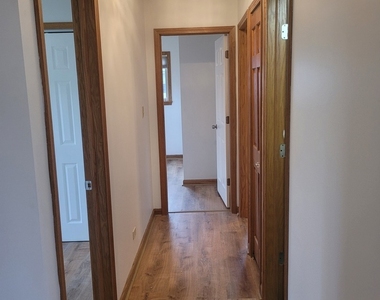
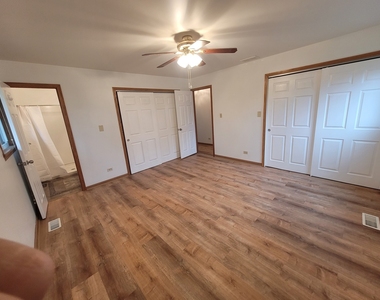
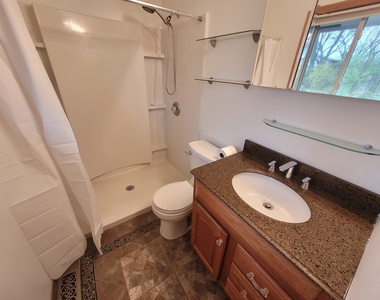
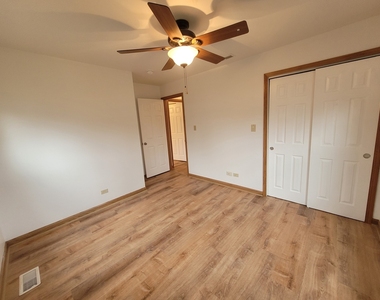
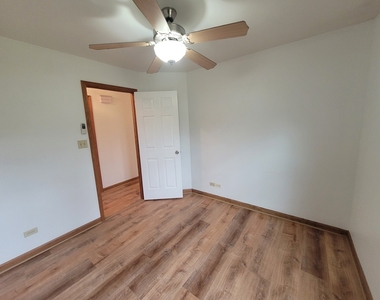
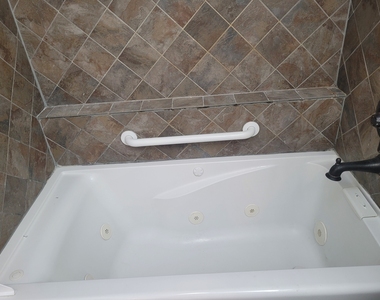
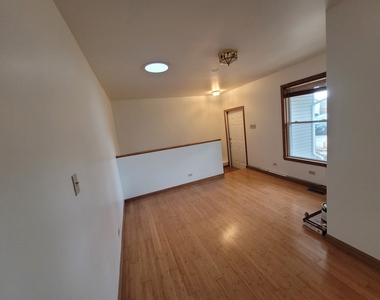
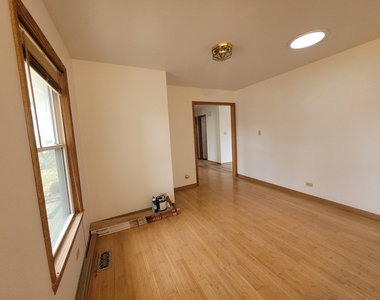
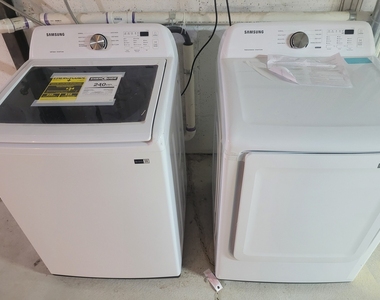
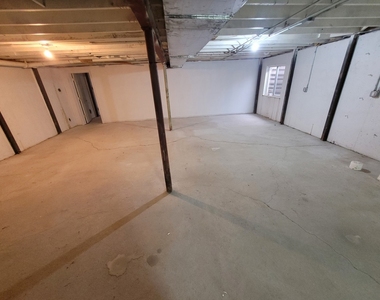
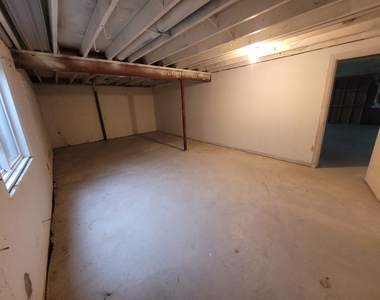
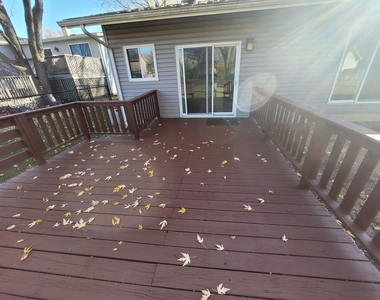
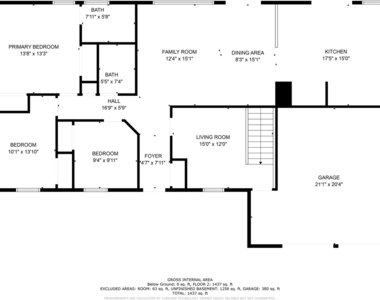
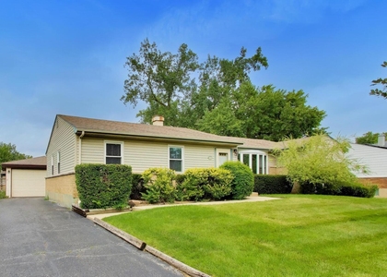
NEWLY REMOLDED ---SPACIOUS AND SPOTLESS 10-ROOM RANCH WITH 3BD/2 FULL BATH/WHIRLPOOL TUB, DEN/OFFICE, FULL BASEMENT AND 2-CAR ATTACHED GARAGE. NEW FLOORING IN THE LIVING ROOM, DINING ROOM, AND ALL BEDROOMS. AND HALLWAY.  HARDWOOD FLOOR IN KITCHEN, DEN AND ENTRYWAY. LARGE LIVING ROOM AND DINING ROOM OVERLOOKING A BEAUTIFULLY LANDSCAPED BACKYARD WITH DECK. GORGEOUS NEWER KITCHEN CABINETS AND AN EAT-IN KITCHEN BAR   WITH STAINLESS STEEL APPLIANCES. MASTER BEDROOM/PRIVATE SHOWER.  WHIRLPOOL BATHTUB. GREAT LOCATION  WITH WALK TO PRE-SCHOOL, ELEMENTARY SCHOOL, CHURCHES, SEVERAL PARKS W/WALKING AND BIKE TRAILS. MAPLE PARK PRE-SCHOOL. MINUTES TO METRA, RTE 53, I-90 AND GOLF COURSES. MAIN FLOOR 1435 S. F., BASEMENT WITH 1-YEAR WASHER AND DRYER AND STORAGE.NO PETS  OR SMOKING IN HOUSE, PREFERRED CREDIT SCORES OF 700 AND UP.

AMENITIES
Laundry In Unit
Storage Facility
Private Outdoor Space
Dishwasher
Parking Space

ADDITIONAL INFORMATION
Interior

    Bathroom Information

  • Full Bathrooms: 2

    Interior Information

  • Interior Features: Solar Tube(s), Storage, High Ceilings, Pantry, Separate Dining Room
  • Appliances: Range, Microwave, Dishwasher, Refrigerator, Washer, Dryer, Disposal, Range Hood, Water Purifier Rented, Humidifier
  • Flooring Type: Laminate
  • Door Features: Storm Door(s)
  • Laundry Features: Washer Hookup, In Unit

    Room Information

  • Rooms: 9

    Basement Information

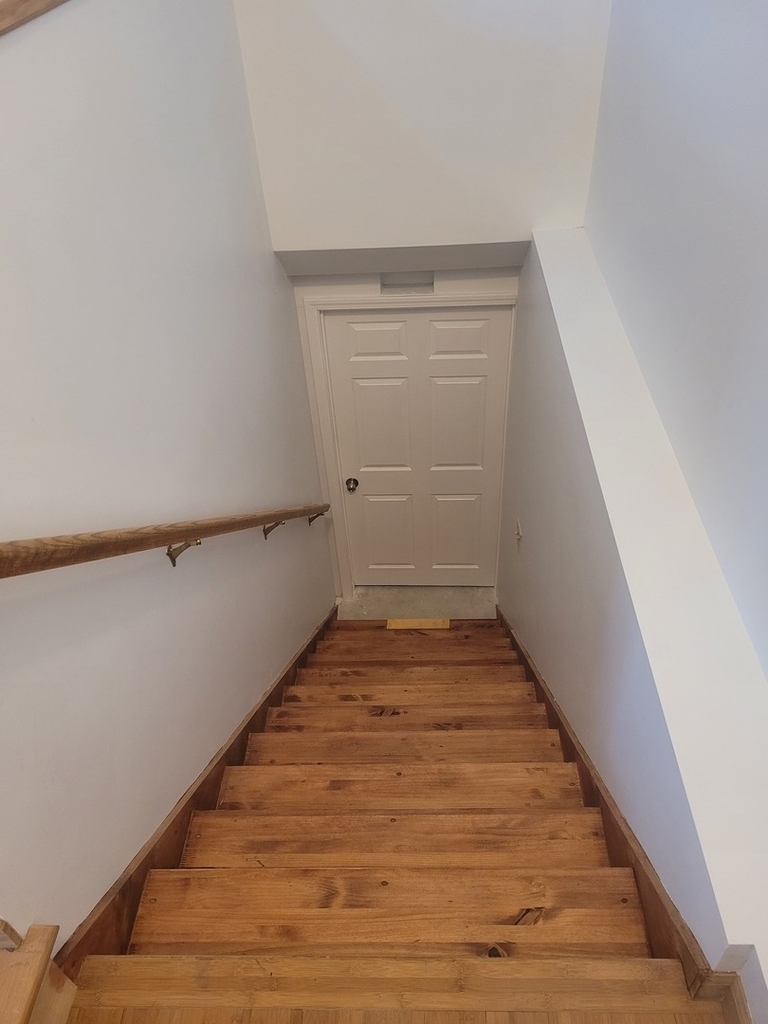
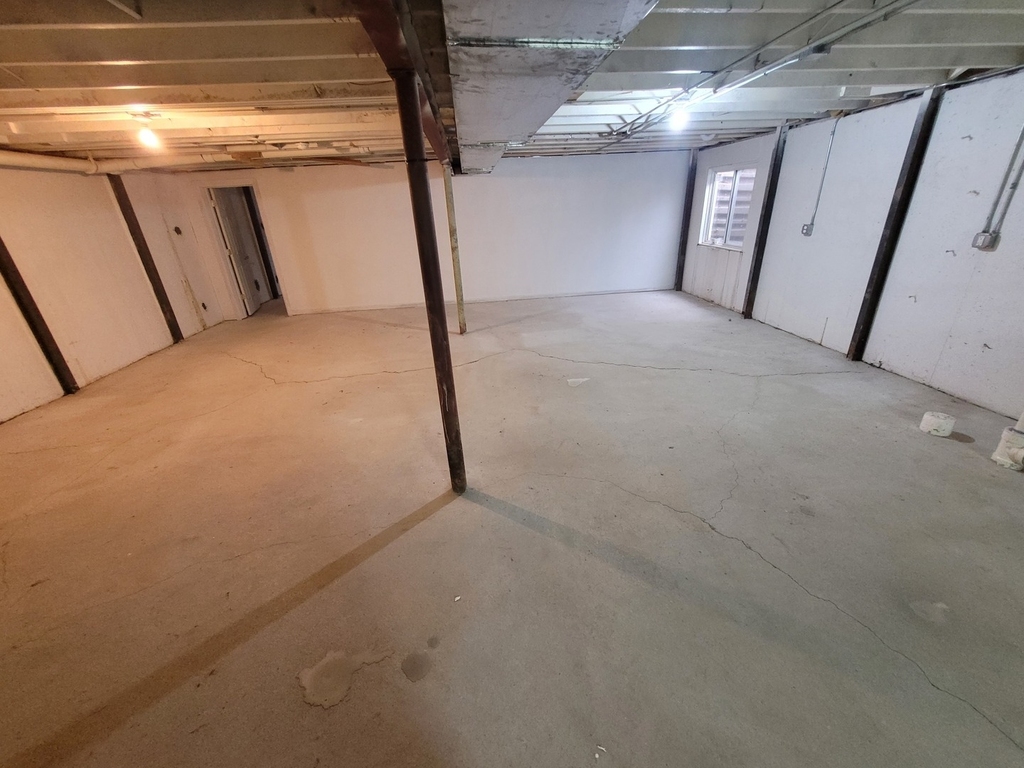
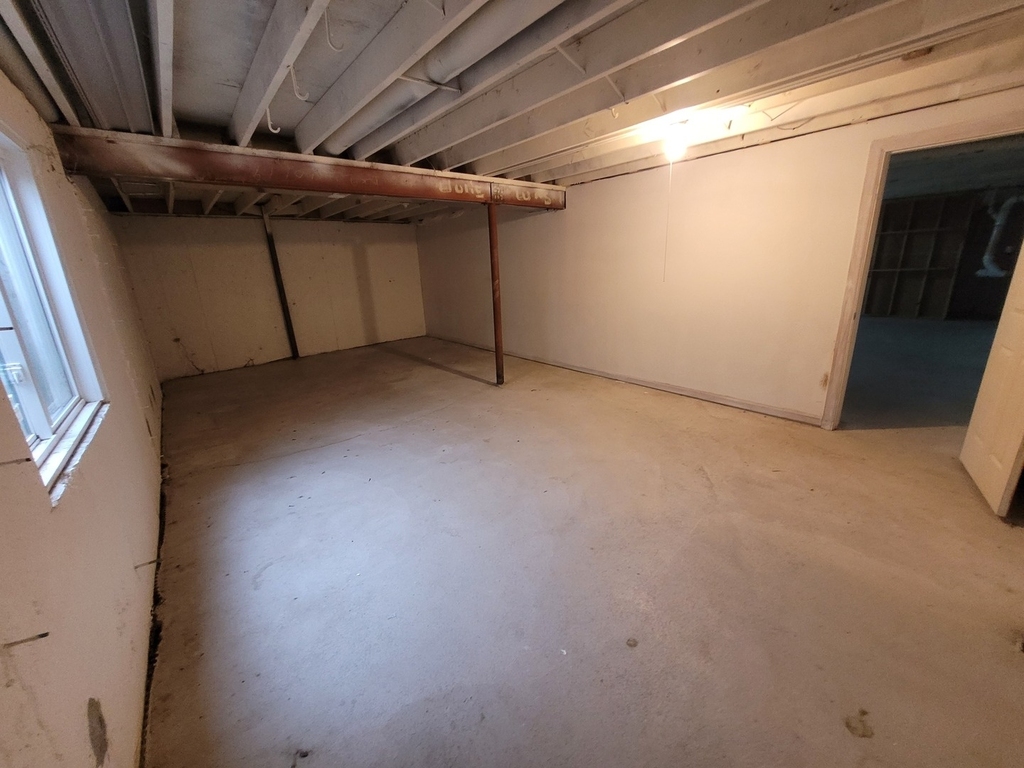
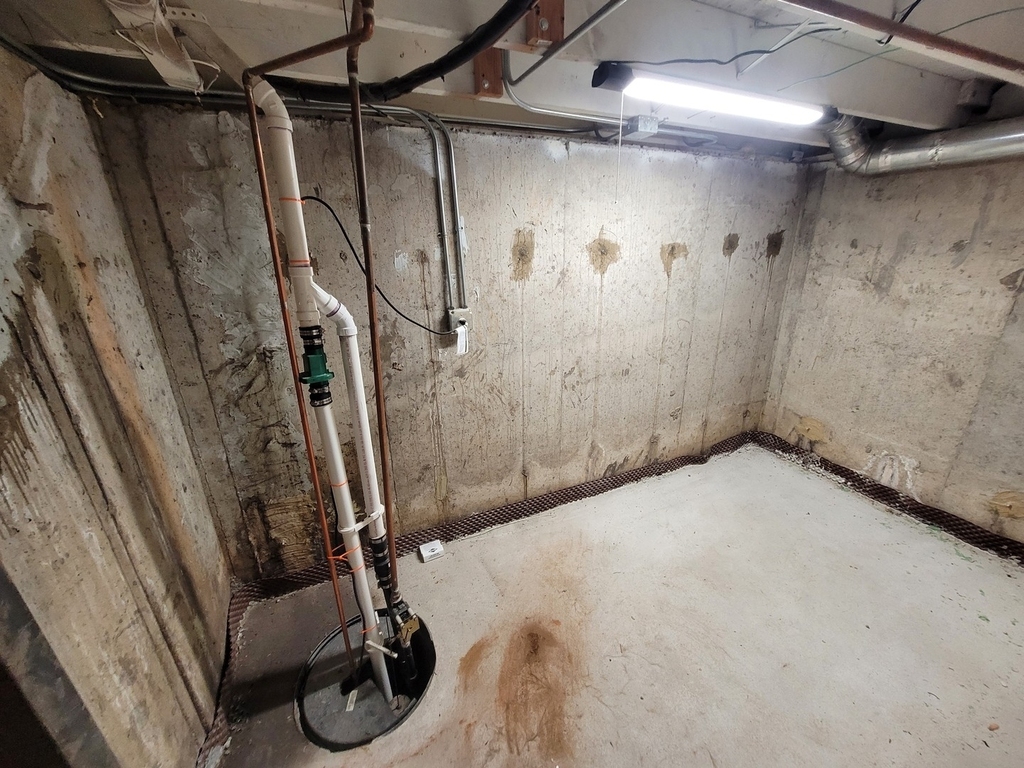
  • Basement: Unfinished, Concrete, Full, Egress Window
Exterior

    Property Information

  • Square Footage: 2,693
  • Square Footage Source: $0
  • Year Built: 1968

    Building Information

  • Window Features: Window Treatments, Drapes
  • Construction Materials: Aluminum Siding, Brick
  • Patio and Porch Features: Deck

    Lot Information

  • Lot Features: Irregular Lot
  • Lot Size Dimensions: 56.7 X 157.7 X 111.8 X 152.8

    Land Information

  • Water Source: Lake Michigan
Utilities

    Utilities Information

  • Cooling Type: Central Air
  • Heating Type: Natural Gas
  • Sewer : Public Sewer
Parking

    Parking Information

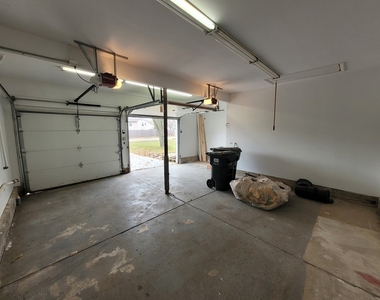
  • Has Garage
  • Parking Features: Concrete, Garage Door Opener, Garage, Attached, Yes
  • Garage Spaces: 2
Location

    HOA Information

  • HOA/Condo/Coop Amenities: None

MAP


60074

LISTING QUALITY
▲ Features and amenities are properly noted
▲ RentHop has data for this building
▼ The manager has not yet mailed us a photo copy of his or her government identification and proof or property ownership.
▼ Manager has not logged in recently
▼ Manager does not yet have user reviews

RENTHOP DESCRIPTION
The apartment is a unit offered at a monthly price of $3,350. The person posting the listing did not specify that any pets were allowed. It may be the case that pets are ok and the manager simply has not yet filled out all the details. The kitchen conveniently includes a dishwasher.

We have 41 photos of this particular unit, building, and surrounding areas.
See available units at 364 North Everett Drive.

SIMILAR NEARBY LISTINGS
$2,900
By Marta Grokh, 1 day ago
bedrooms
3 Bed
|
bathrooms
2 Bath
|
square feet
1,400 Sqft
330 S Oak Street
Palatine
60067
$3,000
By Angela Lim, 1 day ago
bedrooms
3 Bed
|
bathrooms
2 Bath
|
square feet
1,426 Sqft
1434 E Norman Drive
Palatine
60074
$3,200
By Malgorzata Wasik, 1 day ago
bedrooms
3 Bed
|
bathrooms
2 Bath
|
square feet
1,936 Sqft
$3,000
By Daniel Nierman, 1 day ago
bedrooms
3 Bed
|
bathrooms
2 Bath
|
square feet
2,100 Sqft

Does something look off?

MRED MLS

Data Source: MRED MLS
MLS# MRD12734707
List Agent Name: Michael Bischoff
List Office Name: Baird & Warner
IDX information is provided exclusively for personal, non-commercial use, and may not be used for any purpose other than to identify prospective properties consumers may be interested in purchasing. Information is deemed reliable but not guaranteed. The listing broker’s offer of compensation is made only to participants of the MLS where the listing is filed.
Courtesy of RH Advisors, Inc. and RHP Realty NJ, Inc.