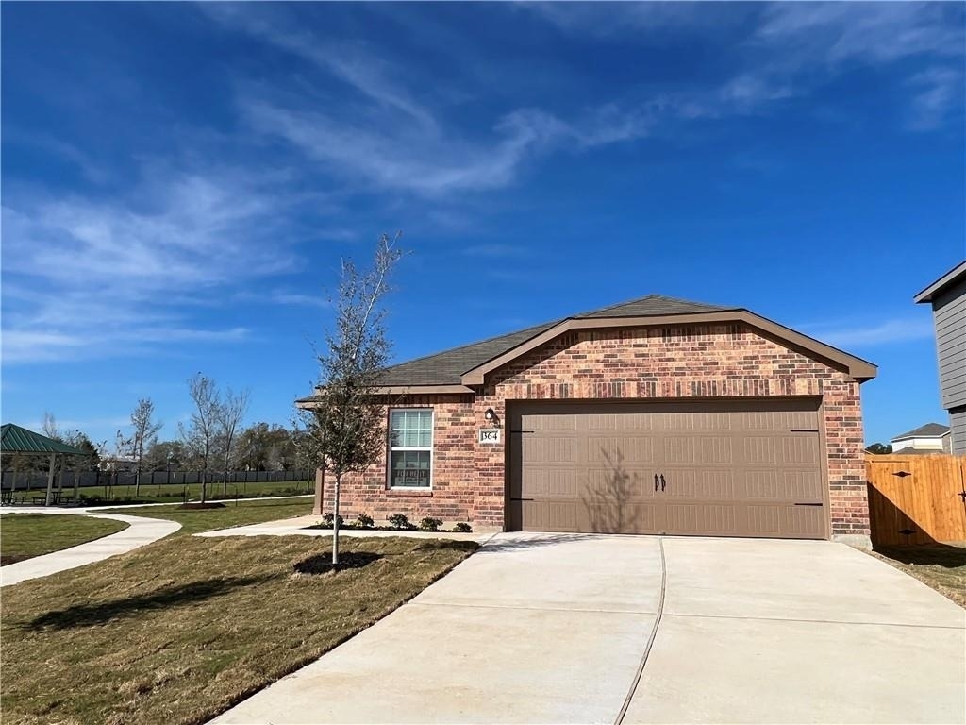
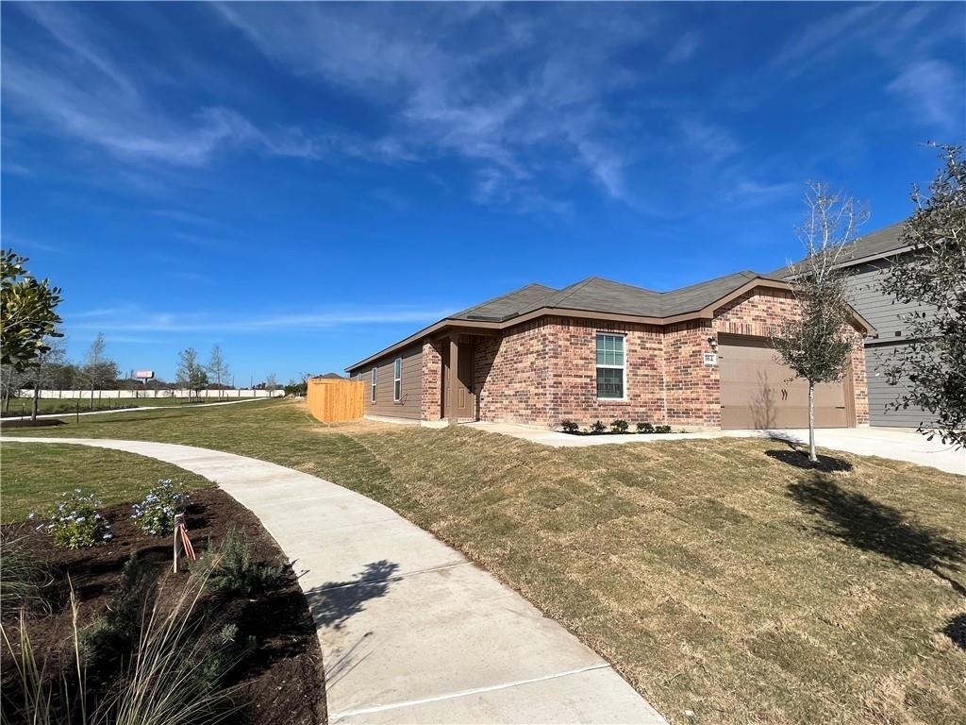
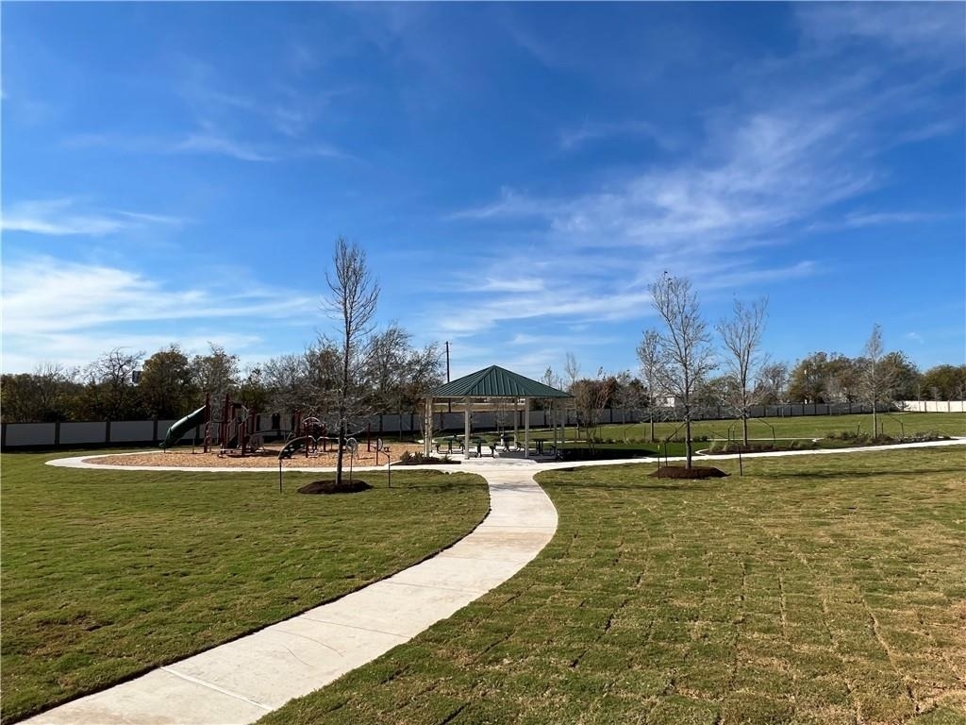
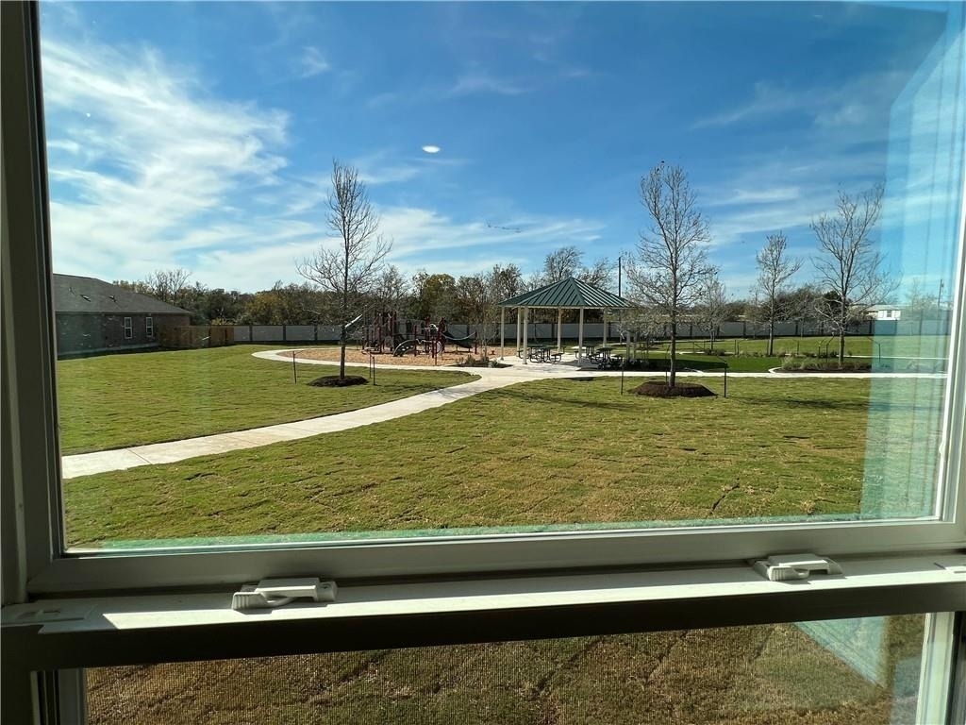
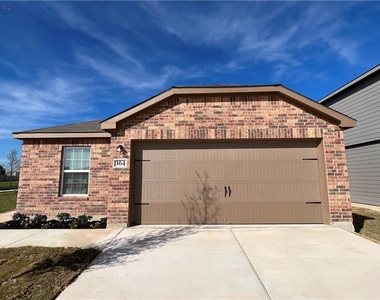
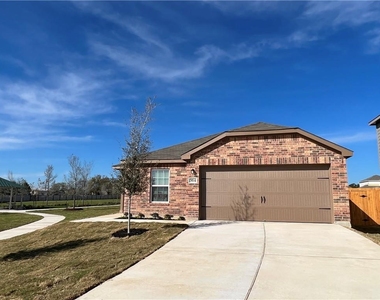
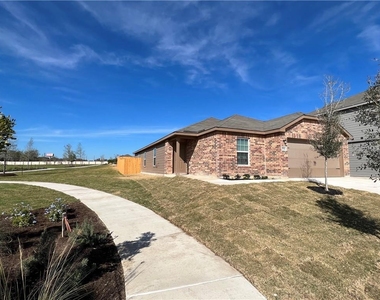
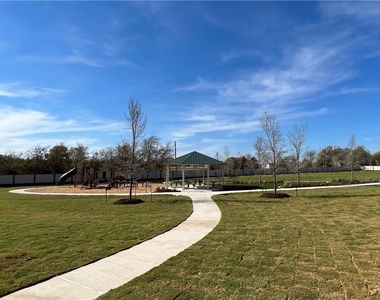
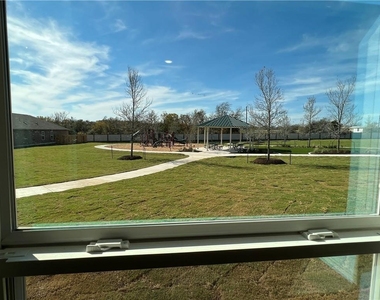
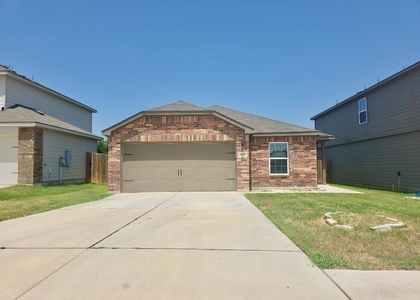
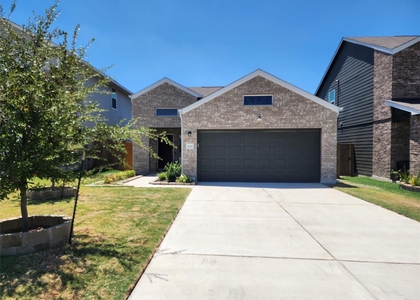
This beautiful single-story home was built in 2021, with great curb appeal, and a larger corner lot directly integrated into the park at the end of the street. It is located in the Stonebridge Crossing neighborhood. The Stonebridge Crossing was built by LGI Homes, the neighborhood/community is in the charming city of Jarrell, north of Georgetown. Residents at Stonebridge will enjoy amenities that include a Children's Playground, Dog Park, Picnic Area, Walking Trails, and Green Space. Easy access to I-35 and nearby restaurants.
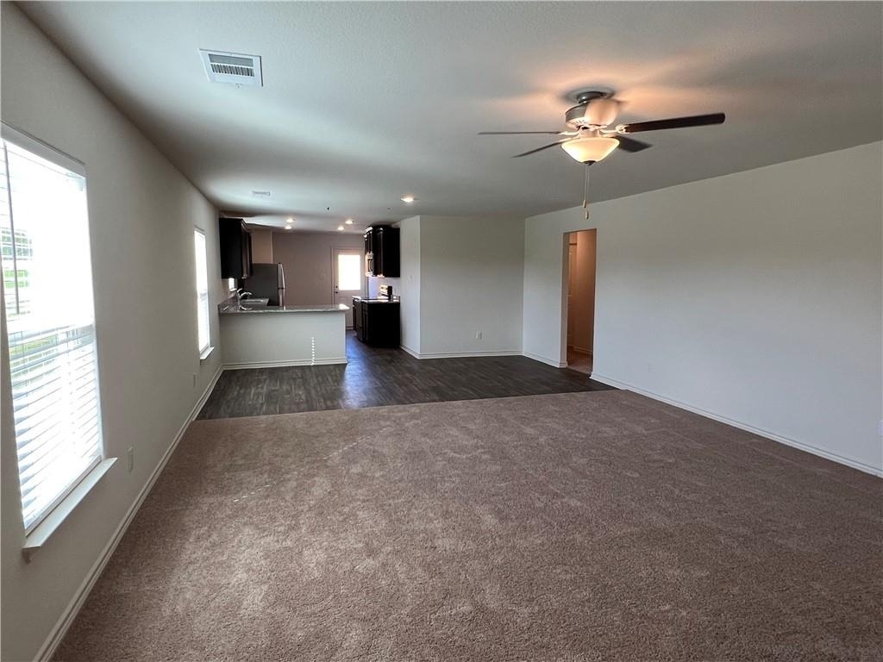
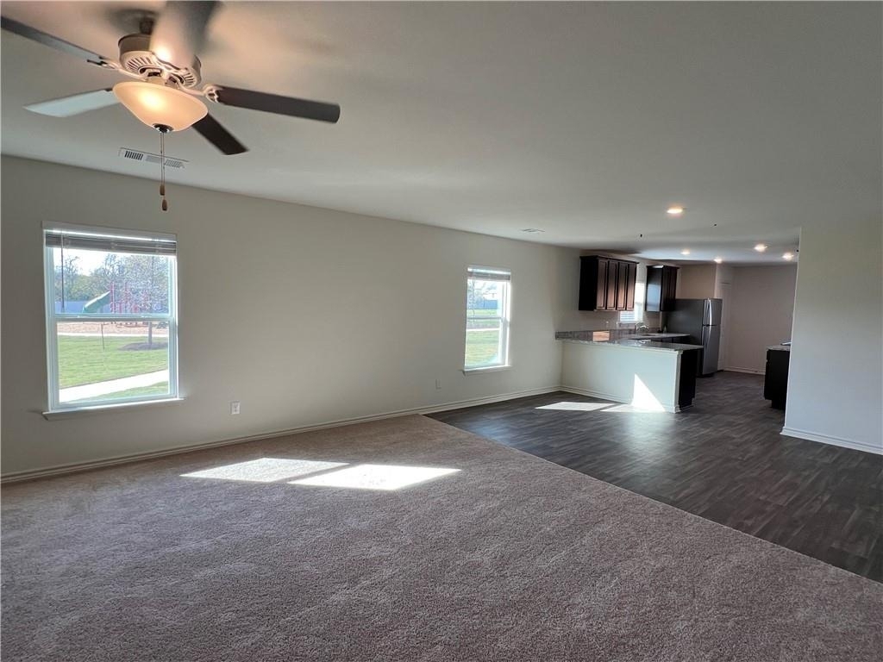
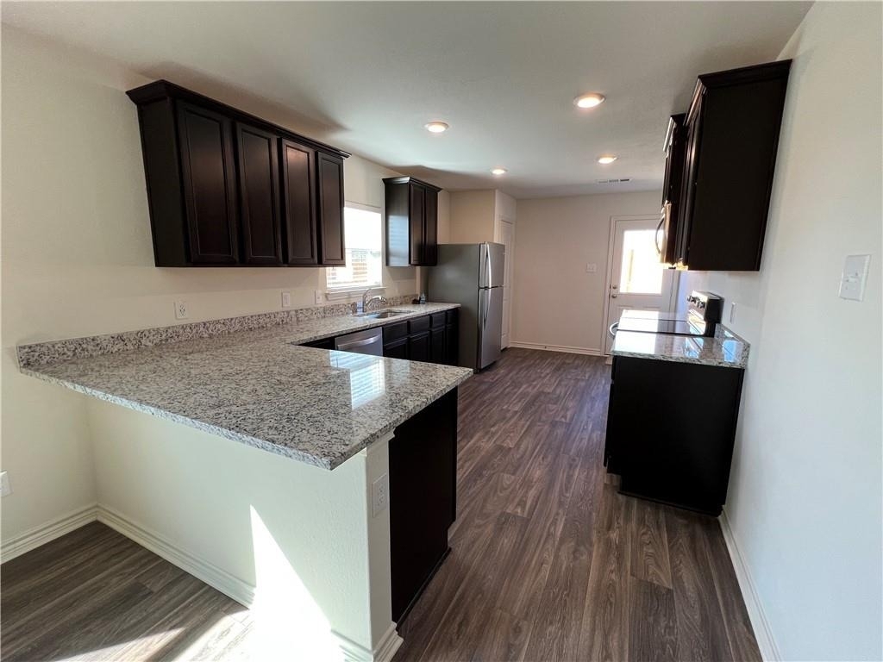
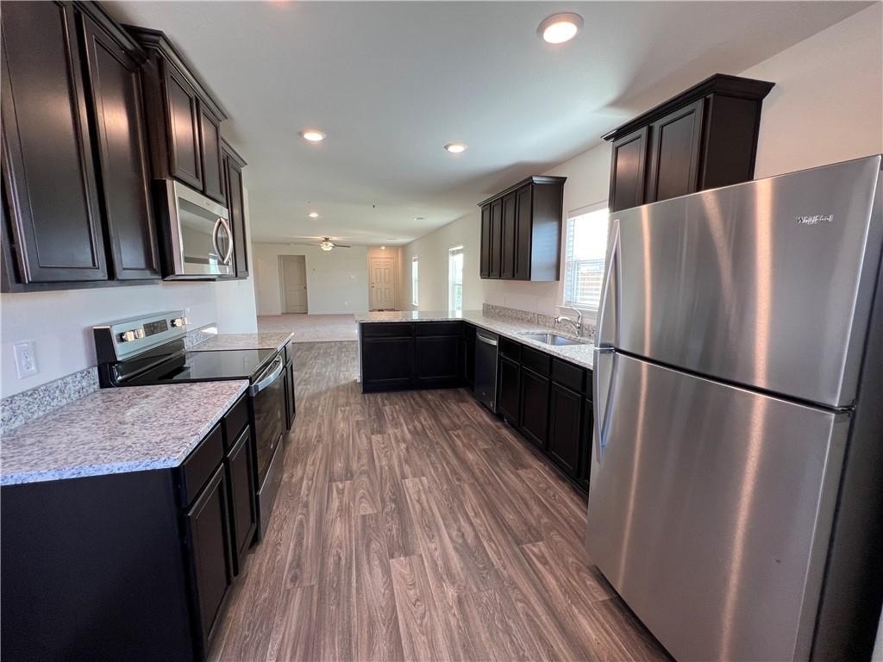
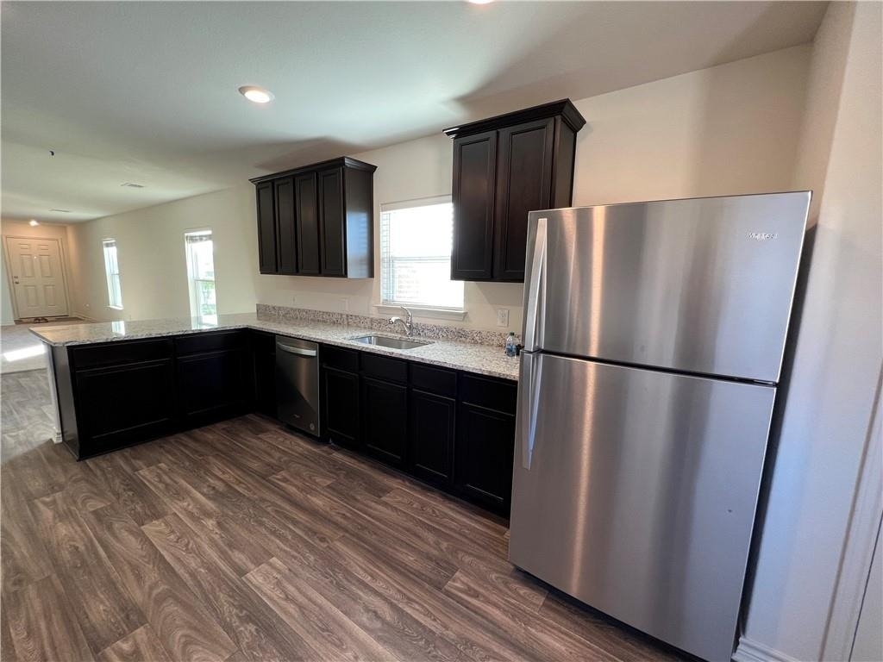
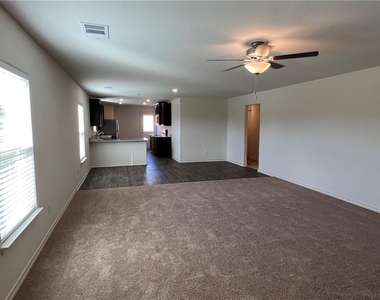
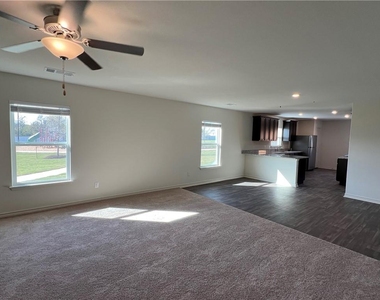
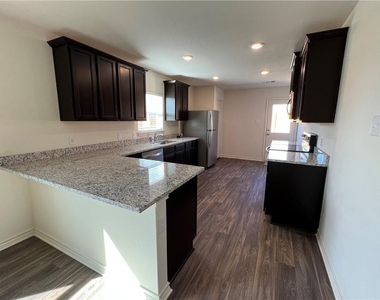
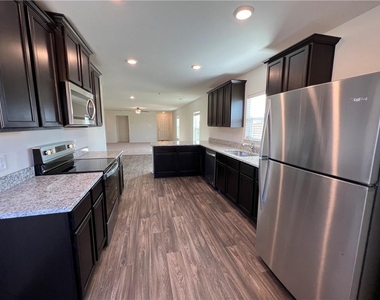
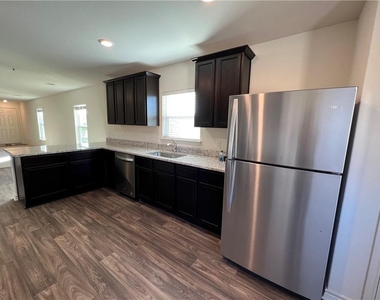
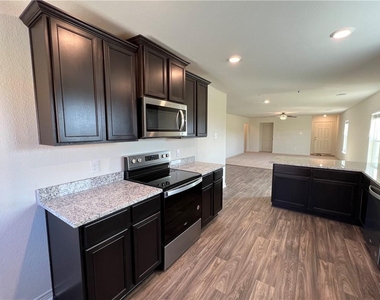
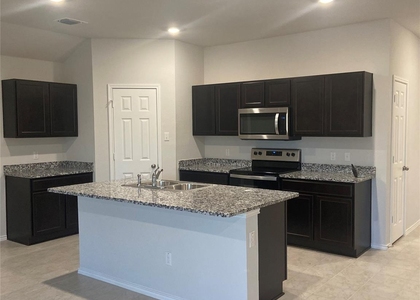
The home is 4 bedrooms and 2 bathrooms single-family house, 1794 sqft living space, and an open floor plan with contemporary wood-like vinyl plank flooring. A huge living room that is connected to the open kitchen features Granite Counters, Stainless Steel Whirlpool Appliances (Refrigerator, stove, microwave, etc.), and many cabinet spaces with a pantry.
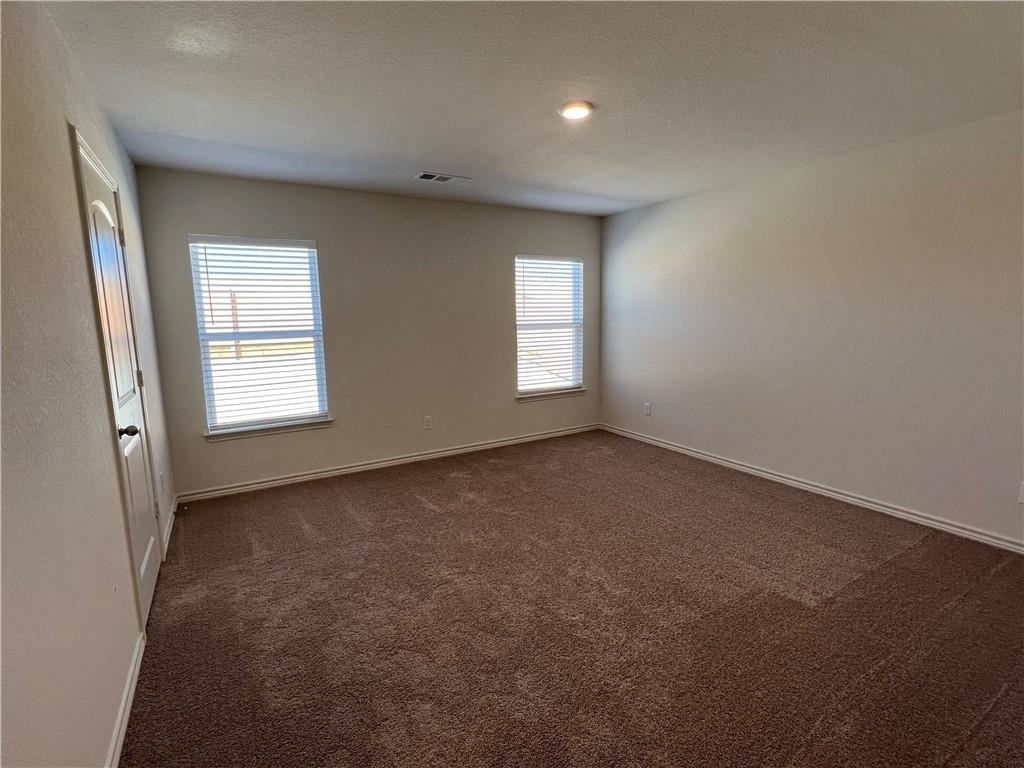
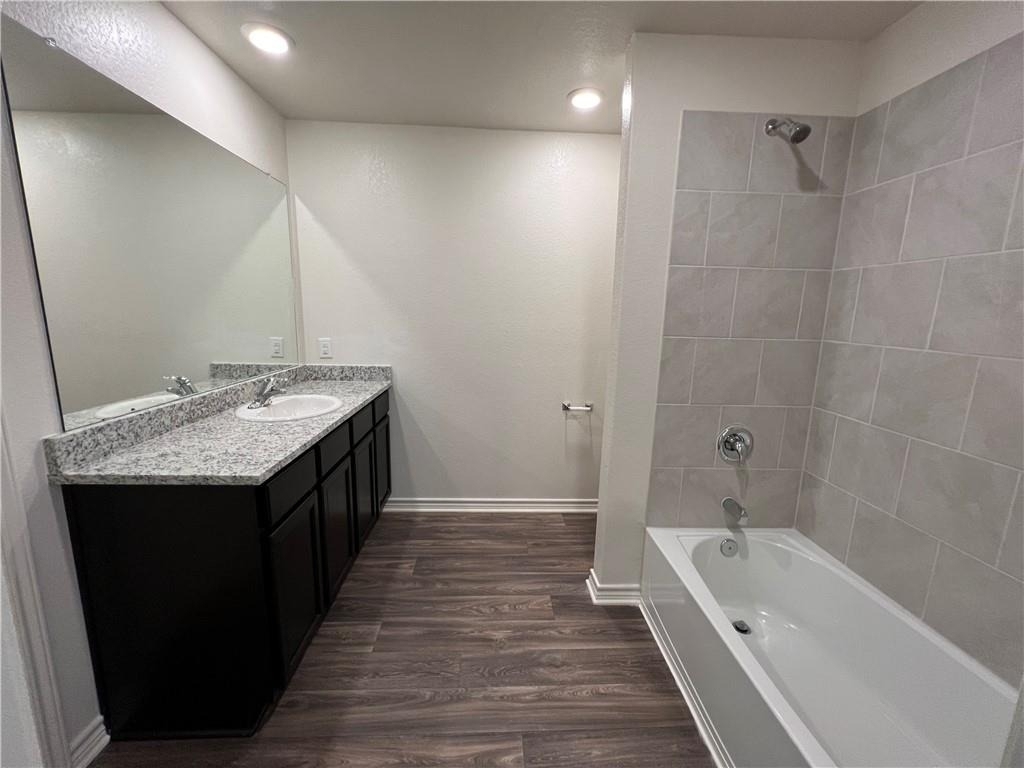
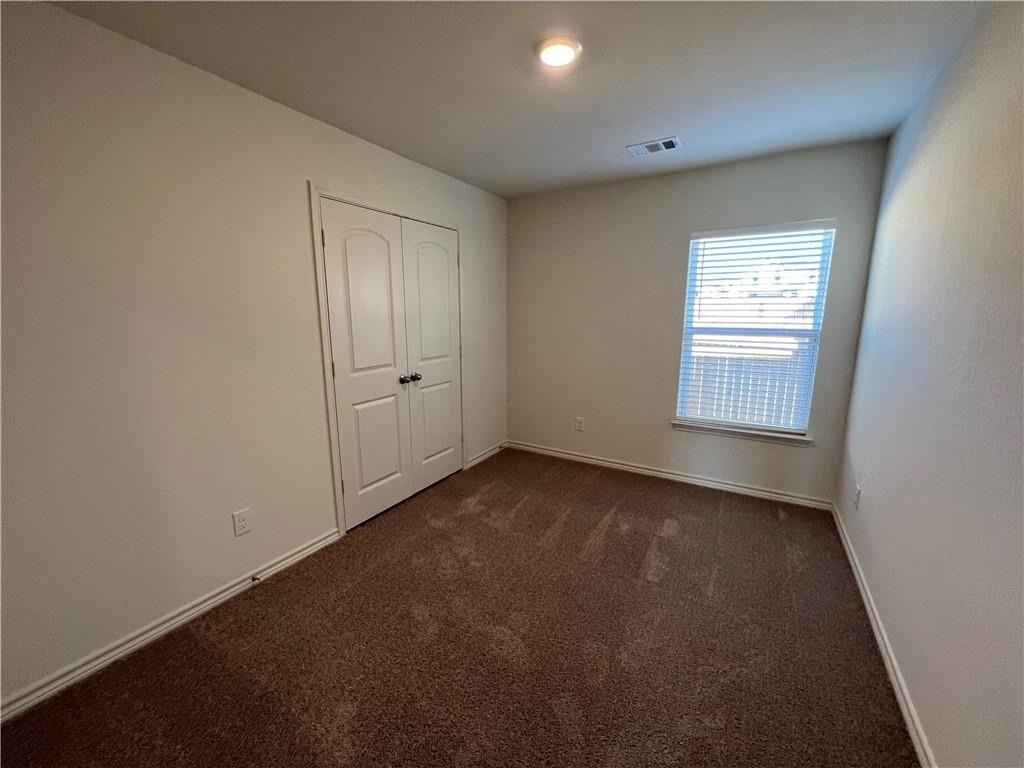
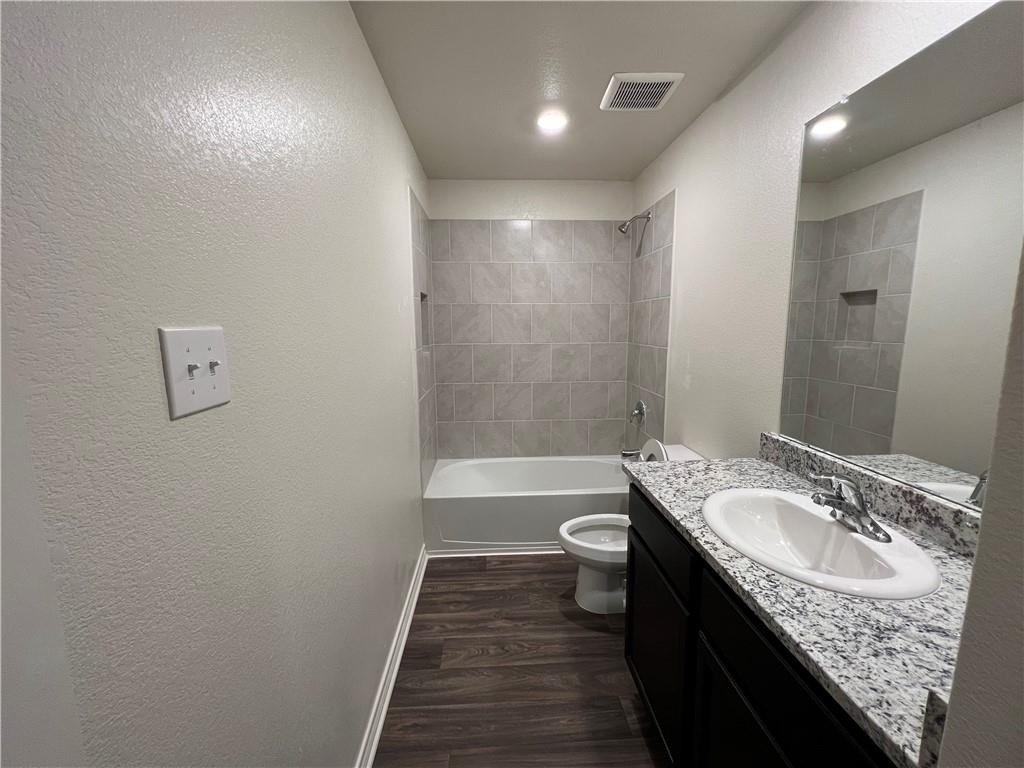
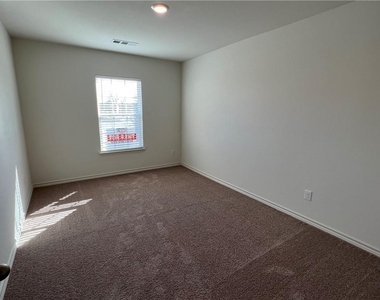
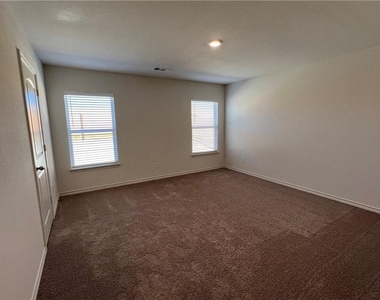
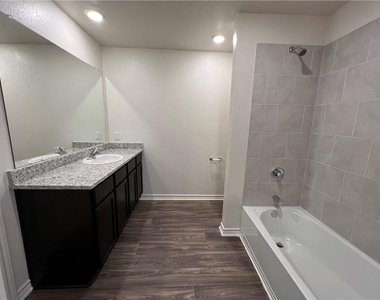
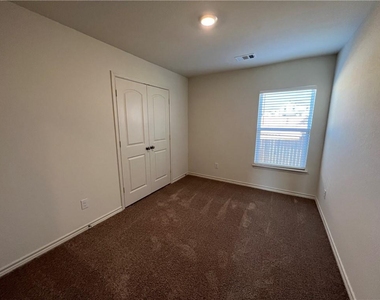
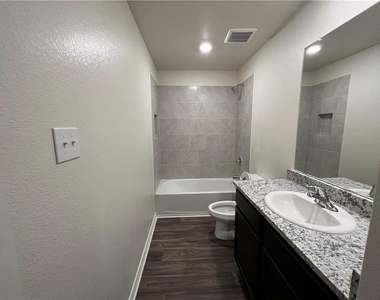
The master bedroom is on the main floor with large windows that look over the backyard and a master bath equipped with a granite vanity, an independent shower, and a walk-in closet. A bedroom is located on the front side of the house, which can be perfectly used as a bedroom or an executive work suite. The other two bedrooms are conveniently located aside from the master bedroom.
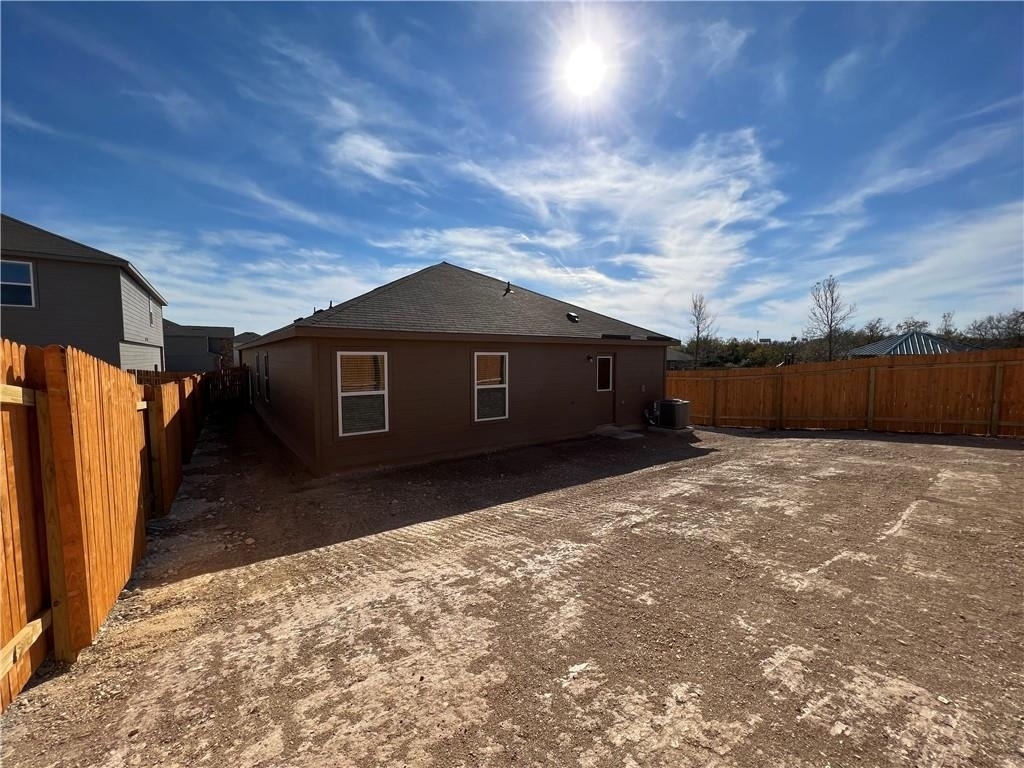
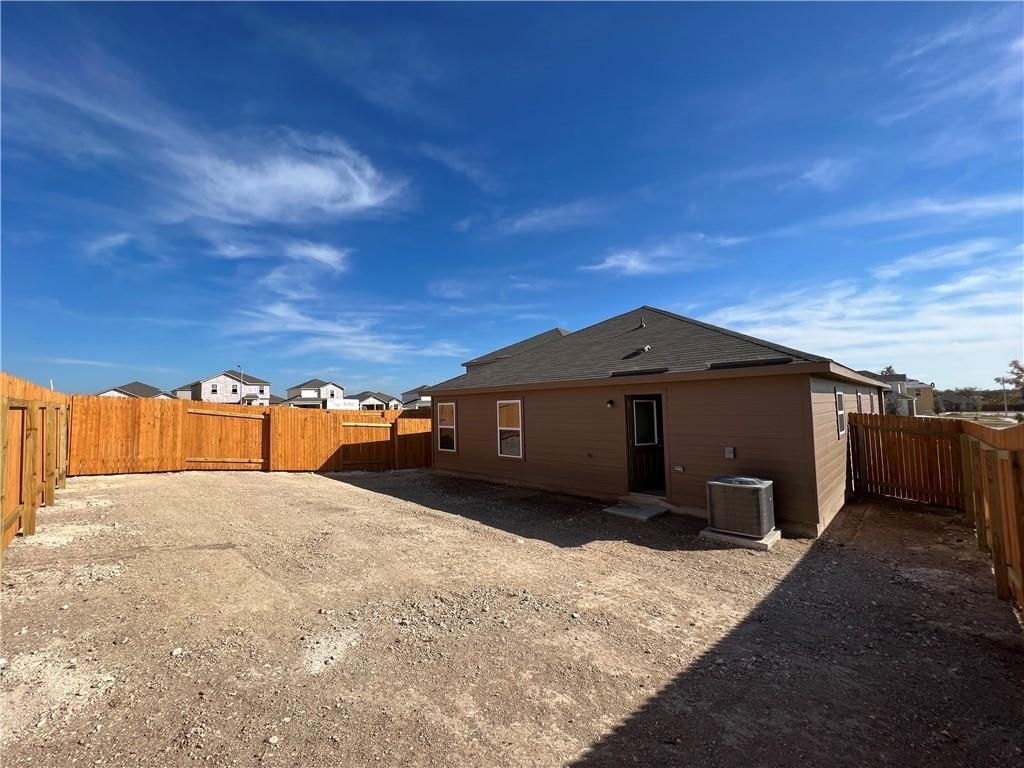
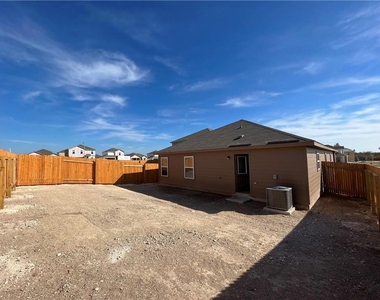
A fenced backyard with plenty of outdoor areas.
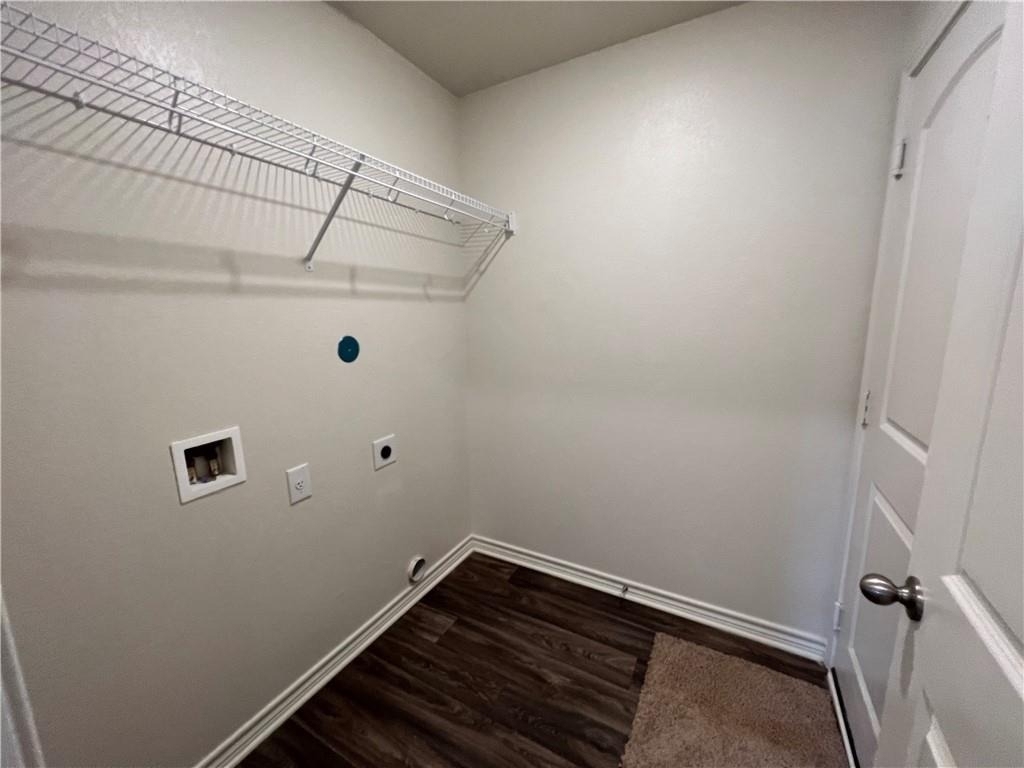
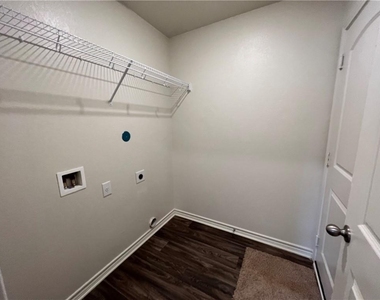
Electric Dryer and Wash hookups are ready
Smoking inside the premises is prohibited.
One pet less than 50 lbs will be considered, subject to the owner's approval, size restriction, breed restriction, and number restriction.
FEMA - Unknown
AMENITIES
Dishwasher
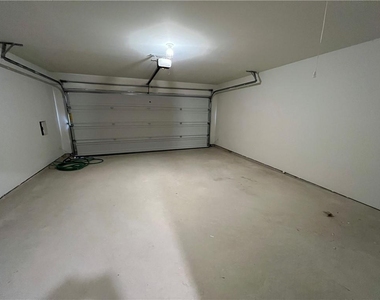
Parking Space
Virtual Tour
Video/3D Tour
ADDITIONAL INFORMATION
Interior
Bathroom Information
Full Bathrooms: 2
Interior Information
Interior Features: Breakfast Bar, Ceiling Fan(s), Granite Counters, Open Floorplan, Pantry, Recessed Lighting, Walk-In Closet(s)
Appliances: Dishwasher, Disposal, Electric Range, Exhaust Fan, Microwave, Electric Oven, Free-Standing Range, Refrigerator, Self Cleaning Oven, Stainless Steel Appliance(s), Electric Water Heater
The manager has not yet mailed us a photo copy of his or her government identification and proof or property ownership.
▼
Manager has not logged in recently
▼
Manager does not yet have user reviews
RENTHOP DESCRIPTION
The apartment is a unit offered at a monthly price of $1,650. The person posting the listing did not specify that any pets were allowed. It may be the case that pets are ok and the manager simply has not yet filled out all the details. The kitchen conveniently includes a dishwasher.
We have 26 photos of this particular unit, building, and surrounding areas.
Last Updated: 14 hours ago
Data Source: Unlock MLS
MLS# ACT2834364
List Agent Name: Chi Zhang
List Office Name: RPM All Connect
IDX information is provided exclusively for personal, non-commercial use, and may not be used for any purpose other than to identify prospective properties consumers may be interested in purchasing. Information is deemed reliable but not guaranteed. The listing broker’s offer of compensation is made only to participants of the MLS where the listing is filed.
Courtesy of RH Advisors, Inc. and RHP Realty NJ, Inc.
By selecting Check Availability, you agree that RentHop and real estate professionals may call or text you about your inquiry. Message/data rates may apply. Terms & Privacy. California Privacy Notice
We found some very similar listings nearby
Select those you'd like to message
Your messages have been sent!
Check Availability
By selecting Check Availability, you agree that RentHop and real estate professionals may call or text you about your inquiry. Message/data rates may apply. Terms & Privacy. California Privacy Notice


























 Your Privacy Choices