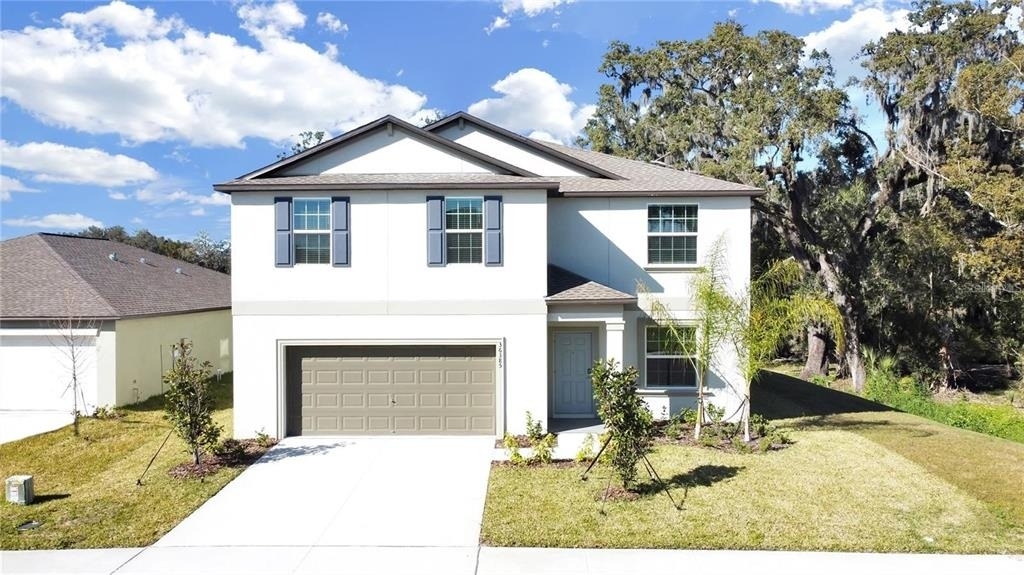
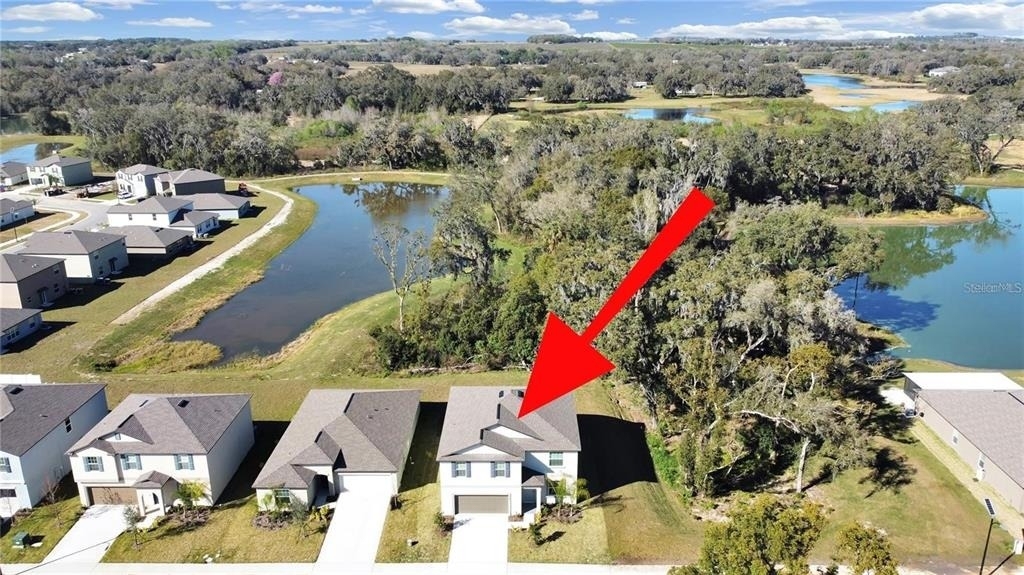
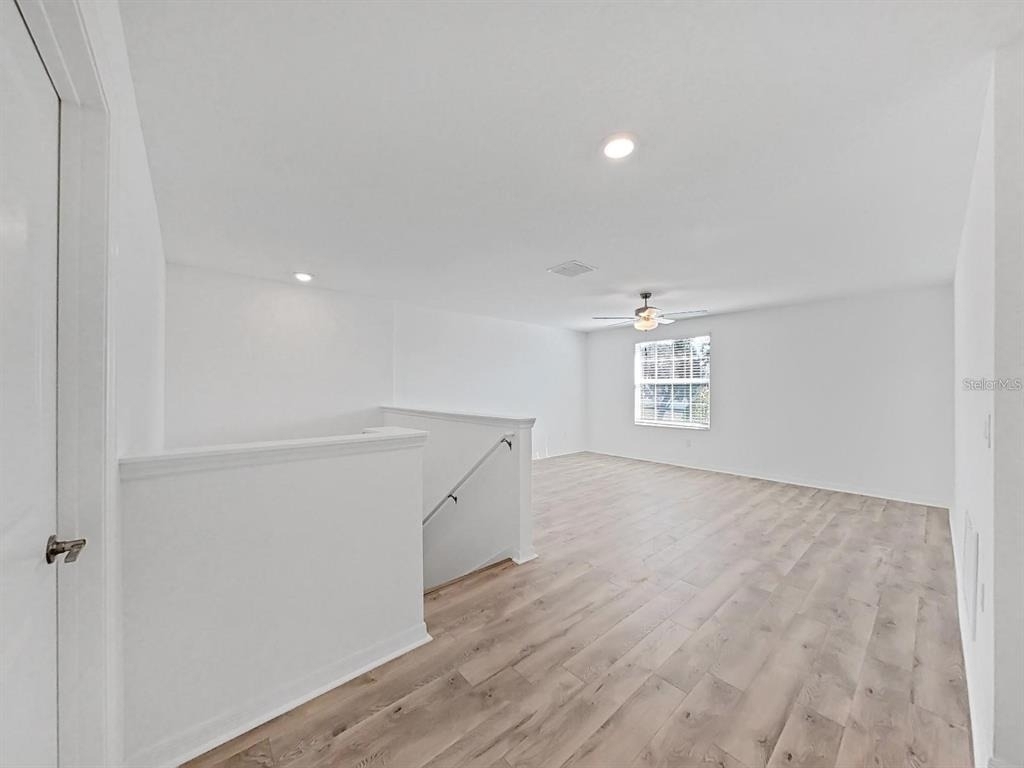
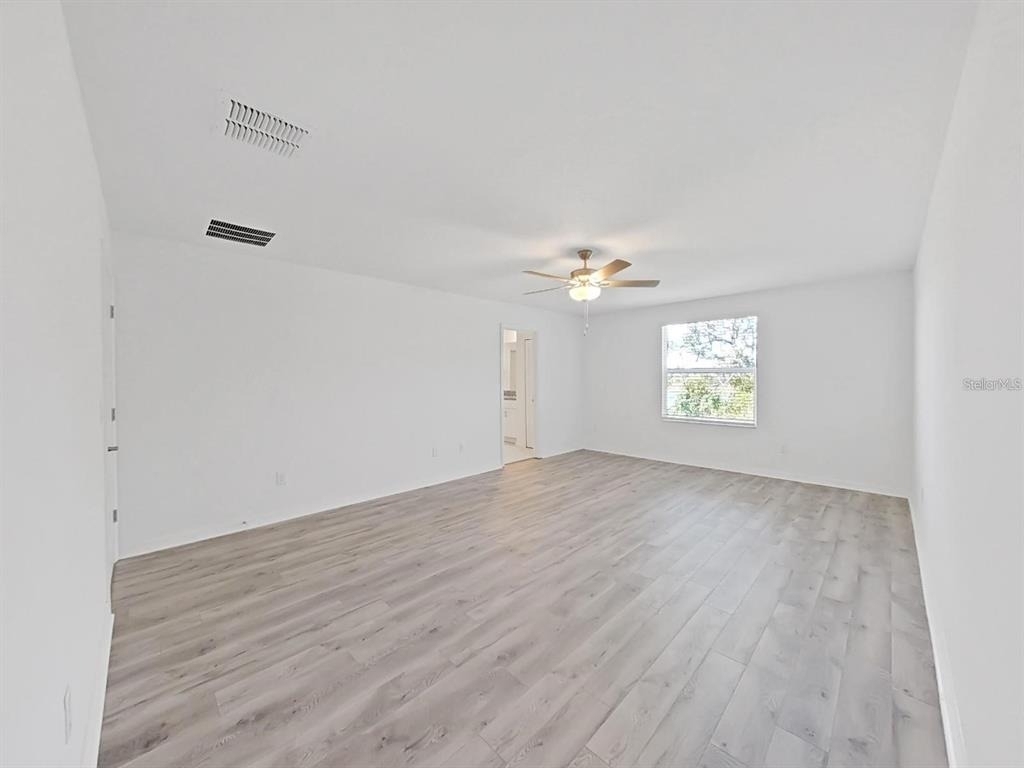
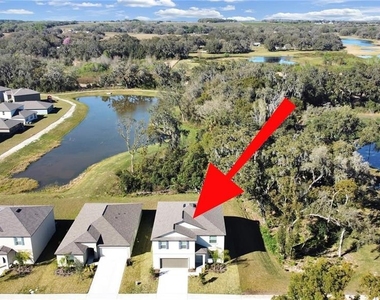
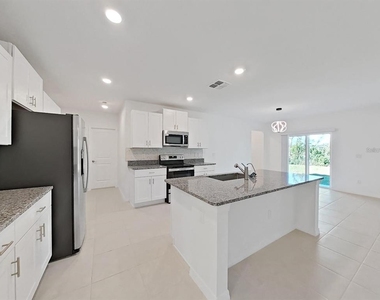
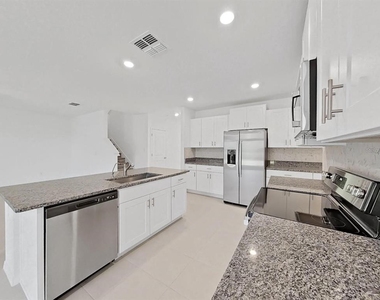
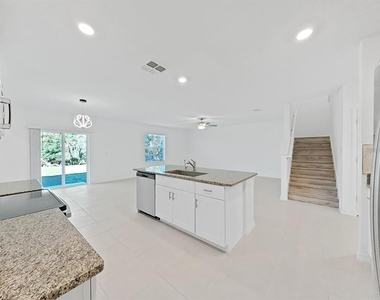
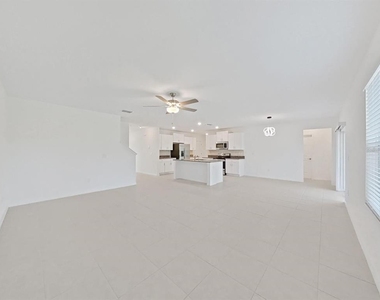
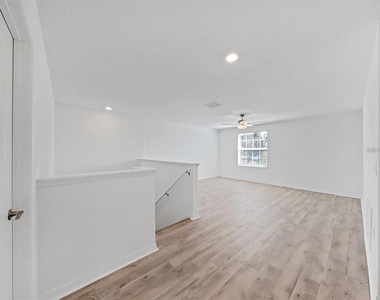
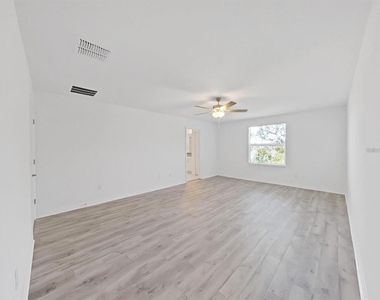
Virtually Staged. Virtually Staged. Welcome to one of the largest floor plans in the community! This beautiful two-story home offers an abundance of space with six bedrooms and serene conservation views. The main level features a welcoming foyer, a versatile flex space, and a modern open-concept design connecting the kitchen, dining room, and family room. The second floor hosts a sprawling owner's suite and a large loft for shared entertainment.
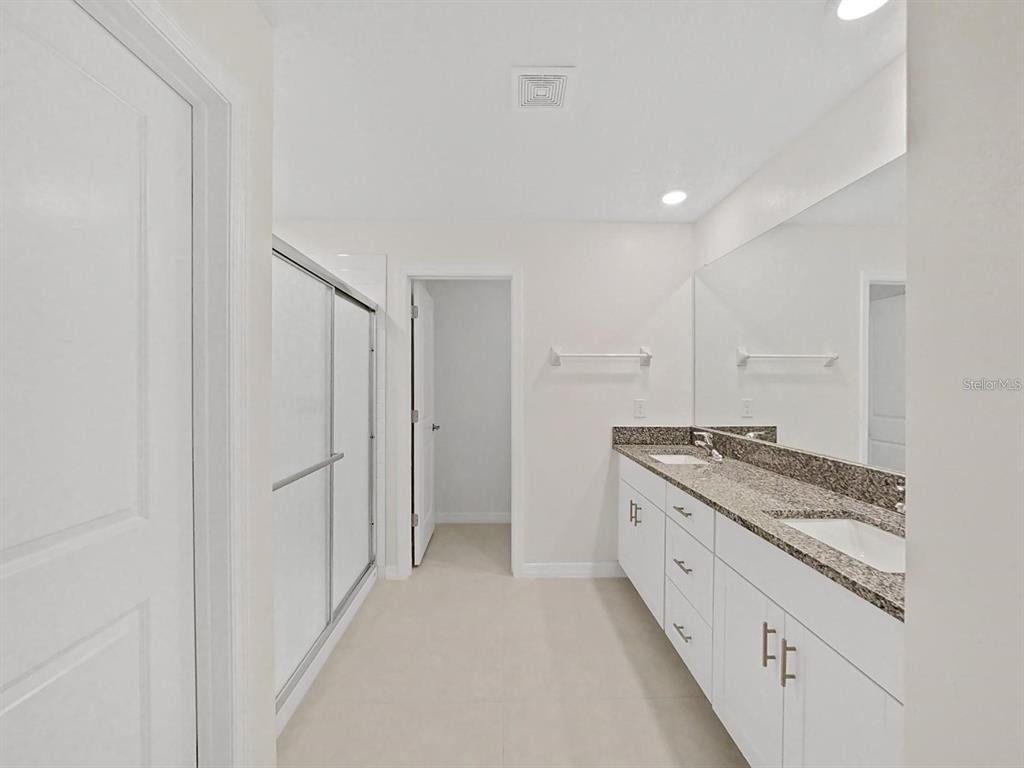
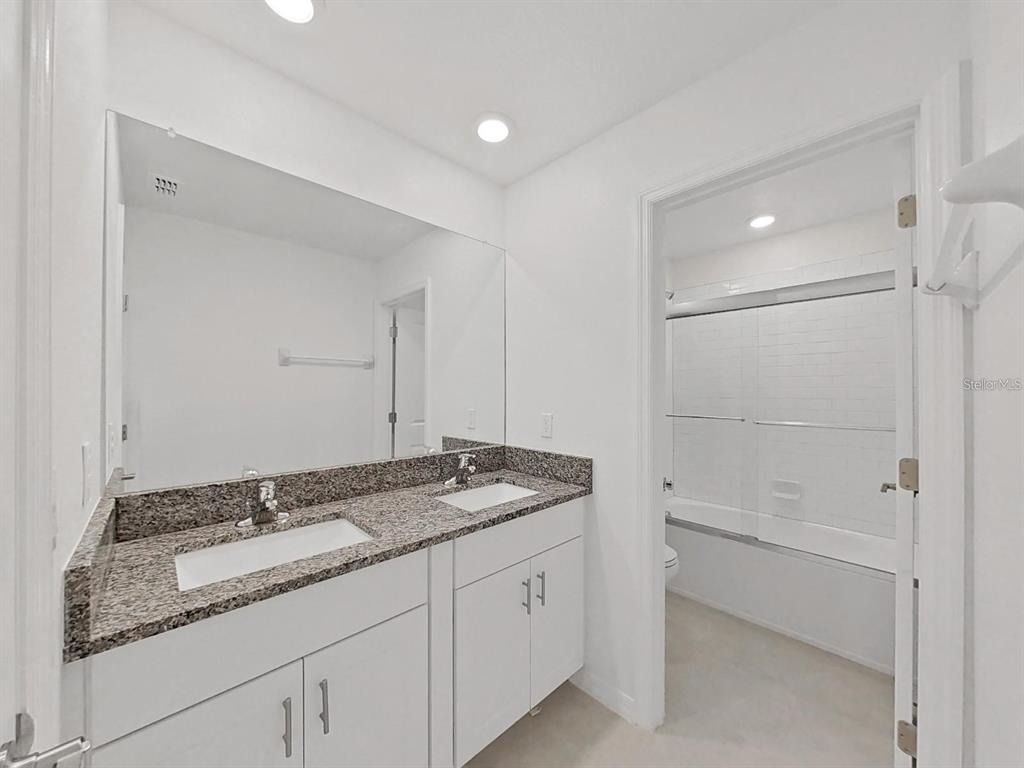
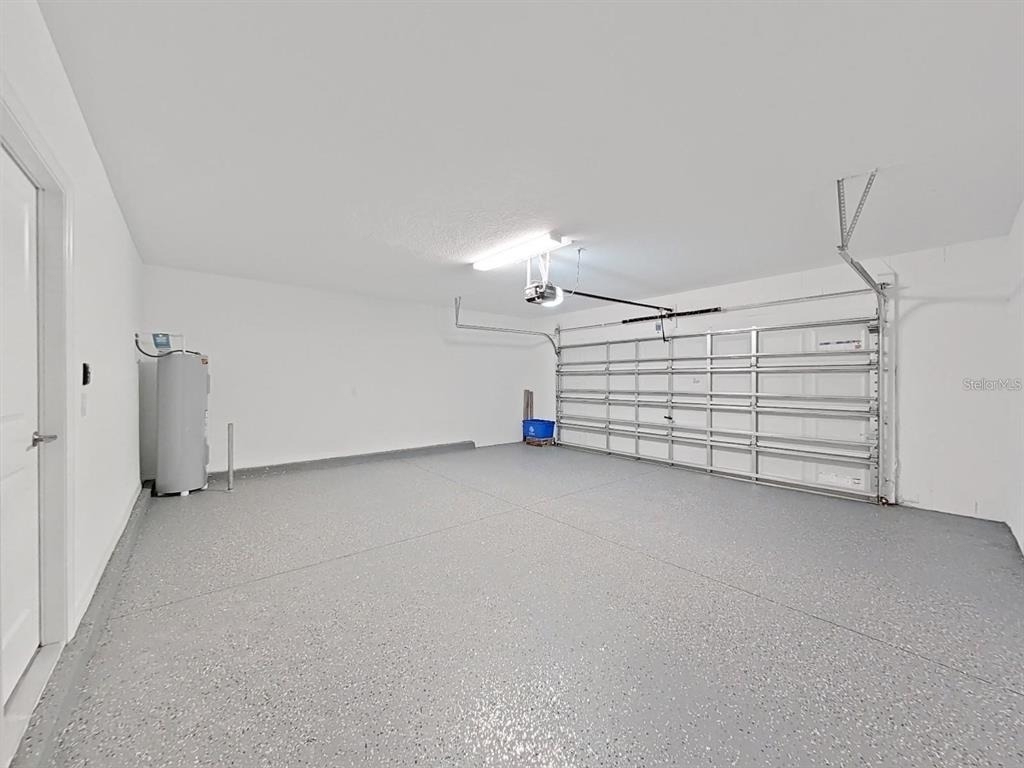
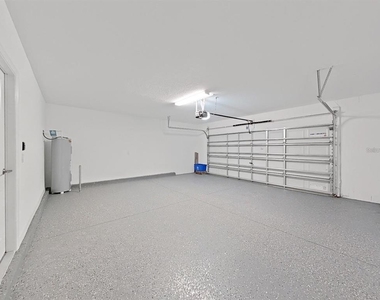
This heavily upgraded home offers elegant laminate flooring across all bedrooms, stairs, and the loft, along with 8 ceiling light fans, a stylish kitchen backsplash, shower doors, and an epoxy-style garage floor. As a bonus, high-speed internet and cable are included in the rent!
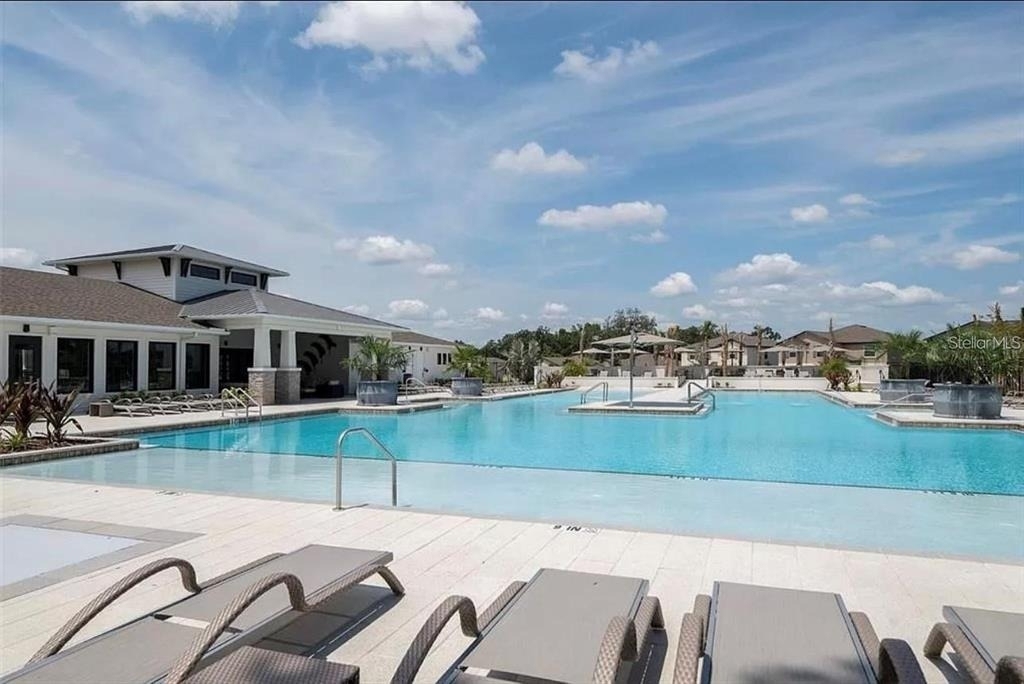
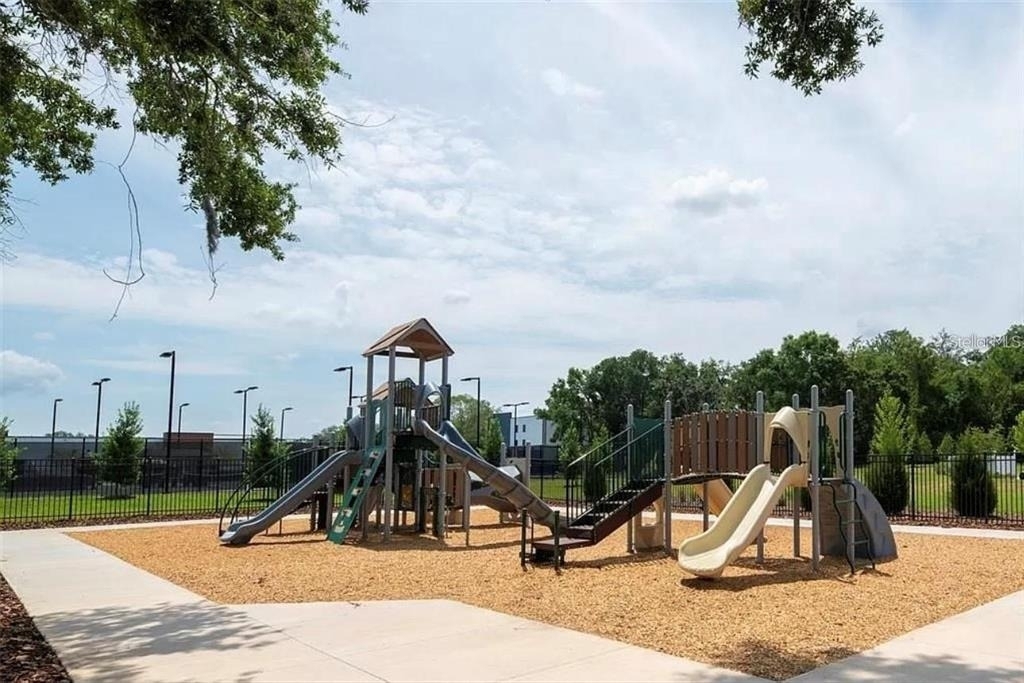
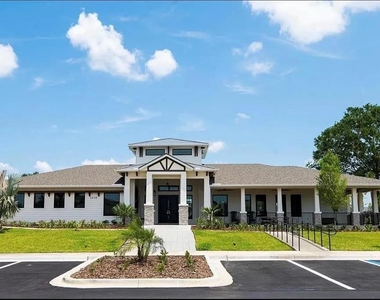
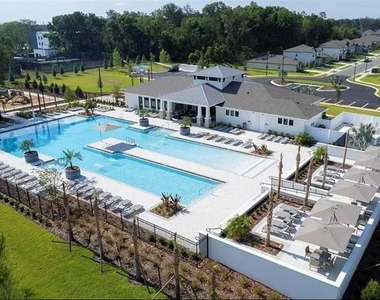
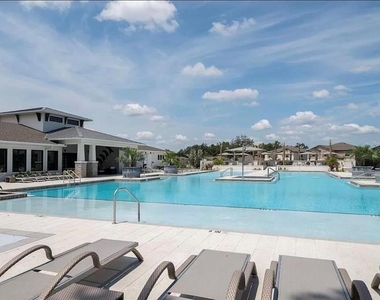
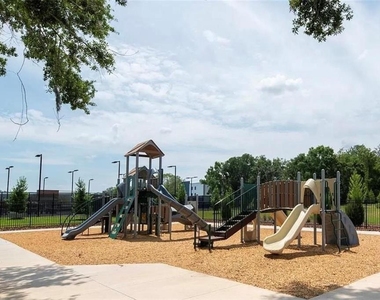
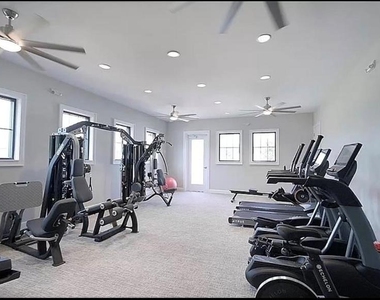
Residents enjoy resort-style community amenities, including a clubhouse lounge, a swimming pool, a fitness gym, a game room, BBQ grills, and green spaces, all just minutes from local golf courses.
Rental Qualifications: Minimum credit score of 625, background check, verifiable rental history, and verifiable household income of at least 2.5x the rent. There is a $75 non-refundable application fee for each adult aged 18 and over.
AMENITIES
Attached Garage
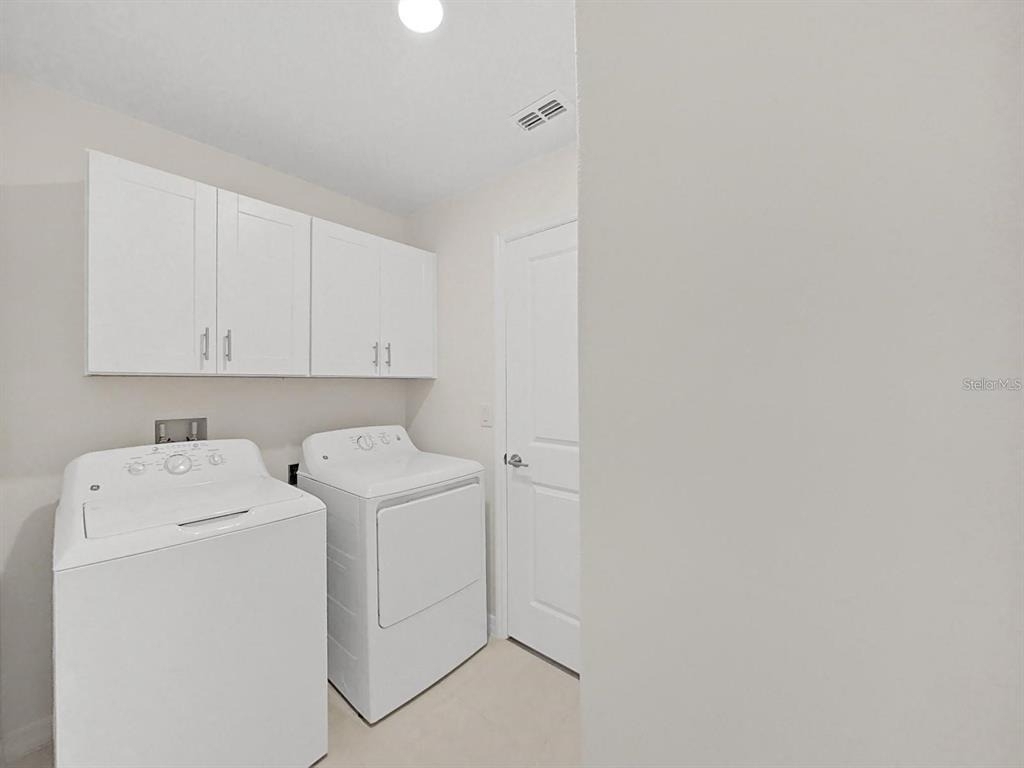
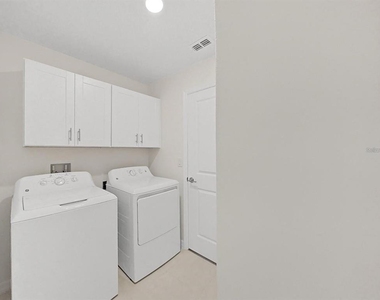
Laundry In Unit
Dishwasher
Parking Space
ADDITIONAL INFORMATION
Interior
Bathroom Information
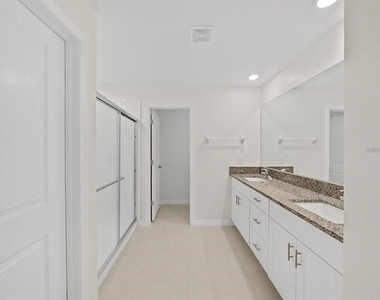
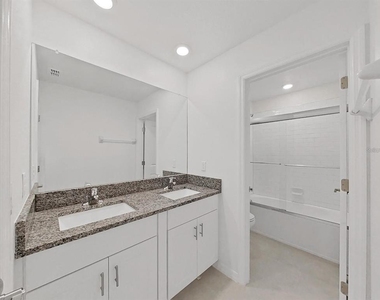
Full Bathrooms: 3
Interior Information
Interior Features: Ceiling Fan(s), Open Floorplan, Smart Home, Stone Counters, Walk-In Closet(s), Eating Space In Kitchen, In Wall Pest System, Kitchen/Family Room Combo, PrimaryBedroom Upstairs, Thermostat
Appliances: Dishwasher, Disposal, Dryer, Electric Water Heater, Exhaust Fan, Microwave, Range, Refrigerator, Washer
Flooring Type: Ceramic Tile, Laminate
Laundry Features: Laundry Closet, Laundry Room
Room Information
Rooms: 11
Exterior
Property Information
Square Footage: 3,092
Square Footage Source: $0
Property Condition: Completed
Year Built: 2023
Building Information
Building Area Total: 3492
Levels: Two
Building Area Units: Square Feet
Lot Information
Lot Size Area: 6050
Lot Size Units: Square Feet
Lot Size Acres: 0.14
Square Footage: 6,050
Land Information
Water Source: Public
Utilities
Utilities Information
Cooling Type: Central Air
Heating Type: Electric
Sewer : Public Sewer
Parking
Parking Information
Has Garage
Attached Garage
Location
HOA Information
HOA/Condo/Coop Amenities: Basketball Court, Cable TV, Clubhouse, Fitness Center, Park, Pool, Tennis Court(s), Wheelchair Access
The manager has not yet mailed us a photo copy of his or her government identification and proof or property ownership.
▼
Manager has not logged in recently
▼
Manager does not yet have user reviews
RENTHOP DESCRIPTION
The apartment is a unit offered at a monthly price of $2,900. The person posting the listing did not specify that any pets were allowed. It may be the case that pets are ok and the manager simply has not yet filled out all the details. The kitchen conveniently includes a dishwasher.
We have 26 photos of this particular unit, building, and surrounding areas.
We found some very similar listings nearby
Select those you'd like to message
Your messages have been sent!
Check Availability
By selecting Check Availability, you agree that RentHop and real estate professionals may call or text you about your inquiry. Message/data rates may apply. Terms & Privacy. California Privacy Notice


















 Your Privacy Choices
