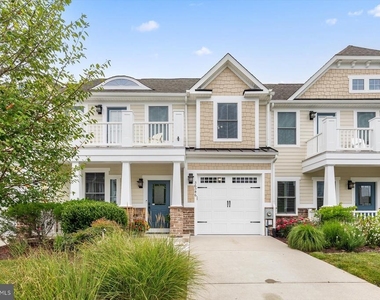
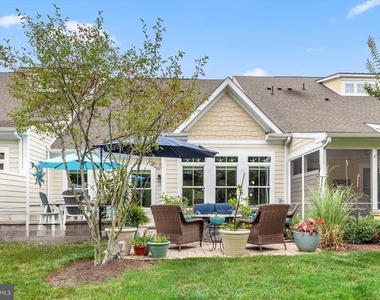
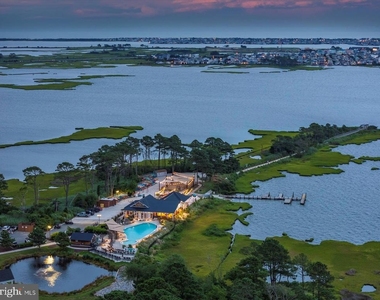
Nestled in the award-winning Bayside Community! It is a Lifestyle! This exquisite Cypress Point model home offers the epitome of luxury and privacy. Situated on a private dead-end street, tranquility is yours, with a wooded lot and unbuildable wetlands providing a serene backdrop. The residence is just a stone's throw from The Point and 38 Degrees bayfront dining, ensuring that fine cuisine and breathtaking views are always within reach.
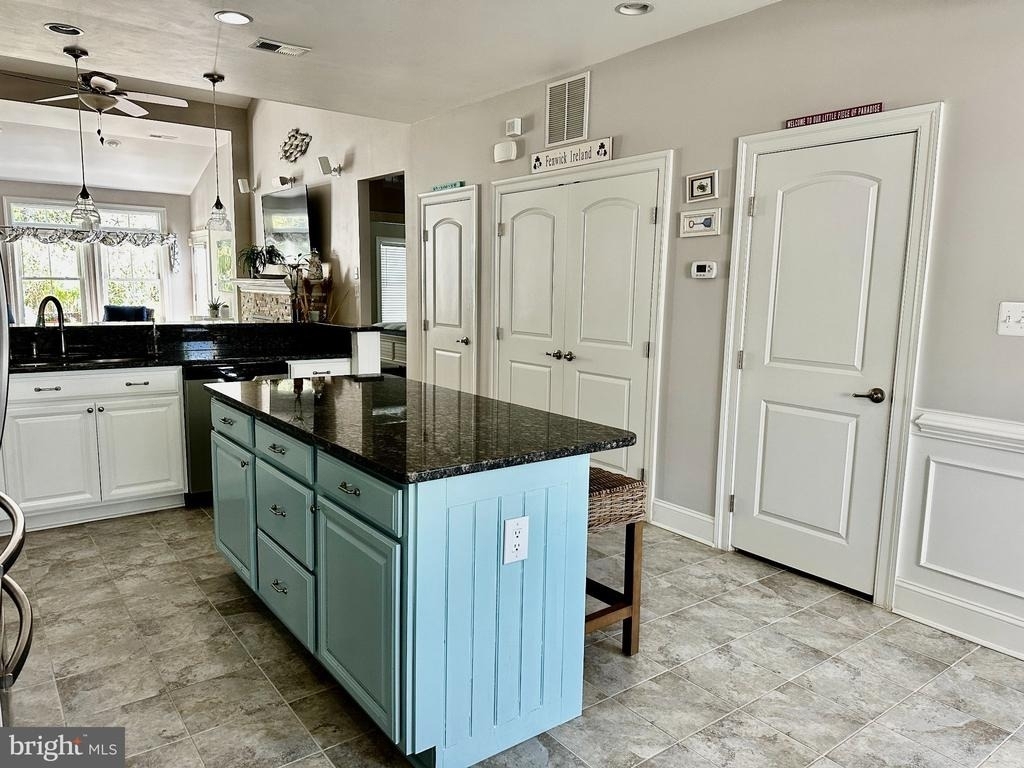
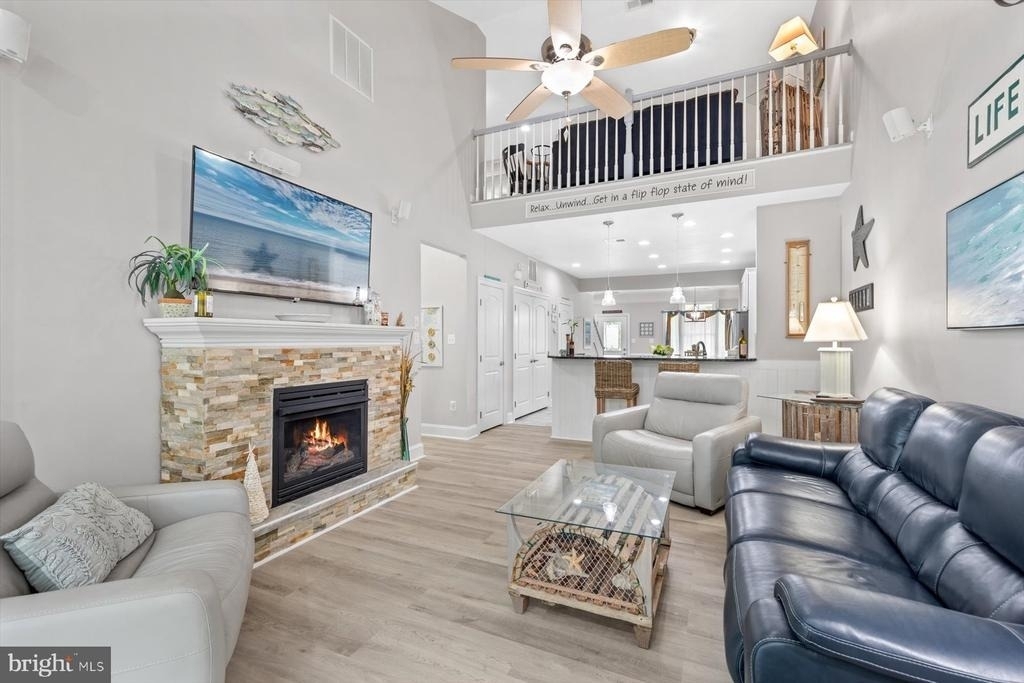
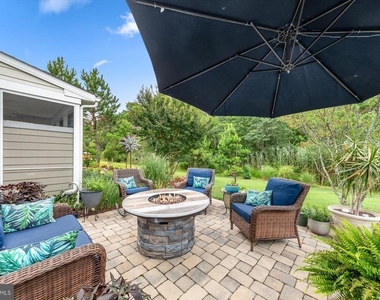
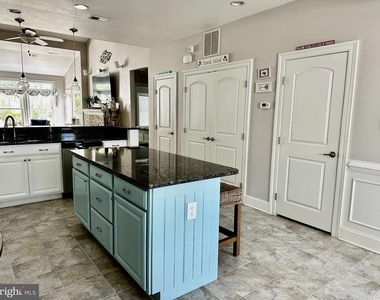
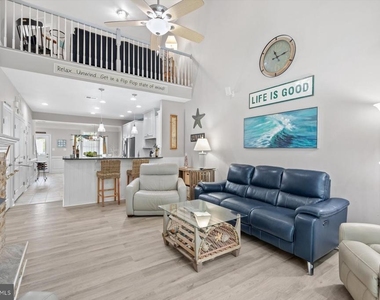
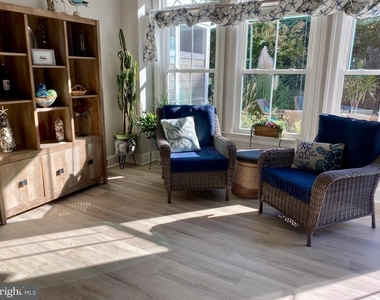
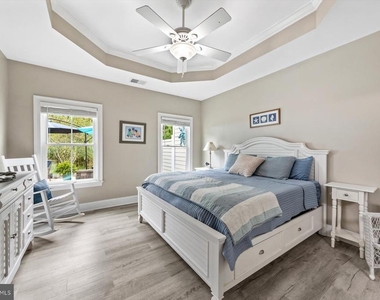
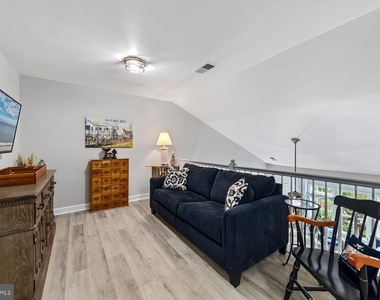
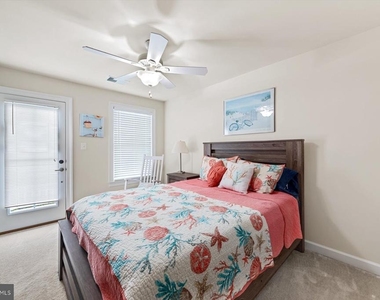
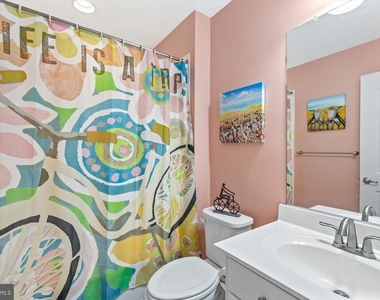
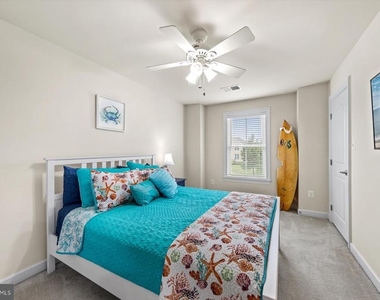
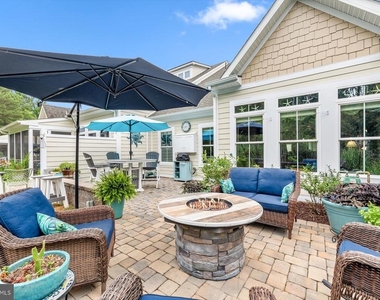
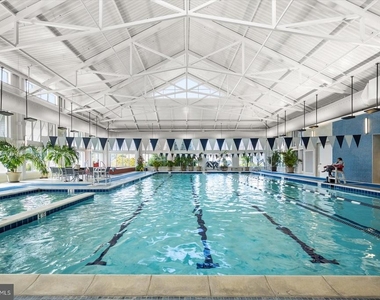
This updated 3 bedroom, 2 ½ bath townhome has many extras. The primary bedroom is conveniently located on the first floor, offering ease and comfort, including a second custom-designed extended closet, perfect for his and hers closets. The home boasts updated luxury vinyl floors that lead you through an open-concept design. Fireplace and extended patio including a fire pit are just a few of the extras this house boasts. Sporting enthusiasts will revel in the community's Pickleball and Tennis courts, not to mention the prestigious Jack Nicklaus golf course-all designed to offer an active and upscale lifestyle. Enhance your lifestyle with the unparalleled amenities offered by the Bayside Community. The Aquatic Center features a pool, a state-of-the-art gym, and a variety of additional classes. This haven of relaxation and recreation boasts not one, but four outdoor pools. For the adventurous at heart, paddleboarding awaits, offering a unique way to explore the scenic waterways of the Assawoman Bay. Every aspect of the Bayside Community is crafted to enhance your living experience, from the serene privacy of your home to the dynamic energy of the communal spaces. It's not just a place to live-it's a place to thrive. TENANT PAYS ALL UTILITIES. PETS ALLOWED ON CASE BY CASE BASIS AS LONG AS UNDER 30 LBS. NO SMOKING.
AMENITIES
Fireplace
Private Outdoor Space
Dishwasher
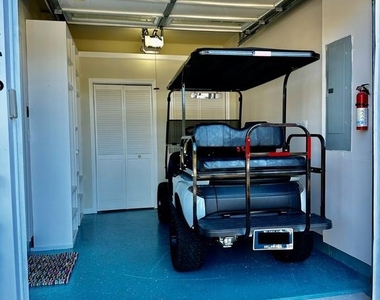
Parking Space
ADDITIONAL INFORMATION
Interior
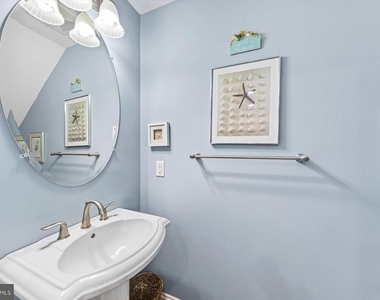
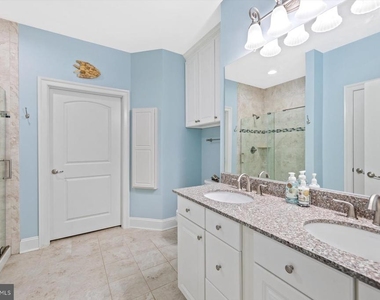
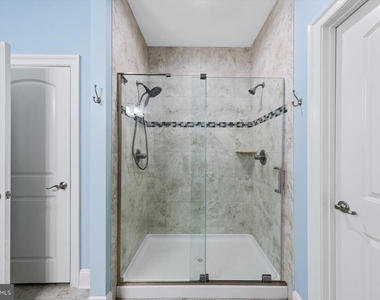
Bathroom Information
Half Bathrooms: 1
Full Bathrooms: 2
Interior Information
Interior Features: Ceiling Fan(s), Kitchen Island, Floor Plan - Open, Dining Area, Combination Kitchen/Dining, Combination Kitchen/Living, Entry Level Bedroom, Family Room Off Kitchen, Upgraded Countertops, Kitchen - Gourmet
The manager has not yet mailed us a photo copy of his or her government identification and proof or property ownership.
▼
Manager has not logged in recently
▼
Manager does not yet have user reviews
RENTHOP DESCRIPTION
The apartment is a unit offered at a monthly price of $2,700. The person posting the listing did not specify that any pets were allowed. It may be the case that pets are ok and the manager simply has not yet filled out all the details. The kitchen conveniently includes a dishwasher.
We have 27 photos of this particular unit, building, and surrounding areas.
MLS# DESU2122708
List Agent Name: Darlene L Wise
List Office Name: Cummings & Co. Realtors
IDX information is provided exclusively for personal, non-commercial use, and may not be used for any purpose other than to identify prospective properties consumers may be interested in purchasing. Information is deemed reliable but not guaranteed. The listing broker’s offer of compensation is made only to participants of the MLS where the listing is filed.
Courtesy of RH Advisors, Inc. and RHP Realty NJ, Inc.
By selecting Check Availability, you agree that RentHop and real estate professionals may call or text you about your inquiry. Message/data rates may apply. Terms & Privacy. California Privacy Notice
We found some very similar listings nearby
Select those you'd like to message
Your messages have been sent!
Check Availability
By selecting Check Availability, you agree that RentHop and real estate professionals may call or text you about your inquiry. Message/data rates may apply. Terms & Privacy. California Privacy Notice



















 Your Privacy Choices
