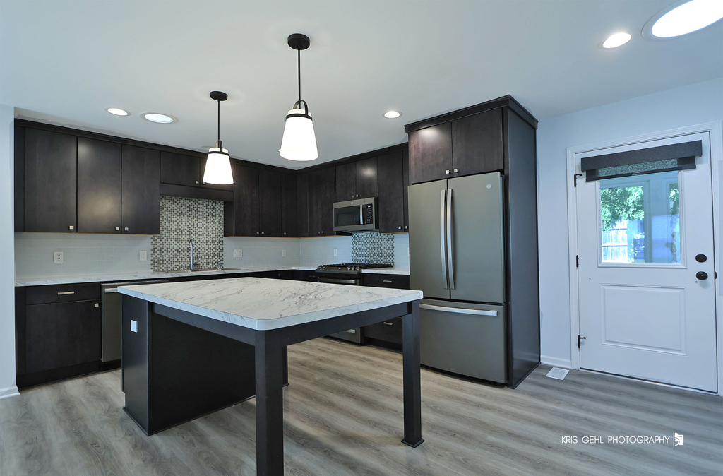
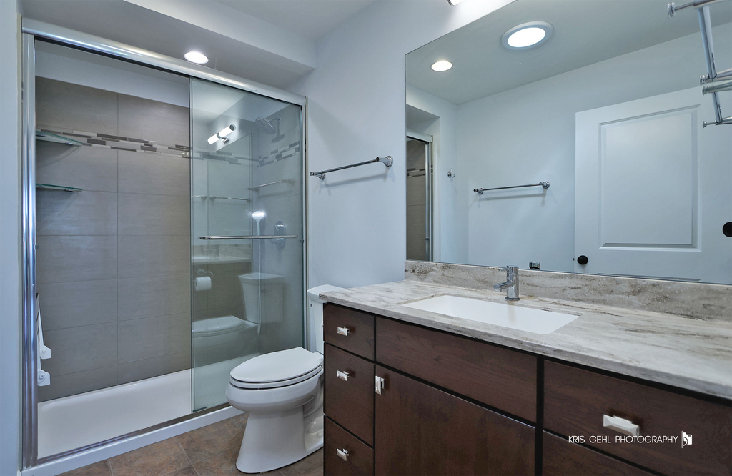
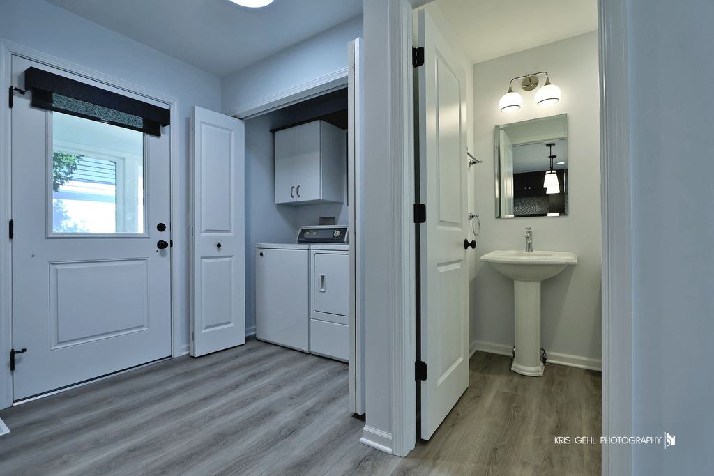
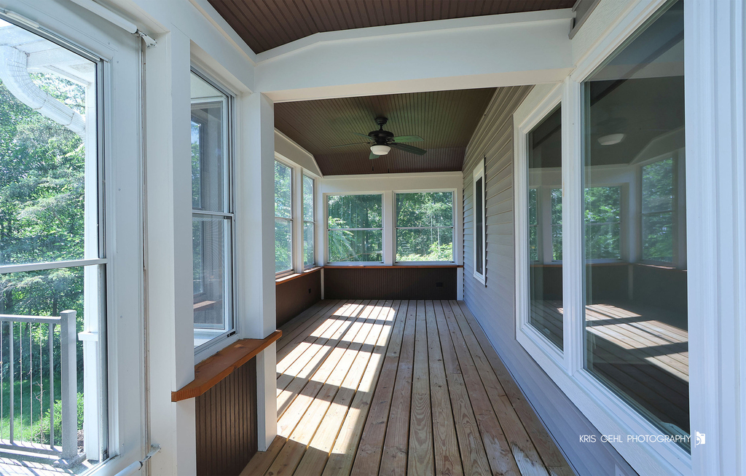
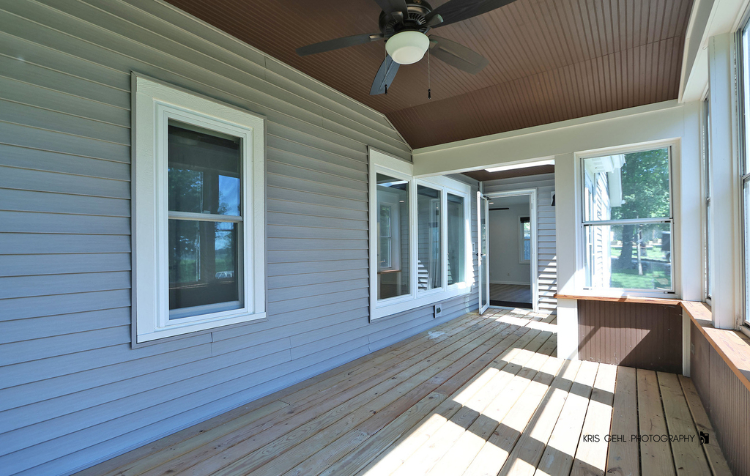
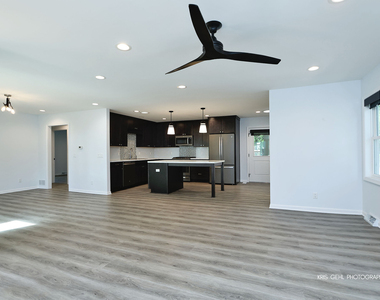
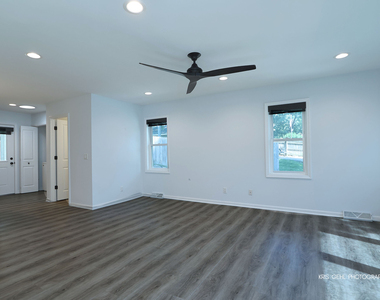
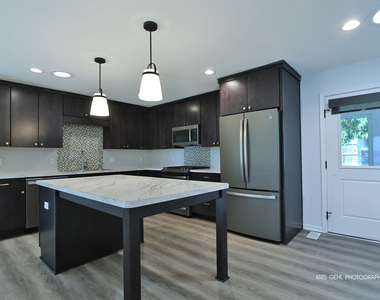
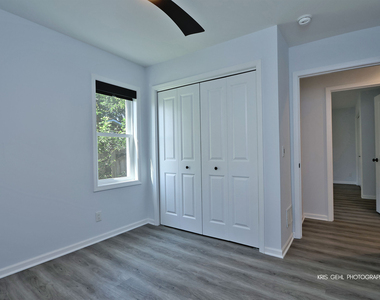
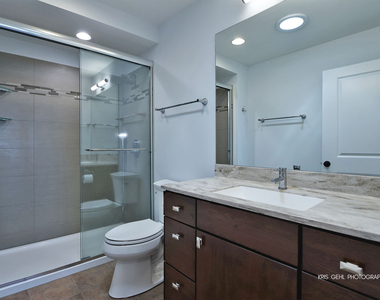
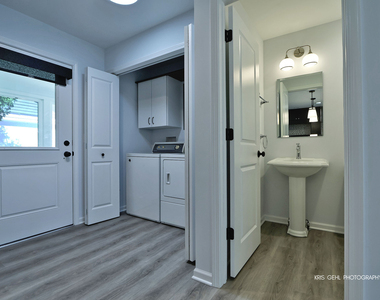
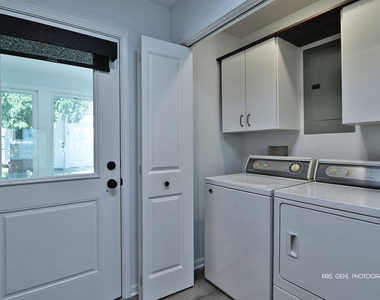
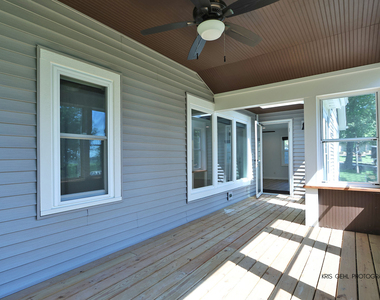
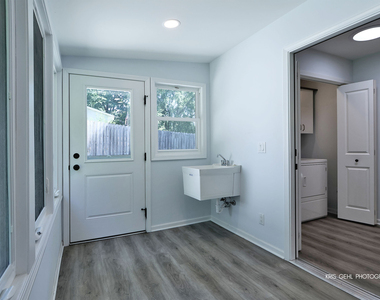
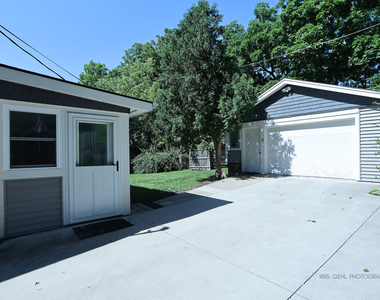
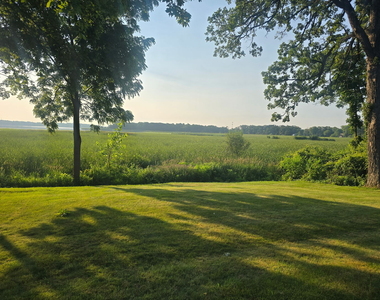
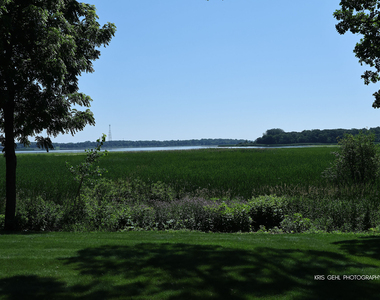
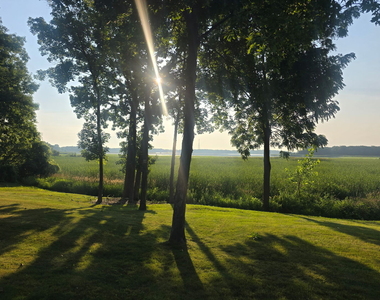
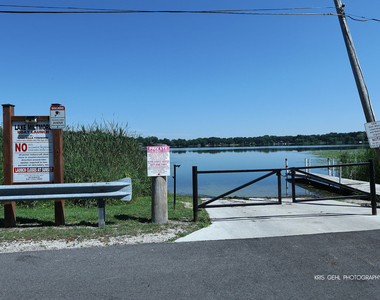
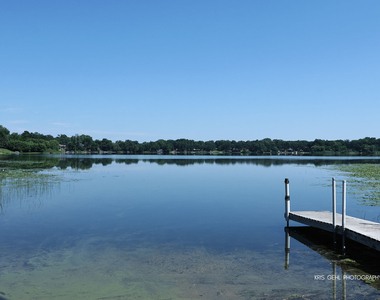
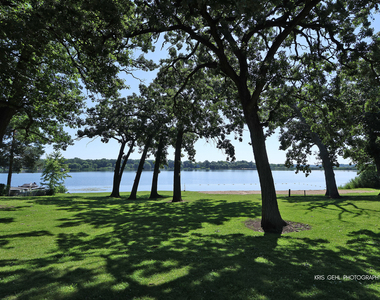
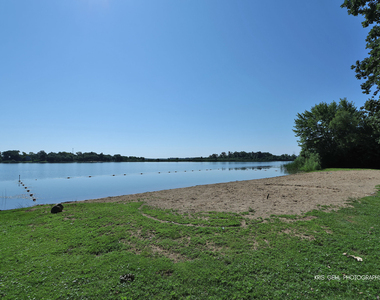
Luxury lake living awaits in this completely remodeled 2-bedroom, 1-bath home offering breathtaking views of Fourth Lake and just minutes from Lake Miltmore Beach! Renovated from top to bottom with high-end finishes throughout, this home is truly move-in ready and available August 1st. Enjoy your morning coffee or evening sunsets from the enclosed front porch overlooking the lake. Inside, you'll find a stunning designer kitchen featuring 42" cabinetry, a large center island, upgraded stainless steel appliances, and an open, inviting layout perfect for entertaining. The beautifully updated bathroom offers a spacious walk-in shower, while the convenience of an in-unit washer and dryer, mudroom, and enclosed rear porch adds functionality to everyday living. Additional features include a 1.5-car garage, an extra-long driveway with ample parking, professionally landscaped grounds, and a water softener. Lawn maintenance, water, and sewer are all included in the rent, making for easy, maintenance-free living. Enjoy the beauty of lake views with the convenience of nearby beach access, all while living in a home that shows like new. This is a rare rental opportunity you won't want to miss!
AMENITIES
Laundry In Unit
Storage Facility
Dishwasher
Parking Space
ADDITIONAL INFORMATION
Interior
Bathroom Information
Half Bathrooms: 1
Full Bathrooms: 1
Interior Information
Interior Features: Storage, 1st Floor Bedroom, 1st Floor Full Bath
The manager has not yet mailed us a photo copy of his or her government identification and proof or property ownership.
▼
Manager has not logged in recently
▼
Manager does not yet have user reviews
RENTHOP DESCRIPTION
The apartment is a unit offered at a monthly price of $2,300. The person posting the listing did not specify that any pets were allowed. It may be the case that pets are ok and the manager simply has not yet filled out all the details. The kitchen conveniently includes a dishwasher.
We have 31 photos of this particular unit, building, and surrounding areas.
We found some very similar listings nearby
Select those you'd like to message
Your messages have been sent!
Check Availability
By selecting Check Availability, you agree that RentHop and real estate professionals may call or text you about your inquiry. Message/data rates may apply. Terms & Privacy. California Privacy Notice



















 Your Privacy Choices
