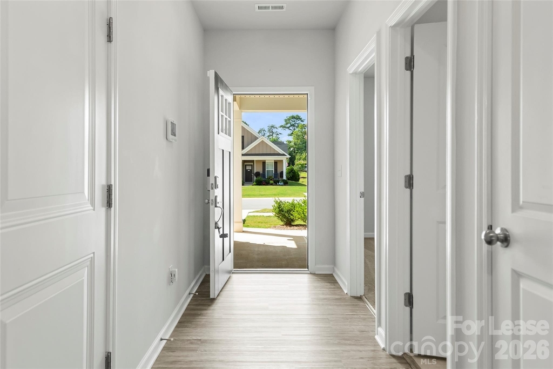
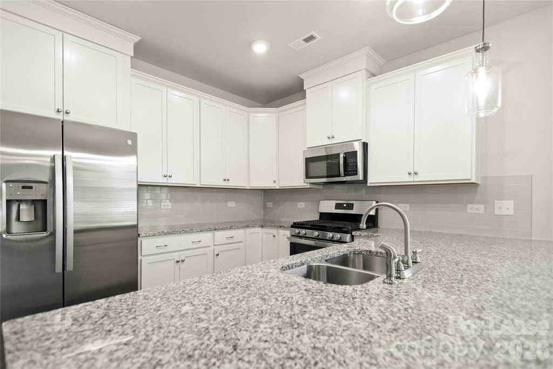
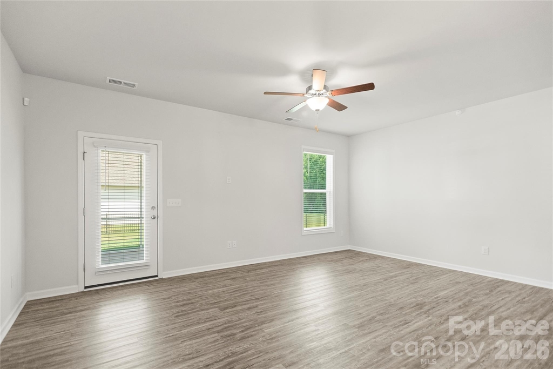
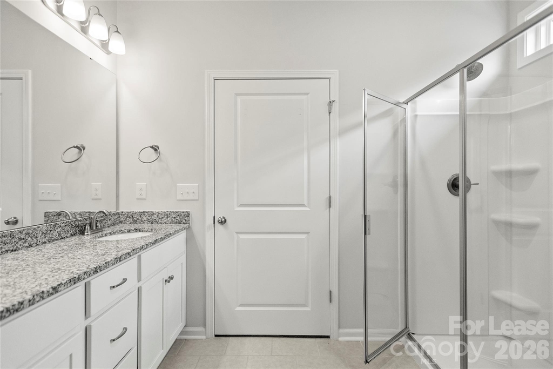
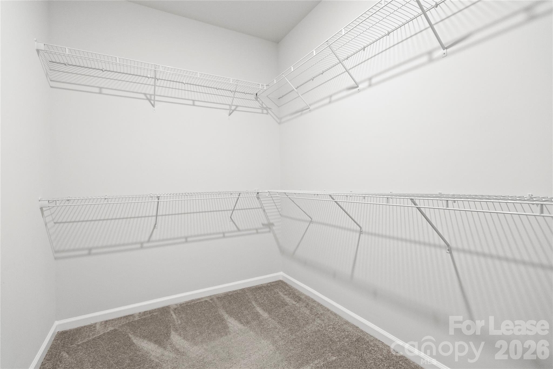
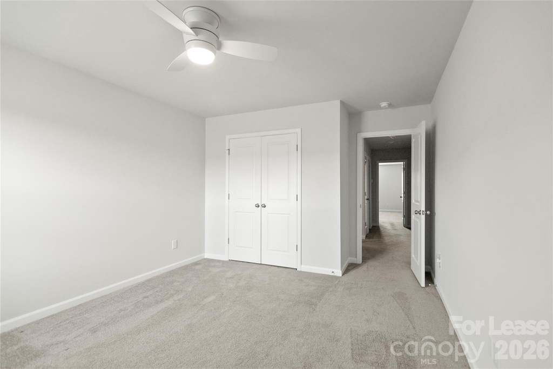
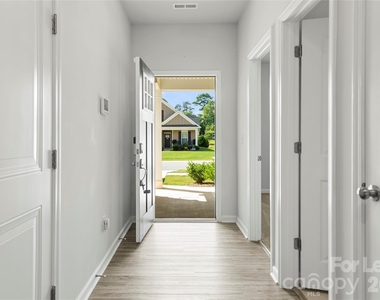
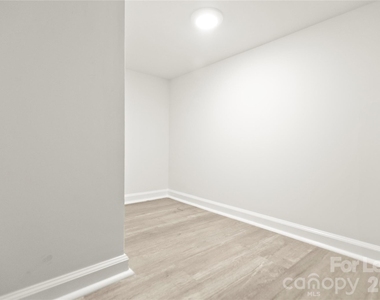
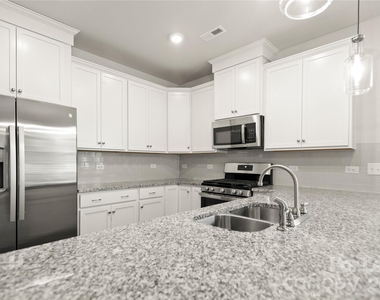
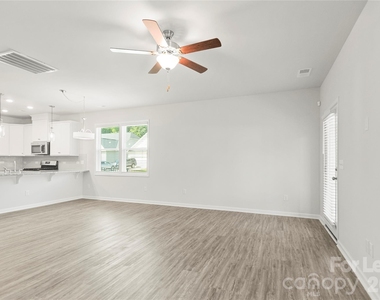
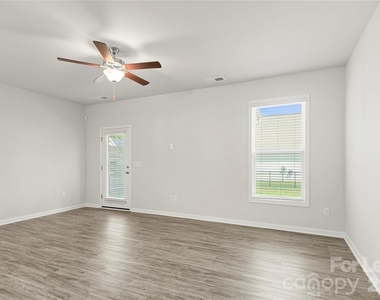
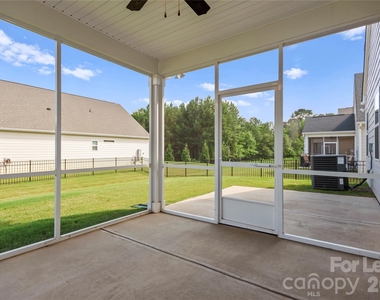
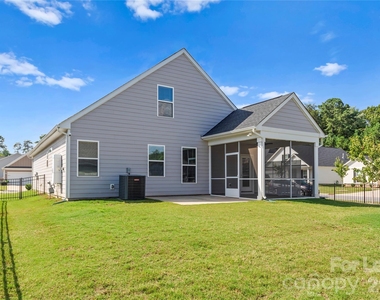
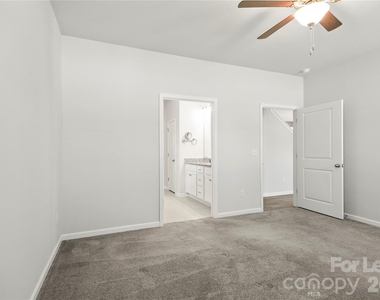
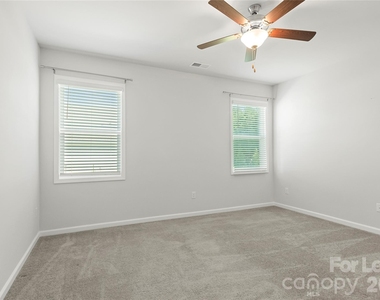
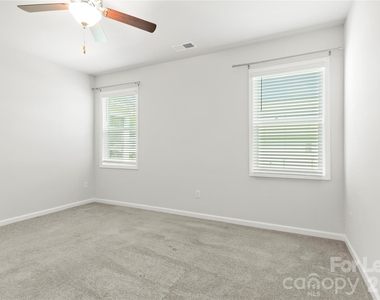
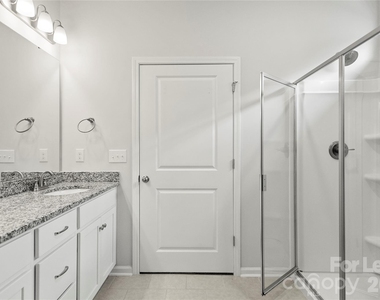
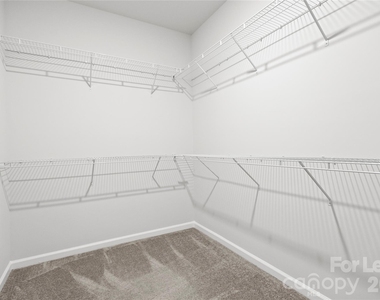
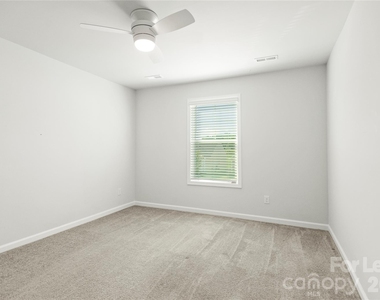
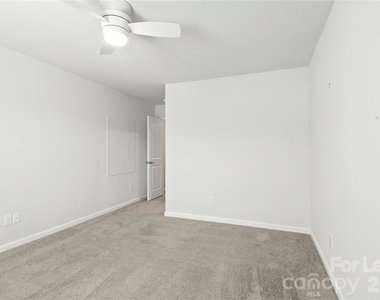
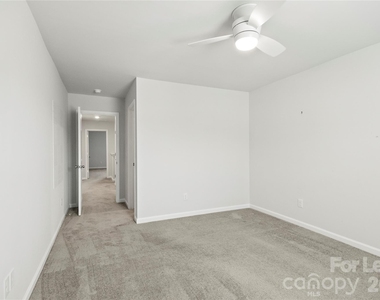
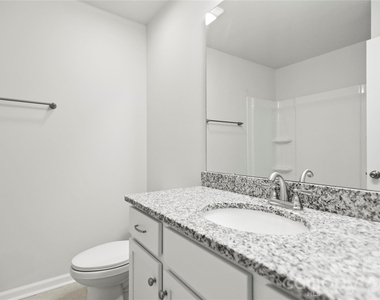
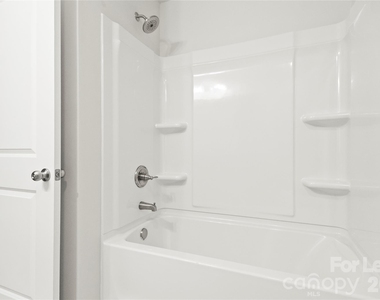
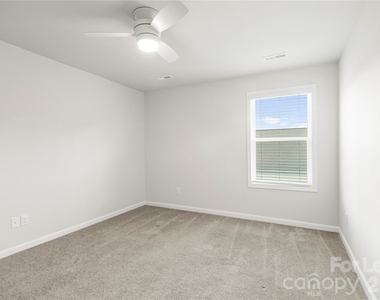
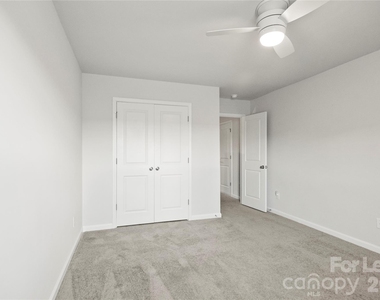
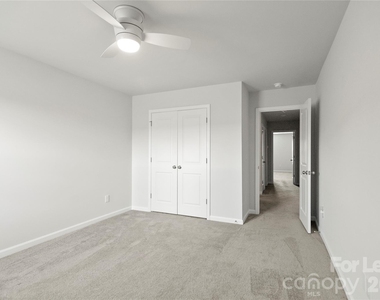
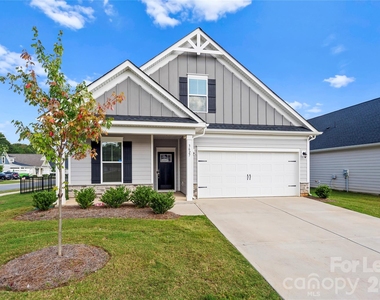
You will love the welcoming feel of 3627 Whitney Way in The Villas at Sherrills Ford, a peaceful community offering the perfect balance of tranquility and everyday convenience. Thoughtfully designed for a variety of lifestyles, this spacious home accommodates working from home, multi-generational living, and effortless indoor-outdoor enjoyment-all while providing exceptional storage throughout. From the moment you enter, your eye is drawn to the fenced backyard, where a screened porch creates the perfect space to relax or entertain while enjoying the outdoors in comfort. The open-concept kitchen overlooks the great room, creating a functional layout ideal for everyday living and gathering with family and friends. The main level features two bedrooms, including a secondary bedroom near the entry adjacent to a full bath-perfect for guests or a home office-and a private primary suite overlooking the backyard, complete with an ensuite bath and a generous walk-in closet. Conveniently located just off the kitchen, the laundry room includes a spacious, lighted under-stair storage closet for seasonal items and household essentials. Upstairs, two additional bedrooms share a full bath, while a walk-in attic provides even more easily accessible storage. Situated on a large corner lot and filled with natural light, this well-designed home also features a spacious two-car garage, offering comfort, flexibility, and room to grow. Lawn maintenance is included for both the front and back yard!
AMENITIES
Storage Facility
Dishwasher
Parking Space
Home Office
ADDITIONAL INFORMATION
Interior
Bathroom Information
Full Bathrooms: 3
Interior Information
Interior Features: Breakfast Bar, Open Floorplan, Storage, Walk-In Closet(s), Attic Walk In
Appliances: Dishwasher, Gas Range, Microwave, Refrigerator, Washer/Dryer
Flooring Type: Carpet, Tile, Vinyl
Laundry Features: Main Level, Utility Room
Exterior
Property Information
Square Footage: 2,048
Security Features: Smoke Detector(s)
Year Built: 2023
Building Information
Levels: Two
Patio and Porch Features: Covered, Enclosed, Front Porch, Rear Porch, Screened
Lot Information
Lot Features: Corner Lot
Lot Size Area: 0.19
Lot Size Units: Acres
Lot Size Acres: 0.19
Square Footage: 8,276
Land Information
Water Source: Public
Utilities
Utilities Information
Cooling Type: Central Air
Heating Type: Central, Natural Gas
Sewer : Public Sewer
Parking
Parking Information
Has Garage
Parking Features: Driveway, Attached, Garage Faces Front
The manager has not yet mailed us a photo copy of his or her government identification and proof or property ownership.
▼
Manager has not logged in recently
▼
Manager does not yet have user reviews
RENTHOP DESCRIPTION
The apartment is a unit offered at a monthly price of $2,100. The person posting the listing did not specify that any pets were allowed. It may be the case that pets are ok and the manager simply has not yet filled out all the details. The kitchen conveniently includes a dishwasher.
We have 45 photos of this particular unit, building, and surrounding areas.
MLS# CAR4412076
List Agent Name: Wendy Simpson
List Office Name: Southern Charm Realty & Retreats INC
IDX information is provided exclusively for personal, non-commercial use, and may not be used for any purpose other than to identify prospective properties consumers may be interested in purchasing. Information is deemed reliable but not guaranteed. The listing broker’s offer of compensation is made only to participants of the MLS where the listing is filed.
Courtesy of RH Advisors, Inc. and RHP Realty NJ, Inc.
By selecting Check Availability, you agree that RentHop and real estate professionals may call or text you about your inquiry. Message/data rates may apply. Terms & Privacy. California Privacy Notice
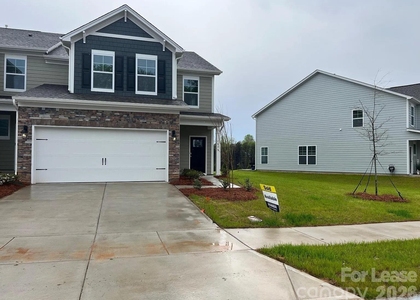
We found some very similar listings nearby
Select those you'd like to message
Your messages have been sent!
Check Availability
By selecting Check Availability, you agree that RentHop and real estate professionals may call or text you about your inquiry. Message/data rates may apply. Terms & Privacy. California Privacy Notice


































 Your Privacy Choices