For Lease and For Sale
Lease furnished with current furniture available for additional cost. Call agent for details.
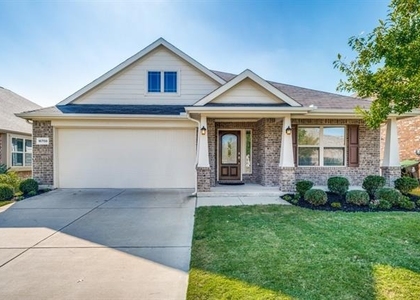
Step into refined Texas living in this stunning Tri Pointe Home, showcasing the highly coveted Bryson floorplan in the desirable Creeks of Legacy, zoned to award-winning Prosper ISD. Designed with intention and style, this residence seamlessly blends modern sophistication with everyday comfort.
Rich hardwood floors flow throughout the spacious three-bedroom layout, setting the tone for the open-concept design that effortlessly connects living, dining, and entertaining spaces. At the heart of the home, the chef-inspired kitchen impresses with granite countertops, stainless steel appliances, a gas range, and abundant cabinetry and pantry storage-perfect for both casual nights in and hosting guests. Enjoy the fully upgraded kitchen with soft close cabinets, upgraded lighting fixtures, and modern open concept.
Wall-to-wall retractable sliding doors open to a private backyard retreat, where an expansive patio with automatic electric blinds creates true indoor-outdoor living-ideal for morning coffee, evening gatherings, or relaxing weekends at home.
The primary suite is a serene escape, featuring a spa-like en-suite with granite countertops and a luxurious walk-in shower. Two additional bedrooms provide comfort and privacy, while the flexible bonus space adapts easily as a home office, playroom, or lounge area.
Low-maintenance living meets everyday convenience just minutes from the new HEB, with shopping, dining, and entertainment close by. Seller is open to selling the home fully furnished with a Non-Realty Addendum, offering a rare move-in-ready opportunity.
A home that truly delivers style, functionality, and location-this is one you don't want to miss.
See Transaction Desk for document regarding the home furniture available. See private remarks for more details.
AMENITIES
Attached Garage
Fireplace
Dishwasher
Parking Space
Home Office
ADDITIONAL INFORMATION
Interior
Bathroom Information
Half Bathrooms: 1
Full Bathrooms: 2
Interior Information
Interior Features: Double Vanity, Granite Counters, Kitchen Island, Open Floorplan, Pantry, Vaulted Ceiling(s), Walk-In Closet(s), Cable TV Available, Decorative Lighting, Flat Screen Wiring, High Speed Internet Available
Appliances: Dishwasher, Disposal, Gas Cooktop, Microwave, Refrigerator, Plumbed For Gas in Kitchen
Flooring Type: Tile, Wood
Fireplace Information
Has Fireplace
Fireplace Features: Gas, Gas Log, Gas Starter
Fireplaces: 1
Exterior
Property Information
Square Footage: 2,524
Security Features: Prewired
Architectural Style: Traditional
Year Built: 2021
Building Information
Levels: One
Construction Materials: Brick
Lot Information
Lot Features: Few Trees, Interior Lot, Landscaped, Level, Lrg. Backyard Grass
Lot Size Area: 0.177
Lot Size Units: Acres
Lot Size Acres: 0.177
Square Footage: 7,710
Lot Size Dimensions: TBV
Utilities
Utilities Information
Cooling Type: Ceiling Fan(s), Central Air, Electric
Heating Type: Central, Electric
Parking
Parking Information
Has Garage
Attached Garage
Parking Features: Garage, Garage Door Opener, Garage Faces Front, Garage Single Door
Garage Spaces: 2
Location
HOA Information
HOA/Condo/Coop Fee Includes: Full Use of Facilities, Management Fees
The manager has not yet mailed us a photo copy of his or her government identification and proof or property ownership.
▼
Manager has not logged in recently
▼
Manager does not yet have user reviews
RENTHOP DESCRIPTION
The apartment is a unit offered at a monthly price of $2,850. The person posting the listing did not specify that any pets were allowed. It may be the case that pets are ok and the manager simply has not yet filled out all the details. The kitchen conveniently includes a dishwasher.
We have 30 photos of this particular unit, building, and surrounding areas.
Last Updated: 20 hours ago
Data Source: Ntreis MLS
MLS# 21315576
List Agent Name: Ashley Massey
List Office Name: Douglas Elliman Real Estate
IDX information is provided exclusively for personal, non-commercial use, and may not be used for any purpose other than to identify prospective properties consumers may be interested in purchasing. Information is deemed reliable but not guaranteed. The listing broker’s offer of compensation is made only to participants of the MLS where the listing is filed.
Courtesy of RH Advisors, Inc. and RHP Realty NJ, Inc.
Enter the 6-digit code sent to or download the
RentHop mobile app to continue.
By selecting Check Availability, you agree that RentHop and real estate professionals may call or text you about your inquiry. Message/data rates may apply. Terms & Privacy.
We found some very similar listings nearby
Select those you'd like to message
Your messages have been sent!
Check Availability
By selecting Check Availability, you agree that RentHop and real estate professionals may call or text you about your inquiry. Message/data rates may apply. Terms & Privacy.