LOCATION, SPACE & LUXURY IN FORT LINCOLN! 4 BEDROOMS, 4.5 BATHROOMS, 2-CAR ATTACHED GARAGE!
Welcome to this exceptional four-level contemporary townhouse offering approximately 2,590 sq. ft. of beautifully designed living space in the highly desirable Fort Lincoln community. Built in 2017 and filled with natural light, this impressive home combines modern finishes, flexible living spaces and an outstanding location with convenient access to Downtown DC.
Featuring 4 bedrooms, 4.5 bathrooms, a 2-car attached garage, rooftop terrace and private balcony, the home offers plenty of space for comfortable everyday living, working from home and entertaining.
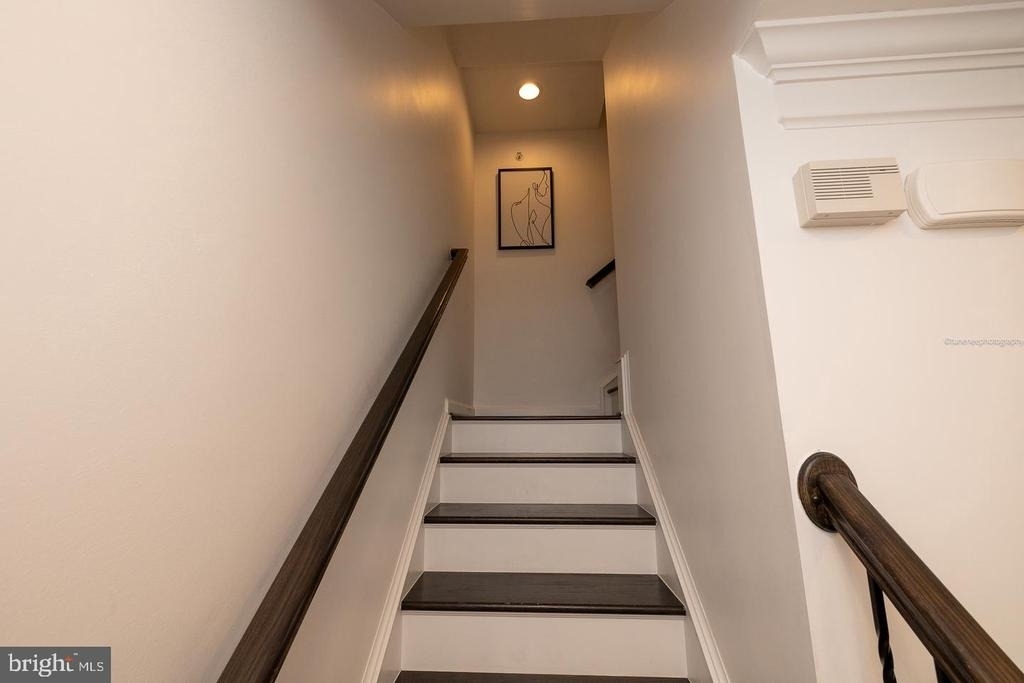
The entry level welcomes you with hardwood floors and a spacious foyer leading to a generously sized bedroom with its own full en-suite bathroom, large closet and abundant natural light-ideal for guests, a private home office or additional living space. This level also provides direct access to the two-car garage, along with additional storage and utility space.
The second level is the heart of the home, featuring a bright and expansive open-concept living, dining and kitchen area with hardwood floors throughout. The gourmet kitchen is designed for both entertaining and everyday living, with quartz countertops, a large center island with seating for four, double sink, abundant cabinetry, pantry, breakfast area, coffee/wine hutch and stainless-steel energy-efficient appliances, including a gas range, refrigerator with ice maker, dishwasher and built-in microwave. Step directly from the kitchen onto the private balcony for additional outdoor living space. A conveniently located powder room completes this level.
The third level features two spacious bedroom suites, each with a private en-suite bathroom, generous closet space and ceiling fan, plus a conveniently located laundry room and linen storage. The impressive primary suite offers a large walk-in closet, tray ceiling and spa-inspired bathroom with dual-head shower and double vanity.
The fourth level provides an exceptionally versatile additional living space/bedroom with its own full bathroom, closet and access to the rooftop terrace overlooking the neighborhood. Filled with natural light, this level serves beautifully as a fourth bedroom, executive home office, media/entertainment room, guest suite or private retreat. A large walk-in attic provides valuable additional storage.
Additional features include plantation shutters, quartz surfaces, two HVAC systems, tankless water heater, LED lighting and integrated ceiling fans, intercom system, hardwired security system, cable connections throughout and lawn care included.
Fort Lincoln offers an excellent combination of neighborhood tranquility and city convenience. Residents enjoy access to community amenities including a recreation center, walking trails, tennis courts, picnic areas and green spaces. Shopping and everyday conveniences are just minutes away, including Costco, Starbucks, PetSmart and numerous shops, restaurants and services.
Commuters will appreciate convenient access to US-50, I-295 and I-495, along with nearby bus connections to Rhode Island Avenue and Brookland Metro stations. Downtown Washington DC, Union Market, Ivy City, H Street Corridor and Union Station are all easily accessible.
Minimum 12-month lease; up to 36 months. If you're looking for the space of a single-family home, the convenience of townhouse living and easy access to everything Washington DC has to offer, this exceptional Fort Lincoln residence deserves to be at the top of your list.
AMENITIES
Storage Facility
Parking Space
Home Office
ADDITIONAL INFORMATION
Interior
Bathroom Information
Half Bathrooms: 1
Full Bathrooms: 4
Interior Information
Interior Features: Breakfast Bar, Ceiling Fan(s), Crown Molding, Kitchen Island, Pantry, Walk-In Closet(s), Storage, Attic, Combination Kitchen/Dining, Combination Kitchen/Living, Family Room Off Kitchen, Floor Plan - Open, Intercom, Kitchen - Gourmet, Kitchenette, Wood Floors
Exterior
Property Information
Has Property Attached
Square Footage: 2,590
Square Footage Source: $0
Property Condition: Excellent
Architectural Style: Contemporary
Year Built Source: Estimated
Year Built: 2017
Building Information
Levels: 4
Other Structures: Above Grade, Below Grade
Construction Materials: Brick
Lot Information
Lot Size Area: 1527
Lot Size Units: Square Feet
Lot Size Acres: 0.04
Square Footage: 1,527
Land Information
Water Source: Public
Utilities
Utilities Information
Cooling Type: Central Air
Heating Type: Heat Pump - Electric BackUp
Sewer : Public Sewer
Parking
Parking Information
Has Garage
Parking Features: Attached, Garage, Driveway
Garage Spaces: 2
Location
HOA Information
HOA/Condo/Coop Fee Includes: Lawn Care Front, Lawn Care Rear
The manager has not yet mailed us a photo copy of his or her government identification and proof or property ownership.
▼
Manager has not logged in recently
▼
Manager does not yet have user reviews
RENTHOP DESCRIPTION
The apartment is a unit offered at a monthly price of $4,800. The person posting the listing did not specify that any pets were allowed. It may be the case that pets are ok and the manager simply has not yet filled out all the details.
We have 48 photos of this particular unit, building, and surrounding areas.
MLS# DCDC2284428
List Agent Name: Babatunde Adeboye Sanni
List Office Name: EXP Realty, LLC
IDX information is provided exclusively for personal, non-commercial use, and may not be used for any purpose other than to identify prospective properties consumers may be interested in purchasing. Information is deemed reliable but not guaranteed. The listing broker’s offer of compensation is made only to participants of the MLS where the listing is filed.
Courtesy of RH Advisors, Inc. and RHP Realty NJ, Inc.
By selecting Check Availability, you agree that RentHop and real estate professionals may call or text you about your inquiry. Message/data rates may apply. Terms & Privacy. California Privacy Notice
We found some very similar listings nearby
Select those you'd like to message
Your messages have been sent!
Check Availability
By selecting Check Availability, you agree that RentHop and real estate professionals may call or text you about your inquiry. Message/data rates may apply. Terms & Privacy. California Privacy Notice












 Your Privacy Choices
