$2,150
LEASED / EXPIRED
Posted 15 weeks ago, Immediate Move-In
bedrooms
3 Bed
bathrooms
1 Bath
bathrooms
1 Half Bath
square feet
1,284 Sqft
Listing by Suzanne Fulkerson
Save Listing

SIMILAR NEARBY LISTINGS
301 Lollipop Trail
Abilene
79602
$2,200
By Staci Boren, 1 day ago
bedrooms
3 Bed
|
bathrooms
2 Bath
|
square feet
1,522 Sqft
741 Locust Street
Original Town South, Abilene
79602
$2,000
By Mitch Barnett, 1 day ago
bedrooms
3 Bed
|
bathrooms
1 Bath
|
square feet
1,224 Sqft
$2,295
By Michael Powell, 1 day ago
bedrooms
3 Bed
|
bathrooms
2 Bath
|
square feet
2,604 Sqft
3801 Duke Lane
Abilene
79602
$2,195
By Michael Powell, 1 day ago
bedrooms
3 Bed
|
bathrooms
2 Bath
|
square feet
1,283 Sqft
$2,295
By Michael Powell, 1 day ago
bedrooms
3 Bed
|
bathrooms
2 Bath
|
square feet
1,118 Sqft

DESCRIPTION
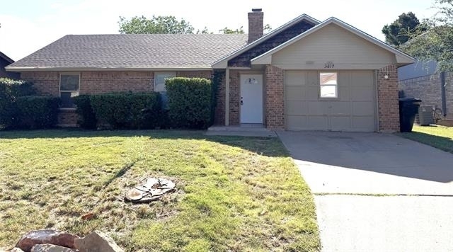
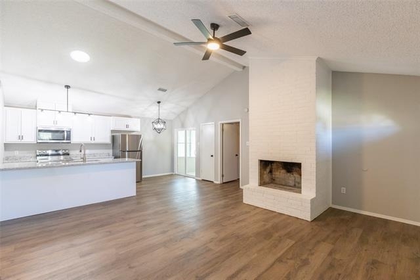
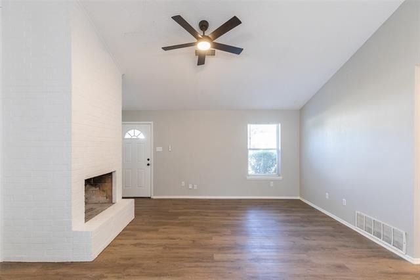
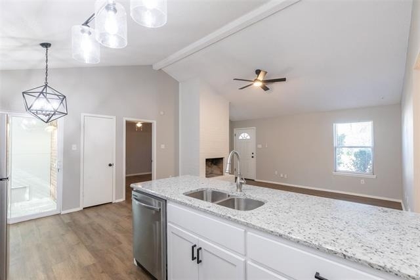
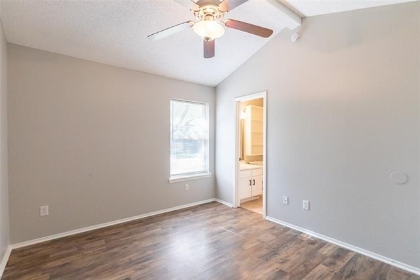
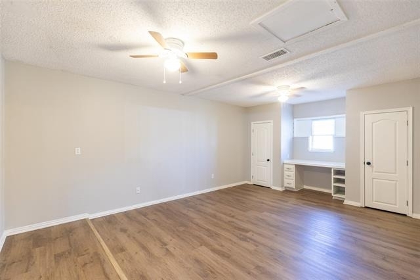
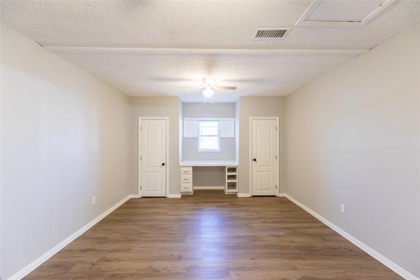
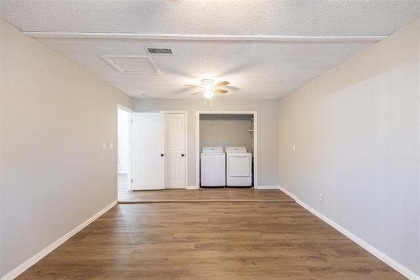
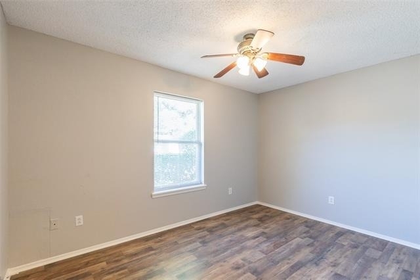
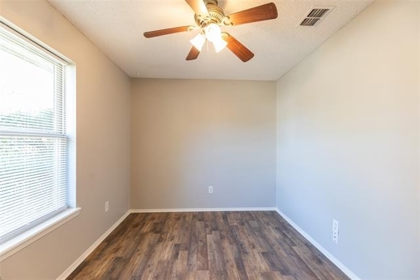
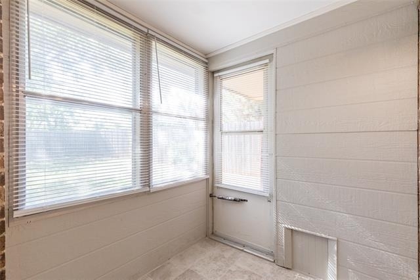
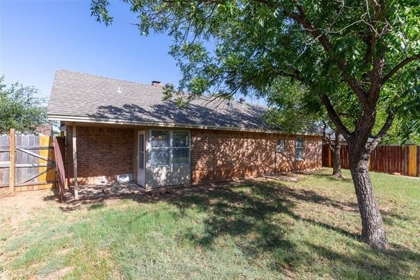
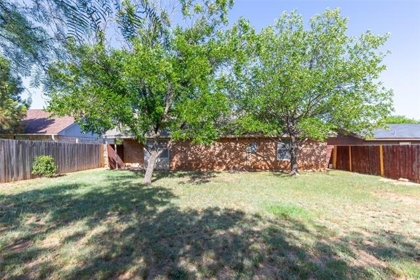
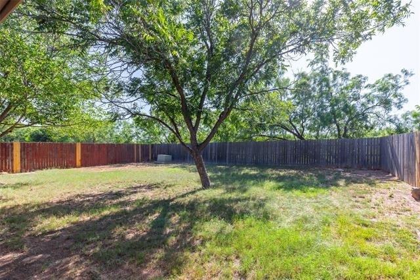
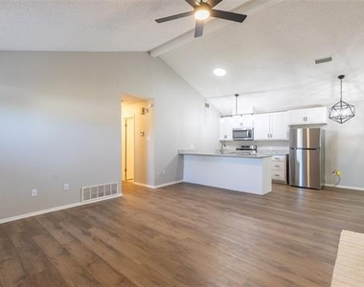
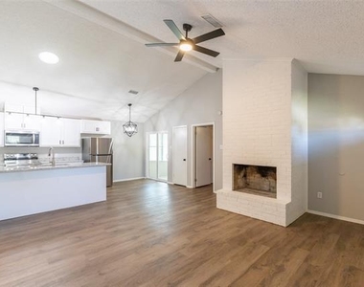
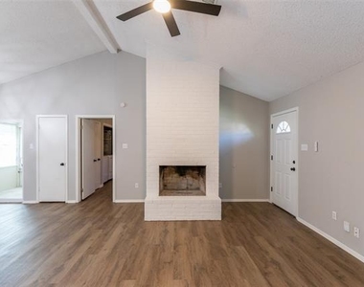
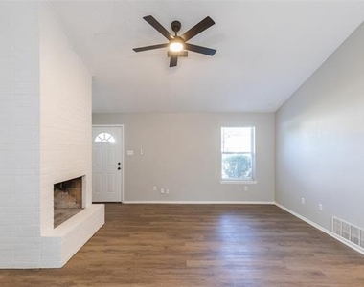
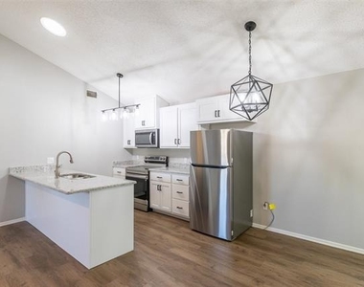
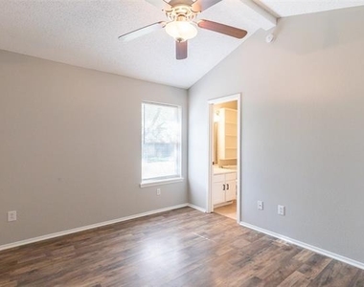
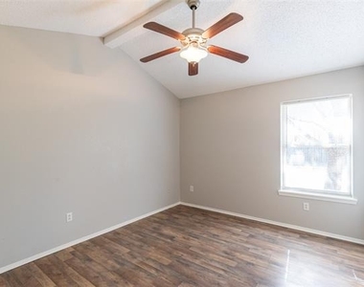
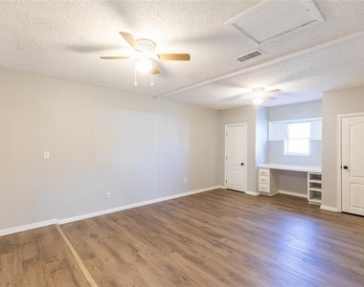
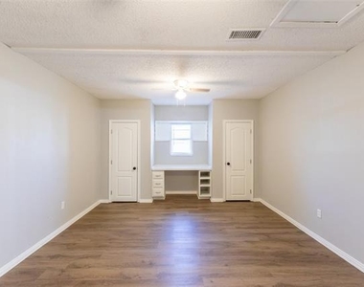
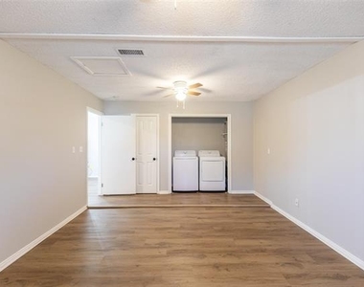
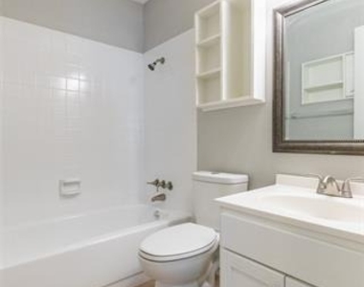
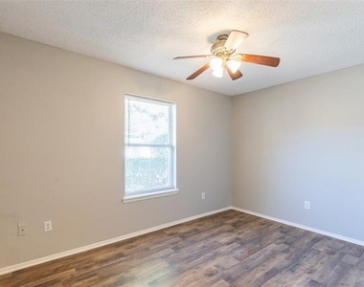
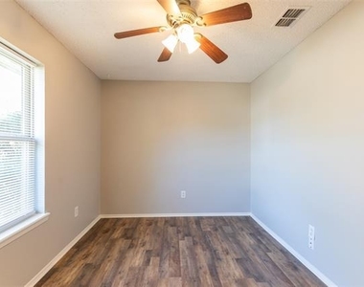
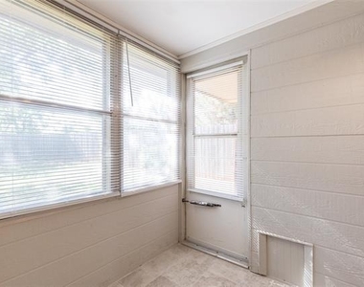
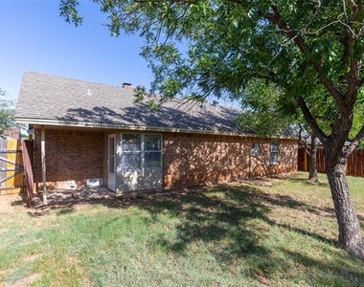
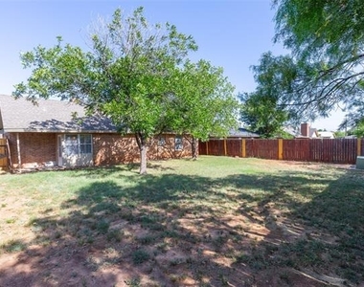
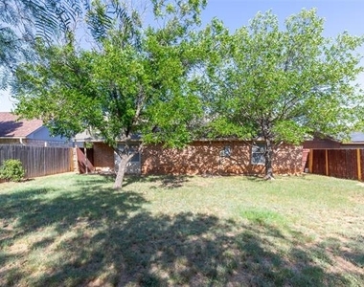
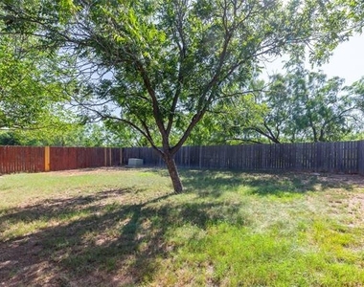
Lots of updates! Situated in Southeast Abilene, only minutes from Abilene Regional Airport and adjacent to Live Oak Golf Course, this is a great location! Inside you will appreciate a completely remodeled kitchen with brand new appliances and granite counter tops, along with decorative lighting and plumbing fixtures. The open layout and vaulted ceilings create a large and roomy feel, and the neutral color palette will compliment your individual style. The living room also houses a brick, wood burning fireplace. Fresh paint, updated bathrooms and LVP flooring are some of the other fantastic improvements. The 3 bedrooms are a nice size and have plenty of storage. The 3rd bedroom is the largest and there is a built in desk perfect for any time of homework. There are also 3 closet spaces! The primary bedroom is attached to a half bath creating privacy and convenience. Outside, the large yard is perfect for outdoor activities or entertaining and the patio has an enclosed and open air space so it can be enjoyed no matter the weather.
Please contact The Fulkerson Group to check out this beautiful home TODAY!  Pets are not allowed.

AMENITIES
Fireplace
Private Outdoor Space
Dishwasher

ADDITIONAL INFORMATION
Interior

    Bathroom Information

  • Half Bathrooms: 1
  • Full Bathrooms: 1

    Interior Information

  • Interior Features: Eat-in Kitchen, Granite Counters, Open Floorplan, Vaulted Ceiling(s), Decorative Lighting, High Speed Internet Available
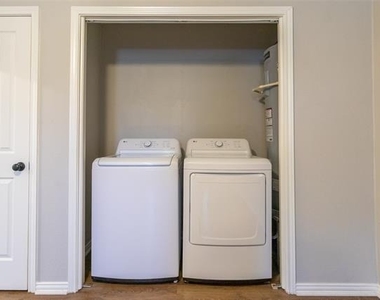
  • Appliances: Dishwasher, Dryer, Electric Cooktop, Microwave, Refrigerator, Washer
  • Flooring Type: Tile, Luxury Vinyl Plank
  • Laundry Features: Electric Dryer Hookup, Washer Hookup, Full Size W/D Area

    Fireplace Information

  • Has Fireplace
  • Fireplace Features: Living Room, Wood Burning, Brick
  • Fireplaces: 1
Exterior

    Property Information

  • Square Footage: 1,284
  • Architectural Style: Traditional
  • Year Built: 1983

    Building Information

  • Levels: One
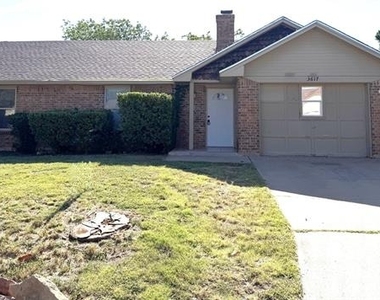
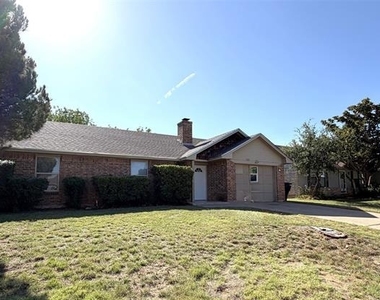
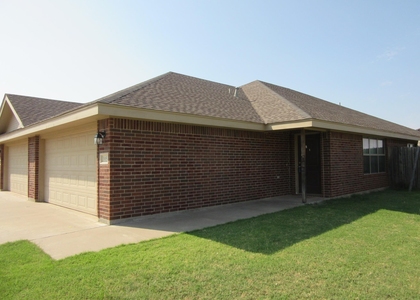
  • Construction Materials: Brick
  • Patio and Porch Features: Enclosed, Front Porch, Patio

    Lot Information

  • Lot Features: Landscaped, Lrg. Backyard Grass
  • Lot Size Area: 0.138
  • Lot Size Units: Acres
  • Lot Size Acres: 0.138
  • Square Footage: 6,011
  • Tax Lot: 3
Utilities

    Utilities Information

  • Cooling Type: Ceiling Fan(s), Central Air, Electric
  • Heating Type: Central, Electric
Parking

    Parking Information

  • Parking Features: Driveway

MAP


79602

LISTING QUALITY
▲ Features and amenities are properly noted
▲ RentHop has data for this building
▼ The manager has not yet mailed us a photo copy of his or her government identification and proof or property ownership.
▼ Manager has not logged in recently
▼ Manager does not yet have user reviews

RENTHOP DESCRIPTION
The apartment is a unit offered at a monthly price of $2,150. The person posting the listing did not specify that any pets were allowed. It may be the case that pets are ok and the manager simply has not yet filled out all the details. The kitchen conveniently includes a dishwasher.

We have 26 photos of this particular unit, building, and surrounding areas.
See available units at 3617 Georgetown Drive.

Does something look off?

Courtesy of RH Advisors, Inc. and RHP Realty NJ, Inc.