Check Availability

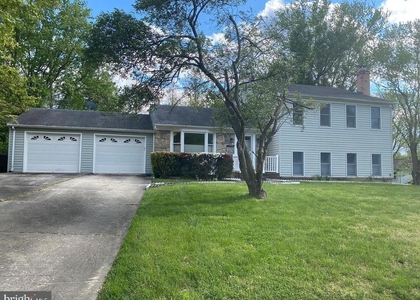
3616 Summer House Street

Montgomery, 20906
$3,500
Posted 16 hours ago, Immediate Move-In
bedrooms
4 Bed
bathrooms
3 Bath
bathrooms
1 Half Bath
square feet
2,240 Sqft
Listing by David S. Goldberg
Save Listing

DESCRIPTION
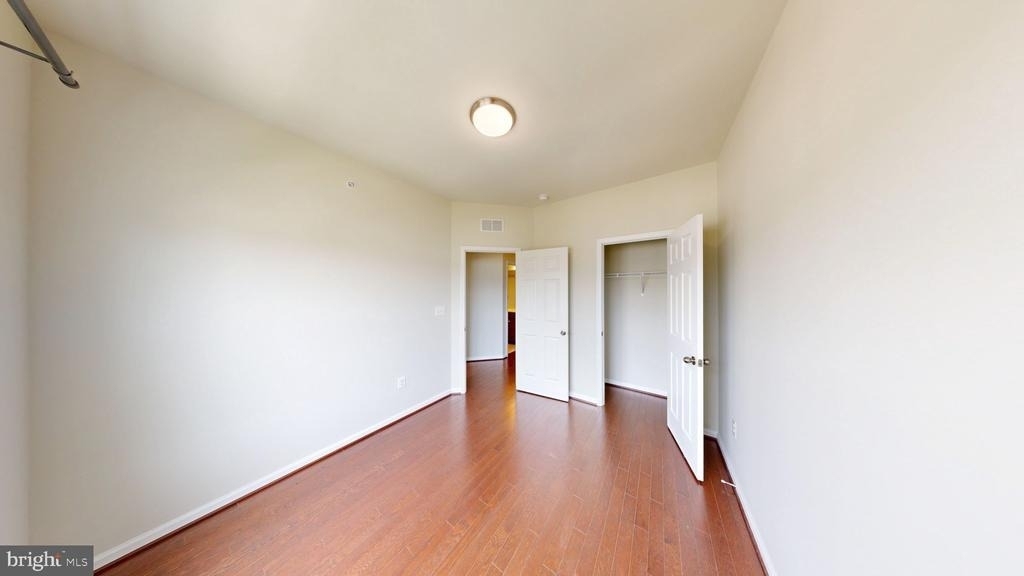
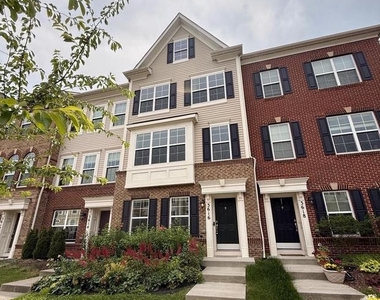
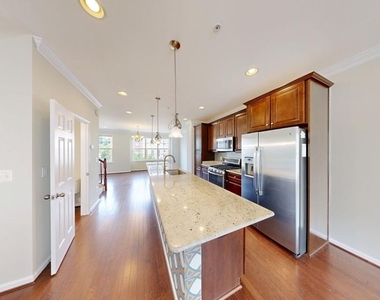
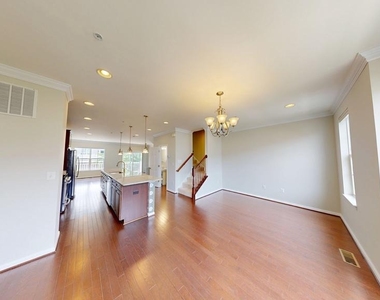
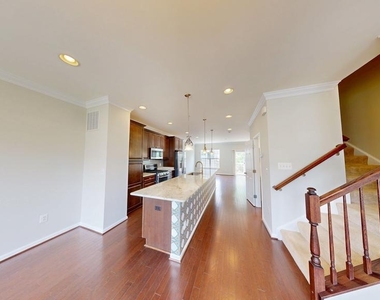
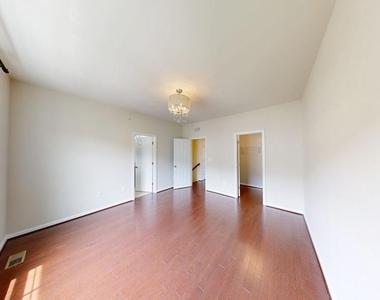
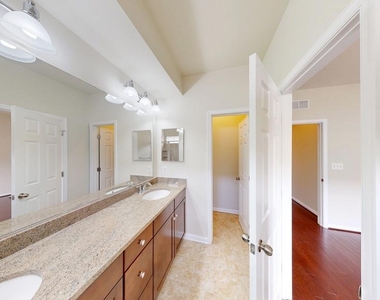
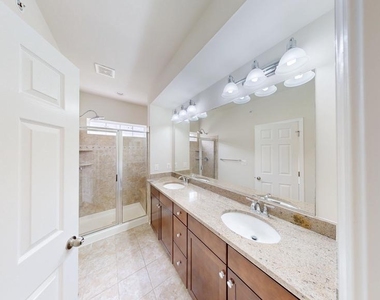
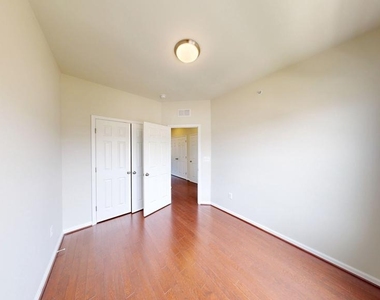
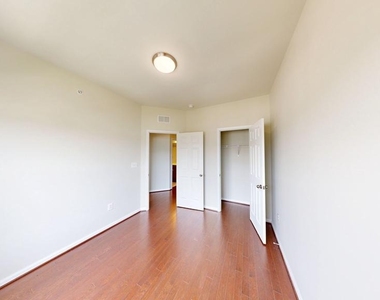
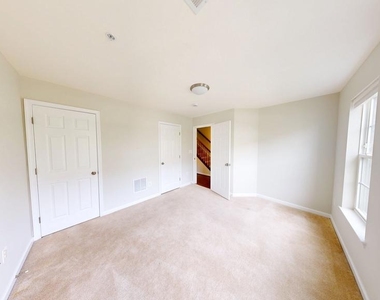
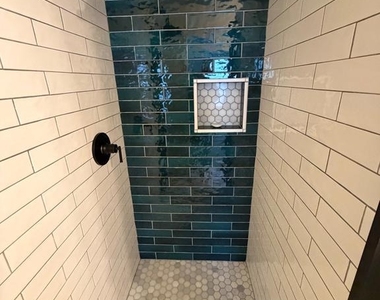
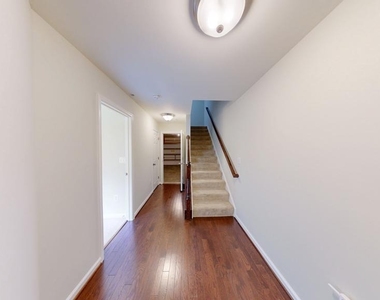
READY TO RENT!!  Welcome to a 4 bedroom and 3.5 bath newer construction townhome that actually feels brand new. Bright open spaces and thoughtful upgrades throughout. Upon entering, there is a large foyer with 4th bedroom or perfect home office plus a stunning full bath that the homeowner expanded and completely upgraded with a gorgeous walk-in shower. If a guest or relative can't manage stairs, this is the perfect suite for them with easy access from the rear 2 car garage. that is also accessible from the entry level. One flight up enjoy a wide open main living level with a breathtaking chef's kitchen that is the heart of the home. Amazing light everywhere, beautiful wood floors, and decorator accents in the kitchen that are highlighted with an oversized tile accented center island. The living room is large with access to a rear balcony. The dining room can also serve as a flex space and is on the front side of the home. There is also a powder room on this level. The top level offer 3 more bedrooms and 2 full baths plus laundry. The owner also elected to upgrade to wood flooring on the bedroom level. The primary suite offers natural light, a spacious walk-in closet and an oversized bath. 2 more bedrooms are well sized plus a nicely appointed hall bath. The home is located in Norbeck Crossing which is well located with major commuter routes very accessible.

AMENITIES
Fireplace
Dishwasher
Parking Space
Home Office
Virtual Tour
Video/3D Tour

ADDITIONAL INFORMATION
Interior

    Bathroom Information

  • Half Bathrooms: 1
  • Full Bathrooms: 3

    Interior Information

  • Interior Features: Kitchen - Island, Upgraded Countertops, Primary Bath(s), Wood Floors
  • Appliances: Dishwasher, Microwave, Refrigerator, Gas Oven, Washer, Dryer
  • Flooring Type: Carpet, Hardwood, Ceramic Tile
  • Door Features: Six Panel

    Fireplace Information

  • Has Fireplace
  • Fireplaces: 1
Exterior

    Property Information

  • Has Property Attached
  • Square Footage: 2,240
  • Square Footage Source: $0
  • Security Features: Carbon Monoxide Detector(s), Smoke Detector(s)
  • Property Condition: Very Good
  • Architectural Style: Colonial
  • Year Built Source: Assessor
  • Year Built: 2015

    Building Information

  • Builder Name: RYLAND HOMES
  • Builder Model: ARCADIA
  • Levels: 3
  • Other Structures: Above Grade, Below Grade
  • Window Features: Double Pane Windows
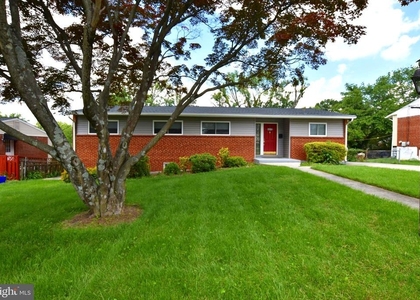
  • Construction Materials: Brick, Combination

    Lot Information

  • Lot Size Area: 1500
  • Lot Size Units: Square Feet
  • Lot Size Acres: 0.03
  • Square Footage: 1,500

    Land Information

  • Water Source: Public
Utilities

    Utilities Information

  • Cooling Type: Central Air
  • Heating Type: 90% Forced Air
  • Sewer : Public Sewer
Parking

    Parking Information

  • Has Garage
  • Parking Features: Concrete Driveway
  • Garage Spaces: 2
Location

    HOA Information

  • HOA/Condo/Coop Fee Includes: Snow Removal, Trash, Management, Reserve Funds, Road Maintenance
  • HOA/Condo/Coop Amenities: Common Grounds, Jog/Walk Path, Tot Lots/Playground
  • HOA Fee: $95
  • HOA Fee Frequency: Monthly

MAP


20906

LISTING QUALITY
Listing location is an exact address
Features and amenities are properly noted
RentHop has data for this building
Manager has many listings with high listing quality!
The manager has not yet mailed us a photo copy of his or her government identification and proof or property ownership.
Manager has not logged in recently
Manager does not yet have user reviews

RENTHOP DESCRIPTION
The apartment is a unit offered at a monthly price of $3,500. The person posting the listing did not specify that any pets were allowed. It may be the case that pets are ok and the manager simply has not yet filled out all the details. The kitchen conveniently includes a dishwasher.

We have 16 photos of this particular unit, building, and surrounding areas.
See available units at 3616 Summer House Street.

SIMILAR NEARBY LISTINGS
17004 Cashell Road
Montgomery
20853
$3,700
By Mohammad Reza Rofougaran, 10 hours ago
bedrooms
4 Bed
|
bathrooms
2 Bath
|
square feet
3,082 Sqft
14605 Nadine Drive
Aspen Hill, Montgomery
20853
$3,650
By John M Burgess, 8 hours ago
bedrooms
4 Bed
|
bathrooms
3 Bath
|
square feet
1,902 Sqft
4915 Arctic Terrace
Aspen Hill, Montgomery
20853
$3,200
By Hsin I Chang, 15 hours ago
bedrooms
4 Bed
|
bathrooms
3 Bath
|
square feet
2,284 Sqft
4015 Heathfield Road
Aspen Hill, Montgomery
20853
$3,650
By Lauren Elizabeth Mitchum, 11 hours ago
bedrooms
4 Bed
|
bathrooms
3 Bath
|
square feet
1,884 Sqft
3700 Ralph Road
Aspen Hill, Montgomery
20906
$3,650
By Eze Amadi, 11 hours ago
bedrooms
4 Bed
|
bathrooms
2 Bath
|
square feet
1,769 Sqft
516 Meadow Hall Drive, Apt D51...
Twinbrook, East Rockville, Rockville, Montgomery
20851
$3,300
By Raquel Silva Vieira, 6 hours ago
bedrooms
4 Bed
|
bathrooms
3 Bath
|
square feet
1,674 Sqft

Does something look off?

Bright MLS

Last Updated: 5 hours ago
Data Source: Bright MLS
MLS# MDMC2232994
List Agent Name: David S. Goldberg
List Office Name: Goldberg Group Real Estate
IDX information is provided exclusively for personal, non-commercial use, and may not be used for any purpose other than to identify prospective properties consumers may be interested in purchasing. Information is deemed reliable but not guaranteed. The listing broker’s offer of compensation is made only to participants of the MLS where the listing is filed.
Courtesy of RH Advisors, Inc. and RHP Realty NJ, Inc.
Quantcast