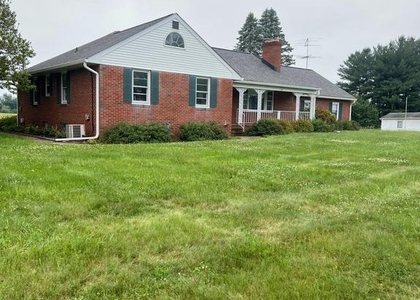
$3,200
LEASED / EXPIRED
Posted 5 weeks ago, Immediate Move-In
bedrooms
3 Bed
bathrooms
3 Bath
bathrooms
1 Half Bath
square feet
2,442 Sqft
Listing by Robert J Chew
Save Listing

SIMILAR NEARBY LISTINGS
3550 Sprigg Street S
Frederick
21704
$2,900
By Jing Liu, 1 day ago
bedrooms
3 Bed
|
bathrooms
2 Bath
|
square feet
1,776 Sqft
3922 Shawfield Lane
Frederick
21704
$2,900
By Stephanie Vincent, 1 day ago
bedrooms
3 Bed
|
bathrooms
3 Bath
|
square feet
2,748 Sqft
3515 Ward Lane
Frederick
21704
$2,900
By Katerina Erhard, 1 day ago
bedrooms
3 Bed
|
bathrooms
2 Bath
|
square feet
2,400 Sqft
9426 Singleton Place
Frederick
21704
$2,790
By Xue Z Riedel, 1 day ago
bedrooms
3 Bed
|
bathrooms
2 Bath
|
square feet
2,424 Sqft
2901 Francis Drive
Frederick
21704
$3,250
By Henryk Palmer, 1 day ago
bedrooms
3 Bed
|
bathrooms
1 Bath
|
square feet
2,396 Sqft
3027 Thurston Road
Frederick
21704
$3,380
By Robert T Dent, 1 day ago
bedrooms
3 Bed
|
bathrooms
2 Bath
|
square feet
3,189 Sqft

DESCRIPTION
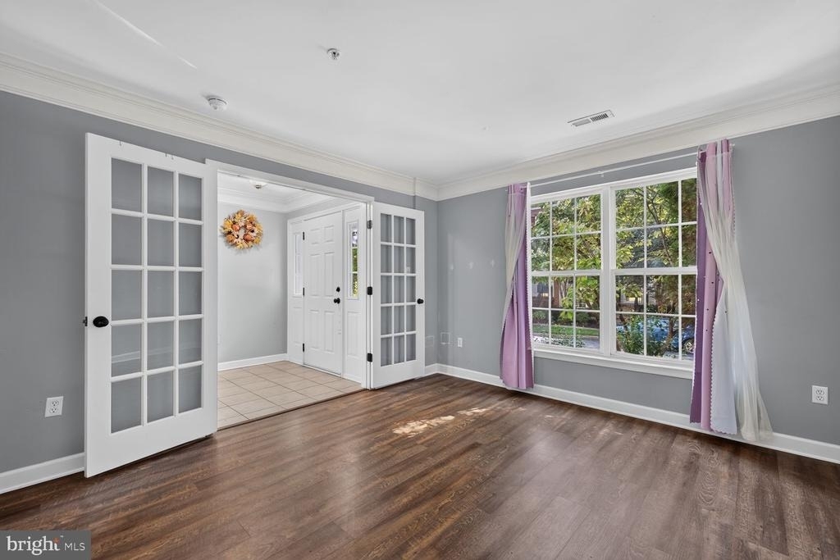
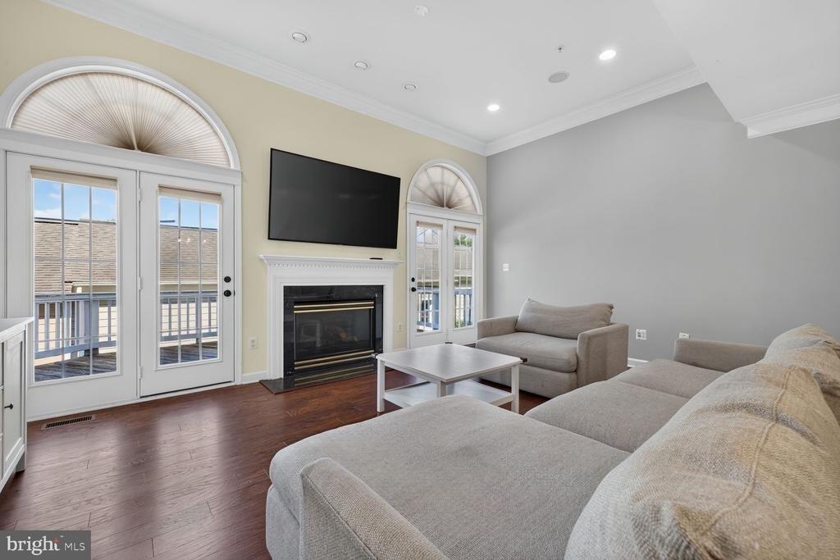
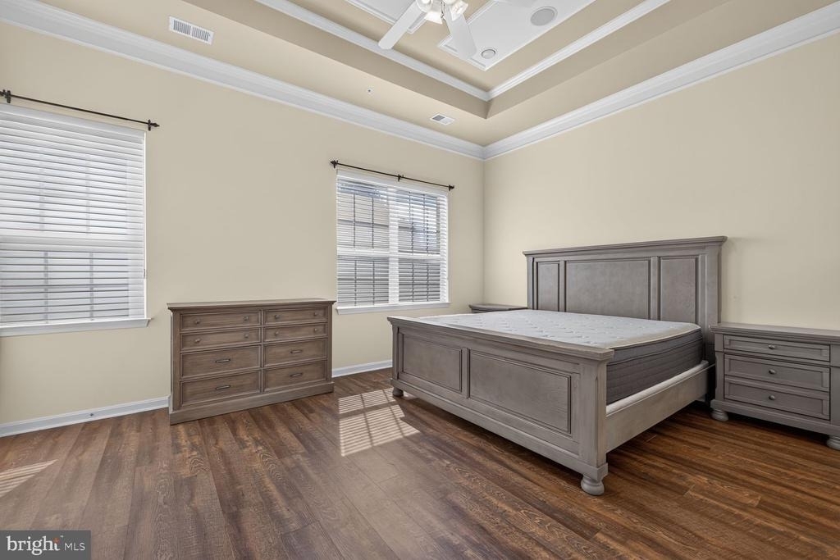
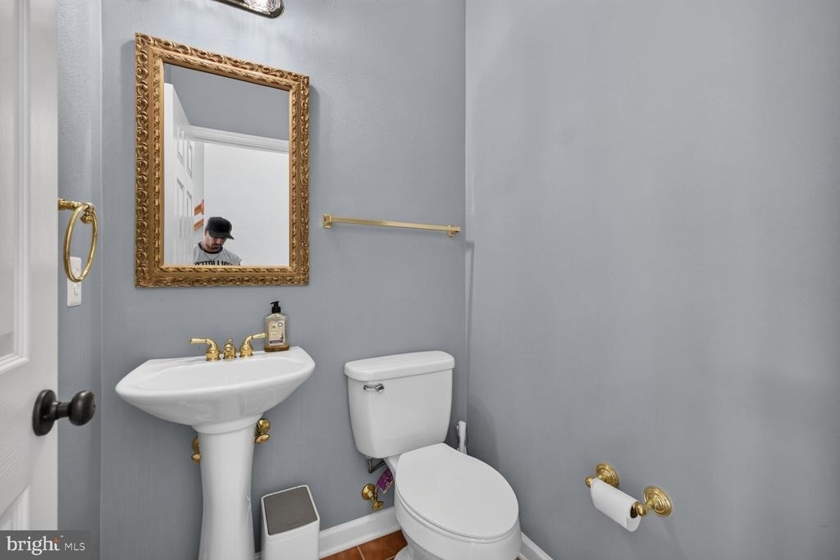
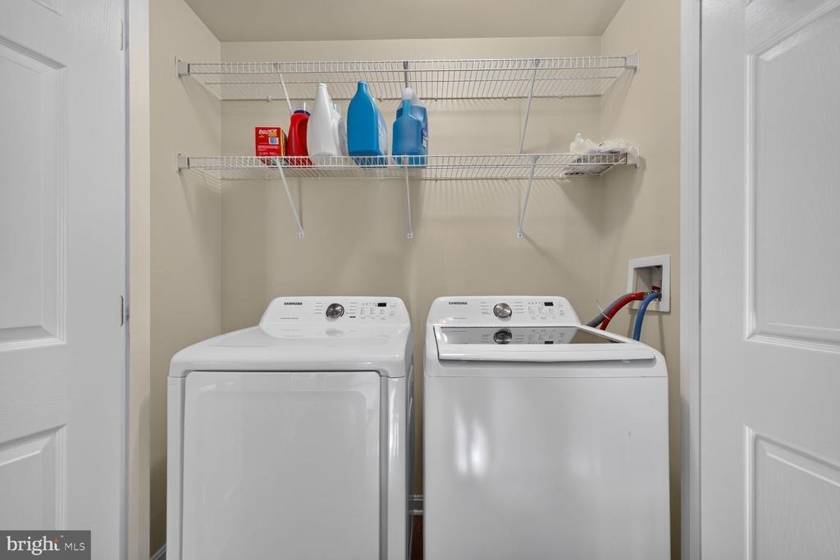
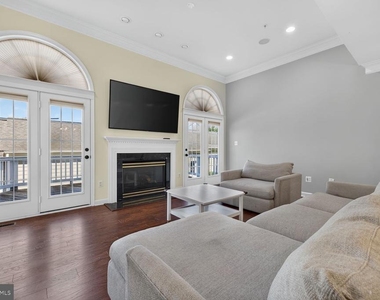
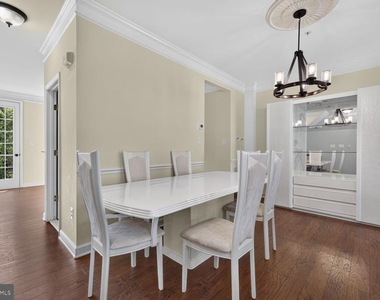
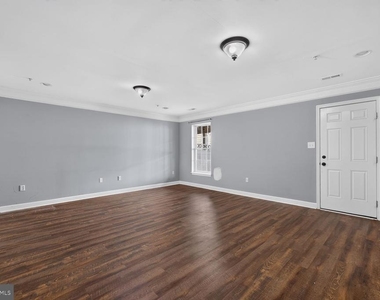
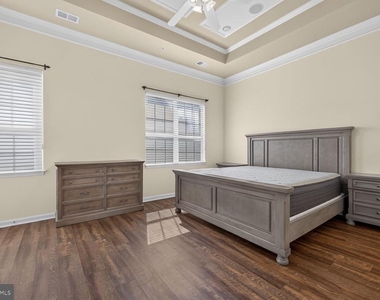
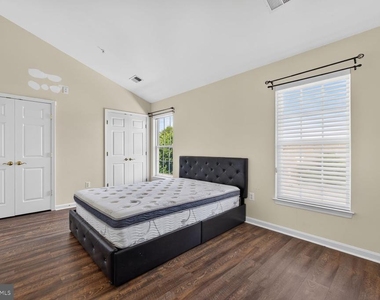
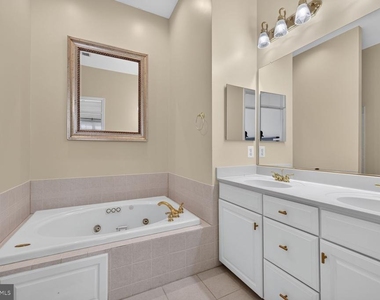
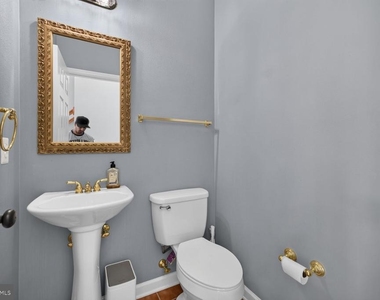
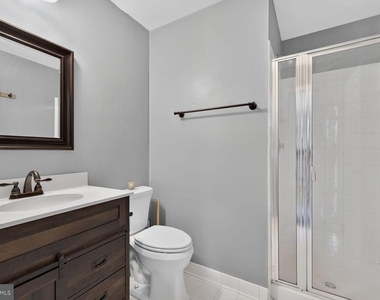
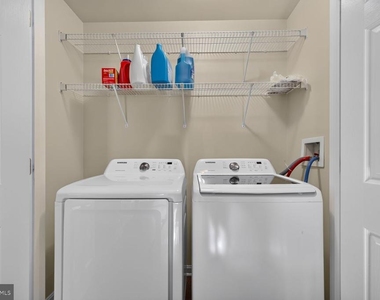
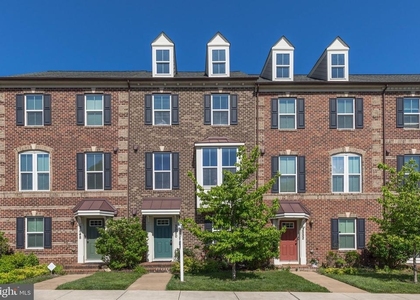
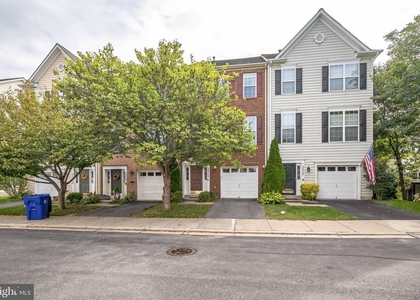
Welcome to 3614 Sprigg South St, Frederick! This inviting 3-bedroom, 3-full-bath, 1-half-bath townhome offers a comfortable and versatile layout with plenty of space for everyday living, working, relaxing, and entertaining. Enjoy the convenience of an in-home washer and dryer, making laundry days easy and efficient. Pets are welcome on a case-by-case basis, subject to landlord approval and applicable lease terms. Conveniently located in Frederick with easy access to shopping, dining, recreation, and commuter routes. A wonderful opportunity to lease a spacious townhome and make it your next home!

AMENITIES
Fireplace
Private Outdoor Space
Dishwasher
Parking Space

ADDITIONAL INFORMATION
Interior

    Bathroom Information

  • Half Bathrooms: 1
  • Full Bathrooms: 3

    Interior Information

  • Interior Features: Eat-in Kitchen, Ceiling Fan(s), Entry Level Bedroom, Floor Plan - Open
  • Appliances: Dishwasher, Disposal, Dryer, Gas Oven, Refrigerator, Washer, Microwave, Stainless Steel Appliance(s)
  • Flooring Type: Hardwood, Laminate

    Fireplace Information

  • Has Fireplace
  • Fireplace Features: Glass Doors, Propane, Mantel(s)
  • Fireplaces: 1
Exterior

    Property Information

  • Has Property Attached
  • Square Footage: 2,442
  • Square Footage Source: $0
  • Architectural Style: Colonial
  • Year Built Source: Assessor
  • Year Built: 2003

    Building Information

  • Building Name: VILLAGES OF URBA
  • Builder Name: CLASSIC COMMUNITY CORPORATION
  • Builder Model: TERNBURY II
  • Levels: 3
  • Other Structures: Above Grade, Below Grade
  • Construction Materials: Aluminum Siding
  • Patio and Porch Features: Deck

    Lot Information

  • Lot Size Area: 2004
  • Lot Size Units: Square Feet
  • Lot Size Acres: 0.05
  • Square Footage: 2,004

    Land Information

  • Water Source: Public
Utilities

    Utilities Information

  • Cooling Type: Central Air
  • Heating Type: Forced Air
  • Sewer : Public Sewer
Parking

    Parking Information

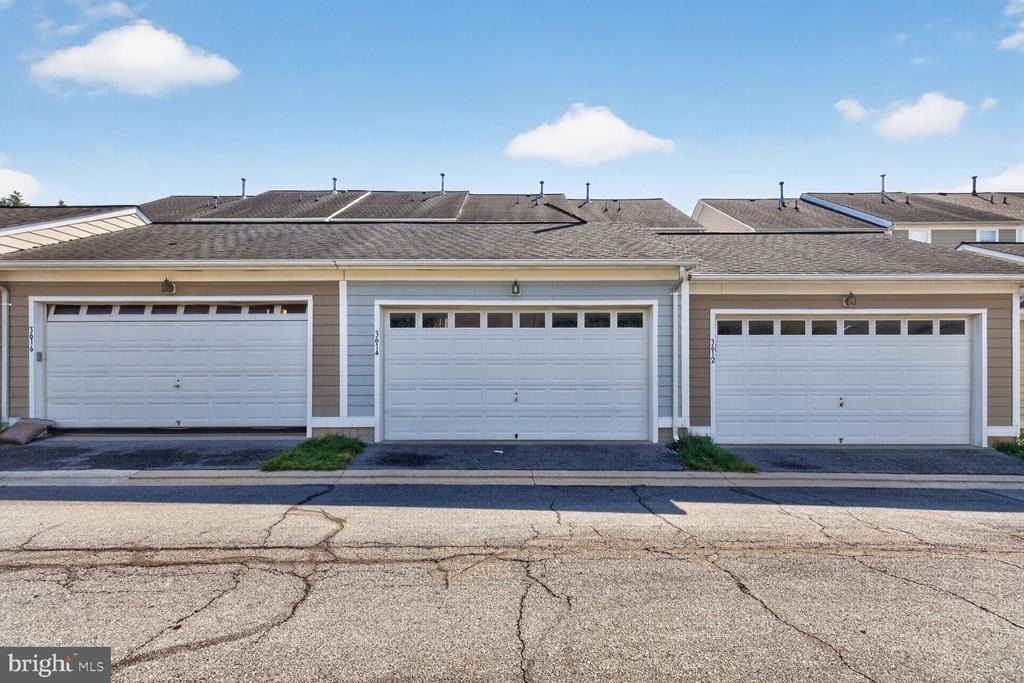
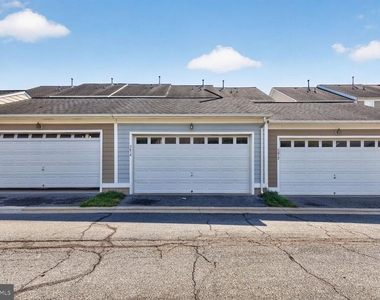
  • Has Garage
  • Parking Features: On Street, Detached, Garage
  • Garage Spaces: 2
Location

    HOA Information

  • HOA Fee Frequency: Monthly

MAP


21704

LISTING QUALITY
▲ Listing location is an exact address
▲ Features and amenities are properly noted
▲ RentHop has data for this building
▲ Manager has many listings with high listing quality!
▼ The manager has not yet mailed us a photo copy of his or her government identification and proof or property ownership.
▼ Manager has not logged in recently
▼ Manager does not yet have user reviews

RENTHOP DESCRIPTION
The apartment is a unit offered at a monthly price of $3,200. The person posting the listing did not specify that any pets were allowed. It may be the case that pets are ok and the manager simply has not yet filled out all the details. The kitchen conveniently includes a dishwasher.

We have 15 photos of this particular unit, building, and surrounding areas.
See available units at 3614 Sprigg Street South.

Does something look off?

Courtesy of RH Advisors, Inc. and RHP Realty NJ, Inc.