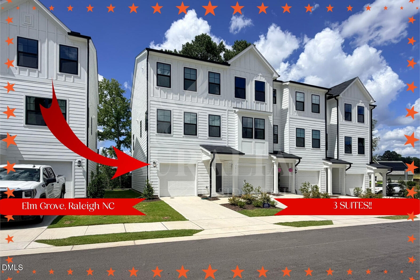
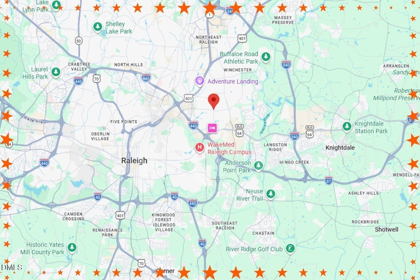
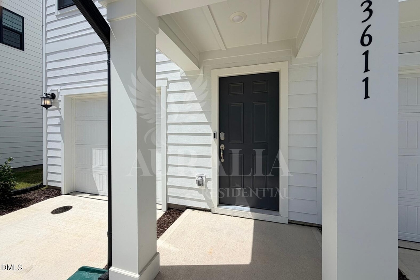
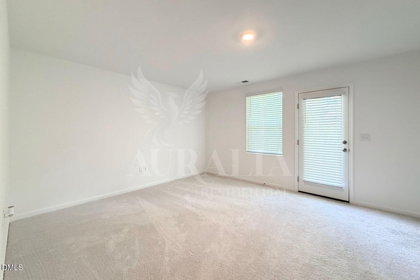
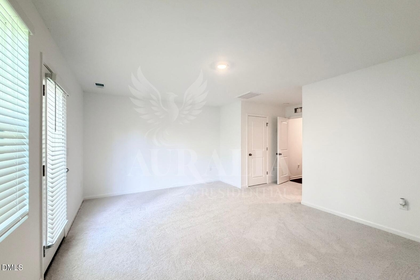
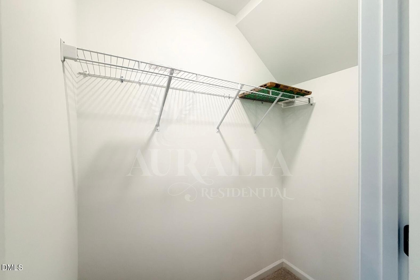
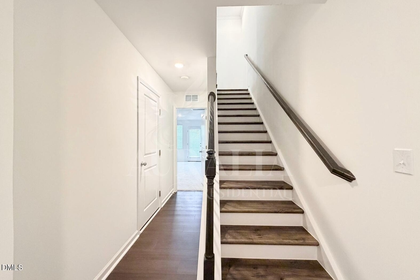
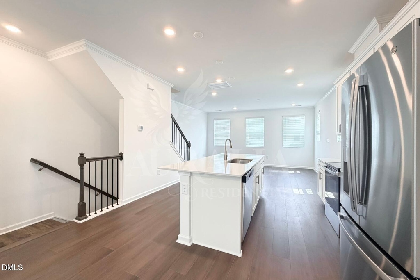
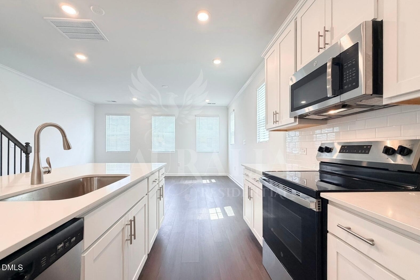
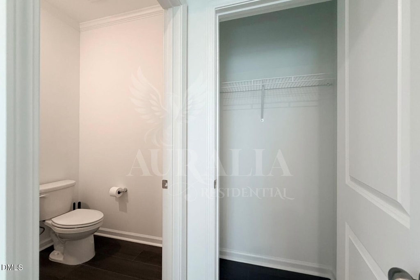
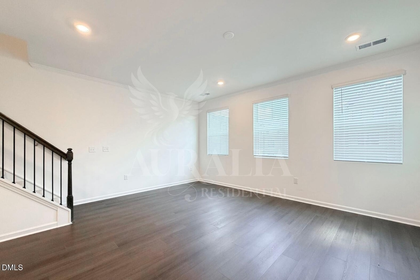
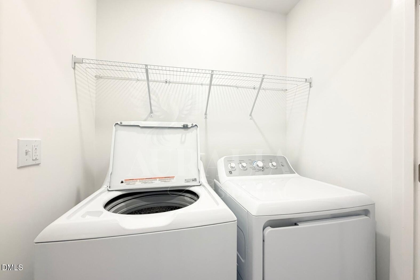
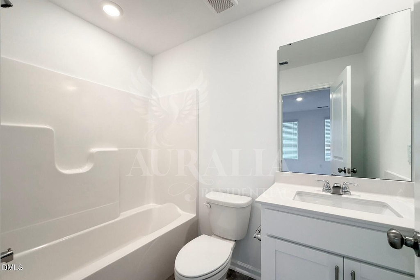
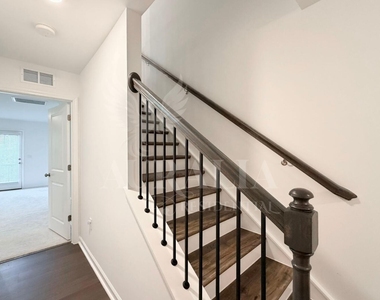
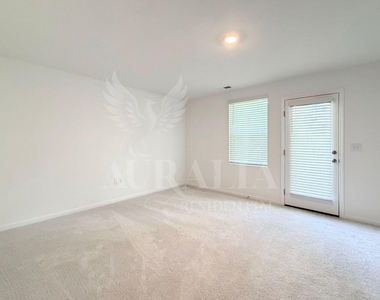
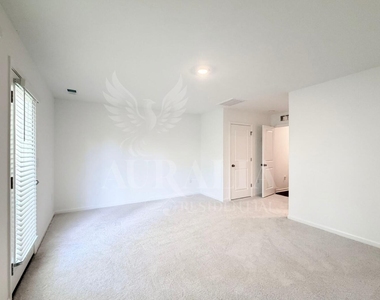
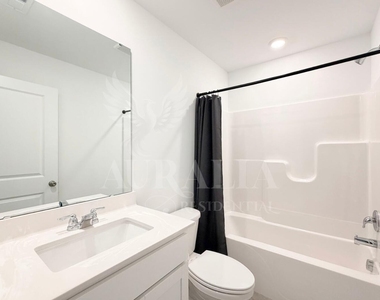
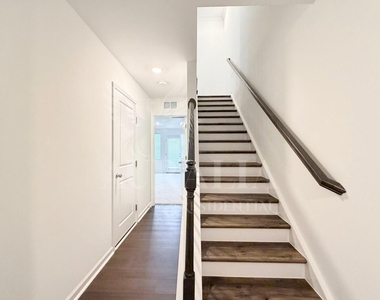
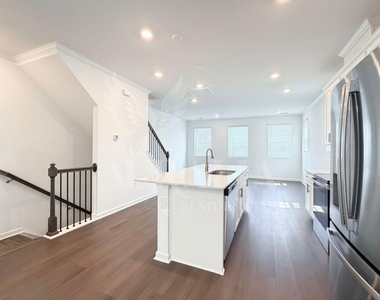
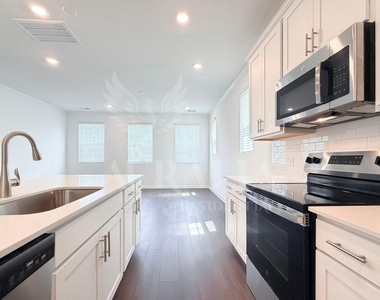
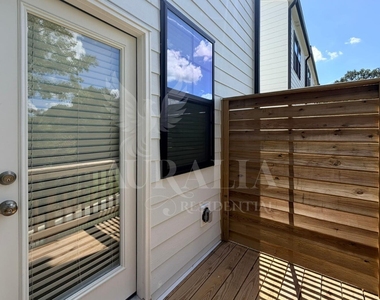
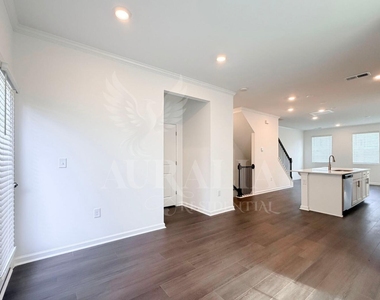
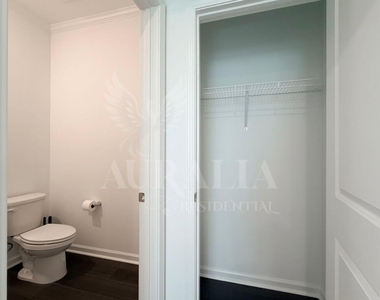
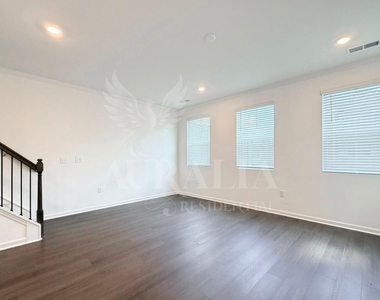
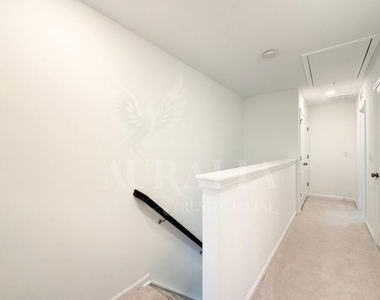
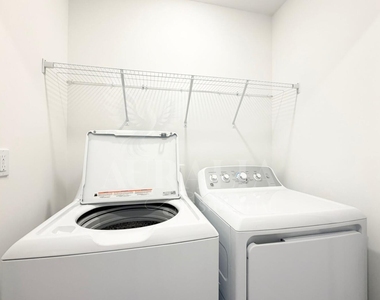
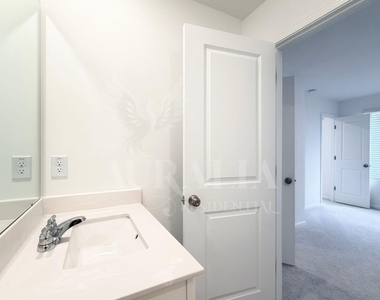
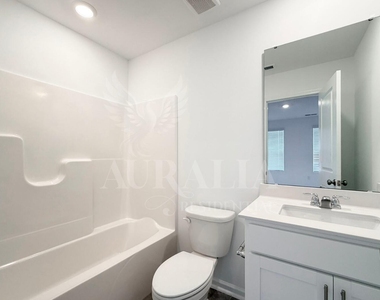
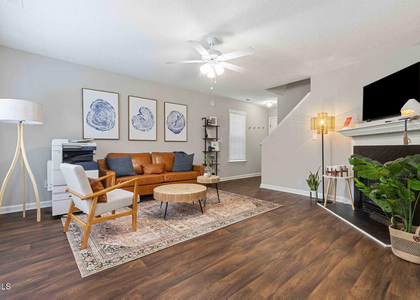
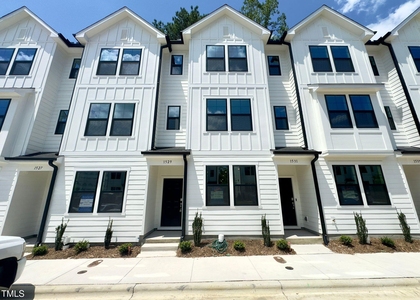
Okay, I know I'm cute. Like...insanely cute. Crisp white exterior, black windows, three stories of personality and absolutely no interest in being boring. Come inside and I'll show you why. My first floor starts with something you probably weren't expecting: a large private suite with its own full bathroom. Bedroom? Home office? Your personal hideaway where nobody is allowed to ask what's for dinner? I provide the square footage. You make the rules. There's also direct access outside to a little patch of fresh air with enough room for a lounger or two. I'm not pretending it's a botanical garden. But coffee in the sunshine? Absolutely. And yes, I have a one-car garage, because scraping frost off a windshield at 7:15 in the morning builds character nobody asked for. Take my wood stairs up to the main level and THIS is where I get a little show-offy. That huge white quartz island is basically begging for bar stools, takeout containers, laptops, wine glasses and the mail you swear you're going to sort later. My kitchen is bright and ridiculously clean with white cabinetry, stainless steel appliances, plenty of prep space and an open layout that keeps everything connected. On one side, there's room for dining with a door leading to my private deck. On the other, a spacious living room with enough room to actually arrange furniture without playing Tetris. Then we head upstairs. My primary suite comes with a walk-in closet, double-sink vanity and walk-in shower, because sharing a bathroom does not mean sharing one tiny sink while someone else's toothbrush somehow migrates into your territory. Laundry? Right in the hall, with the washer and dryer already here. No hauling baskets up and down three floors. I would never do that to you. And bedroom number three? ANOTHER SUITE. Yep. Three bedrooms. Three private full bathrooms. THREE SUITES. Everybody gets a door. Everybody gets a bathroom. Everybody gets somewhere to put their stuff. And speaking of stuff, I have closets everywhere. Actual storage. The kind that lets you put things away instead of pretending the pile in the corner is part of your decor. All of this in Raleigh's Elm Grove community, just minutes from Downtown Raleigh and WakeMed, with convenient access to I-440, US-401 and US-64. North Hills and Raleigh Iron Works are also nearby when staying home with me starts feeling a little too comfortable. I'm crisp, clean, move-in ready and honestly kind of adorable. The only thing missing is somebody living here. Call for rental requirements. The first month's rent, security deposit and processing fee is due at lease signing. All appliances are included. No smoking. Tenant pays for all utilities. Pets may be considered on case by case situation and will included pet fees.
AMENITIES
Attached Garage
Laundry In Unit
Storage Facility
Private Outdoor Space
Dishwasher
Parking Space
Home Office
ADDITIONAL INFORMATION
Interior
Bathroom Information
Half Bathrooms: 1
Full Bathrooms: 3
Interior Information
Interior Features: Crown Molding, Eat-in Kitchen, Entrance Foyer, High Ceilings, Kitchen Island, Open Floorplan, Pantry, Recessed Lighting, Smart Thermostat, Storage, Walk-In Closet(s), Wired for Data, Bathtub Only, Bathtub/Shower Combination, Kitchen/Dining Room Combination, Primary Downstairs, Quartz Counters, Shower Only, Smooth Ceilings, Walk-In Shower, Water Closet
Appliances: Cooktop, Dishwasher, Disposal, Electric Range, Electric Water Heater, Free-Standing Gas Range, Ice Maker, Microwave, Range, Refrigerator, Stainless Steel Appliance(s), Warming Drawer, Washer, Washer/Dryer, Water Heater
The median is solely based on the area and the number of bedrooms.
Listing-specific characteristics such as the number of bathrooms and the amenities will also impact the price.
LISTING QUALITY
▲
Features and amenities are properly noted
▲
RentHop has data for this building
▲
Manager has many listings with high listing quality!
▼
The manager has not yet mailed us a photo copy of his or her government identification and proof or property ownership.
▼
Manager has not logged in recently
▼
Manager does not yet have user reviews
RENTHOP DESCRIPTION
The apartment is a unit offered at a monthly price of $2,100. The person posting the listing did not specify that any pets were allowed. It may be the case that pets are ok and the manager simply has not yet filled out all the details. The kitchen conveniently includes a dishwasher.
We have 32 photos of this particular unit, building, and surrounding areas.
Last Updated: 20 hours ago
Data Source: Triangle MLS
MLS# 10185421
List Agent Name: Tamisha Lane
List Office Name: Auralia Residential
IDX information is provided exclusively for personal, non-commercial use, and may not be used for any purpose other than to identify prospective properties consumers may be interested in purchasing. Information is deemed reliable but not guaranteed. The listing broker’s offer of compensation is made only to participants of the MLS where the listing is filed.
Courtesy of RH Advisors, Inc. and RHP Realty NJ, Inc.
By selecting Check Availability, you agree that RentHop and real estate professionals may call or text you about your inquiry. Message/data rates may apply. Terms & Privacy. California Privacy Notice
We found some very similar listings nearby
Select those you'd like to message
Your messages have been sent!
Check Availability
By selecting Check Availability, you agree that RentHop and real estate professionals may call or text you about your inquiry. Message/data rates may apply. Terms & Privacy. California Privacy Notice



























 Your Privacy Choices
