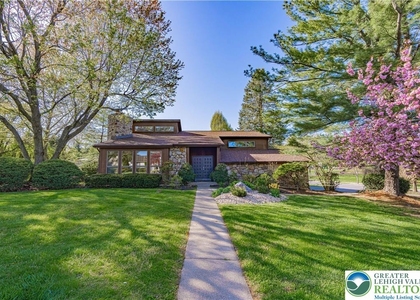
Great Rental. Landlord looking for highly financially qualified tenant with excellent credit. Home is also listed for sale. Rarely does a home offer such flexibility. Featuring over 4,000 square feet of living space, generously sized rooms throughout, a first-floor primary suite, first-floor laundry, and a separate in-law or extended family suite, this one-owner home combines convenience, space, and an exceptional location in South Whitehall Township within Parkland School District, just one house from Allentown Municipal golf course. Freshly painted throughout, the home welcomes you with expansive front-to-back living and dining rooms that provide outstanding space for entertaining and special occasions. The remodeled kitchen is the center of the home, showcasing cherry cabinetry, granite countertops, and stainless steel appliances. Open to the kitchen, the family room creates a
comfortable gathering space for everyday living and casual entertaining. The first-floor primary suite and laundry make one-floor living a reality, while the separate in-law or extended family suite offers privacy and versatility for guests, multigenerational living, or a home office. Upstairs, you'll find three additional bedrooms, a sitting room, and a full hall bath, providing flexibility for a variety of living arrangements. Step outside to the rear patio and enjoy outdoor dining, gardening, or simply relaxing. Conveniently located near schools, shopping, area hospitals, and major commuting routes, this original-owner home presents a wonderful opportunity to enjoy exceptional space, comfort, and versatility in one of the Lehigh Valley's most sought-after locations
AMENITIES
Attached Garage
Dishwasher
Parking Space
Home Office
ADDITIONAL INFORMATION
Interior
Bathroom Information
Half Bathrooms: 2
Full Bathrooms: 3
Interior Information
Appliances: Dishwasher, Gas Cooktop, Disposal, Microwave, Refrigerator, Washer, ElectricDryer
Laundry Features: Washer Hookup, Electric Dryer Hookup, DryerHookup
Room Information
Rooms: 10
Exterior
Property Information
Square Footage: 4,628
Square Footage Source: $0
Architectural Style: Cape Cod
Year Built: 1964
Building Information
Levels: One and One Half
Lot Information
Lot Size Area: 12000
Lot Size Units: Square Feet
Lot Size Acres: 0.275
Square Footage: 12,000
Utilities
Utilities Information
Cooling Type: Central Air
Heating Type: Forced Air, Natural Gas
Parking
Parking Information
Has Garage
Attached Garage
Parking Features: Attached, Driveway, Garage, On Street, Garage Door Opener
The manager has not yet mailed us a photo copy of his or her government identification and proof or property ownership.
▼
Manager has not logged in recently
▼
Manager does not yet have user reviews
RENTHOP DESCRIPTION
The apartment is a unit offered at a monthly price of $3,500. The person posting the listing did not specify that any pets were allowed. It may be the case that pets are ok and the manager simply has not yet filled out all the details. The kitchen conveniently includes a dishwasher.
We have 100 photos of this particular unit, building, and surrounding areas.
MLS# 780955
List Agent Name: Clara A. Bergstein
List Office Name: RE/MAX Real Estate
IDX information is provided exclusively for personal, non-commercial use, and may not be used for any purpose other than to identify prospective properties consumers may be interested in purchasing. Information is deemed reliable but not guaranteed. The listing broker’s offer of compensation is made only to participants of the MLS where the listing is filed.
Courtesy of RH Advisors, Inc. and RHP Realty NJ, Inc.
Enter the 6-digit code sent to or download the
RentHop mobile app to continue.
By selecting Check Availability, you agree that RentHop and real estate professionals may call or text you about your inquiry. Message/data rates may apply. Terms & Privacy.
We found some very similar listings nearby
Select those you'd like to message
Your messages have been sent!
Check Availability
By selecting Check Availability, you agree that RentHop and real estate professionals may call or text you about your inquiry. Message/data rates may apply. Terms & Privacy.