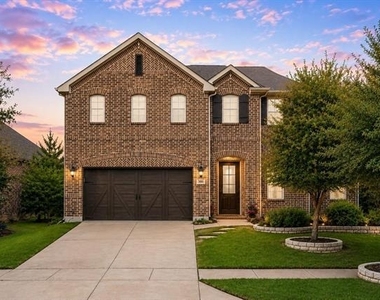
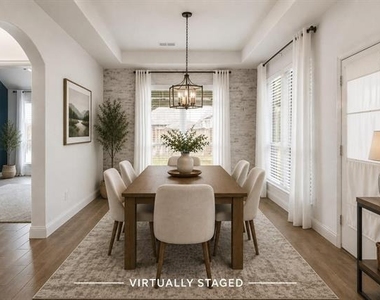
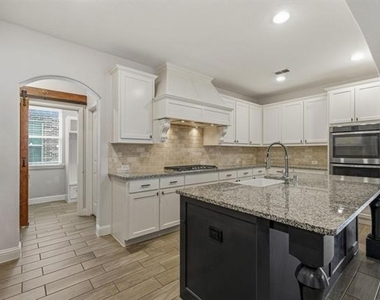
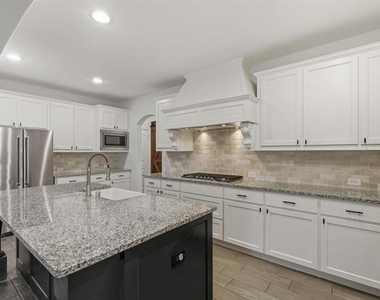
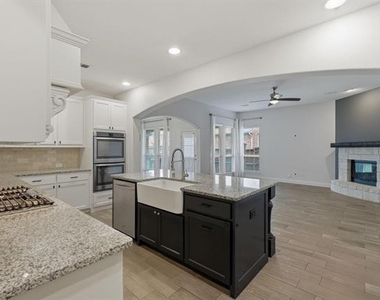
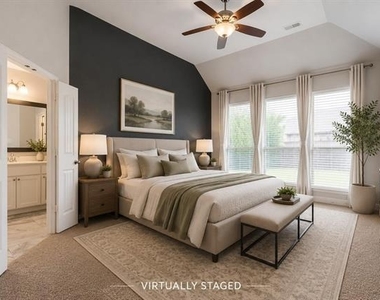
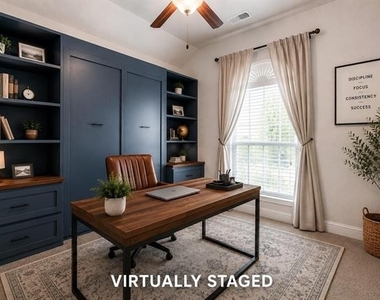
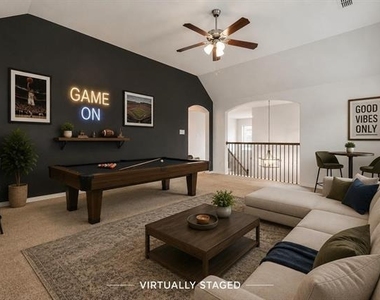
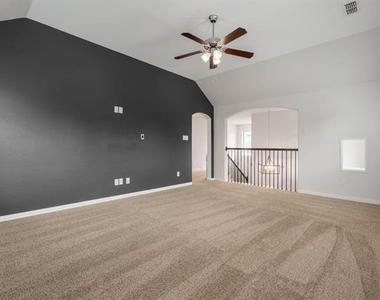
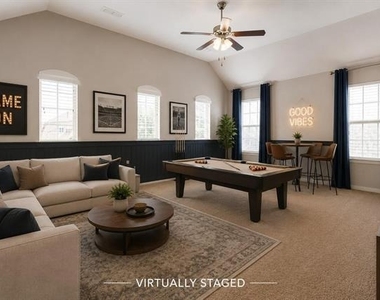
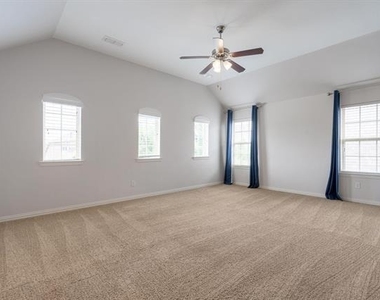
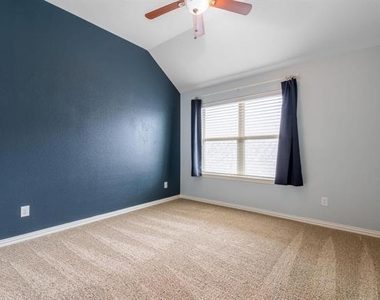
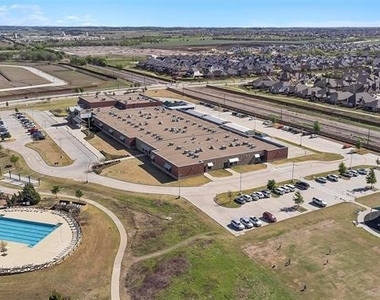
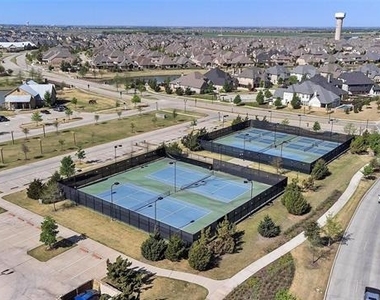
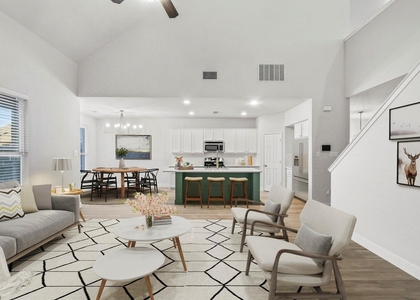
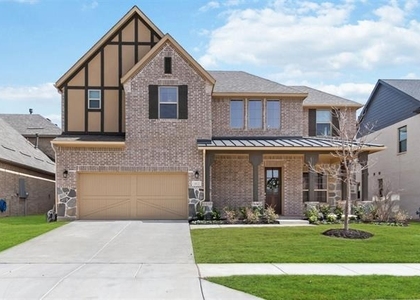
Perfectly positioned in one of the most sought-after boutique sections of Light Farms, this beautifully designed home offers the ultimate combination of luxury, convenience, and community living. Truly a "location, location, location" opportunity, the home is ideally situated within walking distance to Light Farms Elementary School, The Barn Yard, resort-style pools, parks, playgrounds, fitness amenities, pickleball courts, scenic trails, and the neighborhood restaurant-placing some of the community's most loved destinations just steps from your front door. Inside, the open and airy floorplan is thoughtfully designed for both everyday living and effortless entertaining, featuring expansive living spaces filled with natural light and a seamless flow between the kitchen, dining, and family room. A timeless neutral color palette throughout creates a warm and inviting atmosphere while providing the perfect canvas for any design style. Residents of Light Farms enjoy an unmatched lifestyle with exceptional amenities, vibrant community events, beautifully maintained green spaces, multiple pools, tennis and pickleball courts, fitness facilities, and miles of hike and bike trails-all within one of North Texas' most desirable master-planned communities.
Excludes: Ask agents
AMENITIES
Attached Garage
Fireplace
Private Outdoor Space
Dishwasher
Parking Space
ADDITIONAL INFORMATION
Interior
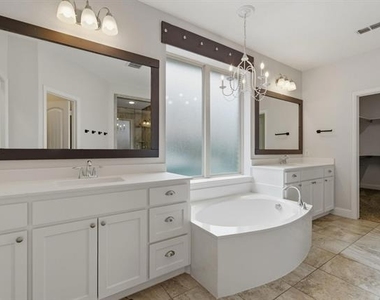
Bathroom Information
Full Bathrooms: 4
Interior Information
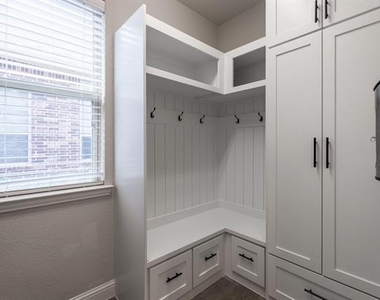
Interior Features: Built-in Features, Eat-in Kitchen, Kitchen Island, Open Floorplan, Vaulted Ceiling(s), Walk-In Closet(s), Cable TV Available, Flat Screen Wiring, High Speed Internet Available
Appliances: Dishwasher, Disposal, Electric Oven, Gas Cooktop, Microwave
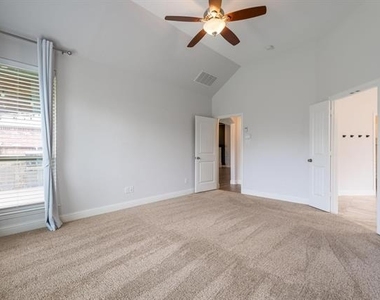
Flooring Type: Carpet, Tile
Laundry Features: Utility Room, Full Size W/D Area
Fireplace Information
Has Fireplace
Fireplace Features: Gas Starter
Fireplaces: 1
Exterior
Property Information
Square Footage: 2,986
Security Features: Fire Alarm
Architectural Style: Traditional
Year Built: 2016
Building Information
Levels: Two
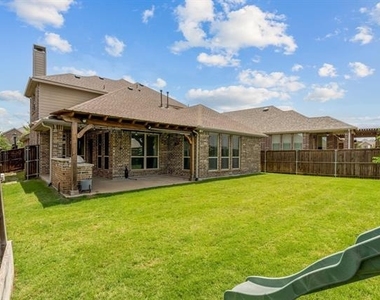
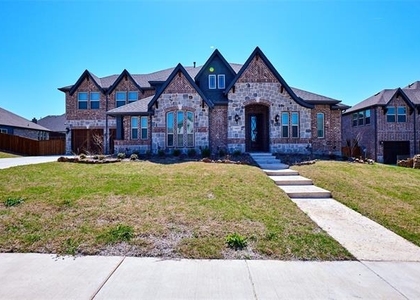
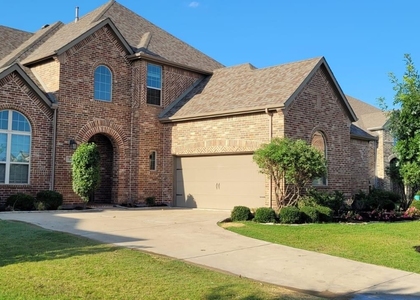
Construction Materials: Brick
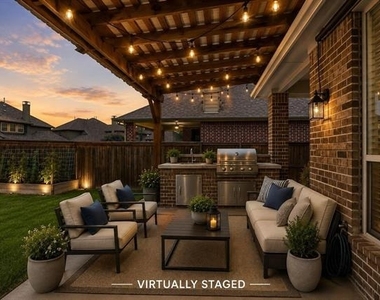
Patio and Porch Features: Covered, Front Porch, Patio, Rear Porch
Lot Information
Lot Features: Few Trees, Interior Lot, Landscaped, Sprinkler System, Subdivision
Lot Size Area: 0.151
Lot Size Units: Acres
Lot Size Acres: 0.151
Square Footage: 6,578
Tax Lot: 14
Utilities
Utilities Information
Cooling Type: Ceiling Fan(s), Central Air, Electric, Zoned
Heating Type: Central, Zoned
Parking
Parking Information
Has Garage
Attached Garage
Parking Features: Garage, Garage Door Opener, Garage Double Door
Garage Spaces: 2
Location
HOA Information
HOA/Condo/Coop Fee Includes: Maintenance Grounds, Maintenance Structure, Front Yard Maintenance, Full Use of Facilities, Management Fees
The manager has not yet mailed us a photo copy of his or her government identification and proof or property ownership.
▼
Manager has not logged in recently
▼
Manager does not yet have user reviews
RENTHOP DESCRIPTION
The apartment is a unit offered at a monthly price of $4,500. The person posting the listing did not specify that any pets were allowed. It may be the case that pets are ok and the manager simply has not yet filled out all the details. The kitchen conveniently includes a dishwasher.
We have 40 photos of this particular unit, building, and surrounding areas.
We found some very similar listings nearby
Select those you'd like to message
Your messages have been sent!
Check Availability
By selecting Check Availability, you agree that RentHop and real estate professionals may call or text you about your inquiry. Message/data rates may apply. Terms & Privacy. California Privacy Notice




























 Your Privacy Choices
