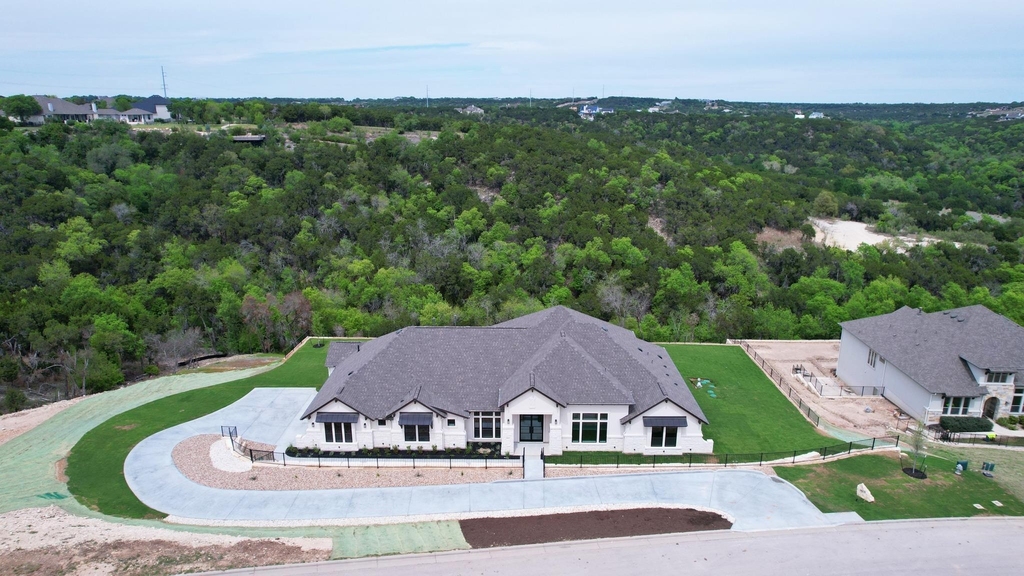
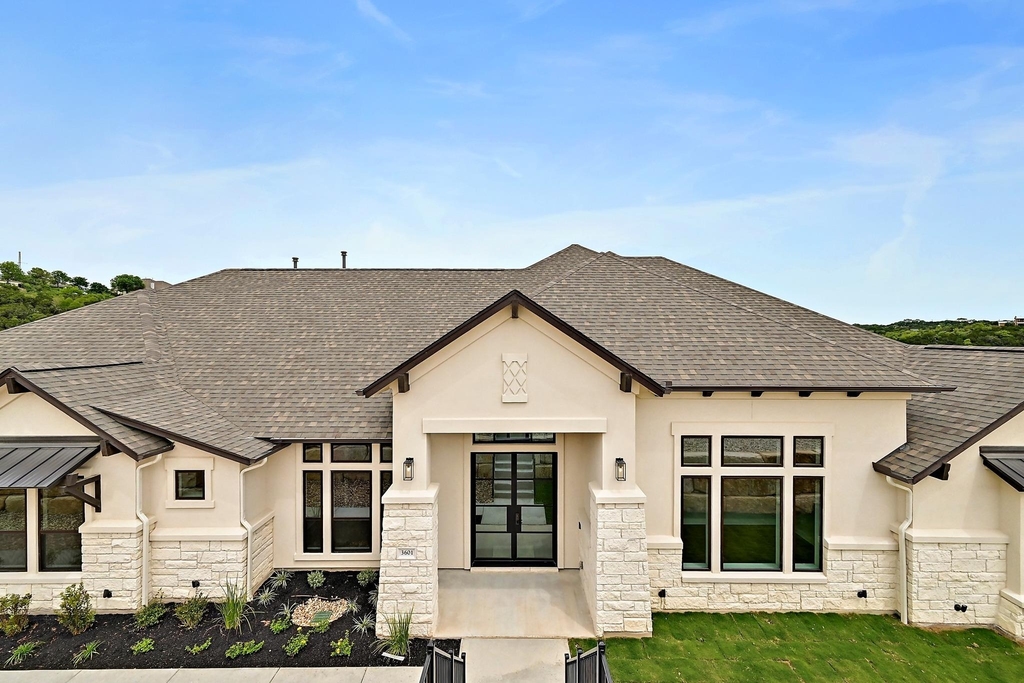
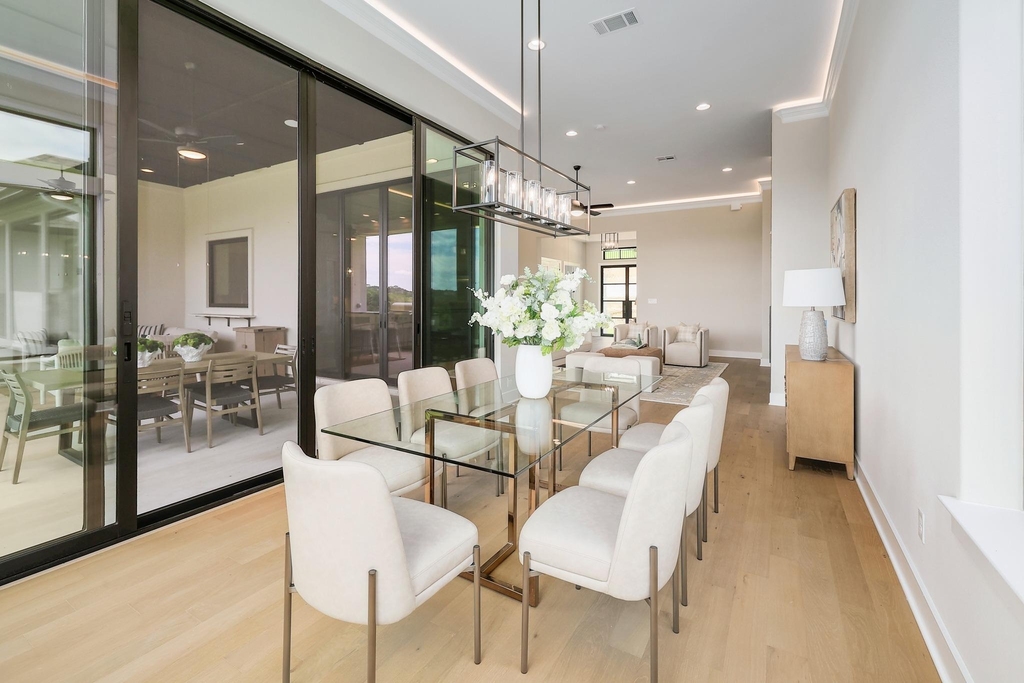
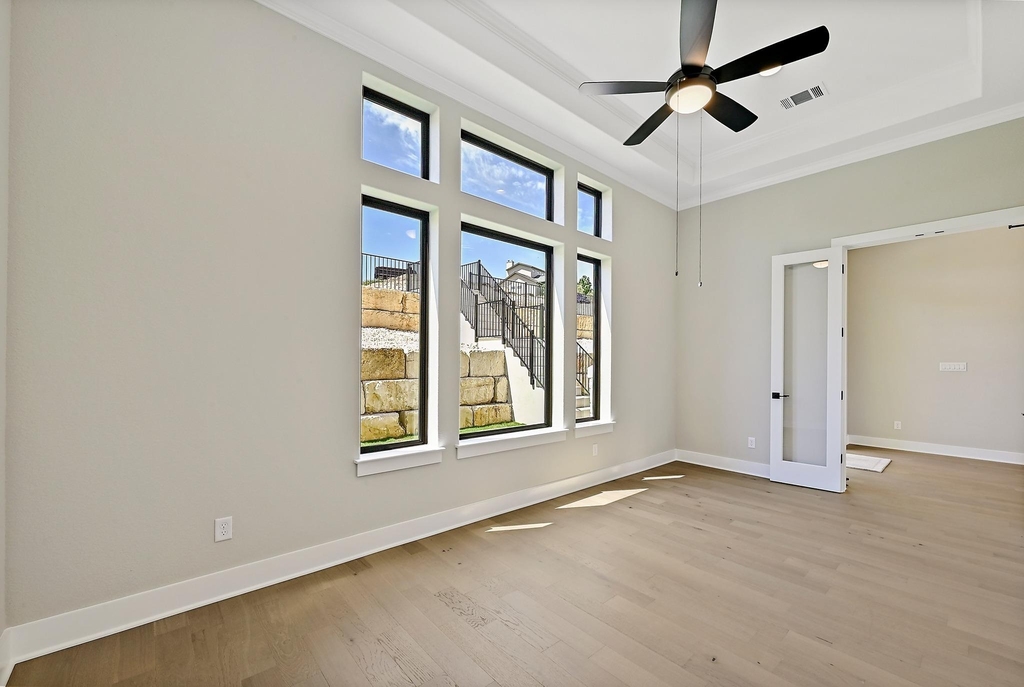
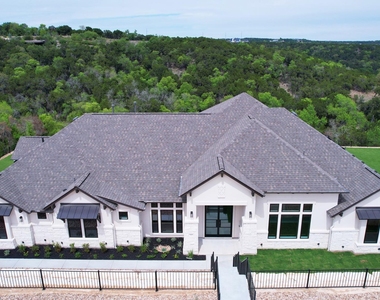
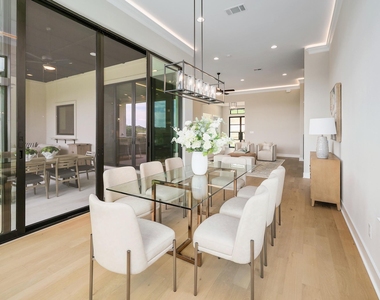
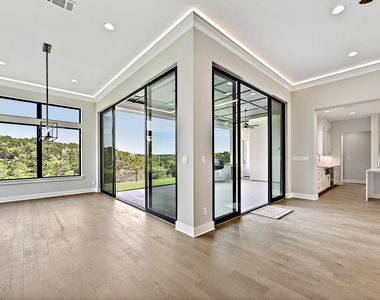
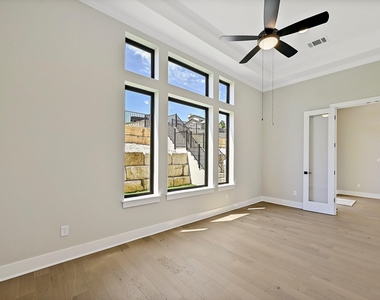
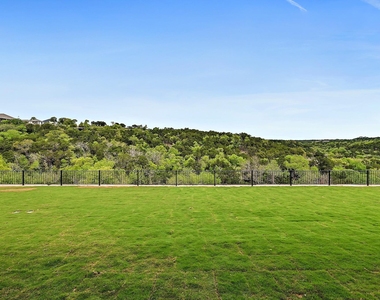
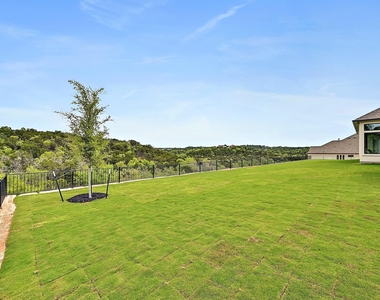
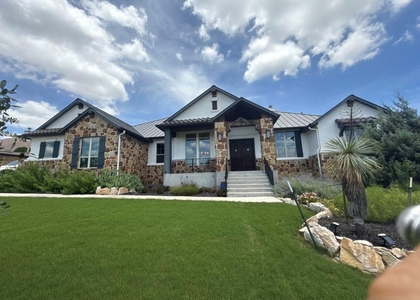
Located in the Grand Mesa community of Leander, 3601 Easy Money Street presents an exceptional opportunity to lease a high-end custom home with expansive canyon and Hill Country views. Built by Giddens and offering approximately 4,139 square feet on a single level, the residence includes five bedrooms, five full bathrooms, and one half bathroom.
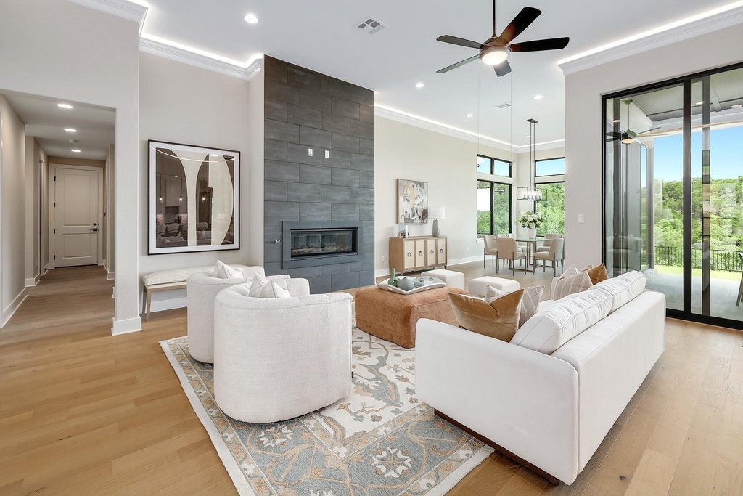
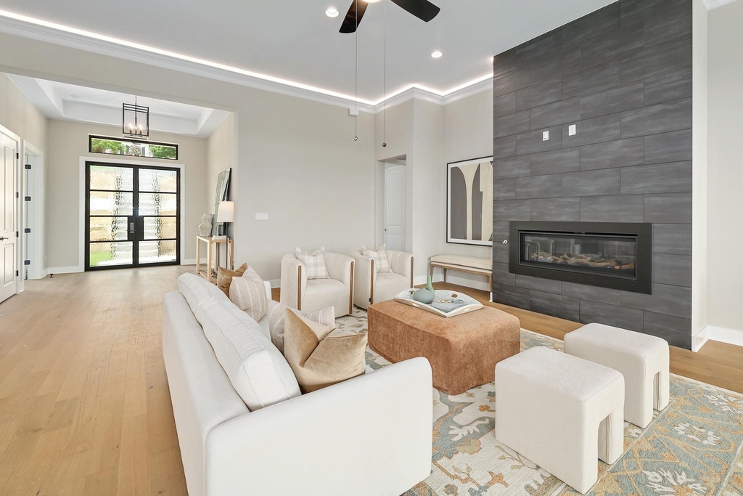
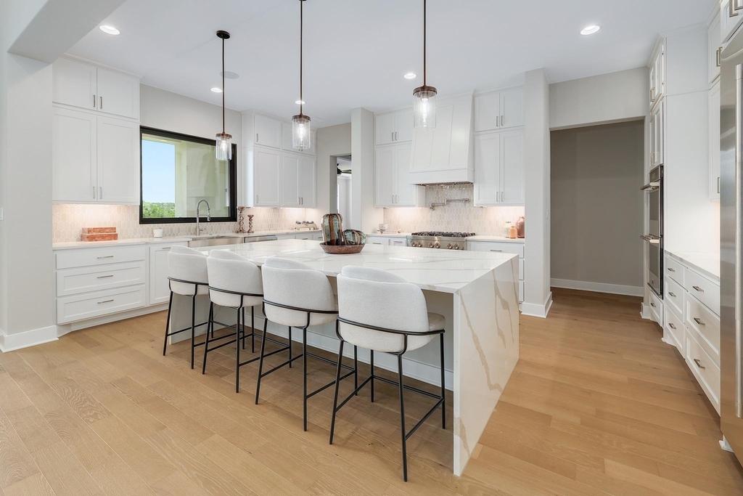
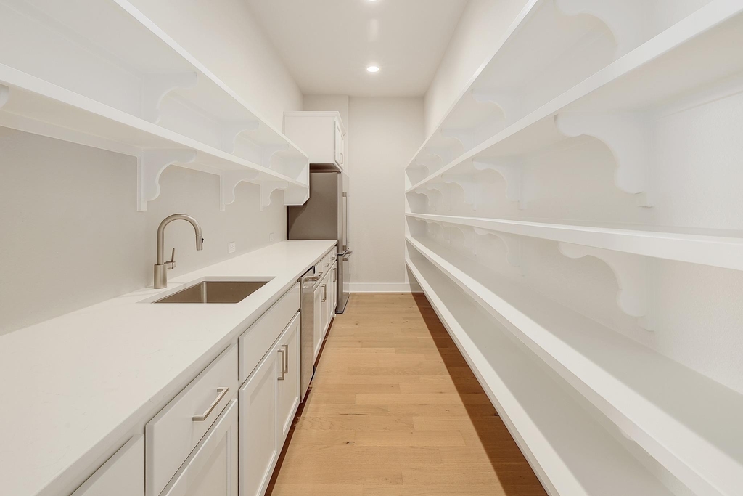
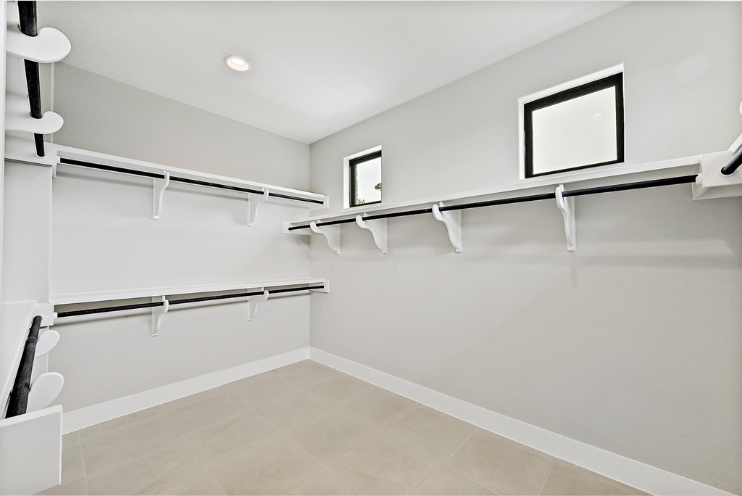
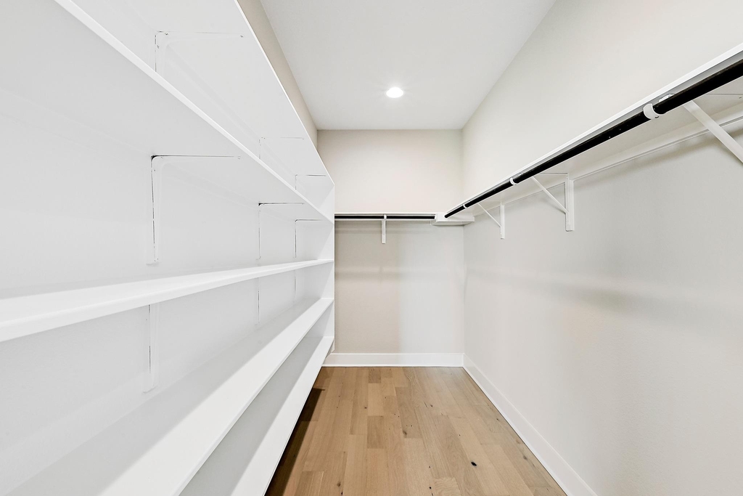
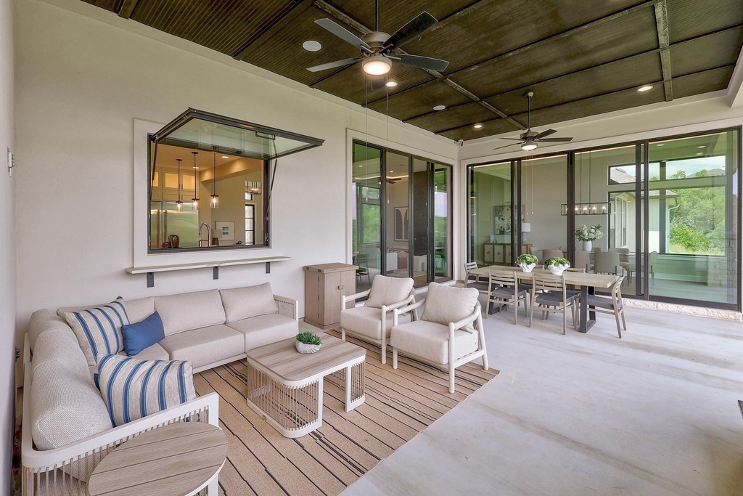
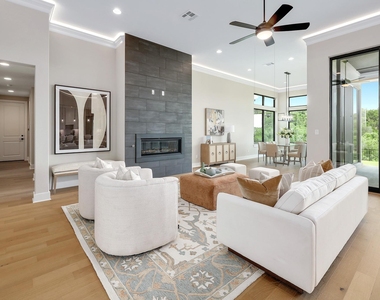
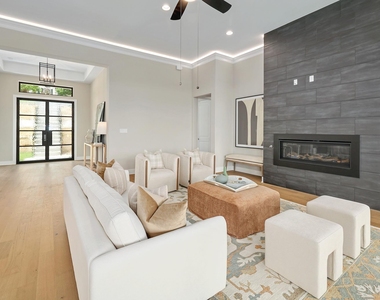
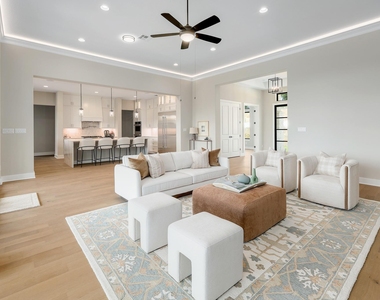
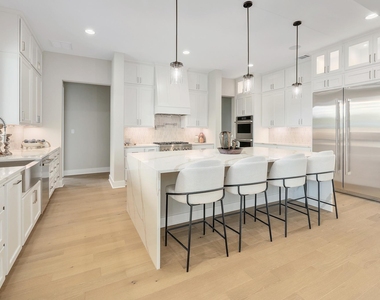
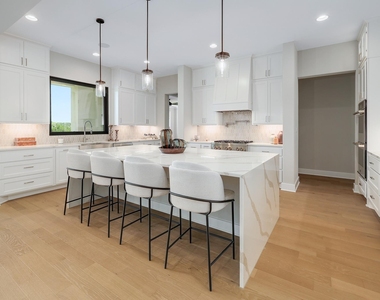
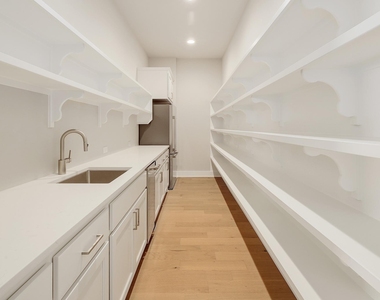
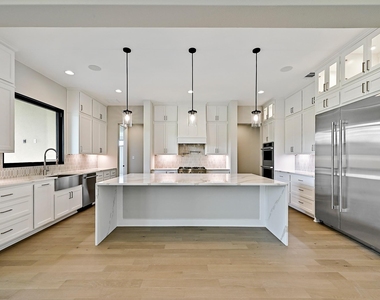
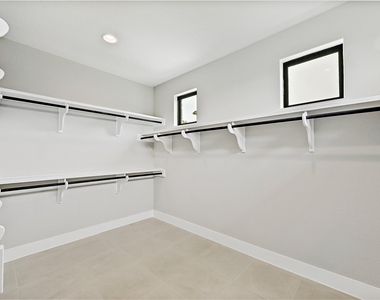
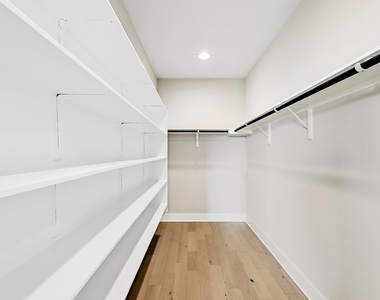
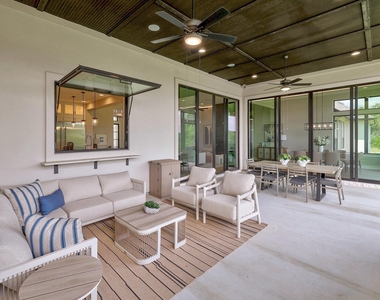
The floor plan is designed to support both comfortable daily living and elevated entertaining, with well-separated bedroom spaces, generous walk-in closets, wood flooring, and a strong connection between the interior living areas and the outdoor setting. The kitchen is a central feature of the home, offering premium appliances, an oversized service pantry, ice maker, second full-size refrigerator, and a pass-through window above the sink that opens to the back patio.
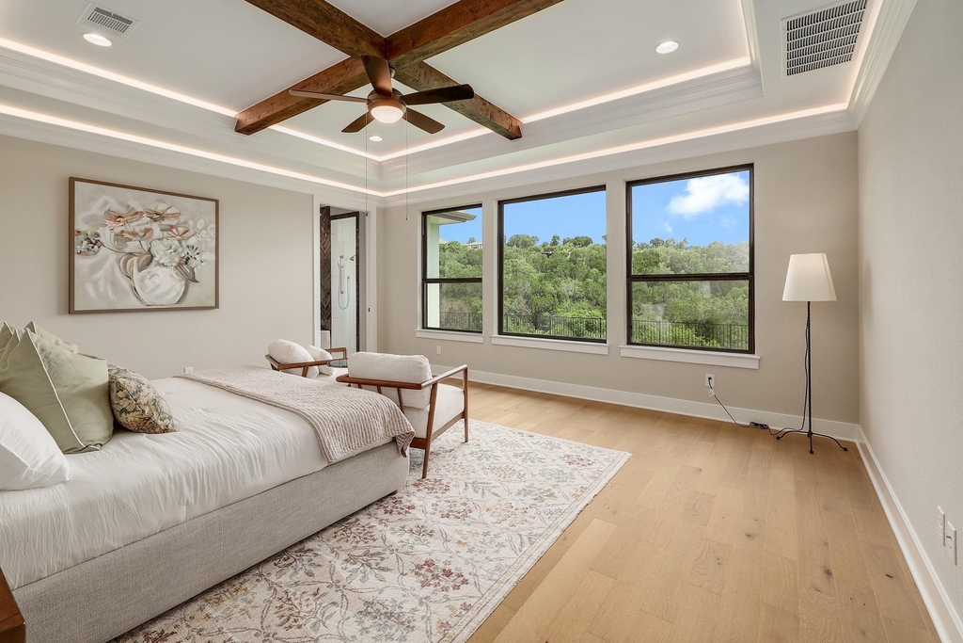
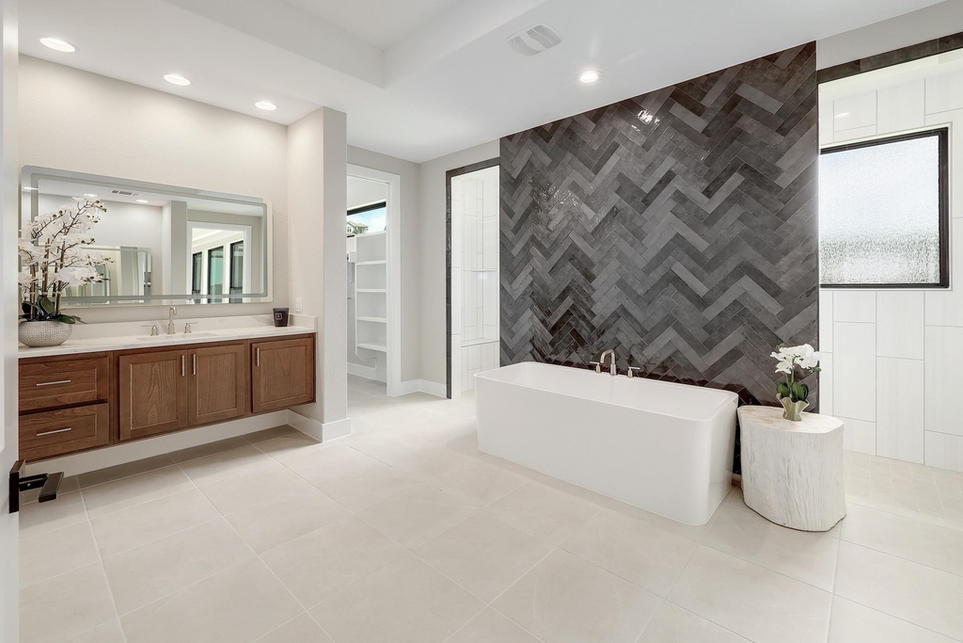
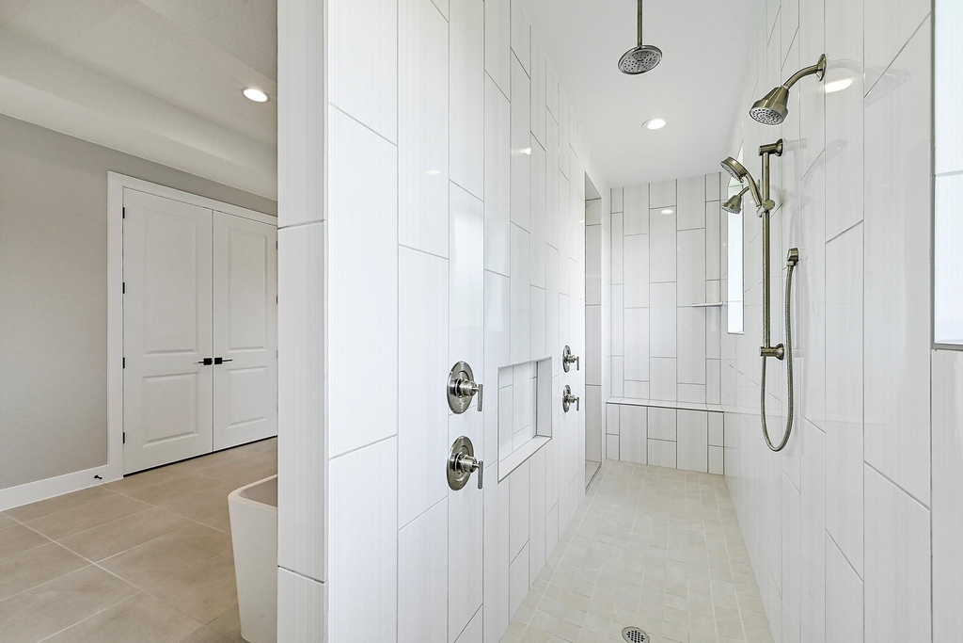
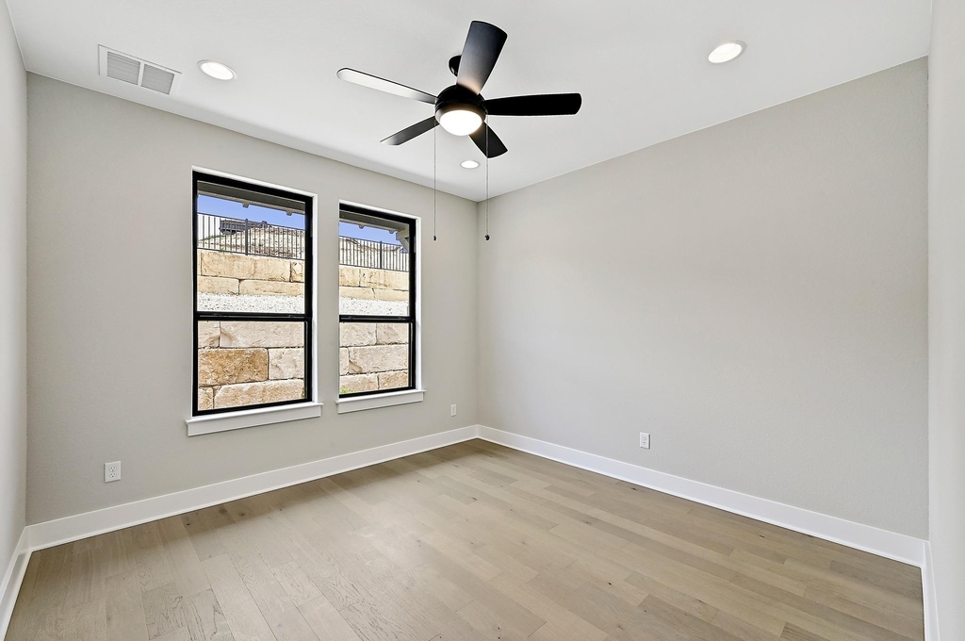
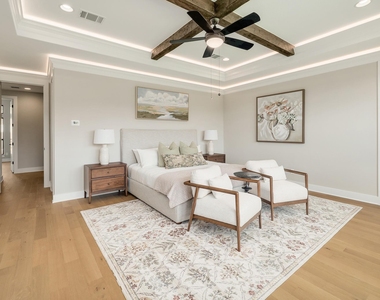
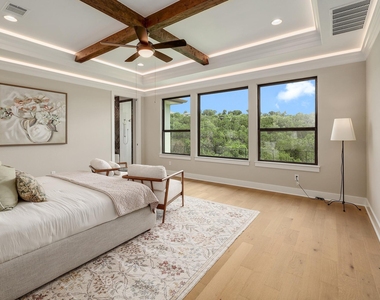
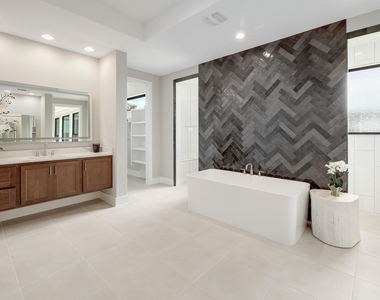
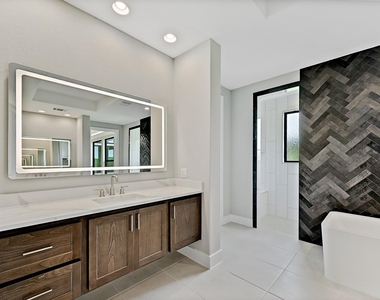
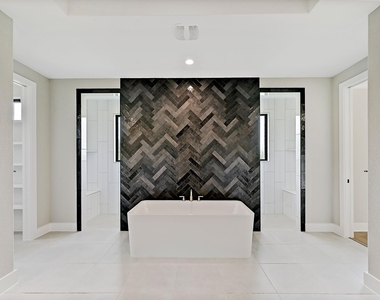
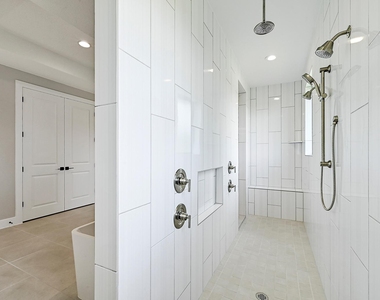
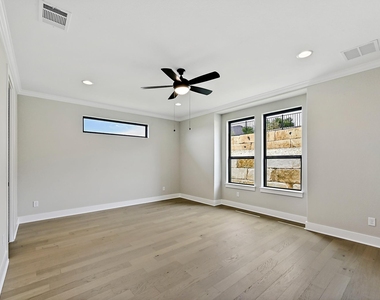
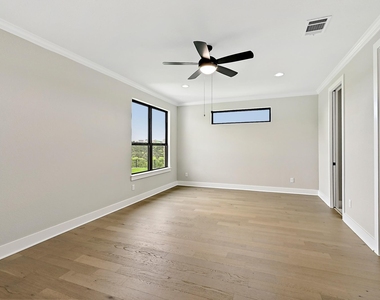
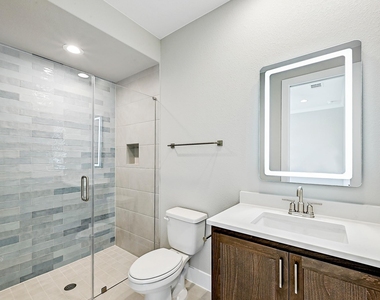
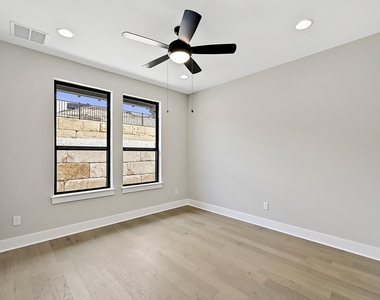
The primary suite provides a private and refined retreat, complete with a spacious bath designed for relaxation and comfort. Each secondary bedroom offers substantial closet space and flexibility for guests, family members, or dedicated work-from-home use.
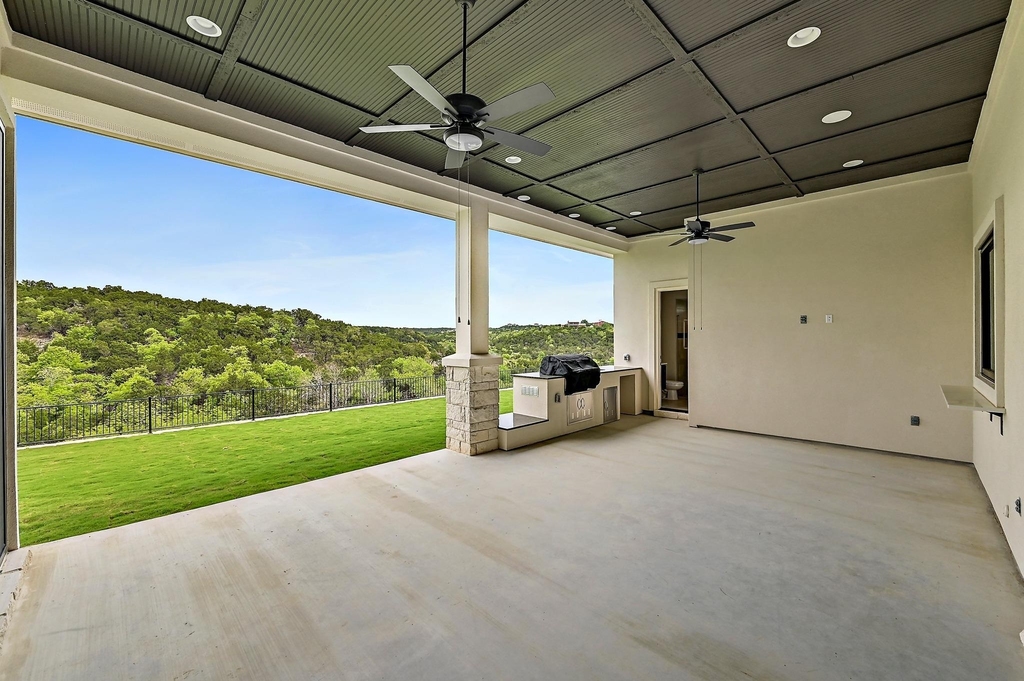
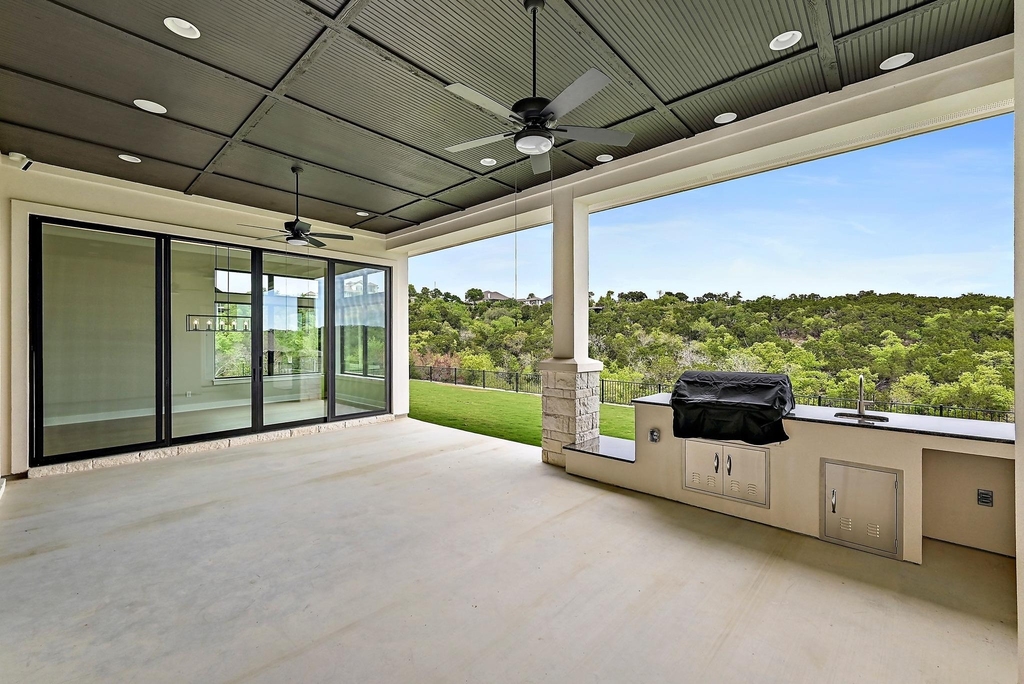
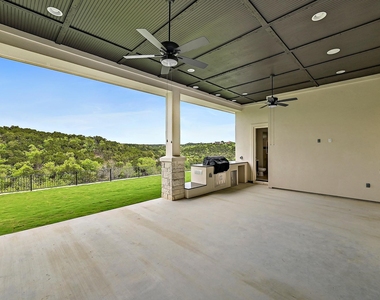
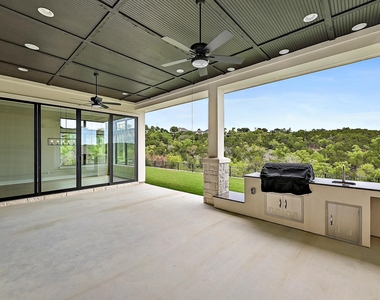
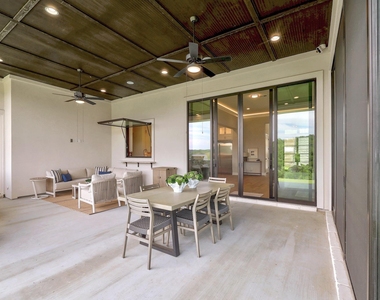
Outdoor living is a defining feature of the property. The covered rear patio overlooks the canyon and surrounding hills, creating an impressive setting for dining, entertaining, or enjoying the natural surroundings. A built-in gas grill adds convenience for outdoor cooking and hosting.
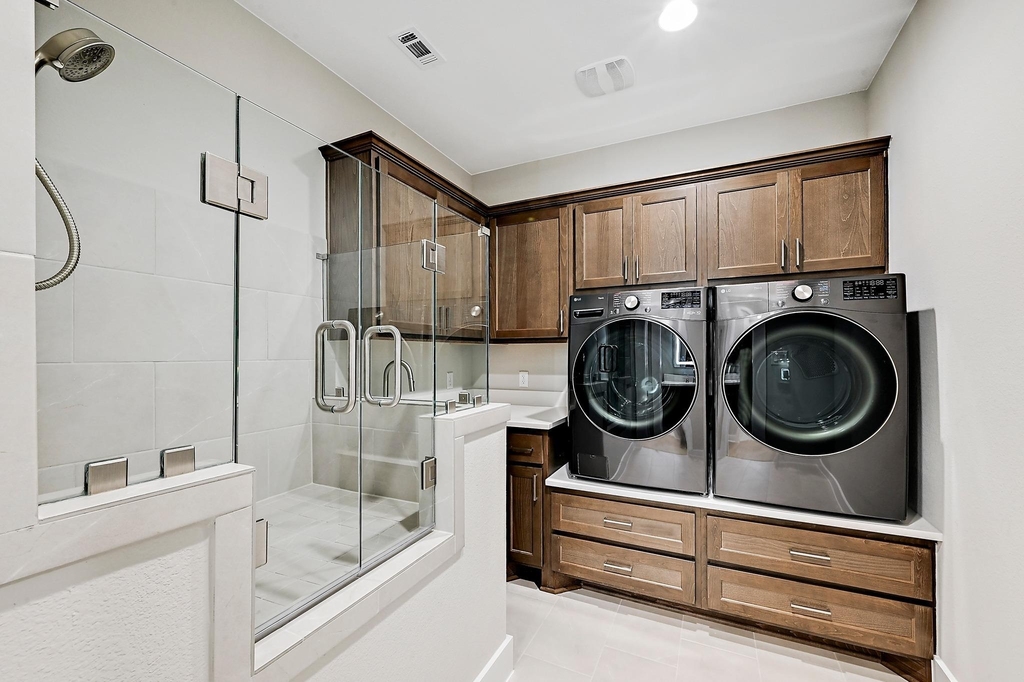
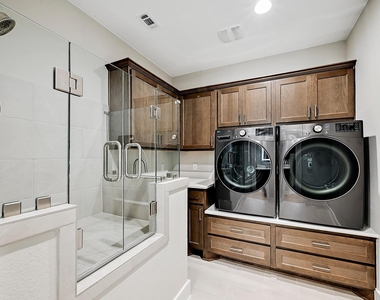
Additional features include a full-size washer and gas dryer, a dedicated dog wash station in the laundry area, and included appliances. With its combination of privacy, scale, views, quality construction, and thoughtful amenities, this Grand Mesa residence offers a rare leasing opportunity in one of Leander's premier Hill Country settings.
AMENITIES
Fireplace
Private Outdoor Space
Dishwasher
Parking Space
ADDITIONAL INFORMATION
Interior
Bathroom Information
Half Bathrooms: 1
Full Bathrooms: 5
Interior Information
Interior Features: Breakfast Bar, Ceiling Fan(s), Coffered Ceiling(s), Double Vanity, Entrance Foyer, Kitchen Island, Open Floorplan, Recessed Lighting, Smart Thermostat, Soaking Tub, Walk-In Closet(s), Wired for Sound, Quartz Counters, Multiple Dining Areas, No Interior Steps, Primary Bedroom on Main, Study/Home Office, Two Primary Closets
Appliances: Built-In Refrigerator, Cooktop, Dishwasher, Disposal, Dryer, ENERGY STAR Qualified Appliances, Ice Maker, Double Oven, Plumbed For Ice Maker, Free-Standing Refrigerator, Stainless Steel Appliance(s), Vented Exhaust Fan, Washer/Dryer, Tankless Water Heater, Built-In Oven(s), RNGHD
The manager has not yet mailed us a photo copy of his or her government identification and proof or property ownership.
▼
Manager has not logged in recently
▼
Manager does not yet have user reviews
RENTHOP DESCRIPTION
The apartment is a unit offered at a monthly price of $6,995. The person posting the listing did not specify that any pets were allowed. It may be the case that pets are ok and the manager simply has not yet filled out all the details. The kitchen conveniently includes a dishwasher.
We have 40 photos of this particular unit, building, and surrounding areas.
We found some very similar listings nearby
Select those you'd like to message
Your messages have been sent!
Check Availability
By selecting Check Availability, you agree that RentHop and real estate professionals may call or text you about your inquiry. Message/data rates may apply. Terms & Privacy. California Privacy Notice


































 Your Privacy Choices
