$3,600
LEASED / EXPIRED
Posted 9 weeks ago, Immediate Move-In
bedrooms
5 Bed
bathrooms
4 Bath
square feet
3,650 Sqft
Listing by Justin Varghese
Save Listing

SIMILAR NEARBY LISTINGS
1008 Charter Oak Street
Cottonwood Bend, Plano
75002
$3,500
By Emily Huynh, 15 hours ago
bedrooms
5 Bed
|
bathrooms
2 Bath
|
square feet
1,953 Sqft
509 Wentworth Lane
Rolling Ridge Estates, Plano
75094
$4,000
By Rick Fruge, 16 hours ago
bedrooms
5 Bed
|
bathrooms
3 Bath
|
square feet
4,868 Sqft
3532 Ballycastle Drive
The Trails of Glenwood, Plano
75074
$3,495
By Kripa Venkat, 20 hours ago
bedrooms
5 Bed
|
bathrooms
3 Bath
|
square feet
3,434 Sqft
2321 San Gabriel Drive
Oaks, Plano
75074
$3,400
By Yolanda Ayers, 1 day ago
bedrooms
5 Bed
|
bathrooms
3 Bath
|
square feet
3,169 Sqft
1234 Covina Court
Watters Crossing, Plano
75013
$3,490
By Pooja Khullar, 21 hours ago
bedrooms
5 Bed
|
bathrooms
3 Bath
|
square feet
3,431 Sqft
$3,495
By Murali Kodemala, 17 hours ago
bedrooms
5 Bed
|
bathrooms
4 Bath
|
square feet
3,363 Sqft
1514 Summerside Drive
Bethany Ridge Estates, Plano
75002
$3,500
By Amanda O'Mara, 15 hours ago
bedrooms
5 Bed
|
bathrooms
2 Bath
|
square feet
2,986 Sqft

DESCRIPTION
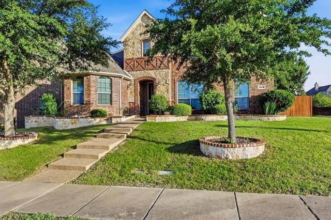
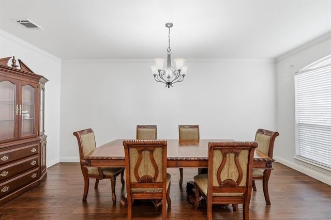
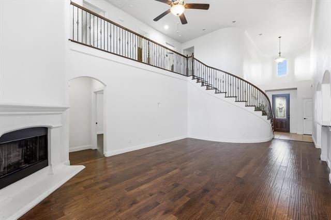
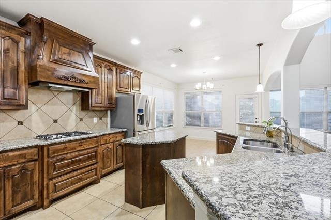
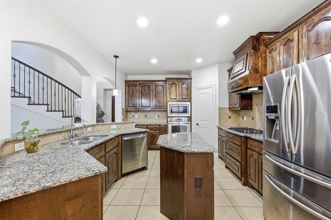
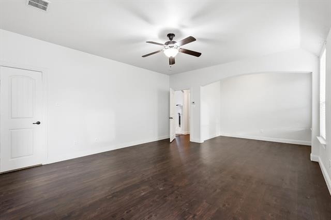
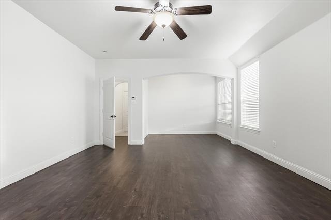
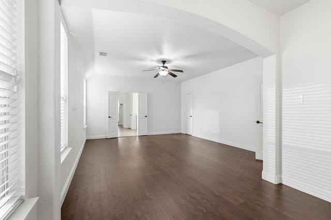
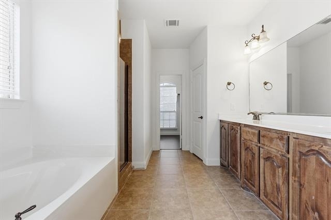
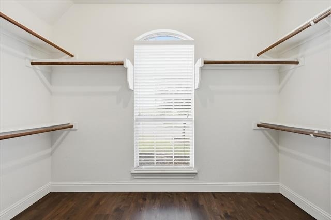
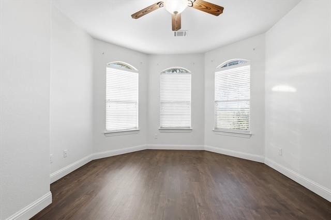
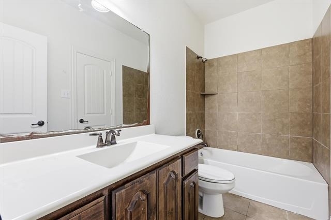
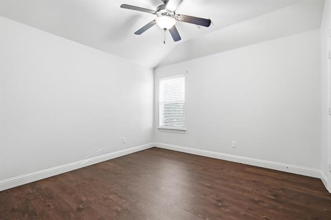
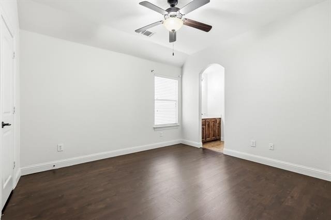
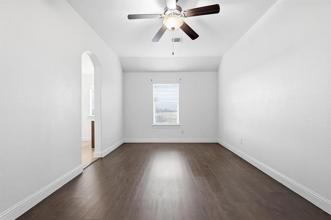
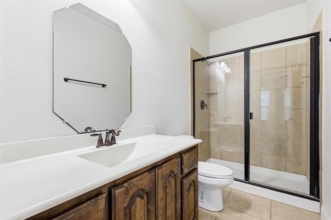
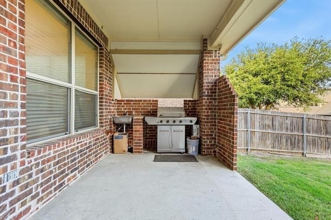
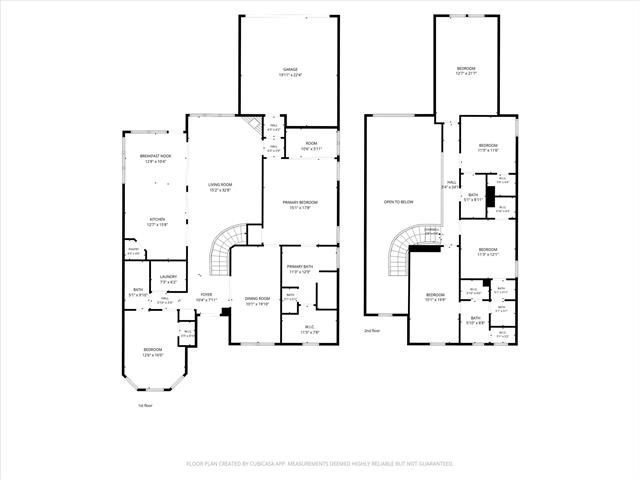
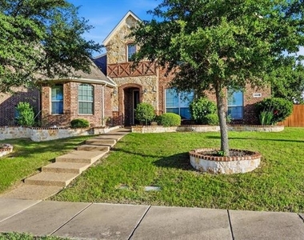
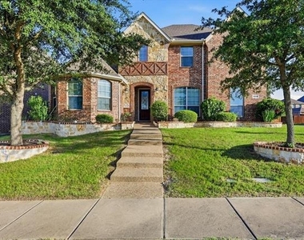
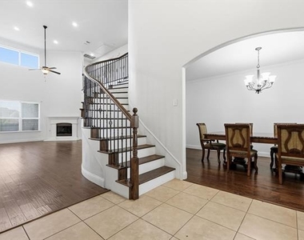
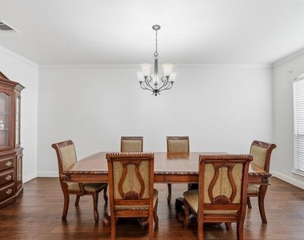
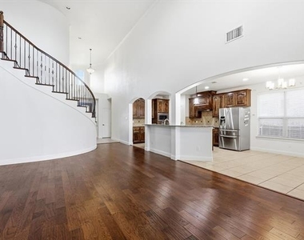
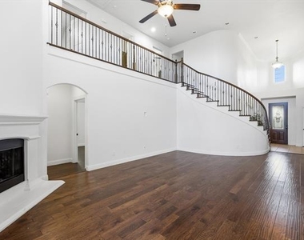
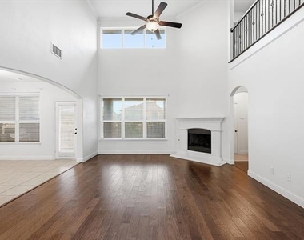
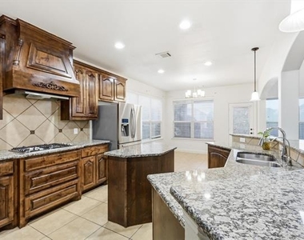
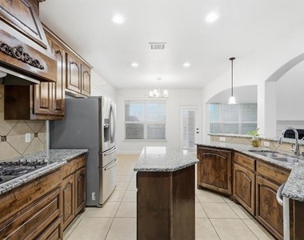
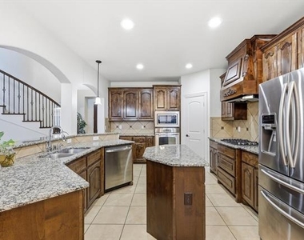
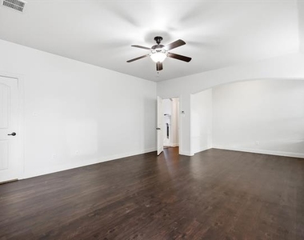
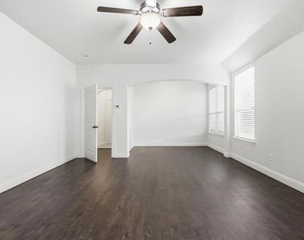
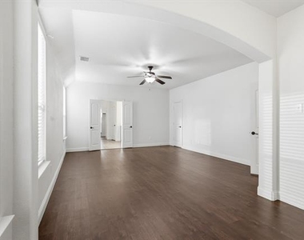
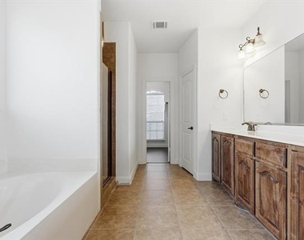
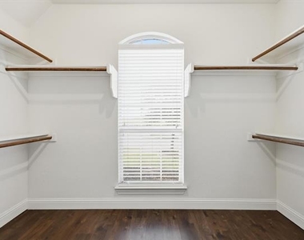
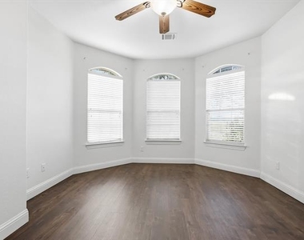
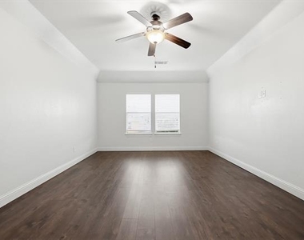
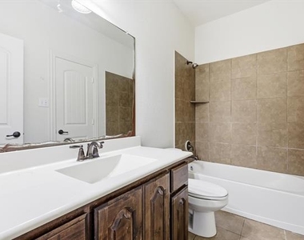
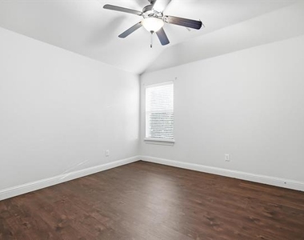
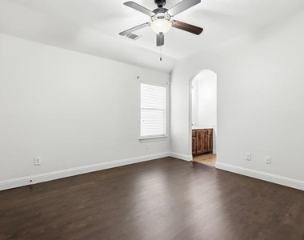
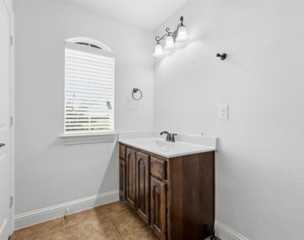
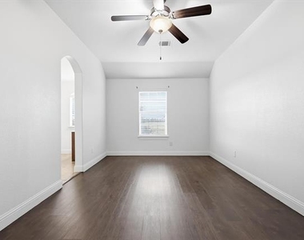
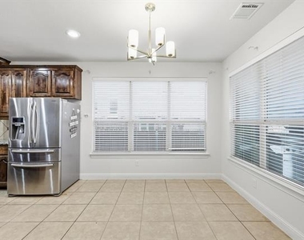
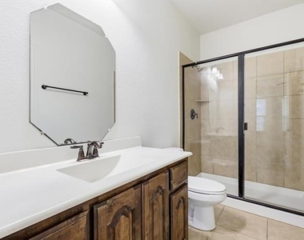
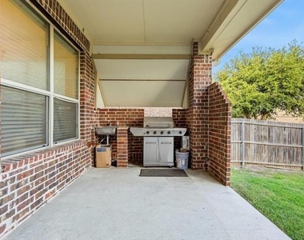
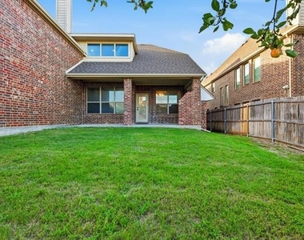
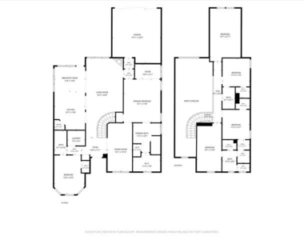
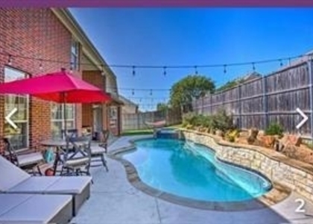
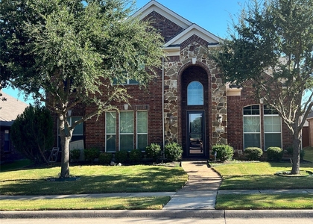
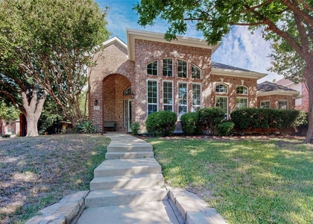
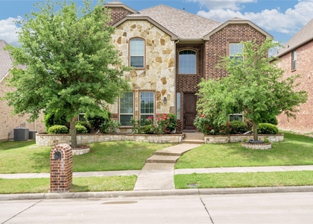
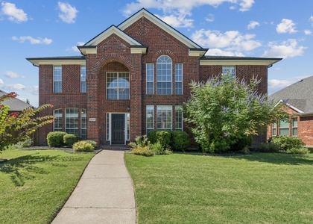
Beautifully maintained home situated on a premium corner lot facing a vast open park and scenic walking trails in the highly desirable Trails of Glenwood community. This spacious residence offers 4 bedrooms, 1 guest room, and 4 full bathrooms to accommodate a variety of living needs. Upon entering, you are welcomed by a stunning spiral staircase leading to the second floor and gleaming hardwood floors that enhance the home's elegance and charm. The thoughtfully designed floor plan features multiple living and dining areas, an open-concept layout ideal for entertaining, and a spacious kitchen with abundant cabinetry and counter space overlooking the light-filled family room. The private primary suite provides a relaxing retreat with a luxurious ensuite bath and generous walk-in closet, while the additional bedrooms and guest room offer flexibility for family, guests, or a home office. Enjoy the beautifully landscaped backyard and the convenience of being close to major highways, shopping, dining, parks, and highly rated Plano ISD schools. This exceptional lease opportunity combines space, comfort, and an unbeatable location.

AMENITIES
Attached Garage
Fireplace
Dishwasher
Parking Space
Home Office

ADDITIONAL INFORMATION
Interior

    Bathroom Information

  • Full Bathrooms: 4

    Interior Information

  • Interior Features: Eat-in Kitchen, Kitchen Island, Pantry
  • Appliances: Dishwasher, Disposal, Electric Oven
  • Flooring Type: Ceramic Tile, Luxury Vinyl Plank
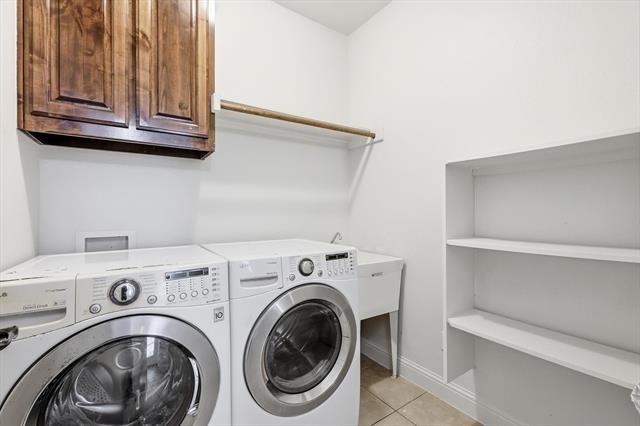
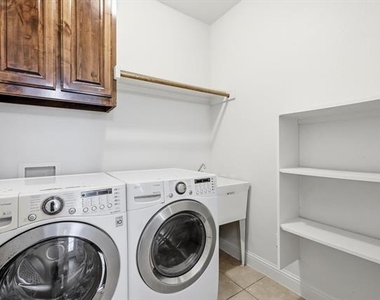
  • Laundry Features: Electric Dryer Hookup, Gas Dryer Hookup, Washer Hookup, Utility Room, Dryer Hookup

    Fireplace Information

  • Has Fireplace
  • Fireplace Features: Family Room, Gas Starter
  • Fireplaces: 1
Exterior

    Property Information

  • Square Footage: 3,650
  • Security Features: Smoke Detector(s)
  • Year Built: 2012

    Building Information

  • Levels: Two
  • Construction Materials: Brick, Concrete, Wood Siding, Rock/Stone

    Lot Information

  • Lot Size Area: 0.1825
  • Lot Size Units: Acres
  • Lot Size Acres: 0.1825
  • Square Footage: 7,950
  • Tax Lot: 1
Utilities

    Utilities Information

  • Cooling Type: Central Air
  • Heating Type: Central
Parking

    Parking Information

  • Has Garage
  • Attached Garage
  • Parking Features: Concrete, Covered, Garage, Garage Door Opener
  • Garage Spaces: 2
Location

    HOA Information

  • HOA Fee: $590
  • HOA Fee Frequency: Annually

MAP


75074

LISTING QUALITY
▲ Listing location is an exact address
▲ Features and amenities are properly noted
▲ RentHop has data for this building
▼ The manager has not yet mailed us a photo copy of his or her government identification and proof or property ownership.
▼ Manager has not logged in recently
▼ Manager does not yet have user reviews

RENTHOP DESCRIPTION
The apartment is a unit offered at a monthly price of $3,600. The person posting the listing did not specify that any pets were allowed. It may be the case that pets are ok and the manager simply has not yet filled out all the details. The kitchen conveniently includes a dishwasher.

We have 29 photos of this particular unit, building, and surrounding areas.
See available units at 3600 Bright Star Way.

Does something look off?

Courtesy of RH Advisors, Inc. and RHP Realty NJ, Inc.