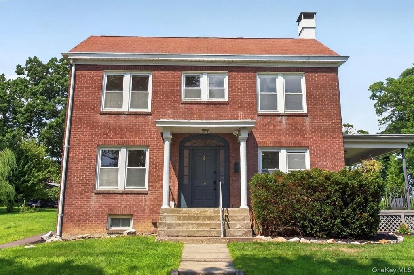
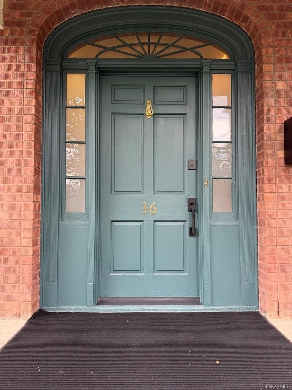
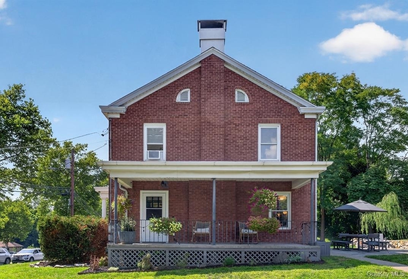
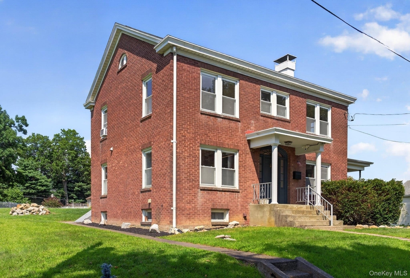
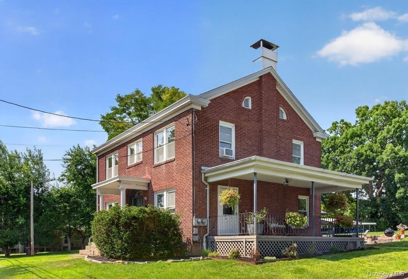
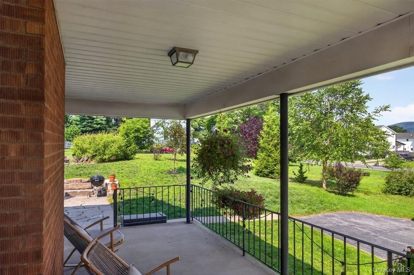
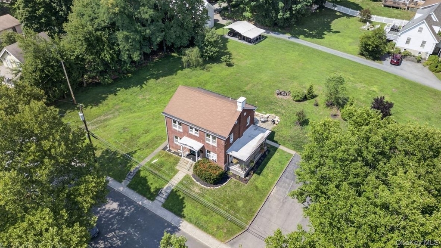
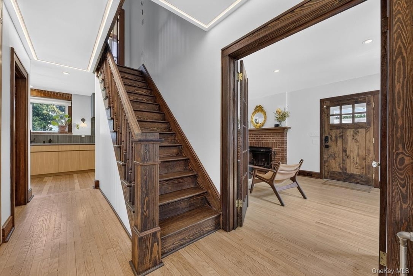
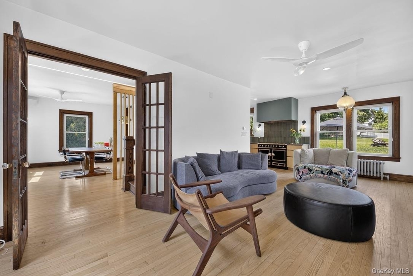
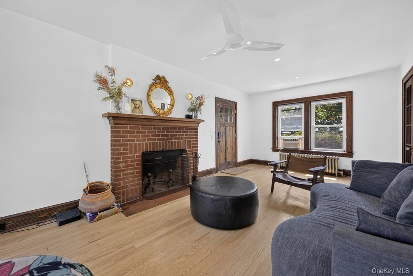
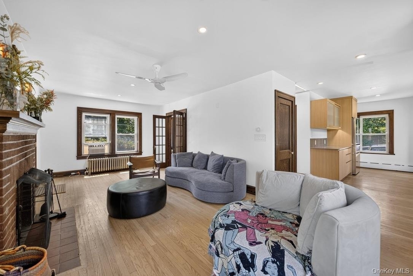
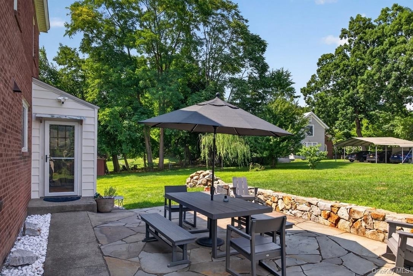
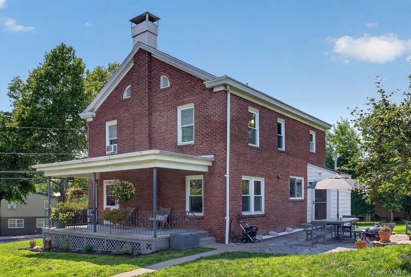
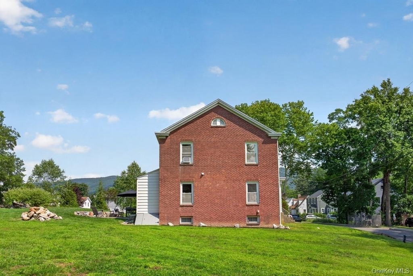
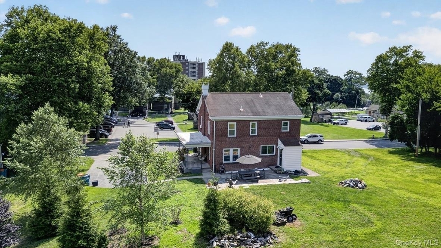
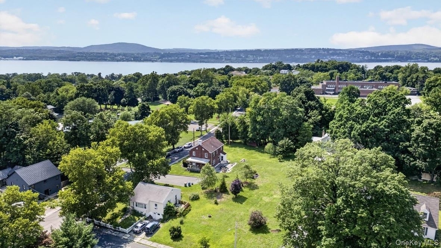
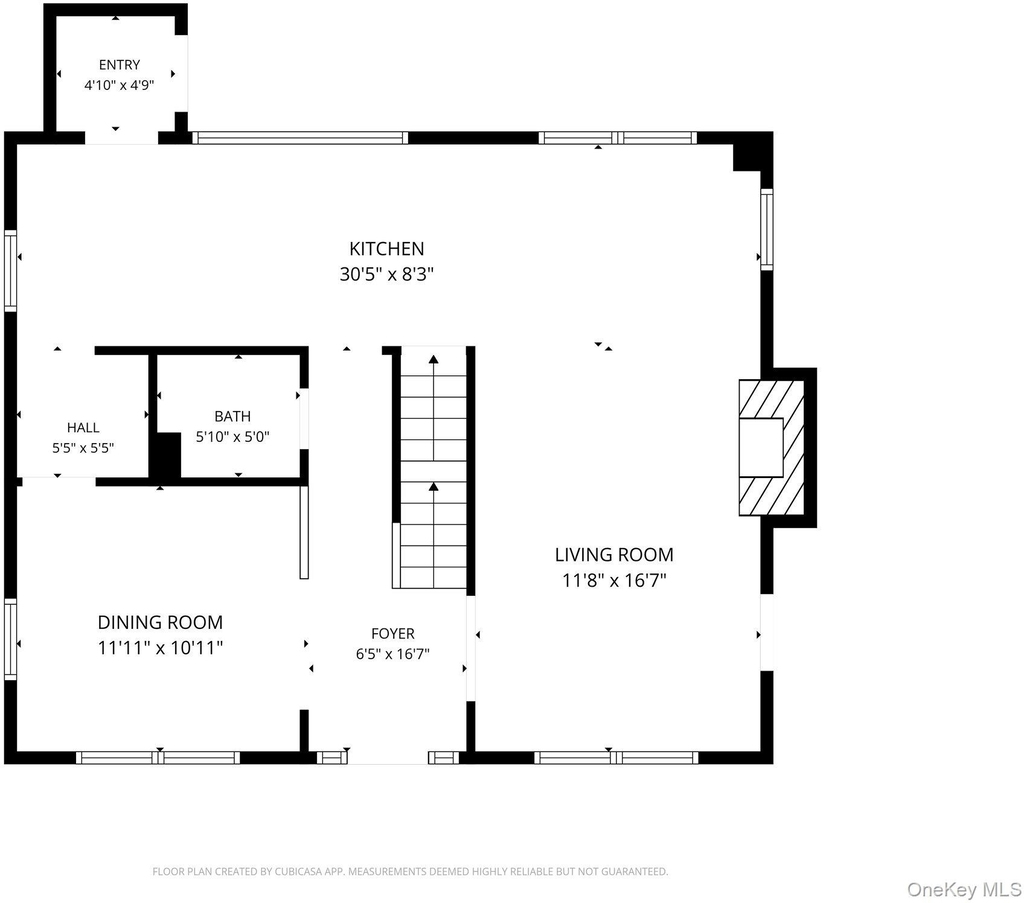
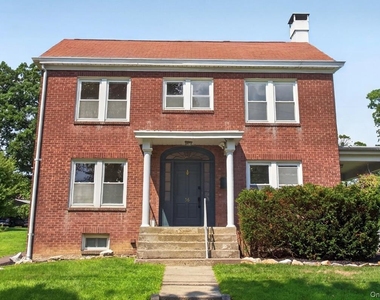
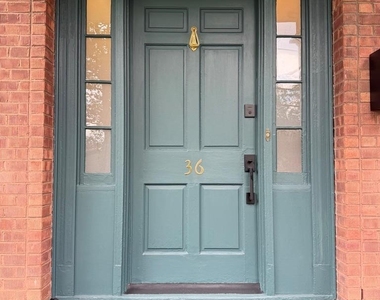
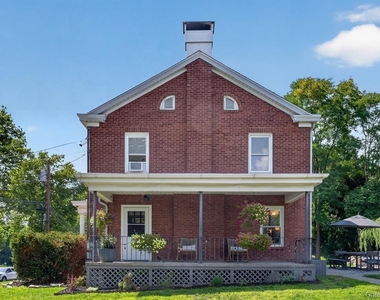
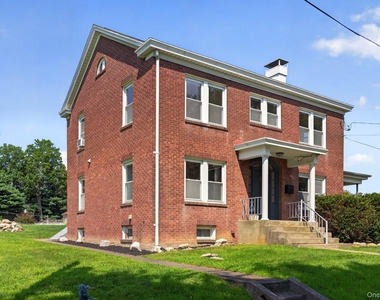
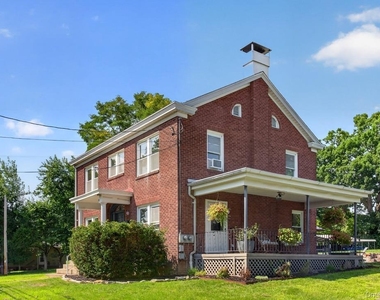
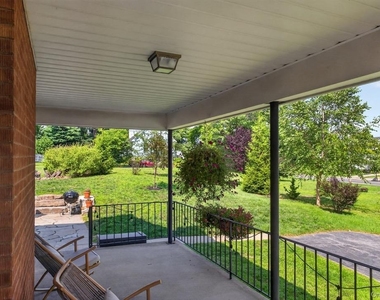
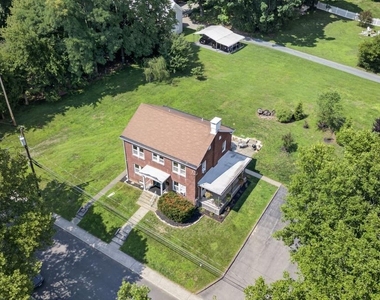
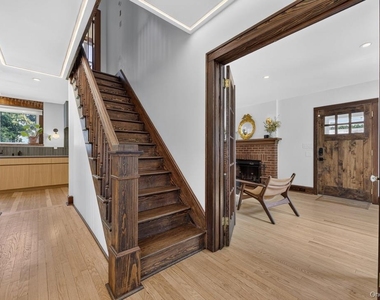
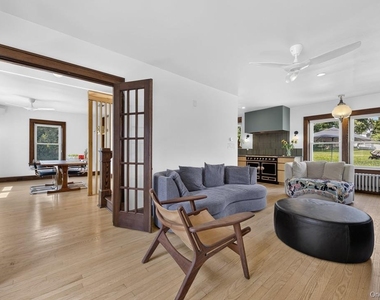
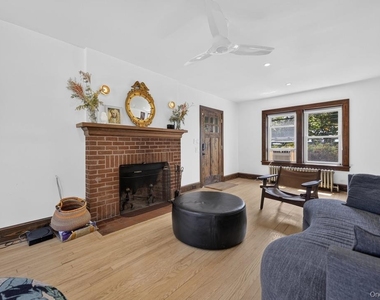
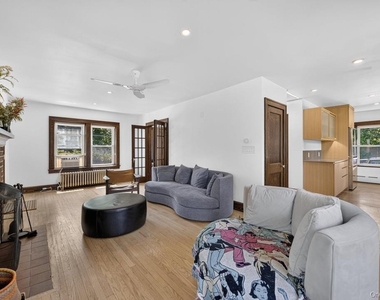
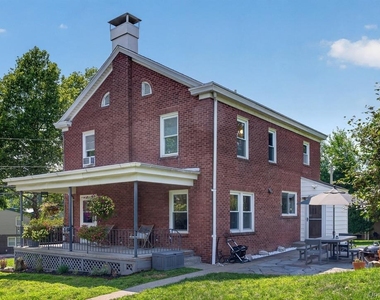
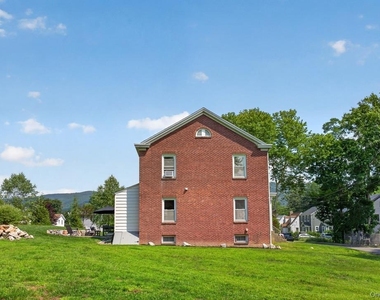
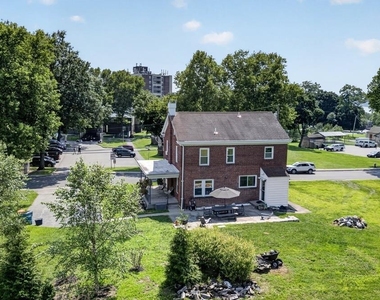
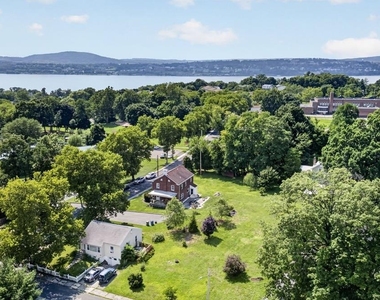
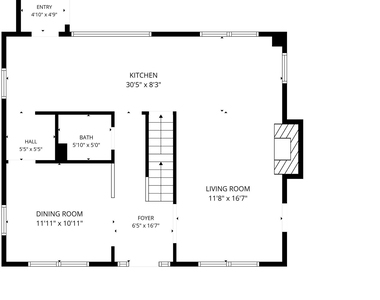
Located in the heart of Beacon, this classic brick residence offers the perfect blend of timeless architecture, thoughtful design, and modern convenience. Just moments from Beacon's vibrant Main Street, the Hudson River waterfront and trails, and Metro-North, you'll enjoy an easy commute to New York City while embracing the charm of one of the Hudson Valley's most sought-after communities. Set on a rare double lot, the property offers exceptional outdoor space with endless possibilities for recreation, gardening, or simply enjoying the privacy of a generously sized yard. Beautifully and tastefully renovated with a distinctive mid-century influence, the home is rich in architectural character. A charming front door, framed by elegant side lites and a graceful curved transom, creates a striking first impression and welcomes you into a spacious foyer anchored by a handsome staircase. The sun-filled living room centers around a wood-burning fireplace and opens to a covered side porch-the perfect place to enjoy morning coffee, unwind with a good book, or simply take in the peaceful surroundings.
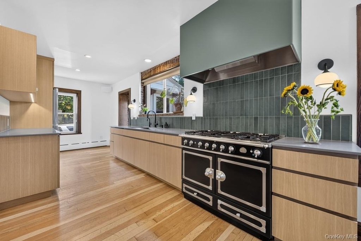
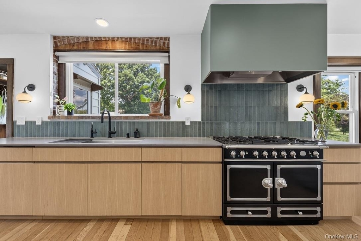
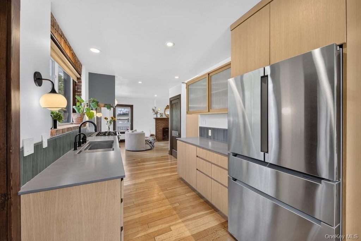
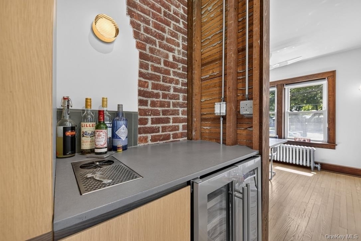
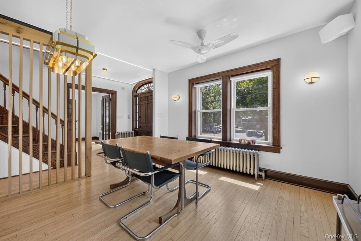
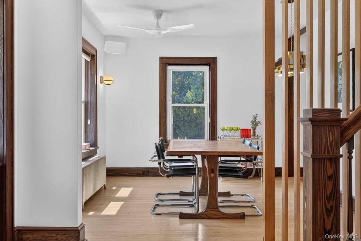
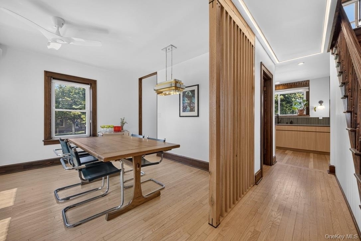
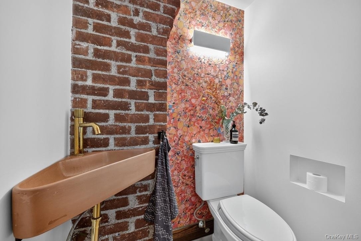
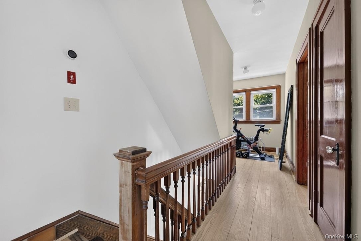
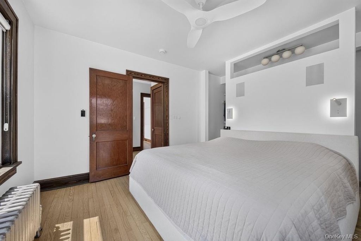
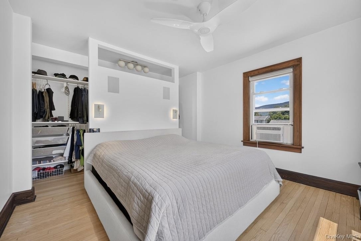
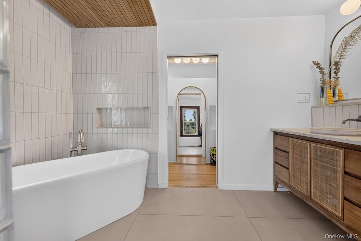
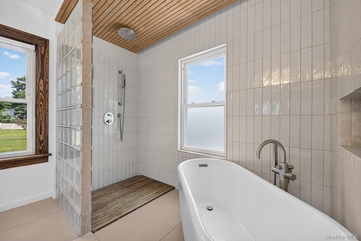
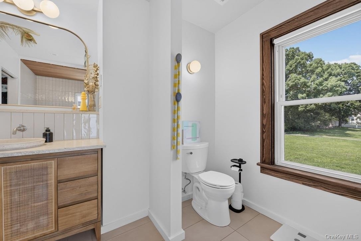
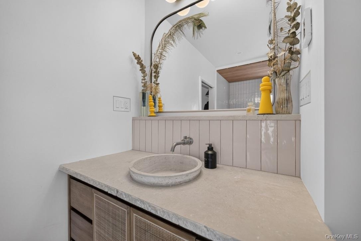
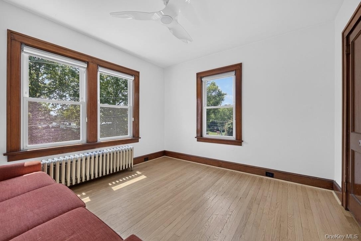
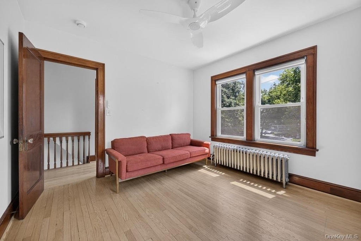
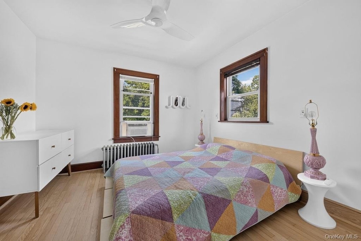
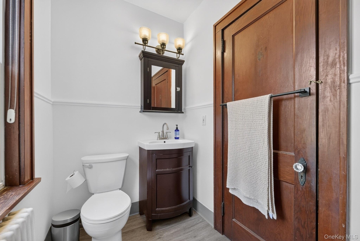
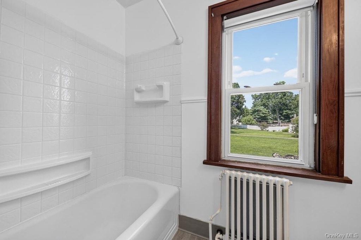
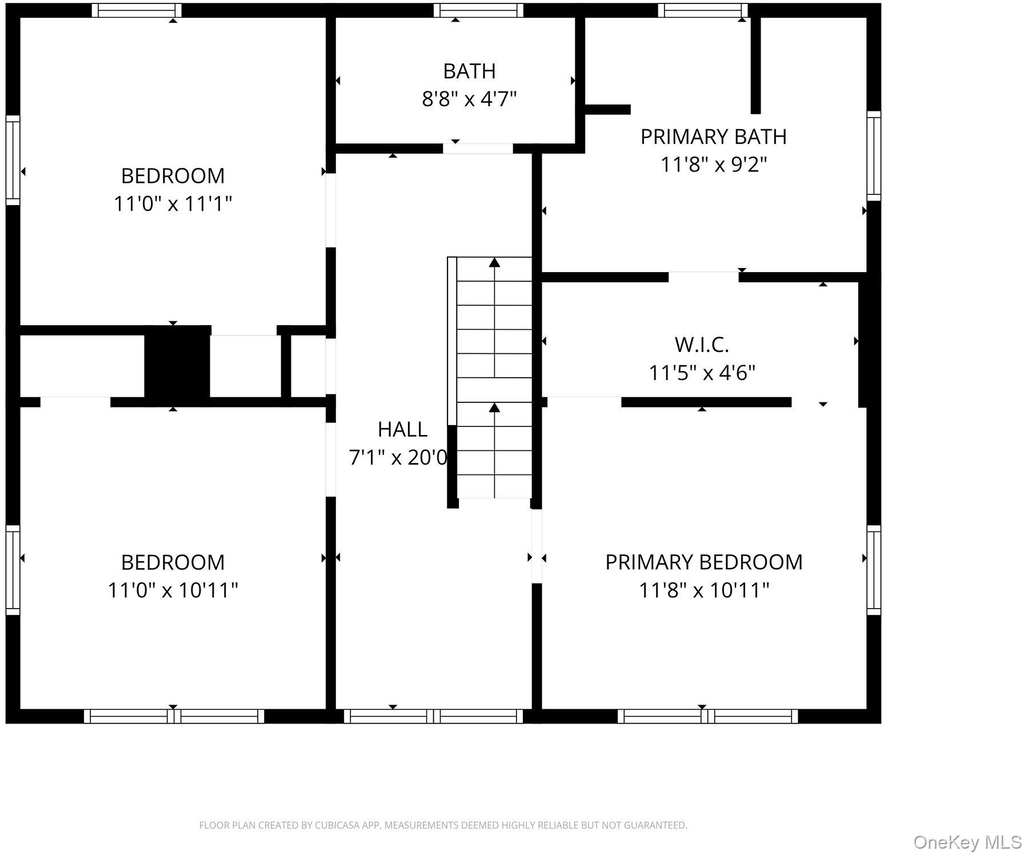
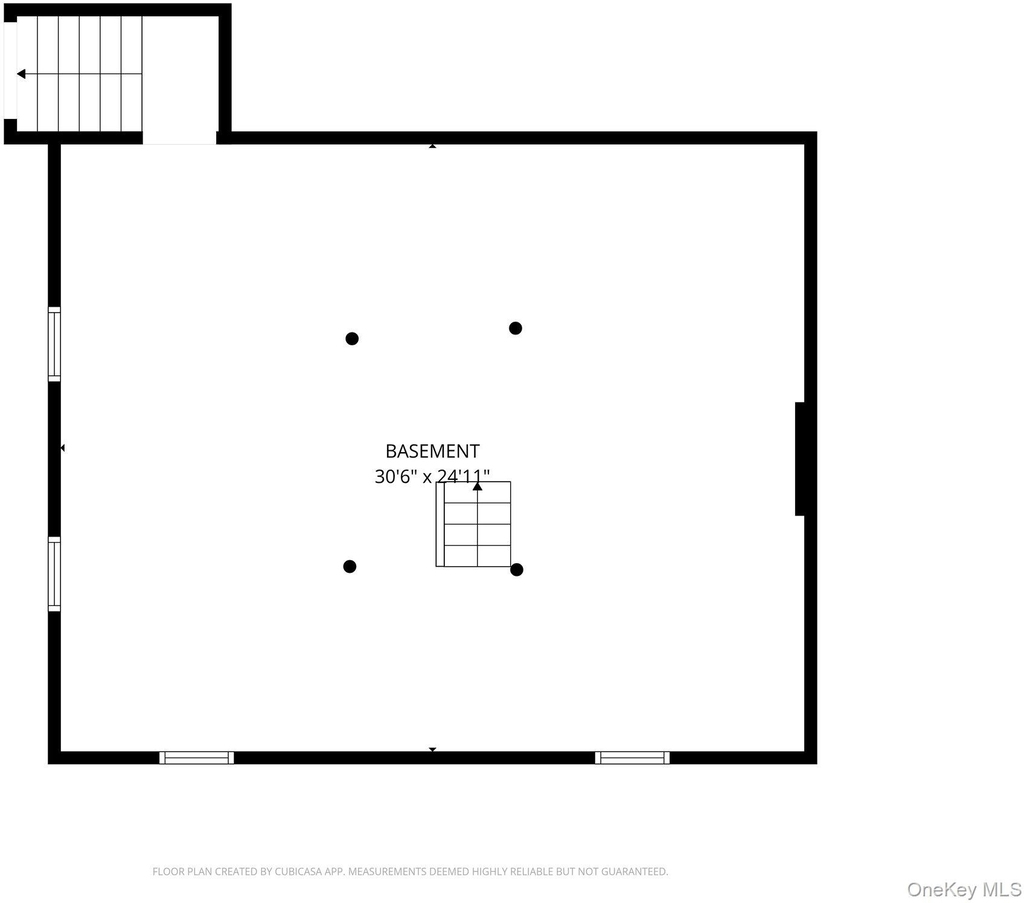
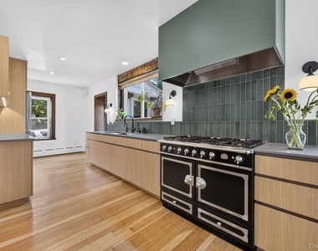
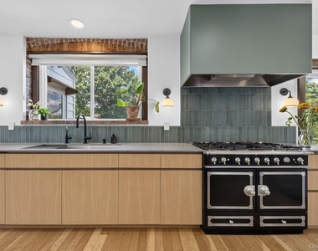
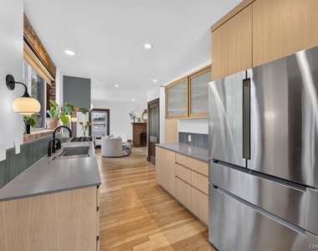
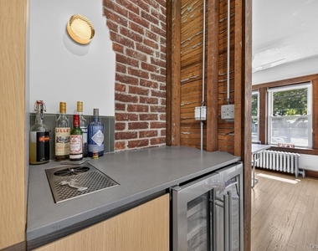
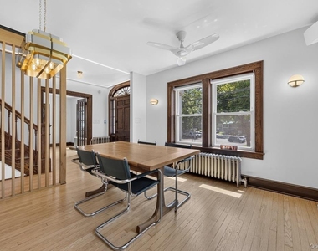
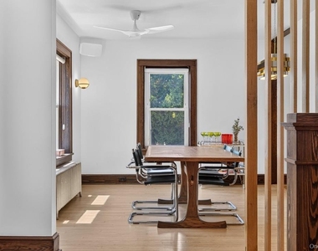
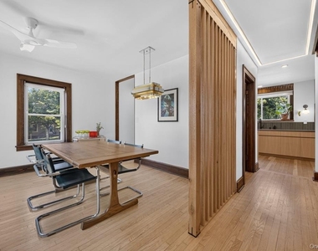
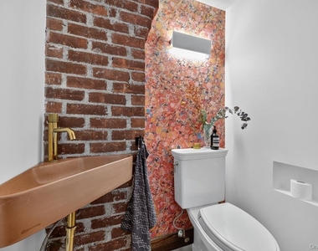
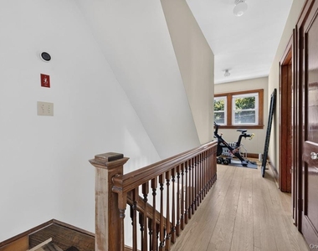
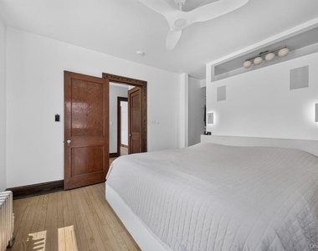
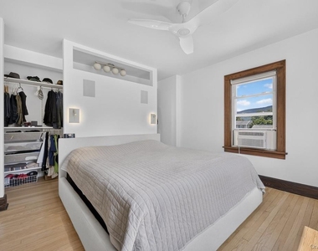
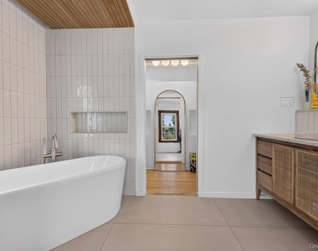
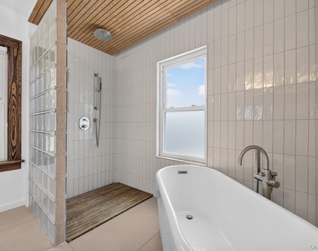
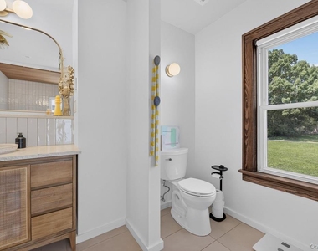
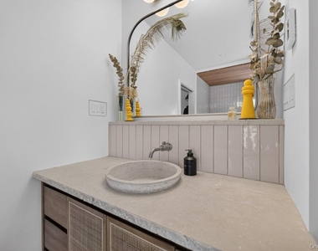
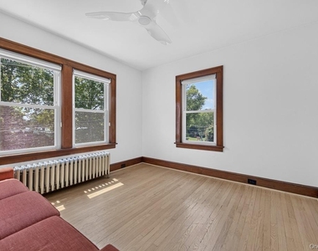
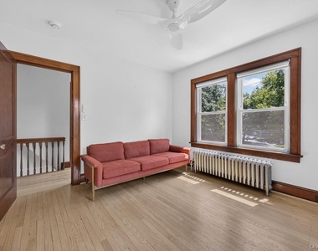
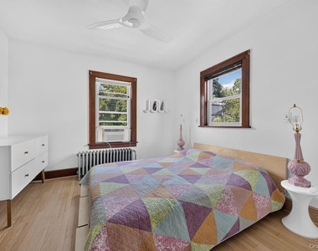
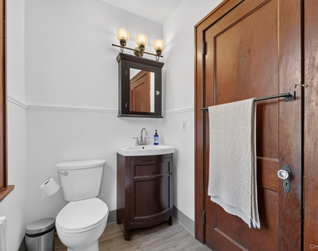
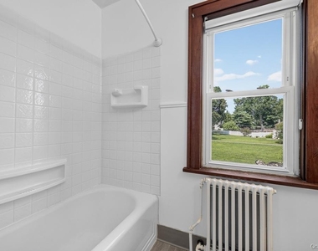
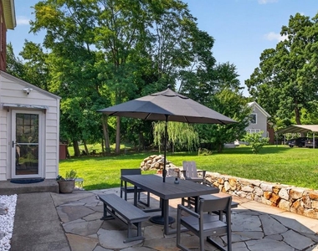
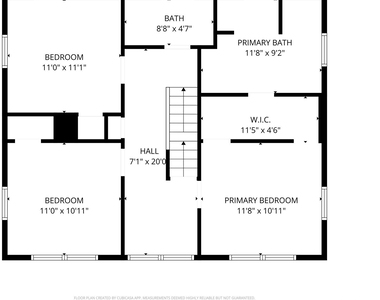
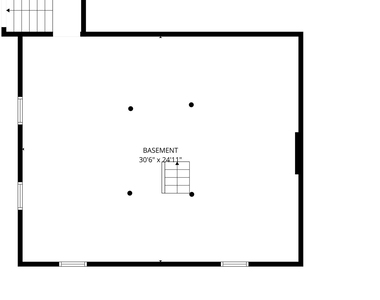
Designed for both everyday living and effortless entertaining, the living spaces flow seamlessly into the stunning chef's kitchen. Crafted with exceptional attention to detail, the kitchen features handcrafted concrete countertops, a coveted La Cornue CornuFe' 110 range with a five-burner gas cooktop and double electric convection ovens, a Vent-A-Hood range hood, porcelain tile backsplash, custom white oak cabinetry with dark walnut inlay and fluted glass accents, Bosch refrigerator and dishwasher, an extra-wide sink with a filtered water tap, and thoughtfully selected Shades of Light sconces that cast a warm, inviting glow. Just beyond the kitchen, a practical mudroom leads to the private backyard, where a bluestone patio creates the perfect setting for al fresco dining while enjoying views of Mount Beacon. The expansive yard provides abundant space for play, entertaining, or cultivating the garden you've always imagined. The spacious dining room was designed for gathering, offering generous room for dinner parties and celebrations. A custom bar area with a beverage refrigerator and glass rinser makes entertaining effortless, while exposed brick adds warmth and texture. Nearby, a stylish powder room features whimsical designer wallpaper and a sculptural carved stone sink. Throughout the home, rich hardwood floors and whisper-quiet Haiku ceiling fans complement thoughtfully integrated modern amenities, including Lutron lighting controlled through a Brilliant smart home system on both levels and a Sonos whole-home sound system. Upstairs, the tranquil primary suite enjoys beautiful views of Mount Beacon and features a custom walk-through dressing area with open closet, leading to a spa-inspired ensuite bath. Luxurious finishes include heated stone floors, a spacious walk-in shower with a striking glass block wall, porcelain tile, warm teak flooring and ceiling, a travertine vanity, a soaking tub, and elegant LED cove lighting. Two additional sun-filled bedrooms share a beautifully appointed full bath, while a charming alcove at the end of the hallway provides the ideal space for a Peloton, home office, or reading nook. Additional highlights include a spacious walk-up attic offering abundant storage, a full basement with laundry and additional storage, and countless thoughtful updates that make daily living both comfortable and effortless. Combining classic Beacon charm with exceptional craftsmanship, designer finishes, smart home technology, this turnkey residence offers a rare opportunity to enjoy refined living just steps from everything Beacon has to offer.
AMENITIES
Fireplace
Laundry In Unit
Storage Facility
Dishwasher
Home Office
ADDITIONAL INFORMATION
Interior
Bathroom Information
Half Bathrooms: 1
Full Bathrooms: 2
Interior Information
Interior Features: Ceiling Fan(s), Entrance Foyer, His and Hers Closets, Natural Woodwork, Open Floorplan, Recessed Lighting, Soaking Tub, Sound System, Stone Counters, Storage, Walk-In Closet(s), Wet Bar, Wired for Sound, Chefs Kitchen, Formal Dining, Open Kitchen, Original Details, Primary Bathroom
Appliances: Convection Oven, Dishwasher, Dryer, Gas Range, Range, Refrigerator, Stainless Steel Appliance(s), Washer, Gas Water Heater, Wine Refrigerator
Manager has many listings with high listing quality!
RENTHOP DESCRIPTION
The apartment is a unit offered at a monthly price of $5,200. The person posting the listing did not specify that any pets were allowed. It may be the case that pets are ok and the manager simply has not yet filled out all the details. The kitchen conveniently includes a dishwasher.
We have 40 photos of this particular unit, building, and surrounding areas.
We found some very similar listings nearby
Select those you'd like to message
Your messages have been sent!
Check Availability
By selecting Check Availability, you agree that RentHop and real estate professionals may call or text you about your inquiry. Message/data rates may apply. Terms & Privacy. California Privacy Notice







 Your Privacy Choices
