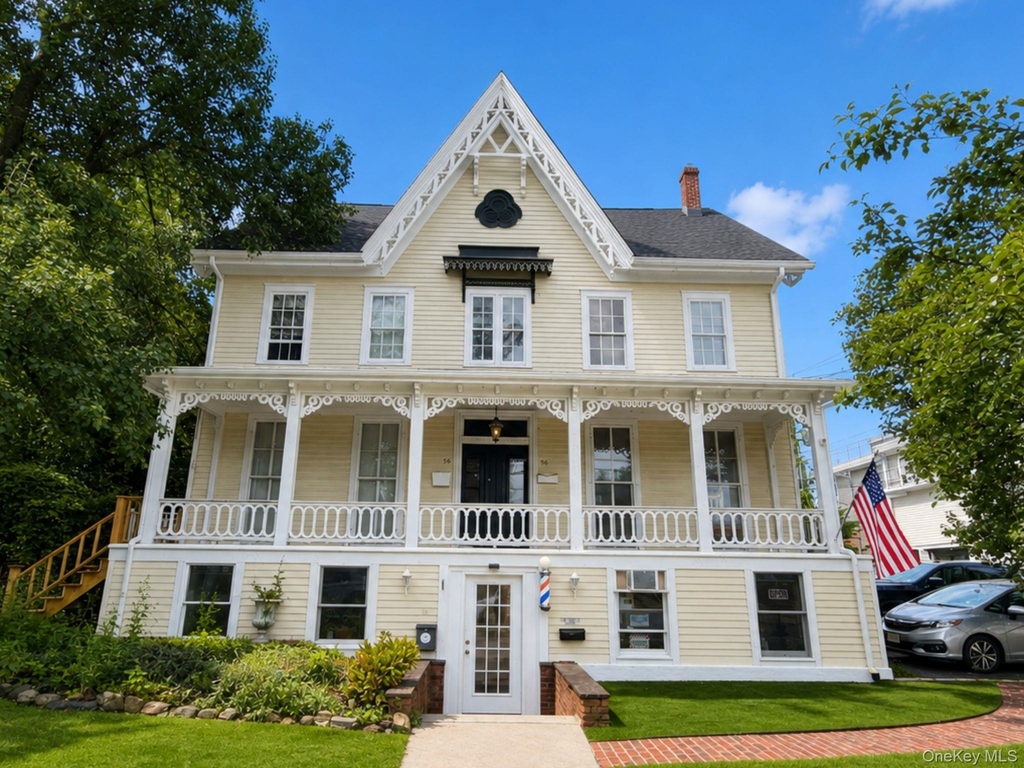
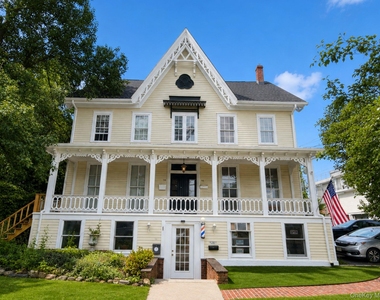
Embrace the charm of historic Village of Warwick living in this beautifully renovated*2-bedroom, 1.5-bath Victorian apartment, ideally situated in a quiet, friendly neighborhood just steps from downtown.
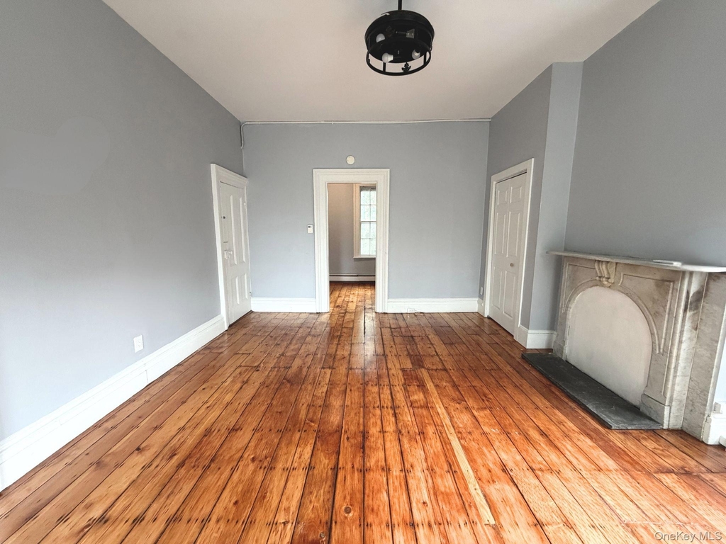
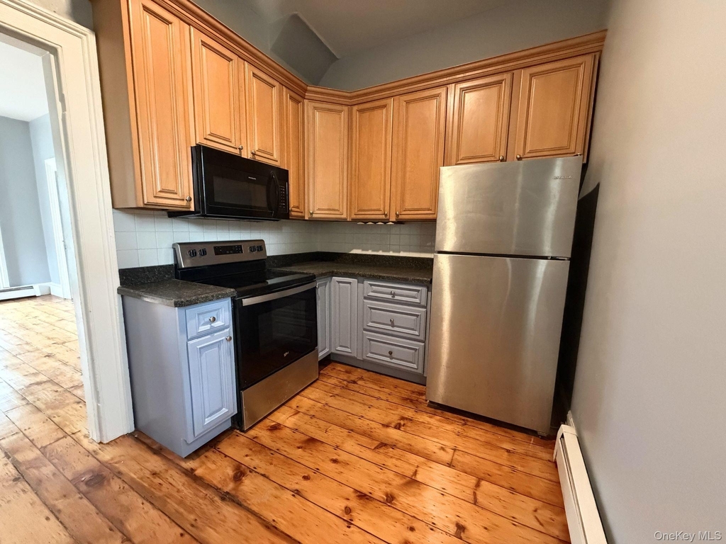
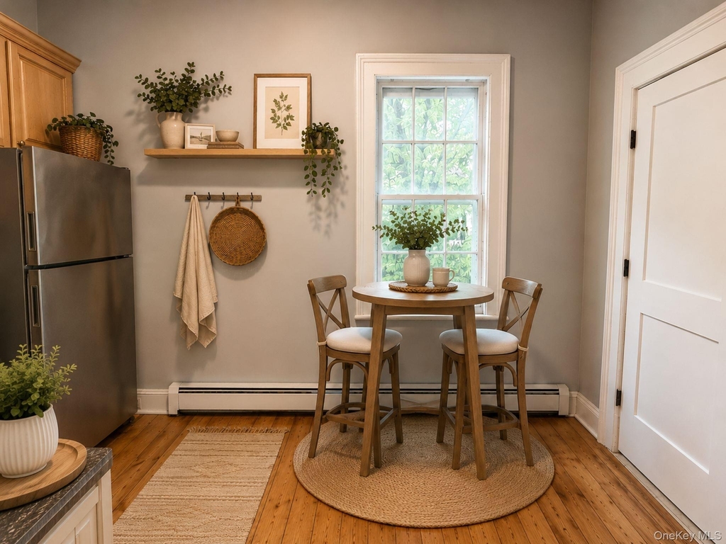
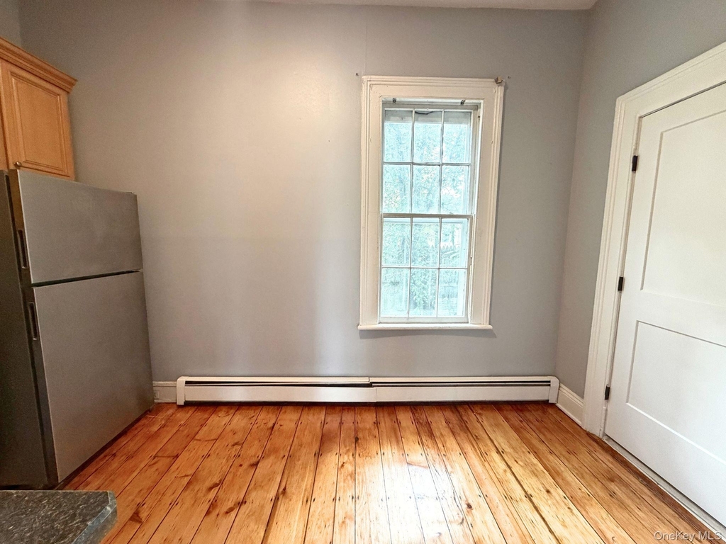
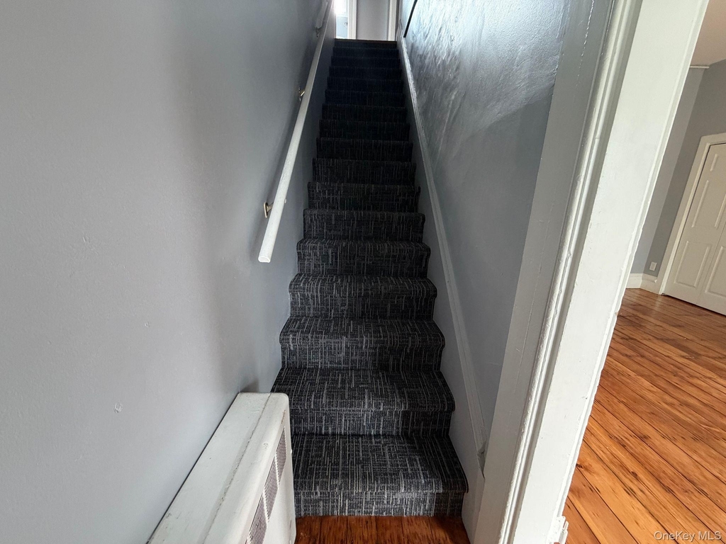
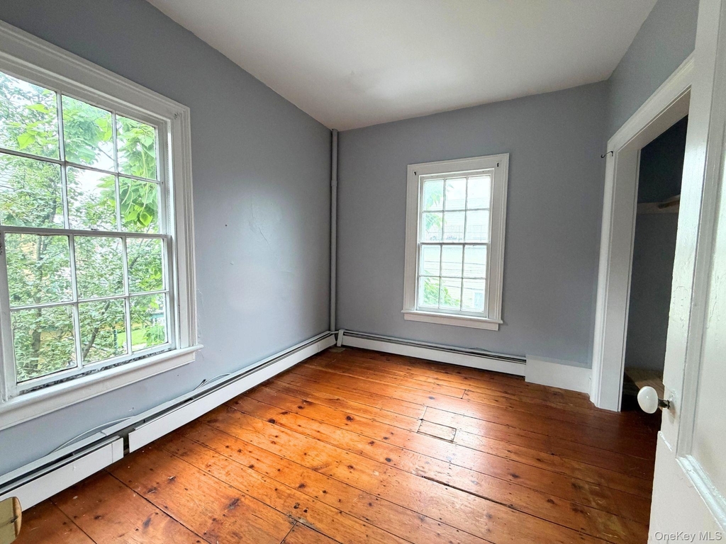
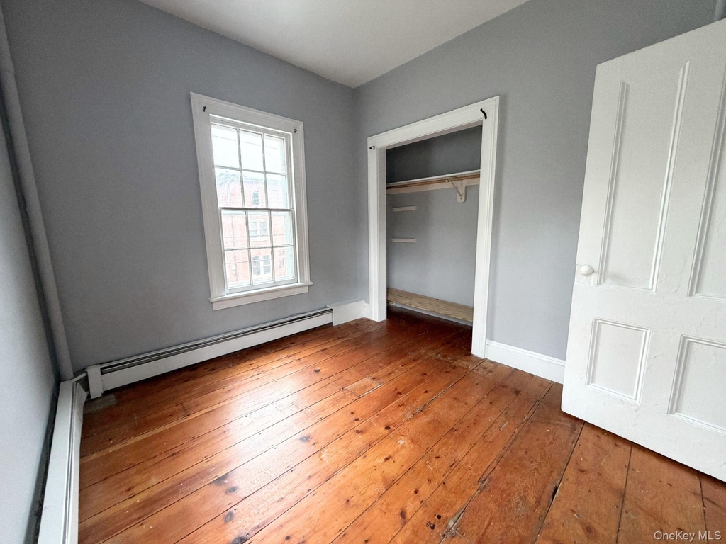
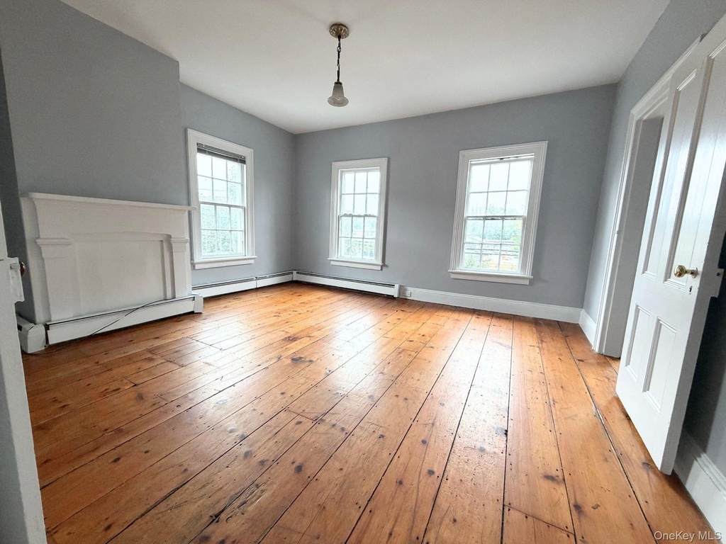
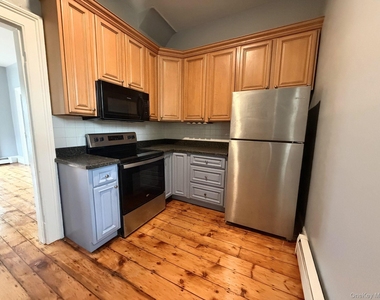
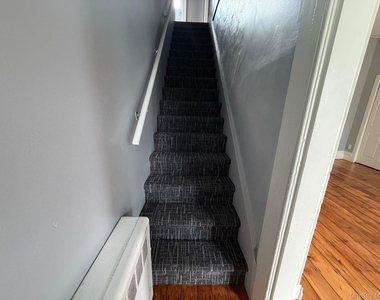
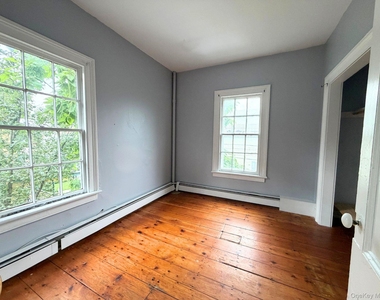
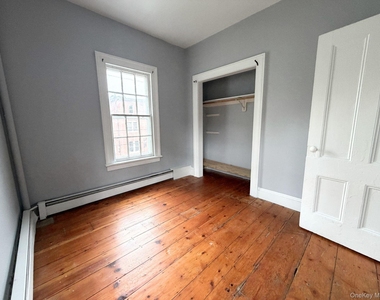
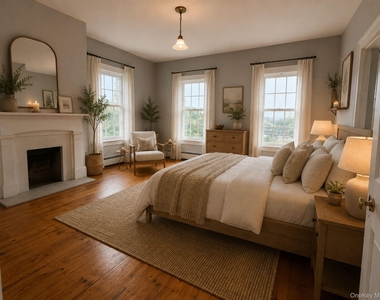
Step inside to discover a spacious and inviting interior featuring gleaming hardwood floors, high ceilings, and large windows that fill the home with natural light. The updated kitchen features stainless steel appliances, creating a welcoming and functional space for everyday living.
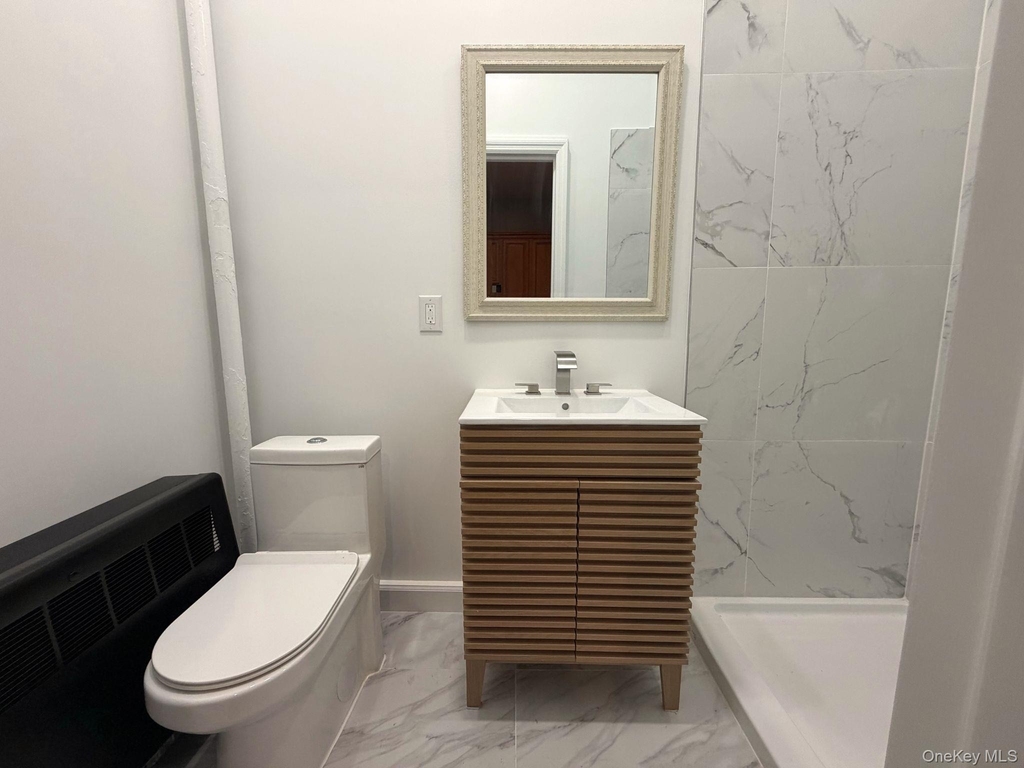
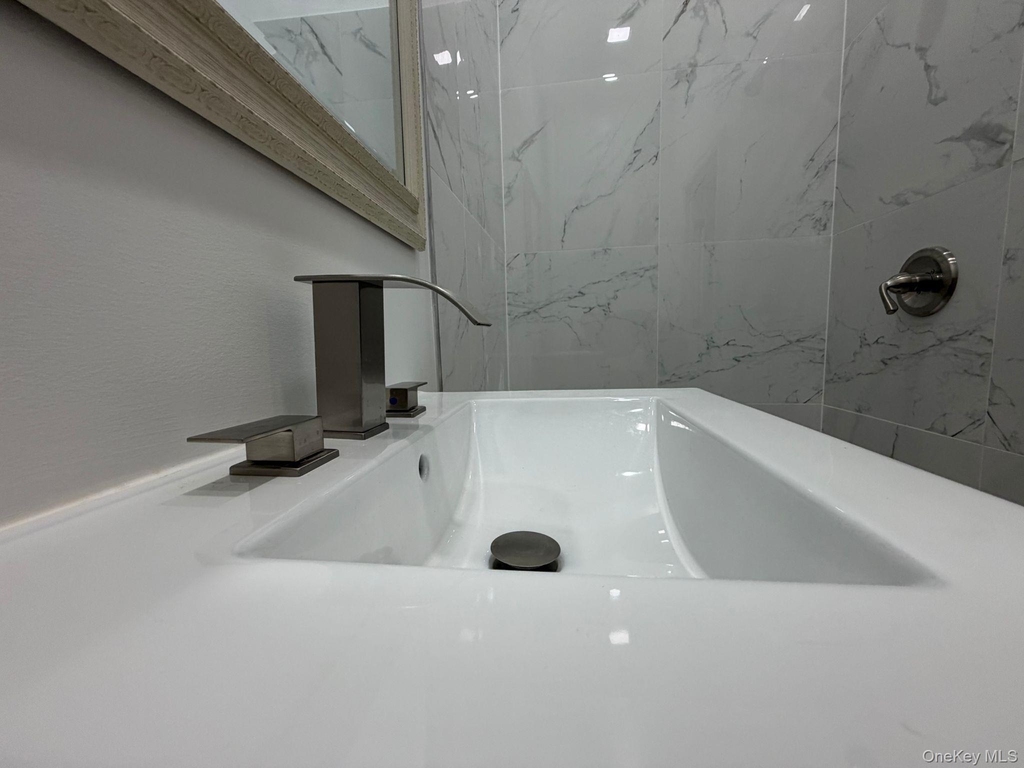
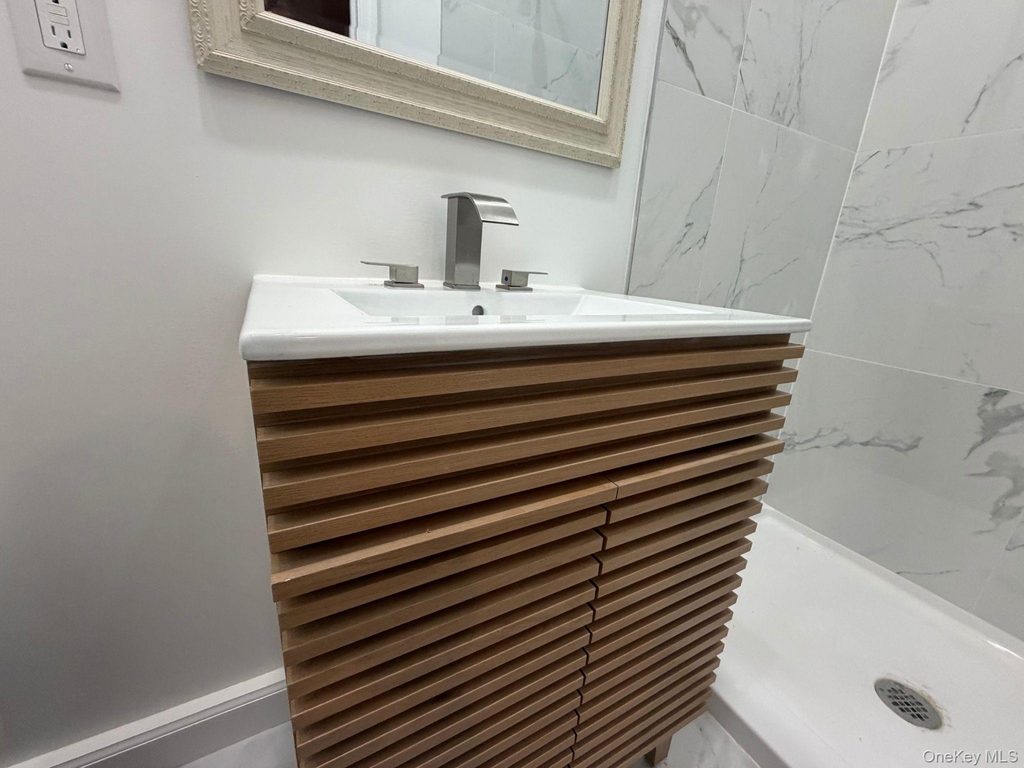
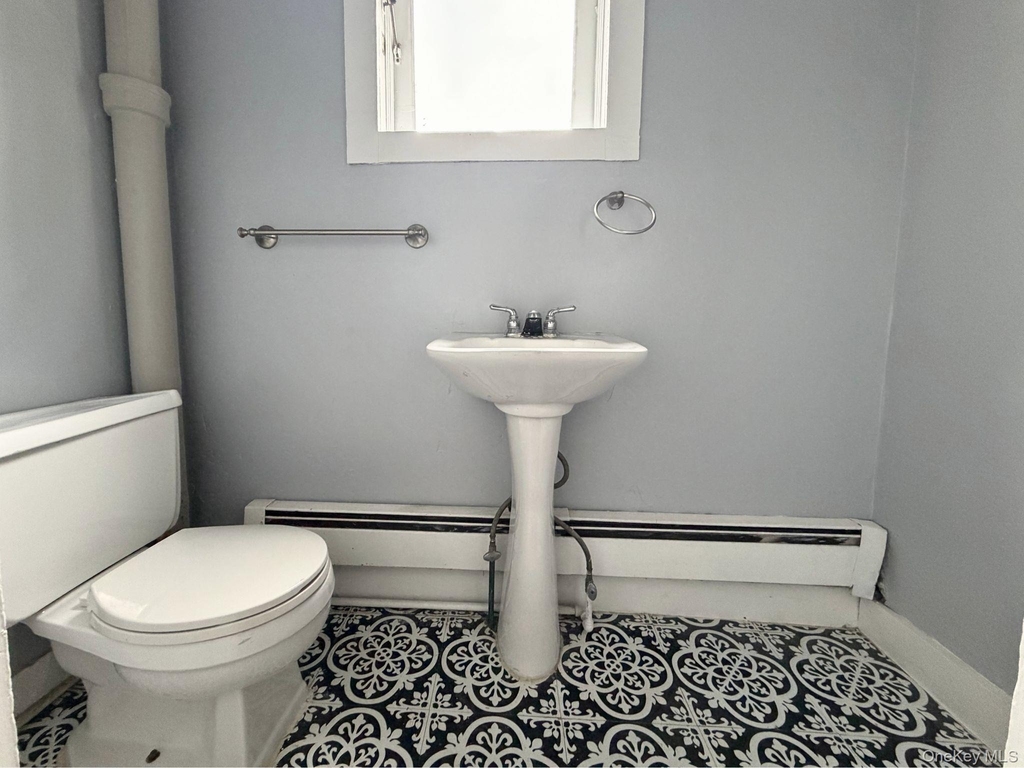
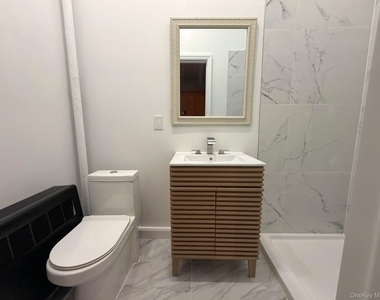
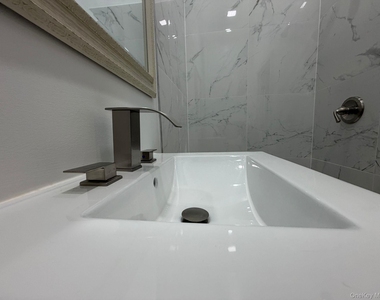
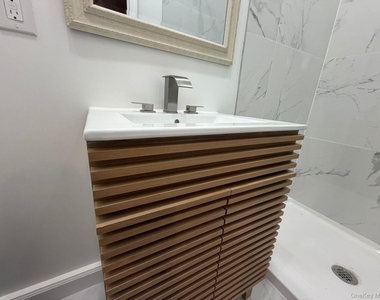
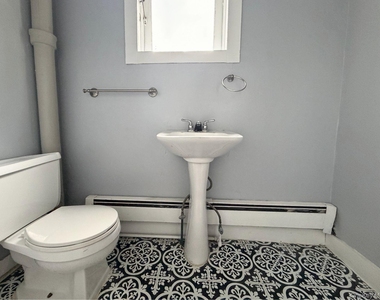
The beautifully renovated downstairs full bath offers a modern walk-in shower, stylish tile, and a fresh, spa-like feel. Upstairs, you'll find two comfortable bedrooms along with a convenient half bath.
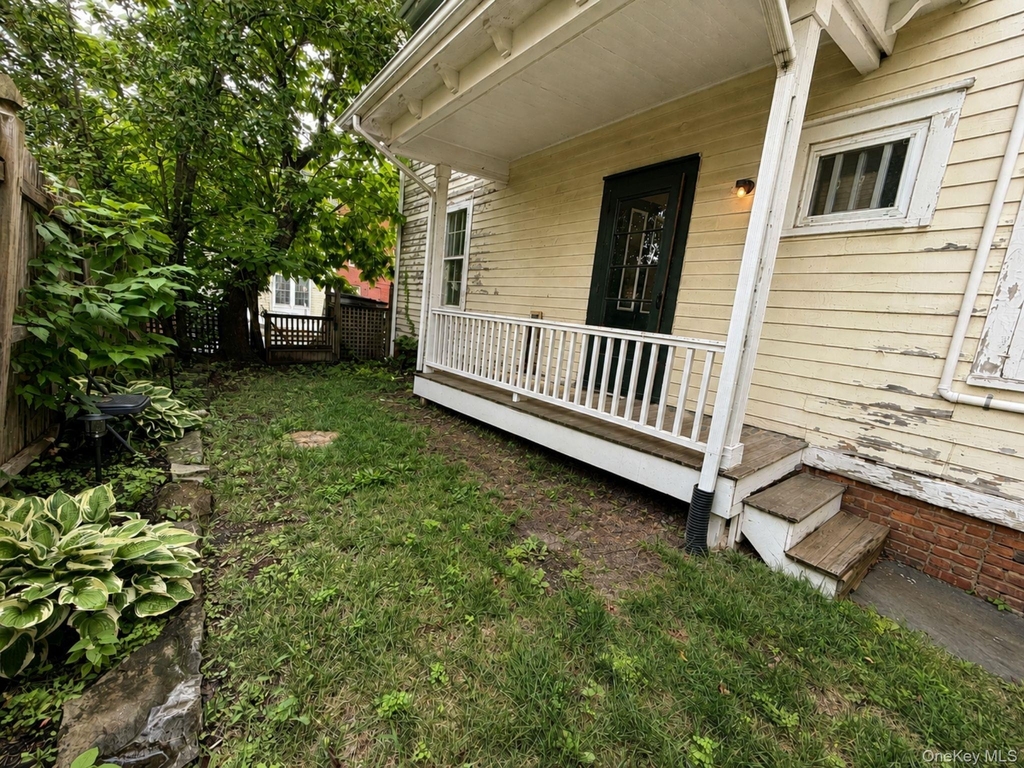
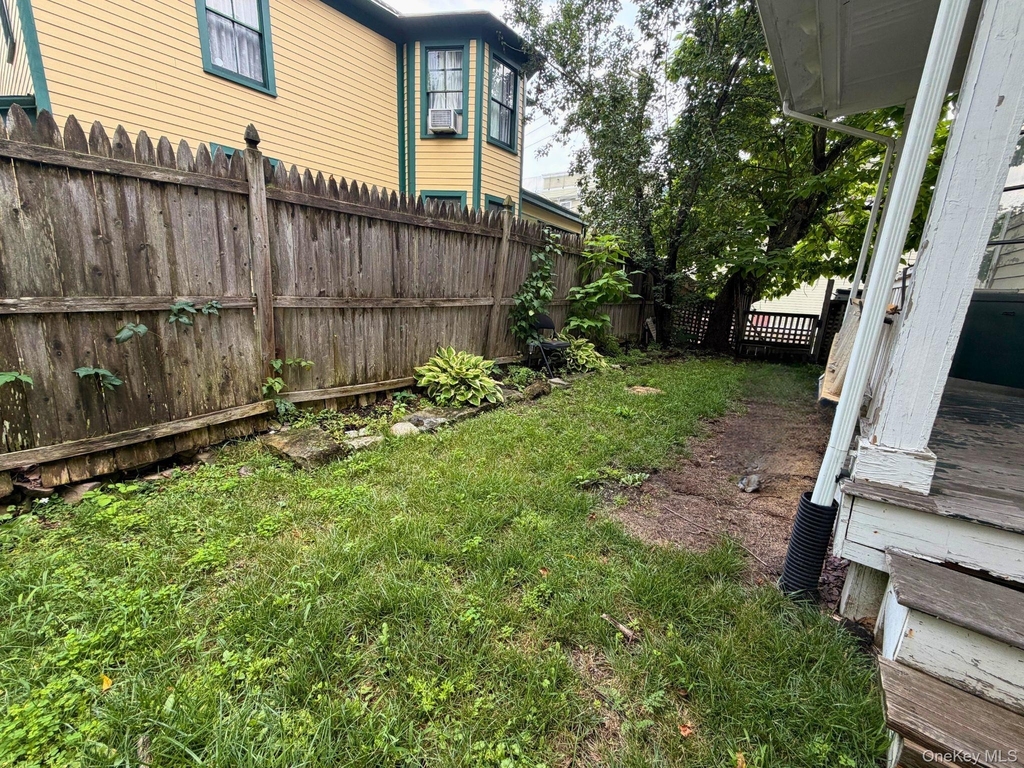
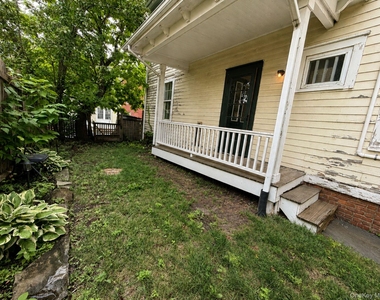
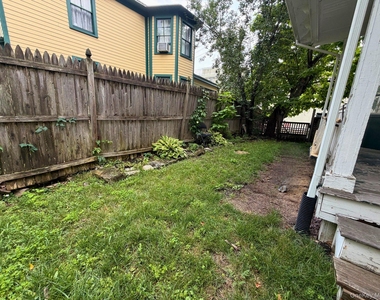
When it's time to relax, enjoy the private backyard, charming rocking-chair front porch, or spacious living room.
The location is truly hard to beat which includes a designated parking space adding an extra layer of convenience.. With Railroad Avenue just across First Street, downtown Warwick is practically at your doorstep. Stroll to local shops, restaurants, parks, and public transportation and enjoy all the charm and convenience of village living.
Historic character, modern updates, outdoor space, parking, and an exceptional walkable location...experience the best of Warwick Village living right outside your door.
AMENITIES
Appliances: Electric Oven
Appliances: Microwave
Appliances: Refrigerator
Appliances: Stainless Steel Appliance(s)
Architecturalstyle: Colonial
Architecturalstyle: Victorian
Cooling: None
Heating: Baseboard
Heating: Natural Gas
Interior: Crown Molding
Interior: Original Details
Laundry: Outside
Parking: Assigned
Patioandporch: Covered
Window: Floor To Ceiling Windows
ADDITIONAL INFORMATION
Interior
Bathroom Information
Half Bathrooms: 1
Full Bathrooms: 1
Interior Information
Interior Features: Crown Molding, Original Details
Appliances: Electric Oven, Microwave, Refrigerator, Stainless Steel Appliance(s)
Manager has many listings with high listing quality!
RENTHOP DESCRIPTION
The apartment is a unit offered at a monthly price of $2,400. The person posting the listing did not specify that any pets were allowed. It may be the case that pets are ok and the manager simply has not yet filled out all the details.
We have 24 photos of this particular unit, building, and surrounding areas.
Last Updated: 21 hours ago
Data Source: OneKey MLS
MLS# KEY1045801
List Agent Name: Nicole McCormick
List Office Name: BHG Real Estate Green Team
IDX information is provided exclusively for personal, non-commercial use, and may not be used for any purpose other than to identify prospective properties consumers may be interested in purchasing. Information is deemed reliable but not guaranteed. The listing broker’s offer of compensation is made only to participants of the MLS where the listing is filed.
Courtesy of RH Advisors, Inc. and RHP Realty NJ, Inc.
By selecting Check Availability, you agree that RentHop and real estate professionals may call or text you about your inquiry. Message/data rates may apply. Terms & Privacy. California Privacy Notice
We found some very similar listings nearby
Select those you'd like to message
Your messages have been sent!
Check Availability
By selecting Check Availability, you agree that RentHop and real estate professionals may call or text you about your inquiry. Message/data rates may apply. Terms & Privacy. California Privacy Notice






















 Your Privacy Choices
