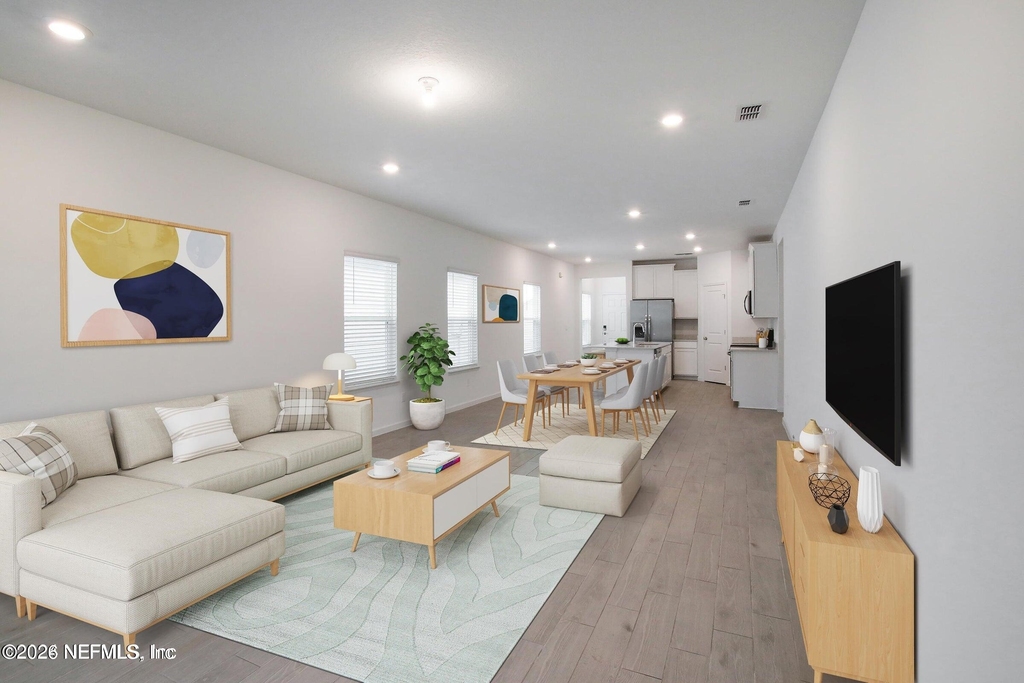
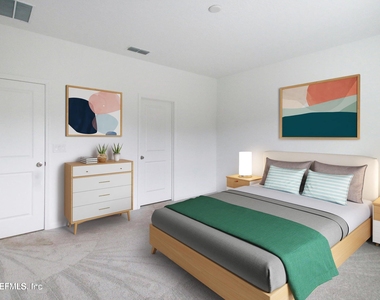
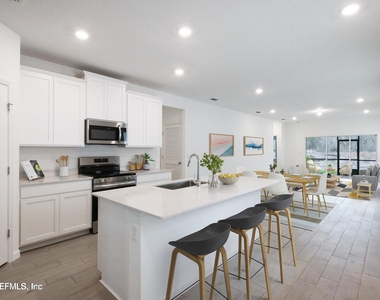
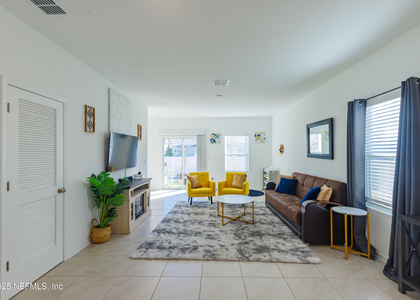
Thoughtfully designed with style and functionality in mind, this home features bright, welcoming living spaces ideal for everyday living and entertaining. The spacious primary suite provides a relaxing retreat, while two additional bedrooms offer flexibility for family, guests, or a home office. The contemporary kitchen features modern finishes and a functional layout that flows naturally into the comfortable living area.
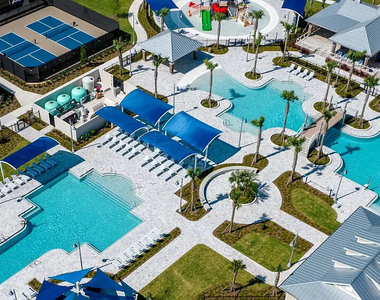
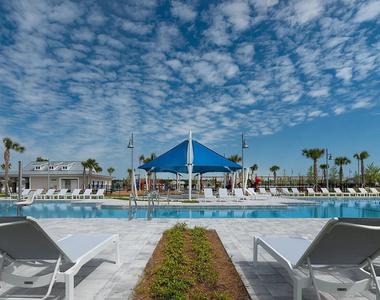
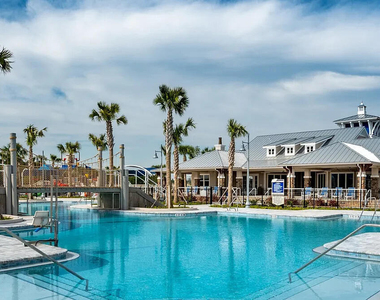
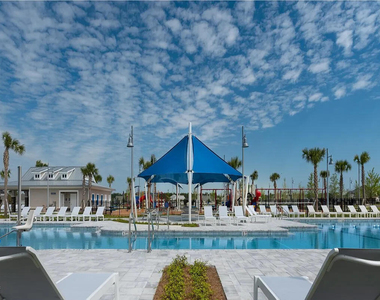
Enjoy the exceptional SilverLeaf lifestyle and community amenities, including resort-style pools, splash areas, playgrounds, sports courts and fields, walking and biking trails, dog parks, and inviting community spaces designed for recreation and relaxation. Families will appreciate convenient access to Magnolia Oaks Academy, a new K-8 public school that opened in August 2026, as well as Tocoi Creek High School. Shopping, dining, and everyday conveniences are also nearby, including Publix Super Market at Johns Creek Center.
Built in 2025, this newer home offers the perfect combination of modern living, outstanding community amenities, and a convenient St. Augustine location.
Experience the SilverLeaf lifestyle and make this beautiful home your next home!
AMENITIES
Waterfront
Private Outdoor Space
Dishwasher
Parking Space
Home Office
ADDITIONAL INFORMATION
Interior
Bathroom Information
Half Bathrooms: 1
Full Bathrooms: 2
Interior Information
Appliances: Dishwasher, Disposal, Dryer, Gas Range, Microwave, Refrigerator, Tankless Water Heater, Washer
Exterior
Property Information
Square Footage: 1,710
Square Footage Source: $0
Architectural Style: Ranch
Year Built: 2025
Building Information
Levels: One
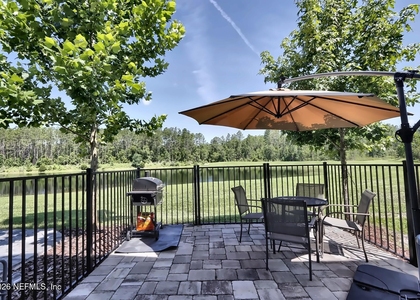
Patio and Porch Features: Covered, Patio
Utilities
Utilities Information
Cooling Type: Central Air, Electric
Heating Type: Central, Heat Pump
Parking
Parking Information
Has Garage
Parking Features: Garage
Garage Spaces: 2
Location
HOA Information
HOA/Condo/Coop Amenities: Pool, Clubhouse, Fitness Center, Tennis Court(s), Children's Pool, Pickleball
The manager has not yet mailed us a photo copy of his or her government identification and proof or property ownership.
▼
Manager has not logged in recently
▼
Manager does not yet have user reviews
RENTHOP DESCRIPTION
The apartment is a unit offered at a monthly price of $2,500. The person posting the listing did not specify that any pets were allowed. It may be the case that pets are ok and the manager simply has not yet filled out all the details. The kitchen conveniently includes a dishwasher.
We have 22 photos of this particular unit, building, and surrounding areas.
MLS# 2163731
List Agent Name: SUMATHY DILLIBABOO
List Office Name: US REALTY HUB
IDX information is provided exclusively for personal, non-commercial use, and may not be used for any purpose other than to identify prospective properties consumers may be interested in purchasing. Information is deemed reliable but not guaranteed. The listing broker’s offer of compensation is made only to participants of the MLS where the listing is filed.
Courtesy of RH Advisors, Inc. and RHP Realty NJ, Inc.
By selecting Check Availability, you agree that RentHop and real estate professionals may call or text you about your inquiry. Message/data rates may apply. Terms & Privacy. California Privacy Notice
We found some very similar listings nearby
Select those you'd like to message
Your messages have been sent!
Check Availability
By selecting Check Availability, you agree that RentHop and real estate professionals may call or text you about your inquiry. Message/data rates may apply. Terms & Privacy. California Privacy Notice




















 Your Privacy Choices
