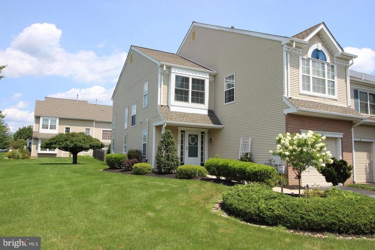
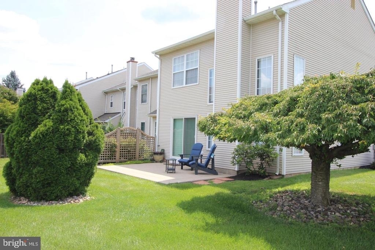
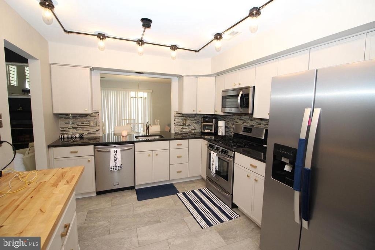
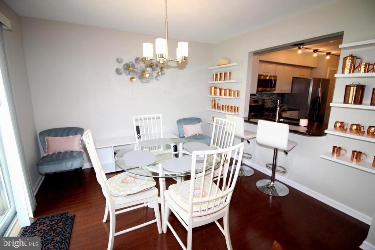
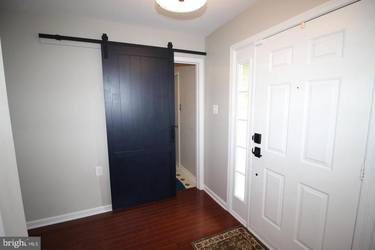
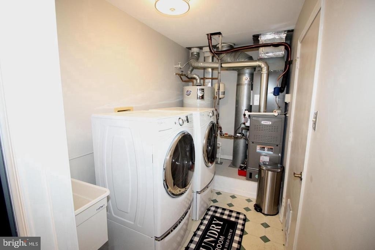
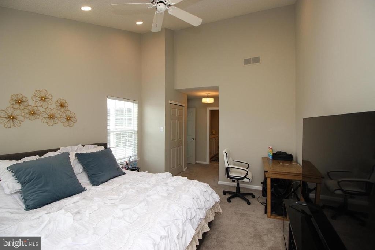
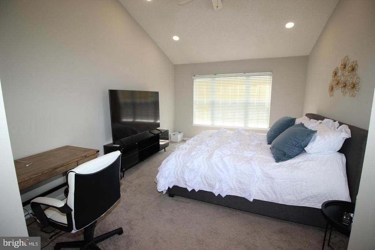
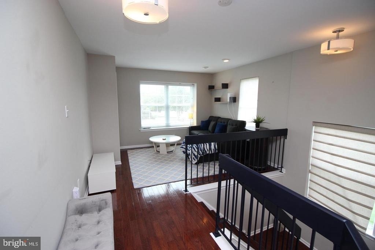
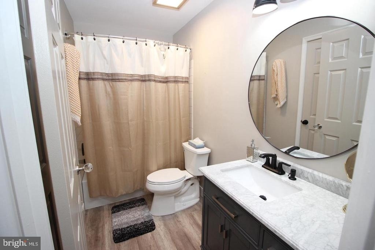
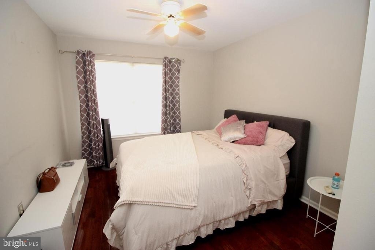
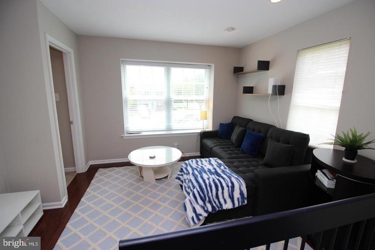
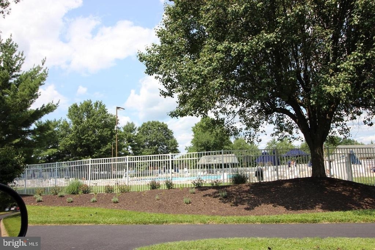
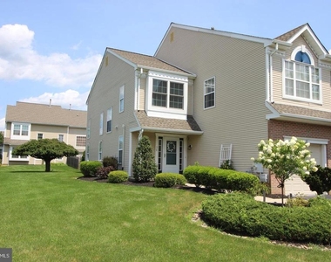
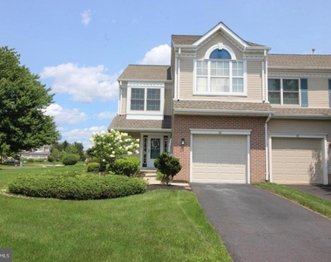
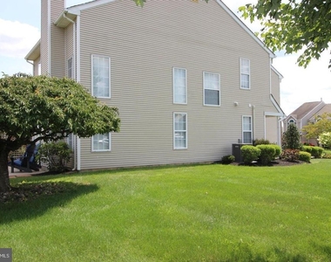
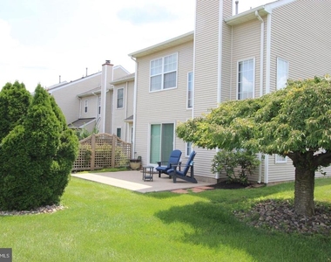
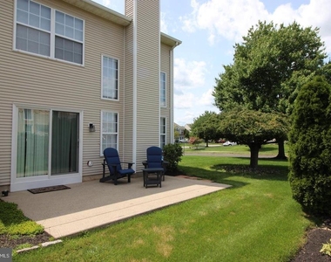
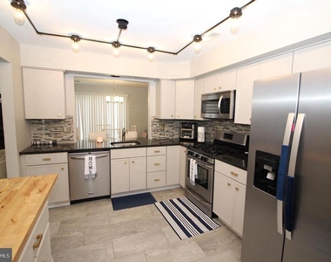
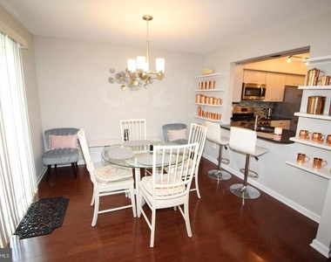
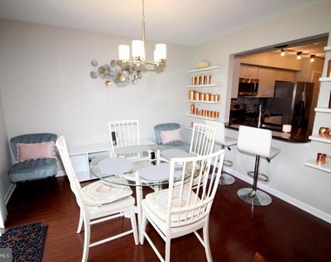
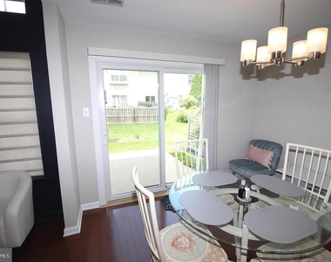
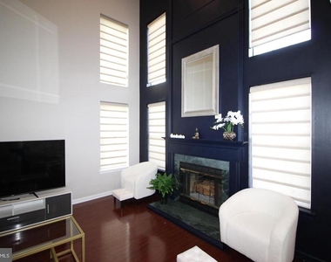
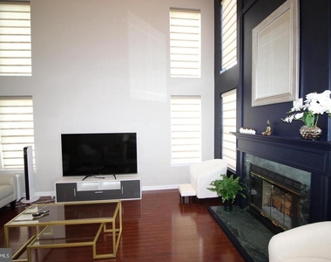
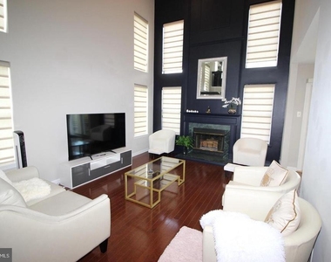
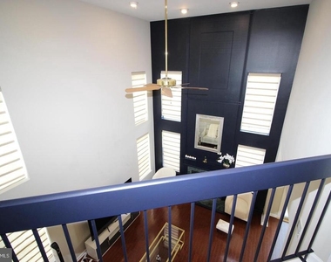
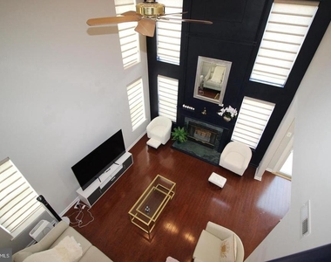
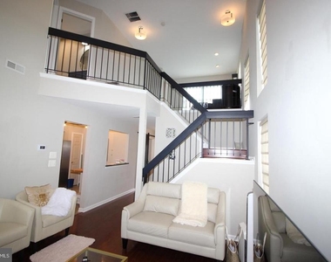
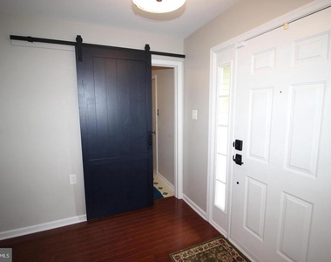
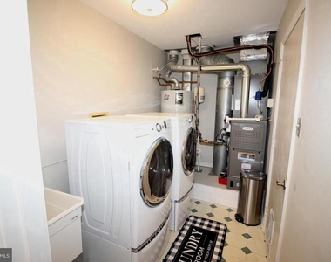
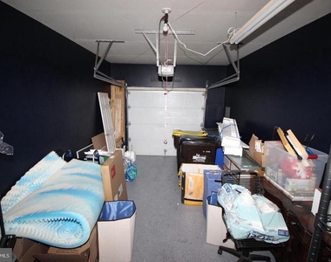
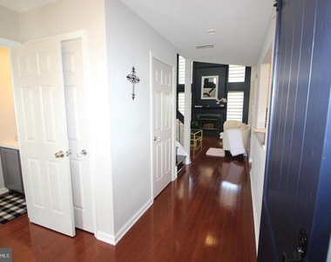
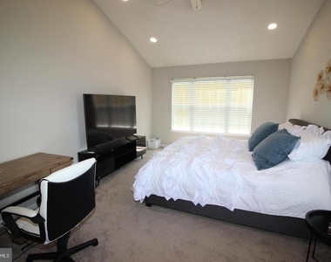
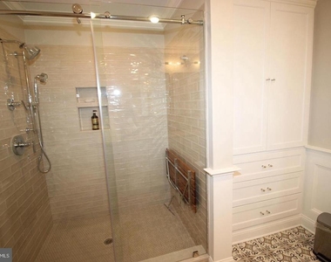
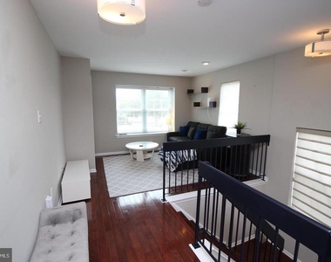
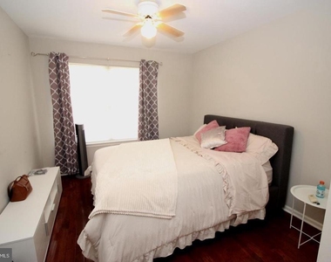
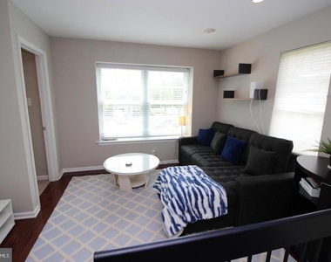
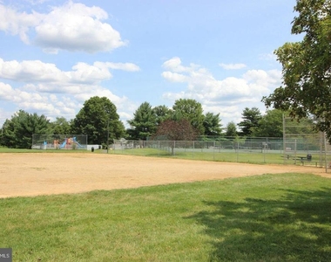
Highly desirable beautifully updated end unit Newtown Grant townhouse featuring 2 bedrooms plus loft with 2.5 baths. The first floor has a large family room area with 2 story ceilings, ceiling fan, recessed lights, fireplace and is flush with natural light. The eat in kitchen has a pass through to the living area, granite countertops, stainless steel sink, tile flooring and pantry. Your formal dining room has a sliding glass door leading out to your outdoor patio, great for entertaining. The first floor is a powder room, laundry room with a beautiful barn door entrance, garage access, and hardwood floors throughout. Upstairs is a loft area that can be used for an additional living space. Hardwood floors extend down the hall. The master includes a walk-in closet with built in closet organization, second closet with closet organization, vaulted ceilings, wall to wall carpet, ceiling fan, and filled with plenty of natural light. The renovated master bath has a double vanity with granite countertops, tile showers and large built-in cabinets. The second bedroom is very spacious with ceiling fan and a large closet. The hall bath features a tub/shower with tile, upgrade vanity, and upgraded flooring. The Newtown Grant recreation areas include inground pool, club house, basketball/volleyball/tennis courts, a play ground and a baseball field! This home is close to amazing shops and restaurants and in the coveted Council Rock School District. Pictures are from previous listing.
HOA/Condo/Coop Amenities: Basketball Court, Clubhouse, Tennis Court(s), Playground, Baseball Field, Common Grounds, Community Center, Pool - Outdoor, Recreational Center, Volleyball Courts
The manager has not yet mailed us a photo copy of his or her government identification and proof or property ownership.
▼
Manager has not logged in recently
▼
Manager does not yet have user reviews
RENTHOP DESCRIPTION
The apartment is a unit offered at a monthly price of $3,190. The person posting the listing did not specify that any pets were allowed. It may be the case that pets are ok and the manager simply has not yet filled out all the details. The kitchen conveniently includes a dishwasher.
We have 43 photos of this particular unit, building, and surrounding areas.
Last Updated: 22 minutes ago
Data Source: Bright MLS
MLS# PABU2130370
List Agent Name: Thomas W. Montague, III
List Office Name: Keller Williams Real Estate - Southampton
IDX information is provided exclusively for personal, non-commercial use, and may not be used for any purpose other than to identify prospective properties consumers may be interested in purchasing. Information is deemed reliable but not guaranteed. The listing broker’s offer of compensation is made only to participants of the MLS where the listing is filed.
Courtesy of RH Advisors, Inc. and RHP Realty NJ, Inc.
By selecting Check Availability, you agree that RentHop and real estate professionals may call or text you about your inquiry. Message/data rates may apply. Terms & Privacy. California Privacy Notice
We found some very similar listings nearby
Select those you'd like to message
Your messages have been sent!
Check Availability
By selecting Check Availability, you agree that RentHop and real estate professionals may call or text you about your inquiry. Message/data rates may apply. Terms & Privacy. California Privacy Notice









































 Your Privacy Choices