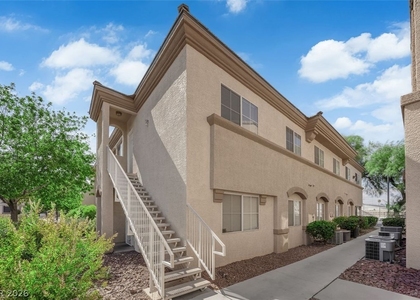
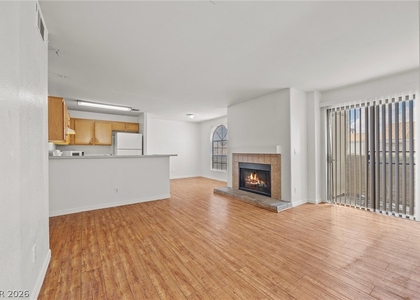
Welcome to this 3-bedroom, 1-bathroom manufactured home located at 3599 Fort McHenry in Las Vegas, NV 89122. This property presents a practical choice for buyers seeking a functional layout in an established neighborhood. Upon entering, the single-level floor plan offers an open arrangement that maximizes usable living area. The central living space connects directly to the kitchen, creating an environment suitable for daily routines and interaction. Large windows allow natural light to fill the main living areas, enhancing the overall sense of space. Each of the three bedrooms is designed with efficiency in mind, offering standard closet storage and versatile layouts that adapt easily to your specific requirements, whether utilized as sleeping quarters, a home office, or hobby space. The shared bathroom features a standard fixtures arrangement positioned for easy access from all areas of the home. Throughout the interior, the practical design focuses on utility and low maintenance, allowing a new owner to immediately move in or personalize the finishes over time. Outside, the property offers a manageable lot size, keeping outdoor upkeep to a minimum while providing space for outdoor seating, storage options, or small decorative touches. Located within the 89122 zip code, this home provides straightforward access to major transportation corridors, local public transit lines, shopping centers, grocery stores, and diverse dining options. Community parks and recreational facilities are within a short distance, offering convenient options for outdoor activities. This property represents an excellent opportunity for individuals looking to acquire a home with distinct living spaces at an accessible price point in the Las Vegas market. Every aspect of this home focuses on functionality and value, making it a solid option for anyone looking to invest in a low-maintenance residential property. Schedule a viewing today to explore the possibilities this home has to offer.
The median is solely based on the area and the number of bedrooms.
Listing-specific characteristics such as the number of bathrooms and the amenities will also impact the price.
LISTING QUALITY
▲
Features and amenities are properly noted
▲
RentHop has data for this building
▼
Listing agent has an unconfirmed email address
▼
The manager has not yet mailed us a photo copy of his or her government identification and proof or property ownership.
▼
Manager has not logged in recently
▼
Manager does not yet have user reviews
RENTHOP DESCRIPTION
The apartment is a unit offered at a monthly price of $1,495. The person posting the listing did not specify that any pets were allowed. It may be the case that pets are ok and the manager simply has not yet filled out all the details. The kitchen conveniently includes a dishwasher.
We have 26 photos of this particular unit, building, and surrounding areas.
MLS# 2807401
List Agent Name: Anna Klinger
List Office Name: Nevada Desert Realty Inc
IDX information is provided exclusively for personal, non-commercial use, and may not be used for any purpose other than to identify prospective properties consumers may be interested in purchasing. Information is deemed reliable but not guaranteed. The listing broker’s offer of compensation is made only to participants of the MLS where the listing is filed.
Courtesy of RH Advisors, Inc. and RHP Realty NJ, Inc.
By selecting Check Availability, you agree that RentHop and real estate professionals may call or text you about your inquiry. Message/data rates may apply. Terms & Privacy. California Privacy Notice
We found some very similar listings nearby
Select those you'd like to message
Your messages have been sent!
Check Availability
By selecting Check Availability, you agree that RentHop and real estate professionals may call or text you about your inquiry. Message/data rates may apply. Terms & Privacy. California Privacy Notice








 Your Privacy Choices
